

1074 Chestnut Drive, Pingree Grove, Illinois 60140


$387,900
|
For Sale
|
|
| Status: | Active |
| Sqft: | 1,828 |
| Cost/Sqft: | $212 |
| Beds: | 3 |
| Baths: | 2 |
| Year Built: | 2018 |
| Property Taxes: | $8,562 |
| Days On Market: | 21 |
| Lot Size: | 0,00 |
Description
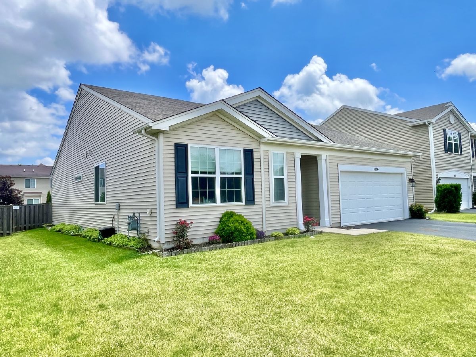
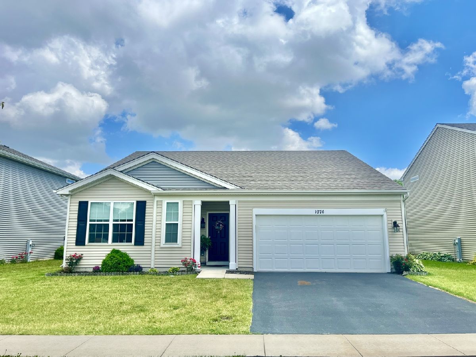
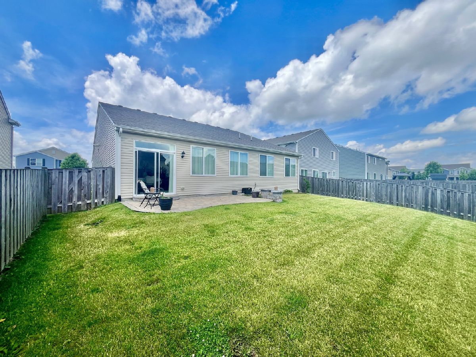
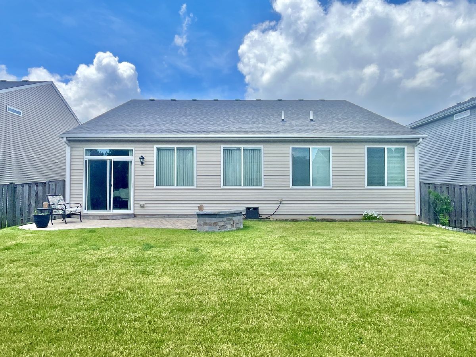
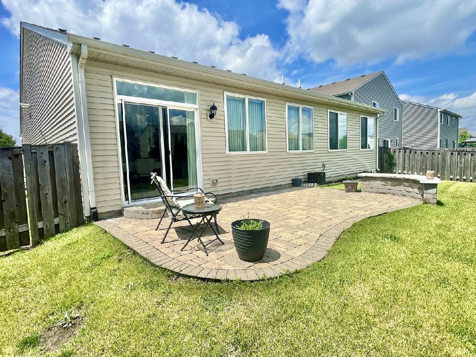
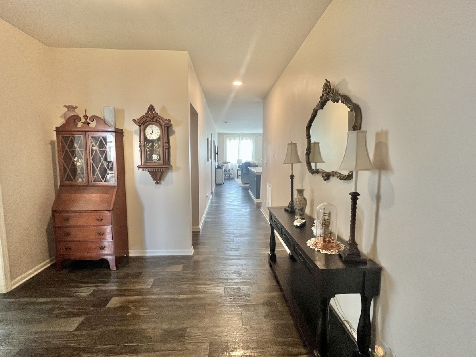
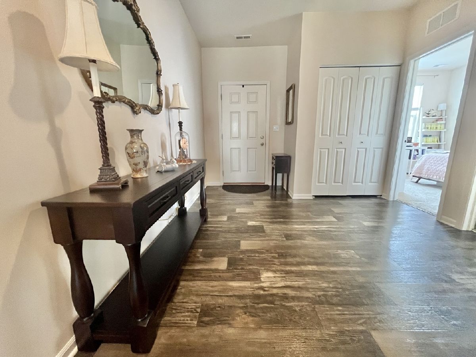
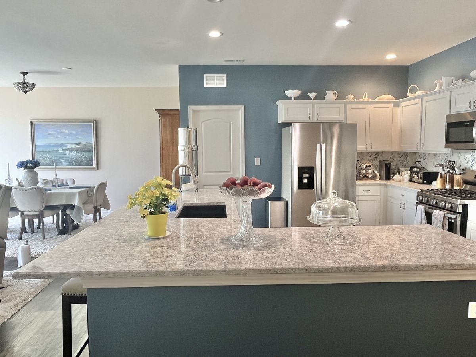
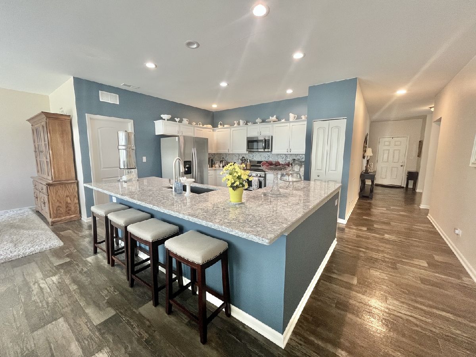
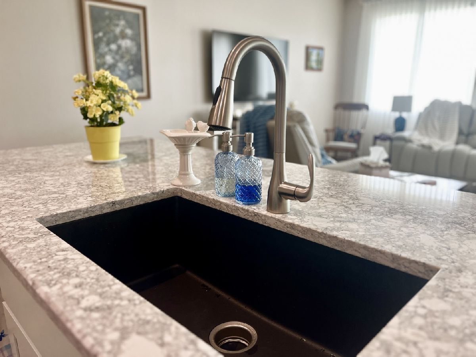
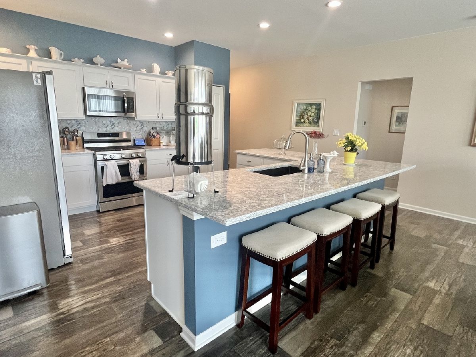
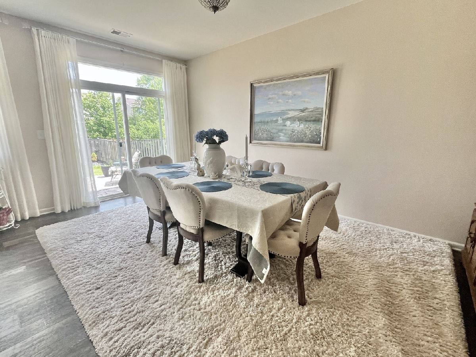
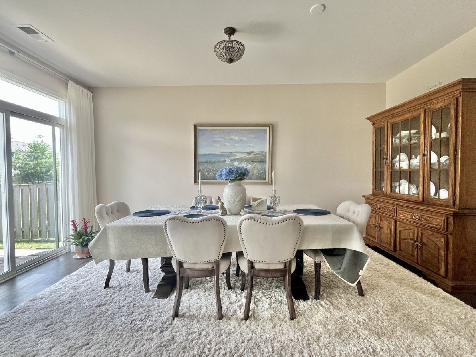
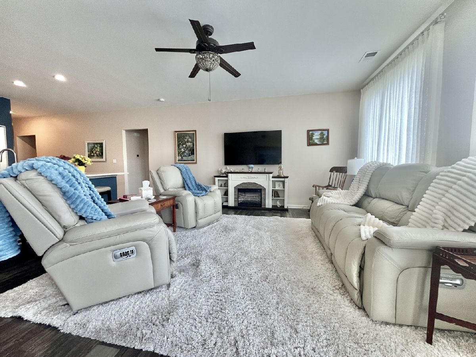
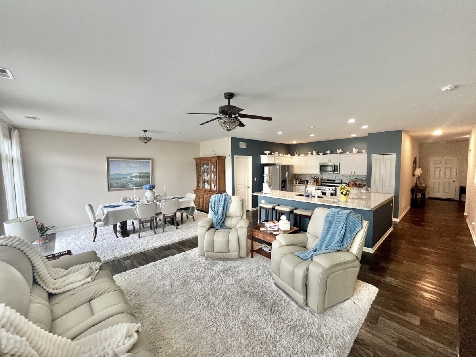
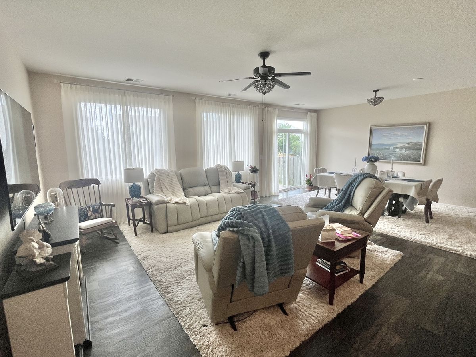
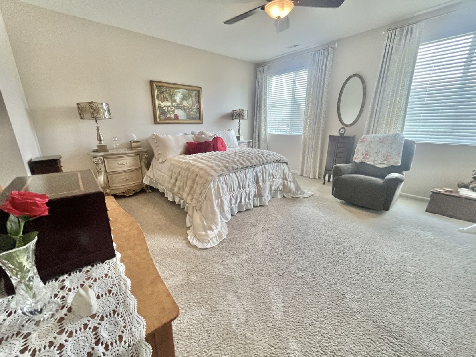
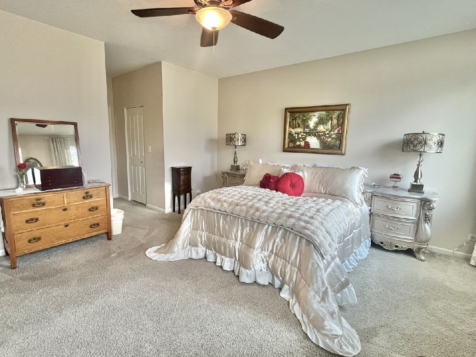
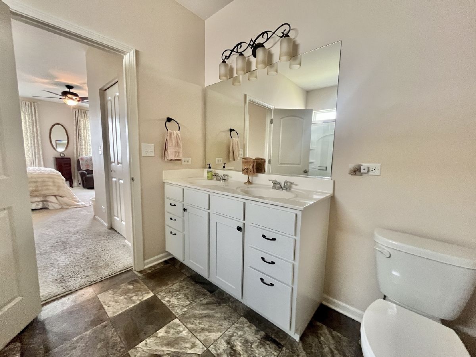
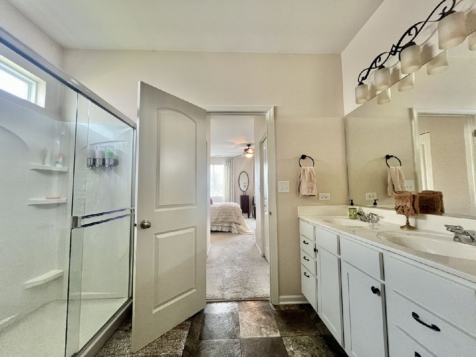
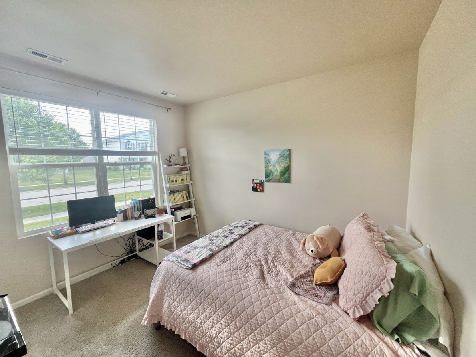
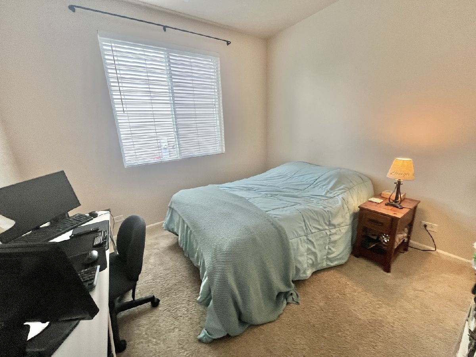
NO age restriction here!! Located outside of the 55+ community this rarely available ground-level ranch living with three bedrooms, this exceptionally maintained home, built in 2018, offers a desirable combination of convenience, style, and modern finishes in the sought-after Cambridge Lakes community. The open-concept floor plan is designed for comfortable everyday living and effortless entertaining, featuring quartz countertops, stainless steel appliances, a large center island with seating, updated lighting, and luxury vinyl plank flooring throughout the main living areas. The spacious primary suite serves as a private retreat with two walk-in closets, including one enhanced with custom closet organizers, along with an ensuite bath featuring dual vanities and a walk-in shower. A generously sized laundry room provides additional storage and functionality rarely found in similar homes. Outdoor living is equally impressive, with a custom paver patio overlooking a fully fenced backyard-perfect for relaxing or hosting guests. Additional highlights include a two-car garage with an epoxy-coated floor and excellent storage space. Custom window treatments in both the living room and primary bedroom were professionally installed by the current owner at a cost of approximately $9,000, adding a level of quality and finish not typically found in comparable homes. *Custom window treatments and hardware will remain with the home, along with the garage storage cabinets. Updates include double oven(2023), A/C (2023), Water Heater (2023), Furnace and Roof 2018.
Property Specifics
| Single Family | |
| — | |
| — | |
| 2018 | |
| — | |
| — | |
| No | |
| — |
| Kane | |
| Cambridge Lakes | |
| 86 / Monthly | |
| — | |
| — | |
| — | |
| 12693862 | |
| 0229399005 |
Nearby Schools
| NAME: | DISTRICT: | DISTANCE: | |
|---|---|---|---|
|
Grade School
Gary Wright Elementary School |
300 | — | |
|
Middle School
Hampshire Middle School |
300 | Not in DB | |
|
High School
Hampshire High School |
300 | Not in DB | |
Property History
| DATE: | EVENT: | PRICE: | SOURCE: |
|---|---|---|---|
| 16 Mar, 2018 | Sold | $229,990 | MRED MLS |
| 20 Feb, 2018 | Under contract | $229,990 | MRED MLS |
| — | Last price change | $239,990 | MRED MLS |
| 31 Oct, 2017 | Listed for sale | $239,990 | MRED MLS |
| 17 Dec, 2024 | Sold | $379,900 | MRED MLS |
| 18 Nov, 2024 | Under contract | $379,900 | MRED MLS |
| 28 Oct, 2024 | Listed for sale | $379,900 | MRED MLS |
| — | Last price change | $389,900 | MRED MLS |
| 2 Jul, 2026 | Listed for sale | $389,900 | MRED MLS |
Room Specifics
Total Bedrooms: 3
Bedrooms Above Ground: 3
Bedrooms Below Ground: 0
Dimensions: —
Floor Type: —
Dimensions: —
Floor Type: —
Full Bathrooms: 2
Bathroom Amenities: —
Bathroom in Basement: 0
Rooms: —
Basement Description: —
Other Specifics
| 2 | |
| — | |
| — | |
| — | |
| — | |
| 58 X 128 | |
| — | |
| — | |
| — | |
| — | |
| Not in DB | |
| — | |
| — | |
| — | |
| — |
Tax History
| Year | Property Taxes |
|---|---|
| 2024 | $8,325 |
| — | $8,562 |
Contact Agent
Nearby Similar Homes
Nearby Sold Comparables

Contact Agent
Listing Provided By
Inspire Realty Group LLC
