

2653 Camelback Drive, Pingree Grove, Illinois 60140


$482,990
|
For Sale
|
|
| Status: | Pending |
| Sqft: | 2,052 |
| Cost/Sqft: | $235 |
| Beds: | 4 |
| Baths: | 3 |
| Year Built: | 2026 |
| Property Taxes: | $0 |
| Days On Market: | 91 |
| Lot Size: | 0,00 |
Description
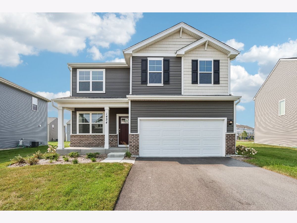
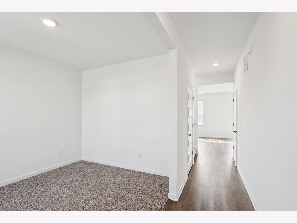
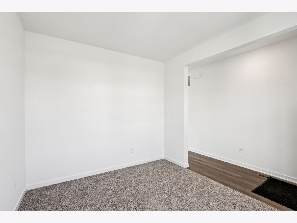
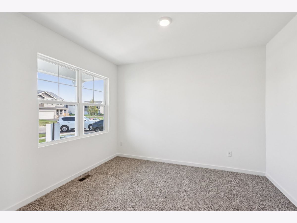
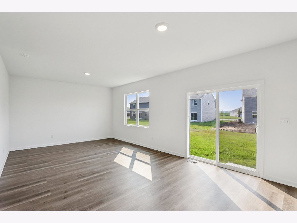
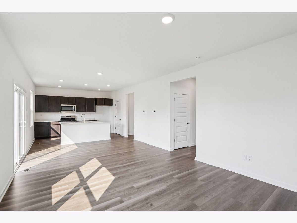
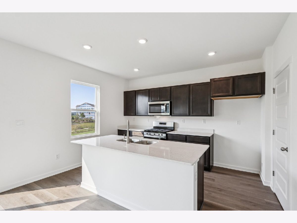
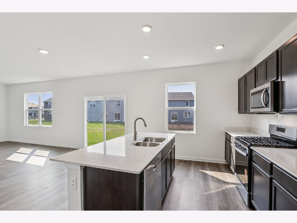
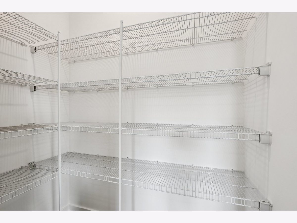
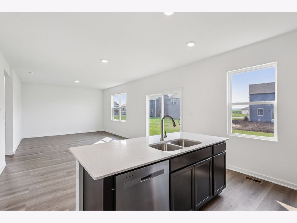
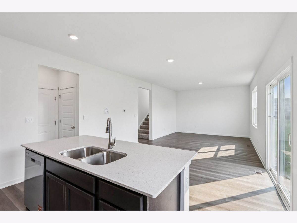
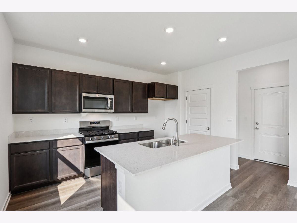
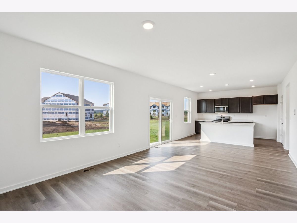
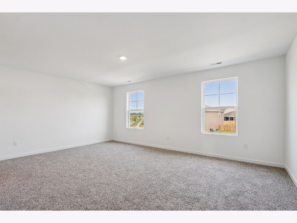
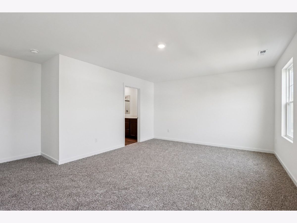
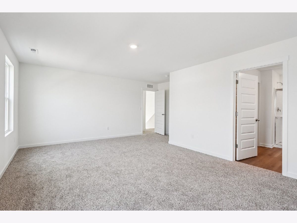
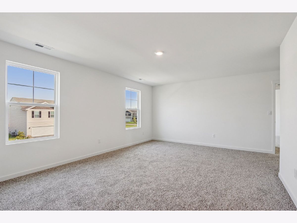
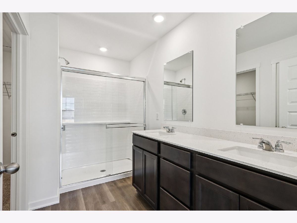
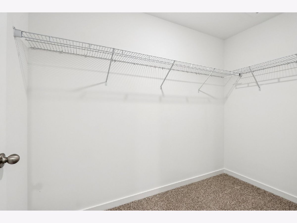
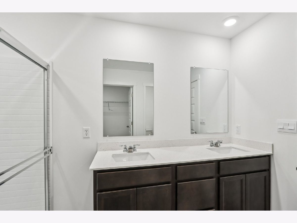
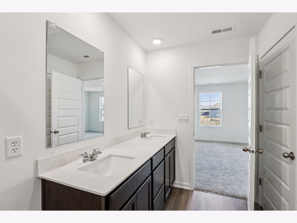
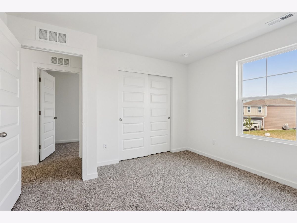
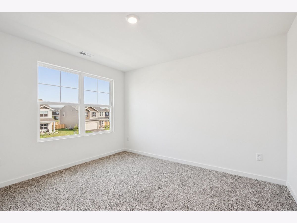
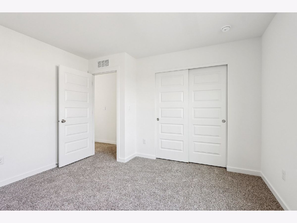
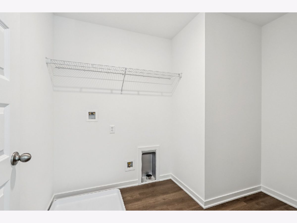
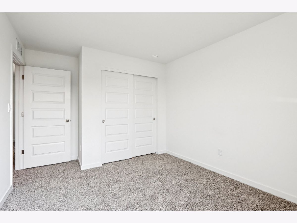
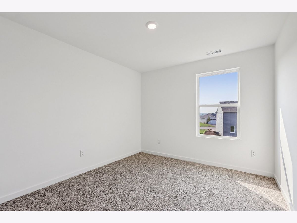
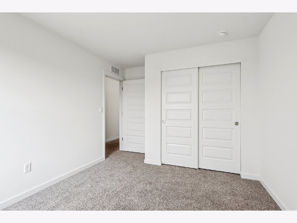
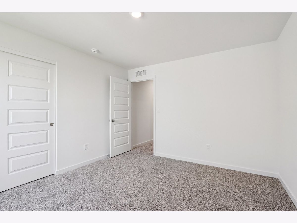
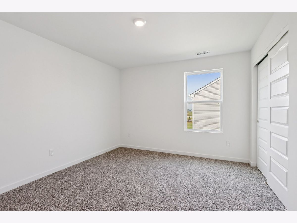
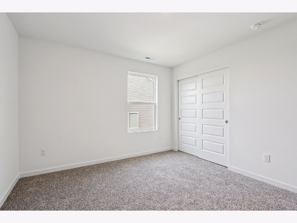
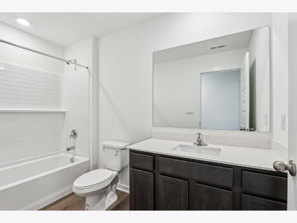
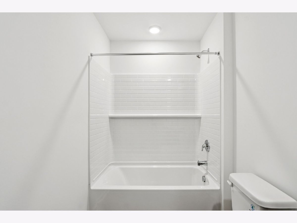
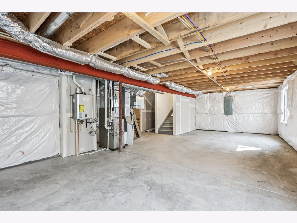
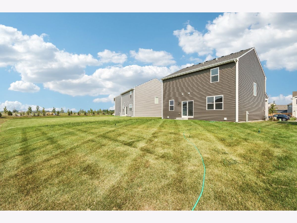
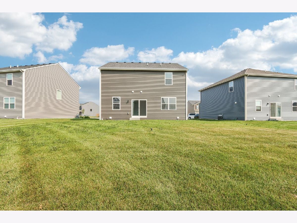
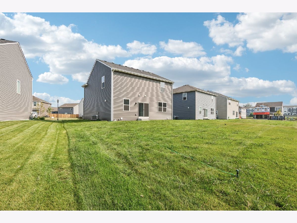
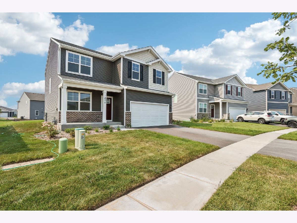
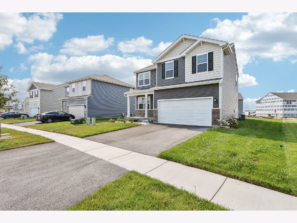
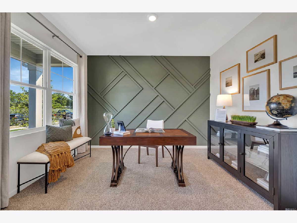
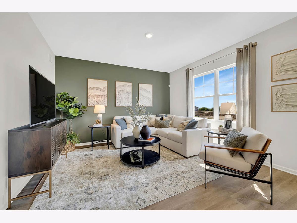
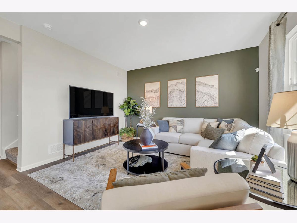
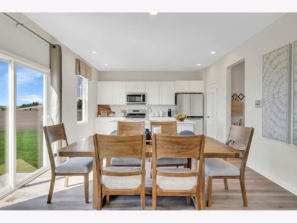
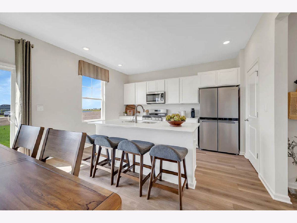
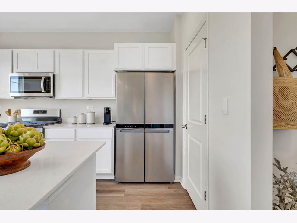
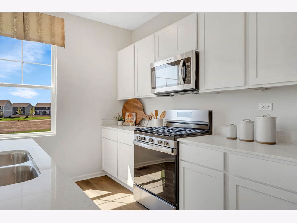
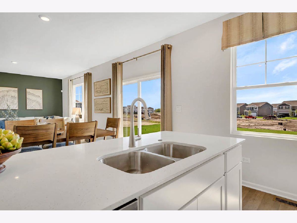
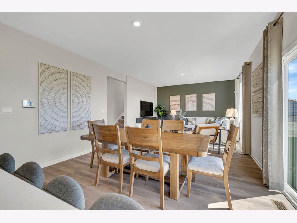
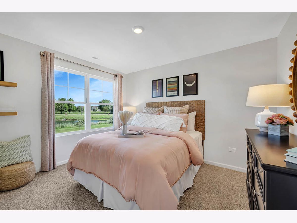
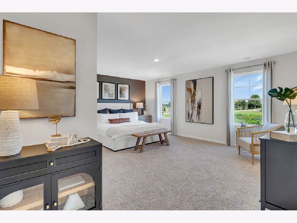
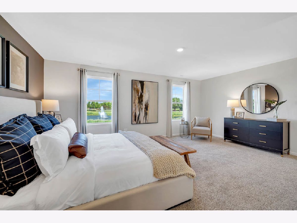
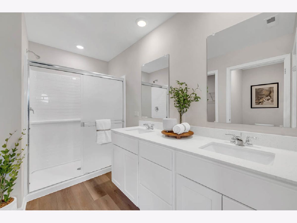
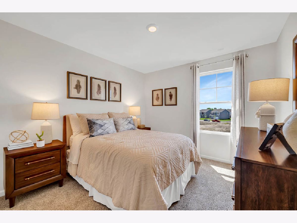
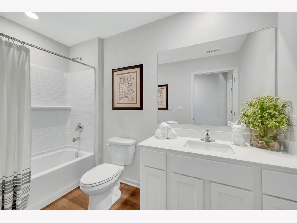
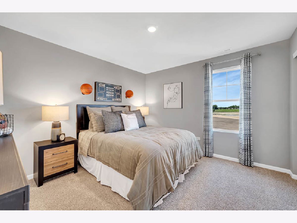
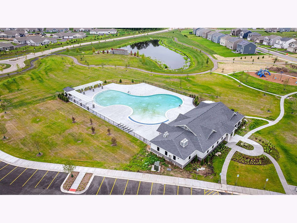
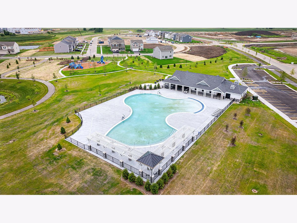
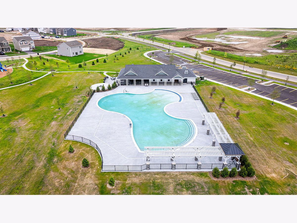
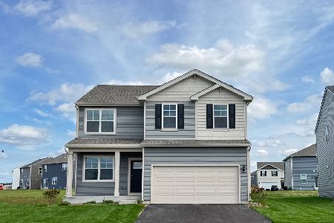
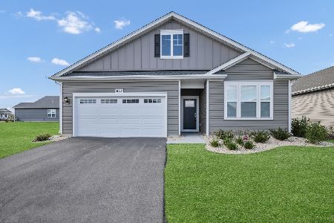
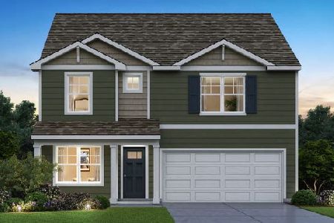
Picture yourself at 2653 Camelback Drive, a beautiful new home in our Cambridge Lakes North community. This home will be ready for a summer move-in! This scenic home site includes a fully sodded yard and a front porch. This versatile 2,051 square-foot home design includes 4 bedrooms, 2.5 bathrooms and a 1st floor flex room. Entertainment will be easy in this open-concept kitchen as the dining area flows into the family room. The kitchen is highlighted by a large island with overhang for stools, walk-in pantry, modern stainless-steel appliances, quartz countertops, and easy-to-maintain luxury vinyl plank flooring. As you head upstairs, you'll find great space in one of the 4 bedrooms. Escape to your private getaway in the expansive primary bedroom and en suite bathroom with dual sinks, quartz top vanity, and generous walk-in closet. Completing the second floor is the convenient 2nd floor walk-in laundry room and full hall bathroom. Our home includes our America's Smart Home Technology. Photos are of a similar home. Actual home built may vary.
Property Specifics
| Single Family | |
| — | |
| — | |
| 2026 | |
| — | |
| BELLAMY | |
| No | |
| — |
| Kane | |
| Cambridge Lakes | |
| 40 / Monthly | |
| — | |
| — | |
| — | |
| 12627568 | |
| 0220179003 |
Nearby Schools
| NAME: | DISTRICT: | DISTANCE: | |
|---|---|---|---|
|
Grade School
Gilberts Elementary School |
300 | — | |
|
Middle School
Dundee Middle School |
300 | Not in DB | |
|
High School
Hampshire High School |
300 | Not in DB | |
Property History
| DATE: | EVENT: | PRICE: | SOURCE: |
|---|---|---|---|
| 27 Apr, 2026 | Under contract | $482,990 | MRED MLS |
| 23 Apr, 2026 | Listed for sale | $482,990 | MRED MLS |






Room Specifics
Total Bedrooms: 4
Bedrooms Above Ground: 4
Bedrooms Below Ground: 0
Dimensions: —
Floor Type: —
Dimensions: —
Floor Type: —
Dimensions: —
Floor Type: —
Full Bathrooms: 3
Bathroom Amenities: —
Bathroom in Basement: 0
Rooms: —
Basement Description: —
Other Specifics
| 2 | |
| — | |
| — | |
| — | |
| — | |
| 41 X 120 X 155 X 178 | |
| — | |
| — | |
| — | |
| — | |
| Not in DB | |
| — | |
| — | |
| — | |
| — |
Tax History
| Year | Property Taxes |
|---|
Contact Agent
Nearby Similar Homes
Nearby Sold Comparables
Contact Agent
Listing Provided By
Daynae Gaudio
