

1074 Cornell Avenue, Wheeling, Illinois 60090
Subdivision > Lake Of The Winds


$257,000
|
For Sale
|
|
| Status: | Active |
| Sqft: | 1,040 |
| Cost/Sqft: | $247 |
| Beds: | 2 |
| Baths: | 2 |
| Year Built: | 1979 |
| Property Taxes: | $3,971 |
| Days On Market: | 6 |
| Lot Size: | 0,00 |
Description
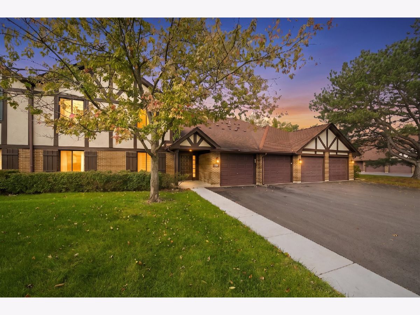
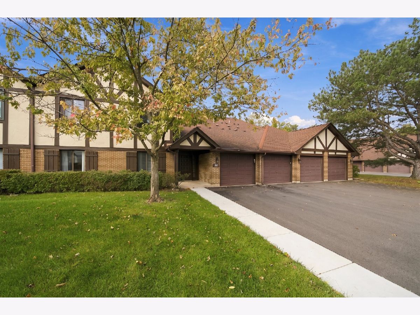
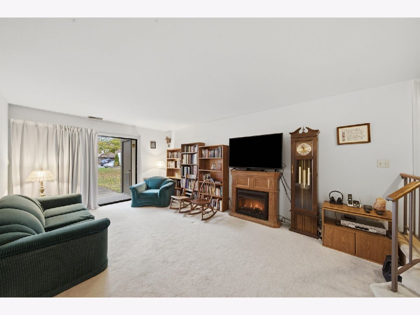
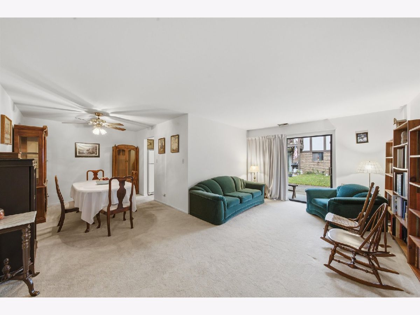
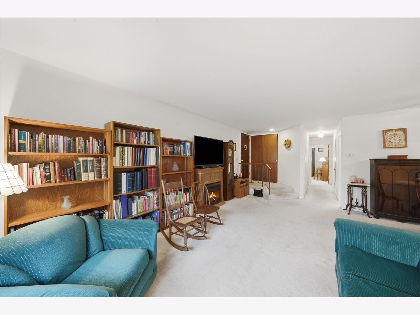
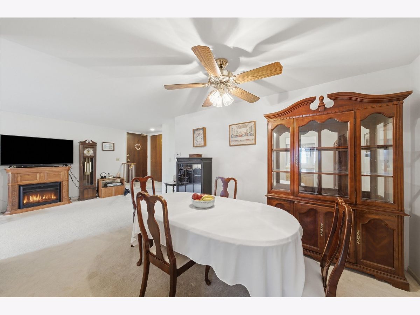
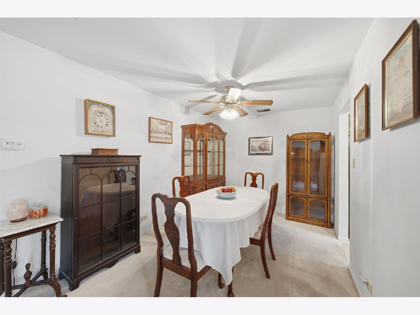
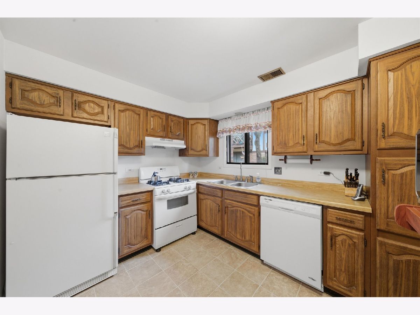
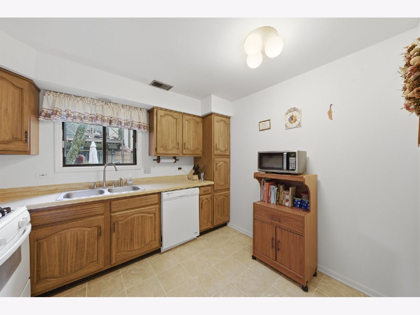
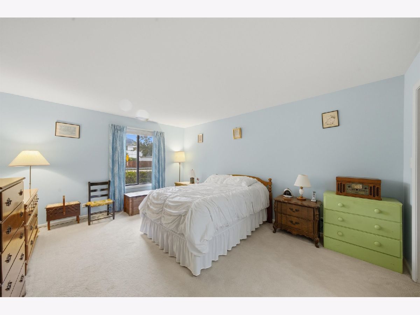
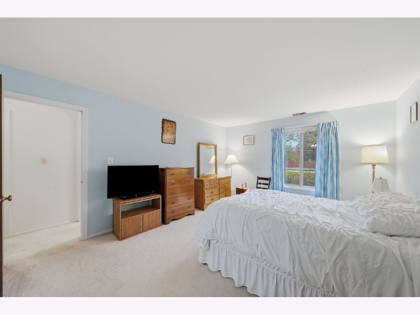
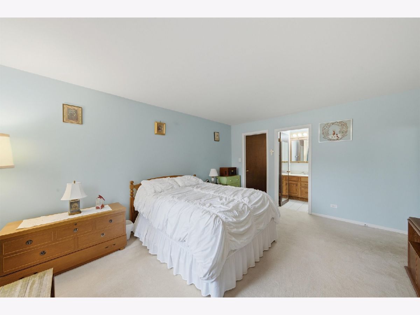
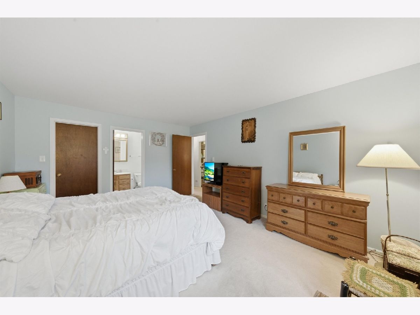
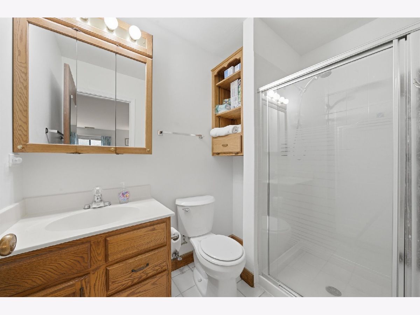
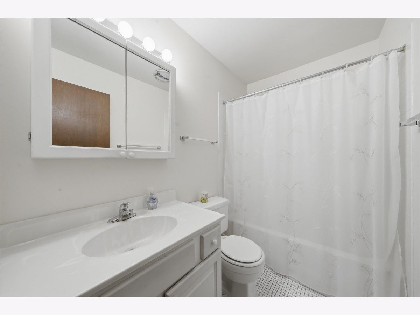
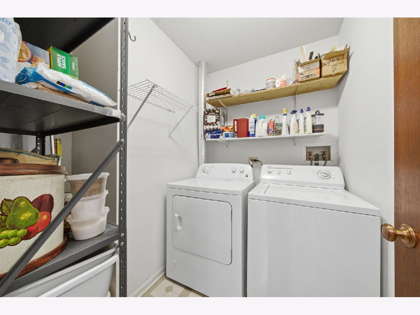
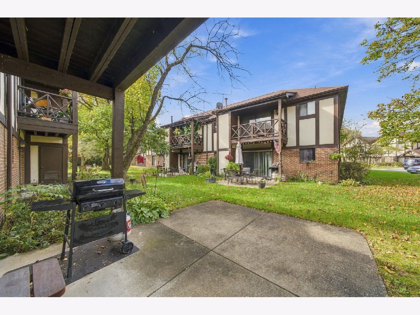
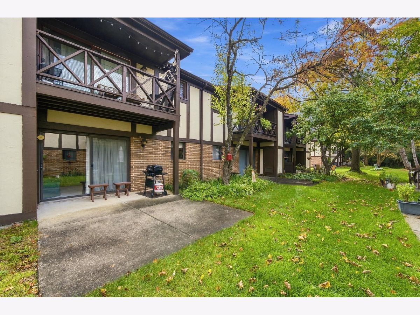
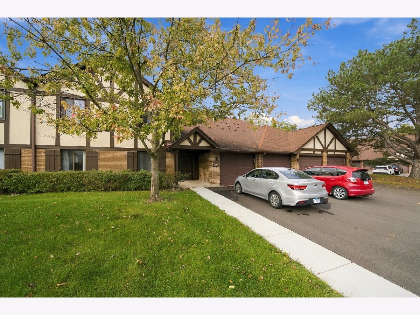
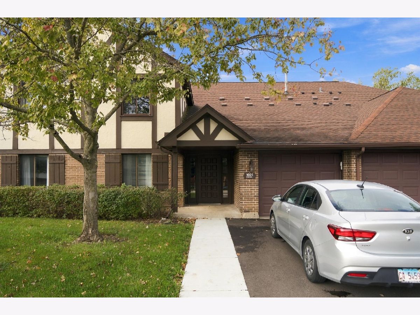
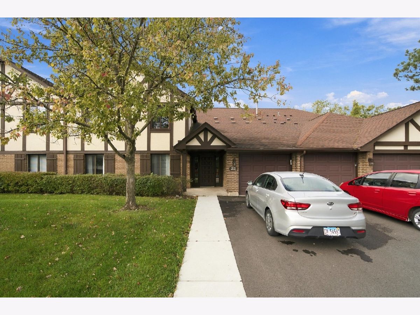
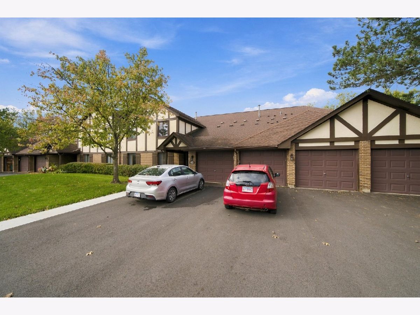
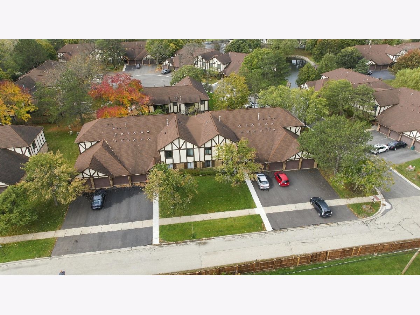
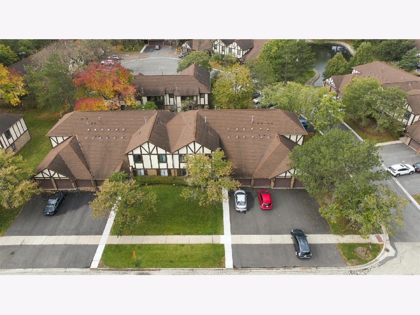
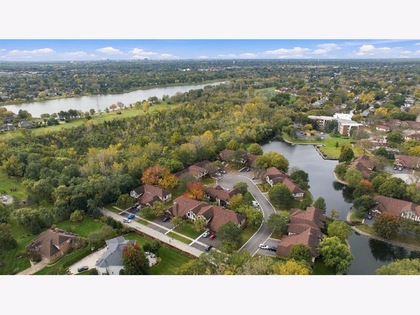
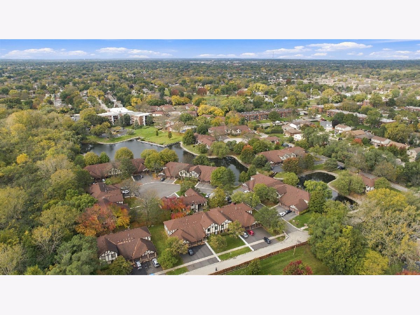
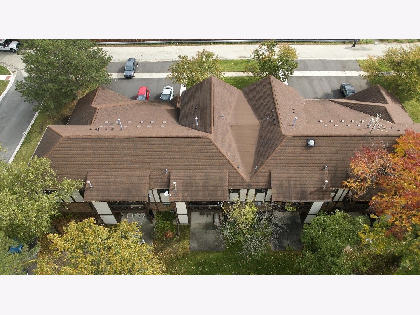
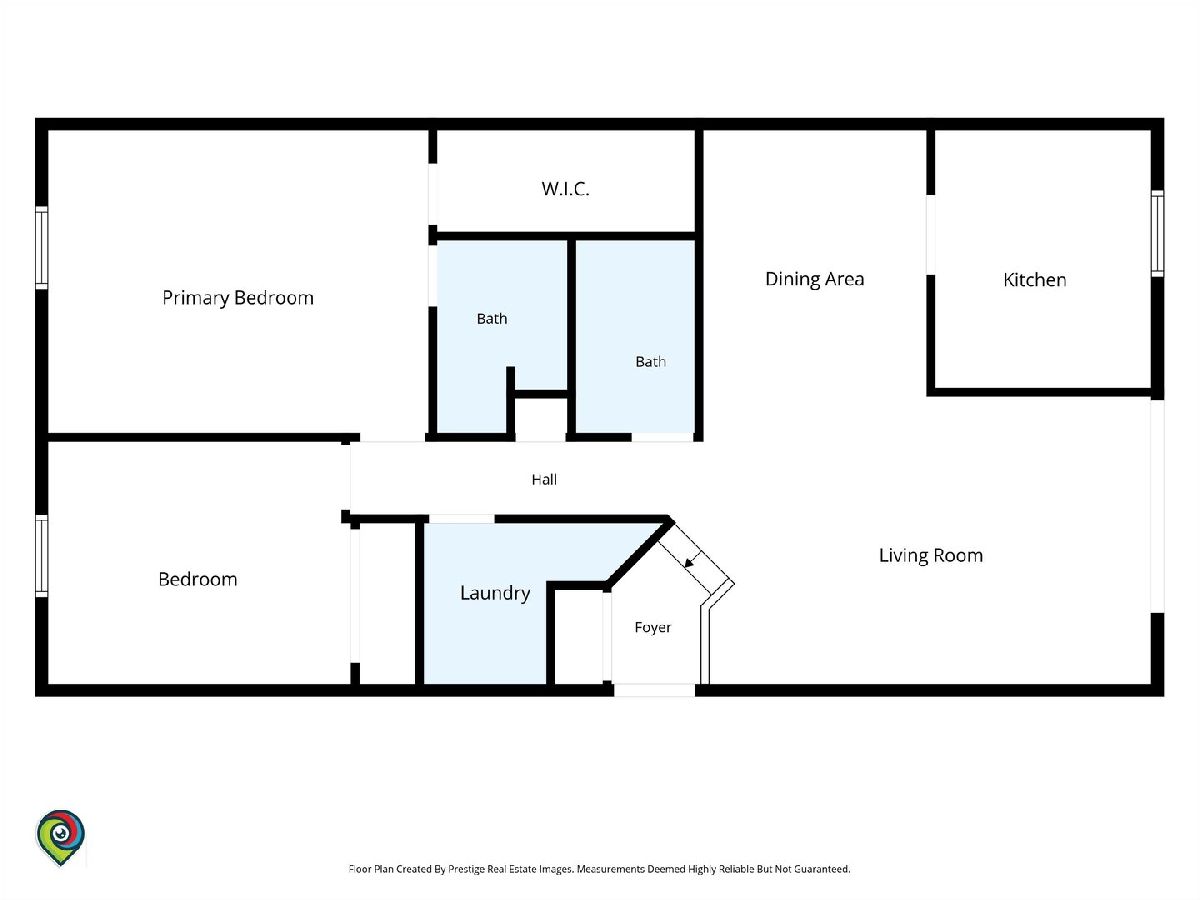
Just minutes from Lake Arlington, this well-maintained 2-bedroom, 2-bathroom unit is located in a quiet Wheeling community. The spacious living areas feature neutral carpeting, neutral paint, a dedicated dining area, and an in-unit laundry room. A large sliding glass door fills the living room with natural light and opens to a private paved patio, ideal for relaxing or entertaining. The unit includes a 1-car garage and 2 exterior parking spaces. Community amenities include a private lake, large heated outdoor pool, clubhouse, and party room. Bring your renovation ideas or move right in and make it your own.
Property Specifics
| Condos/Townhomes | |
| 2 | |
| — | |
| 1979 | |
| None | |
| Brick, Stucco | |
| — | |
| FIRST FLOOR LEFT | |
| No | |
| — |
| Cook | |
| Lake Of The Winds | |
| 387 / Monthly | |
| Water, TV/Cable, Clubhouse, Pool, Exterior Maintenance, Snow Removal, Other | |
| Public | |
| Public Sewer | |
| Central Air | |
| Gas, Forced Air | |
| 12778835 | |
| 03162020111117 |
Nearby Schools
| NAME: | DISTRICT: | DISTANCE: | |
|---|---|---|---|
|
Grade School
Dwight D Eisenhower Elementary S |
23 | — | |
|
Middle School
Macarthur Middle School |
23 | Not in DB | |
|
High School
Wheeling High School |
214 | Not in DB | |
Property History
| DATE: | EVENT: | PRICE: | SOURCE: |
|---|---|---|---|
| 19 Oct, 2026 | Listed for sale | $257,000 | MRED MLS |
Room Specifics
All Bedroom Info:
Total Bedrooms: 2
Bedrooms Above Ground: 2
Bedrooms Below Ground: 0
Total Bedrooms: 2
Bedrooms Above Ground: 2
Bedrooms Below Ground: 0
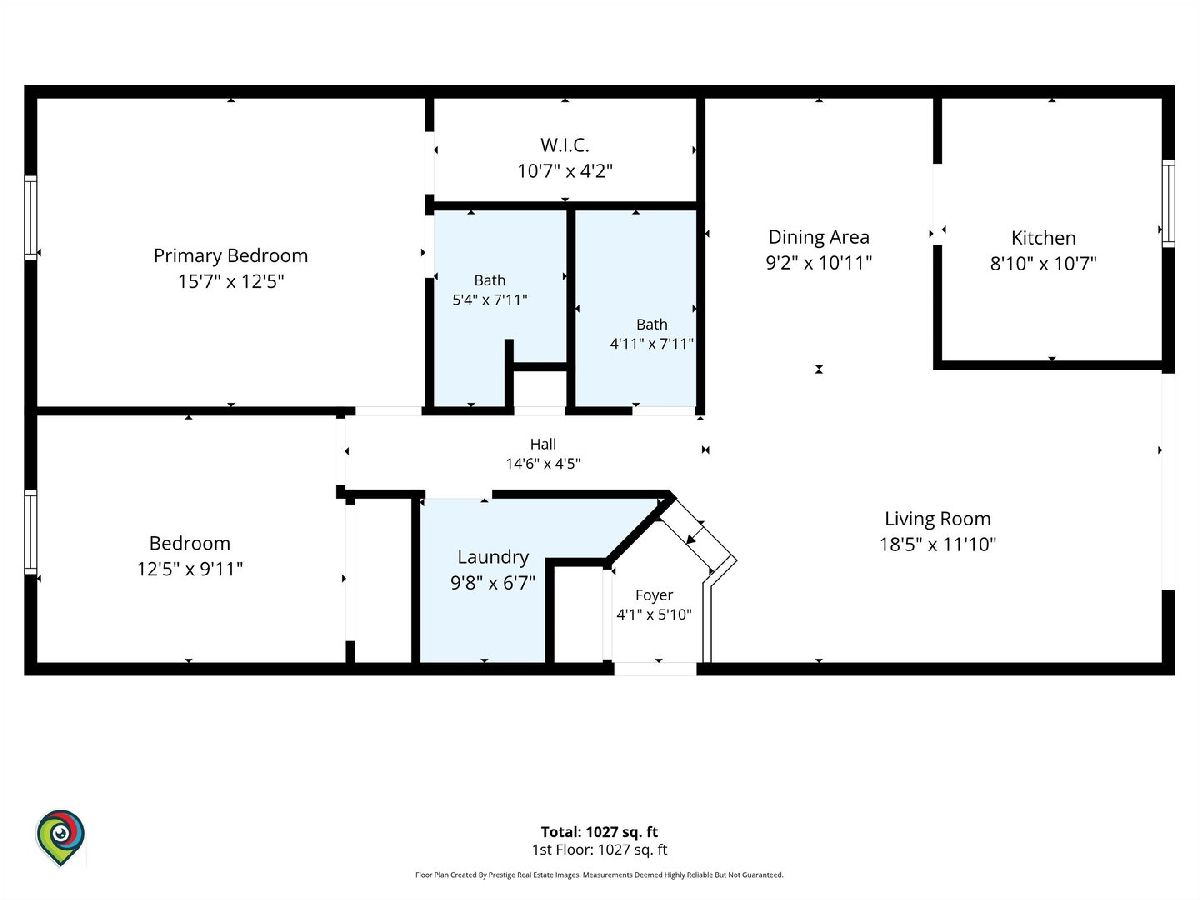
Master Bedroom Info:
Dimensions: 16X12
Location: Main LevelDimensions: 16X12
Floor Type: Carpet
Second Bedroom Info:
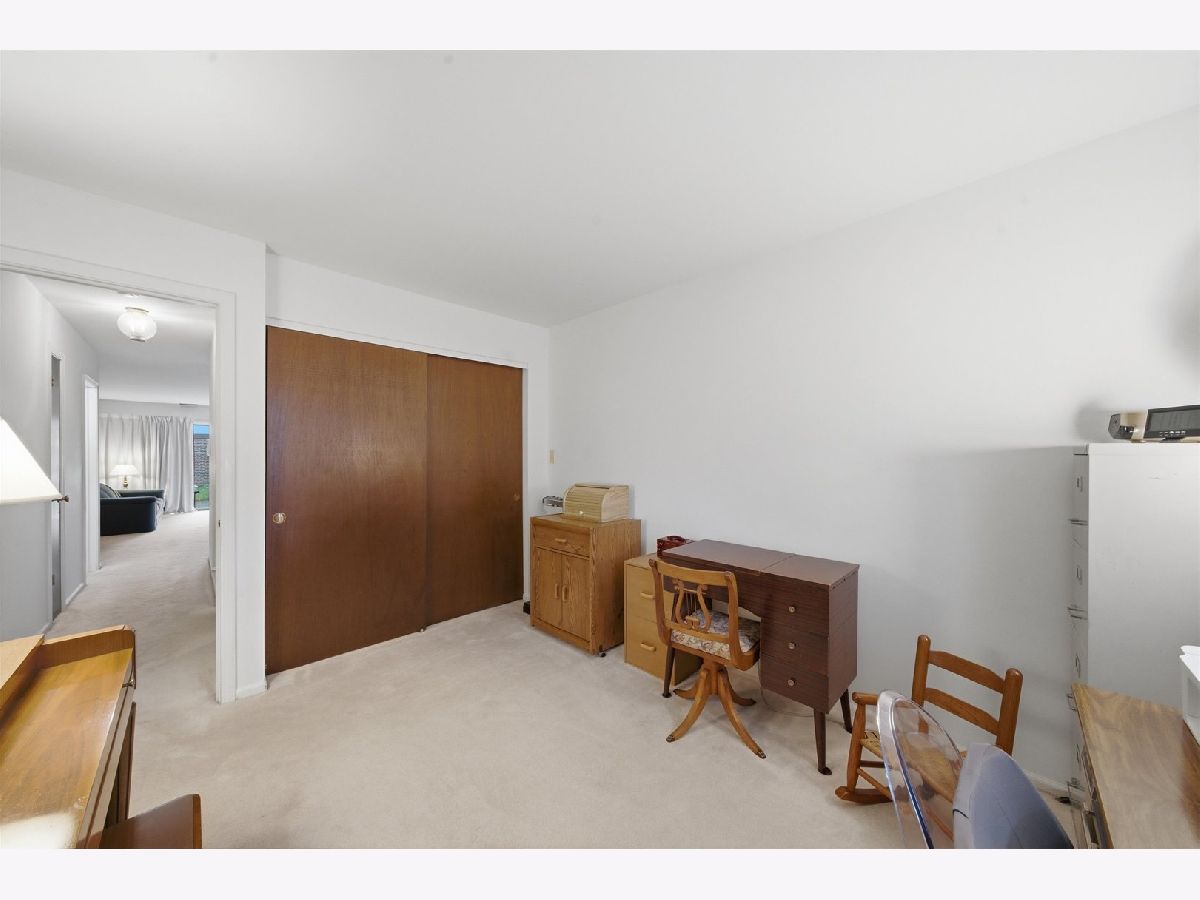
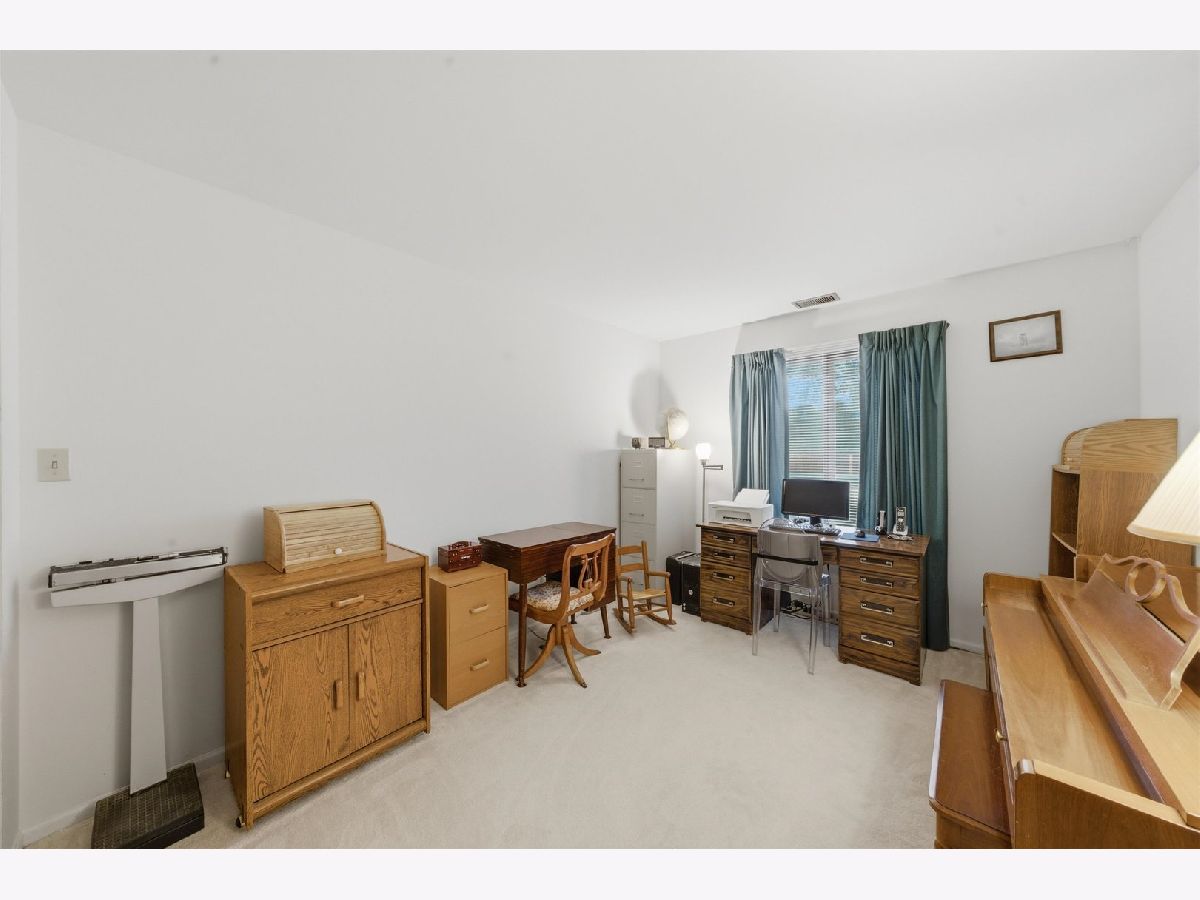
Dimensions: 12X10
Location: Main LevelDimensions: 12X10
Floor Type: Carpet
Bathroom Info:
Full Bathrooms: 2
Partial Bathrooms: 0Full Bathrooms: 2
Bathroom Amenities: —
Bathroom in Basement: 0
Dining Room Info:
Dimensions: 12X9
Location: Main LevelDimensions: 12X9
Floor Type: Carpet
Kitchen Info:
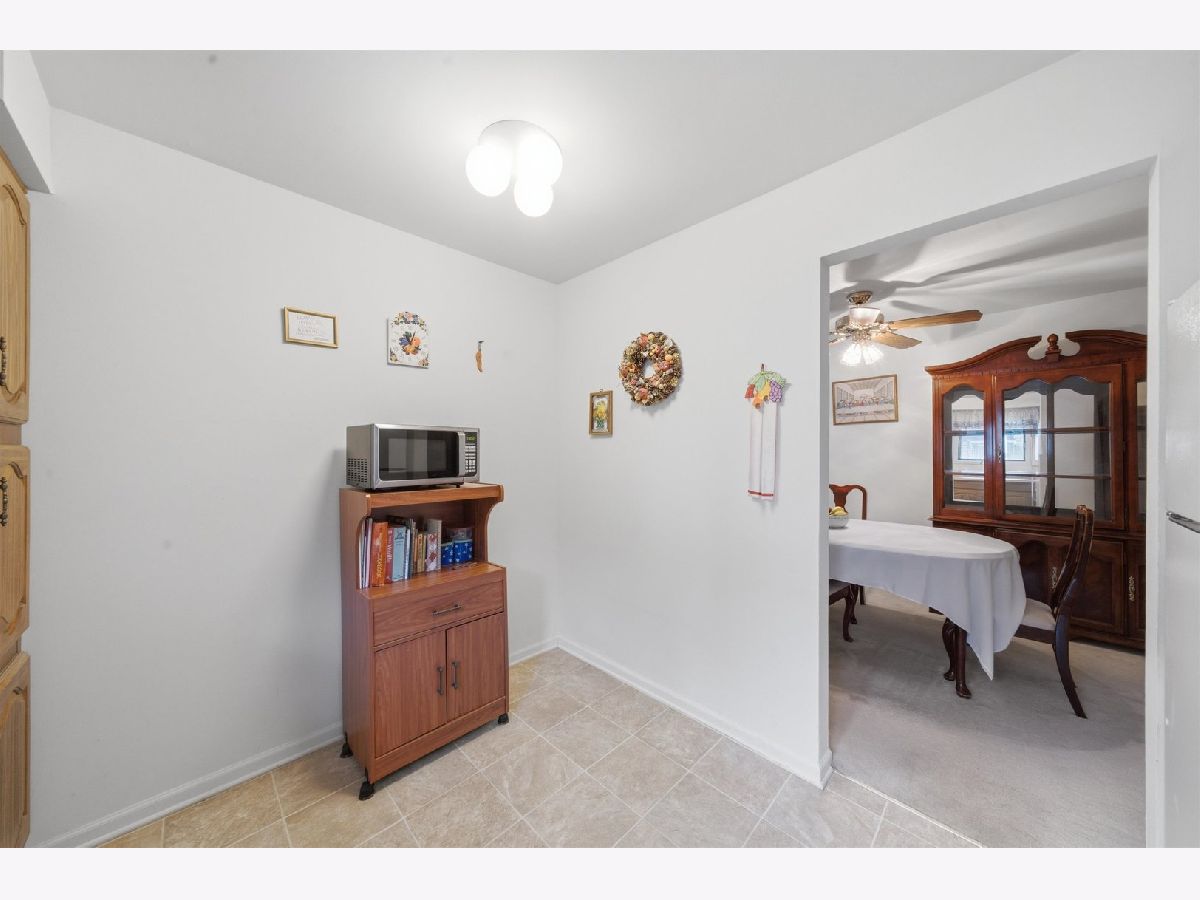
Dimensions: 11X9
Location: Main LevelDimensions: 11X9
Floor Type: Vinyl
Features: Eating Area-Table Space
Laundry Room Info:
Dimensions: 7X7
Location: Main LevelDimensions: 7X7
Floor Type: Vinyl
Living Room Info:
Dimensions: 18X12
Location: Main LevelDimensions: 18X12
Floor Type: Carpet
Additional Rooms Info:
Rooms: Utility Room-1st Floor
Basement: NoneRooms: Utility Room-1st Floor
First Additional Room Info:
Name: Utility Room-1st Floor
Dimensions: 5X4
Location: Main LevelName: Utility Room-1st Floor
Dimensions: 5X4
Floor Type: —
Other Specifics
| 1 | |
| — | |
| Garage Door Opener, Garage Owned, Attached, Assigned, Owned, Garage | |
| Main Level, Washer Hookup, In Unit | |
| Carpet | |
| — | |
| — | |
| — | |
| COMMON | |
| — | |
| Full | |
| 1st Floor Bedroom, 1st Floor Full Bath | |
| Range, Microwave, Dishwasher, Refrigerator, Washer, Dryer | |
| Not in DB | |
| — | |
| — | |
| — |
Tax History
| Year | Property Taxes |
|---|---|
| 2026 | $3,971 |
Contact Agent
Nearby Similar Homes
1037 Cottonwood Court, Wheeling, Illinois 60090
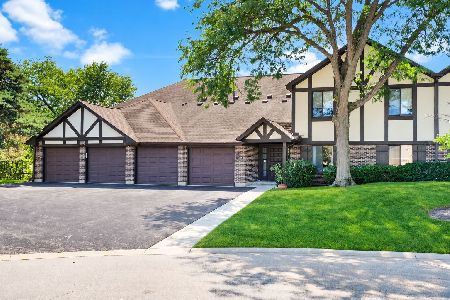
For Sale
$291,900
3 beds / 2.0 baths / 1,318 ft2
Condos/Townhomes / Built: 1979
45
1082 Creekside Court, Wheeling, Illinois 60090
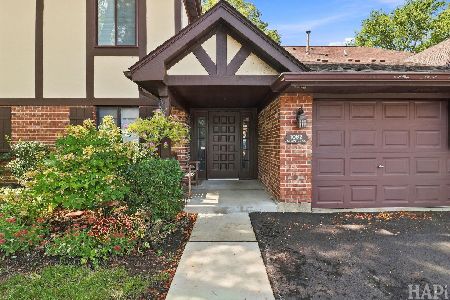
For Sale
$285,000
3 beds / 2.0 baths / 1,400 ft2
Condos/Townhomes / Built: 1979
24
1933 Charter Point Drive, Arlington Heights, Illinois 60004
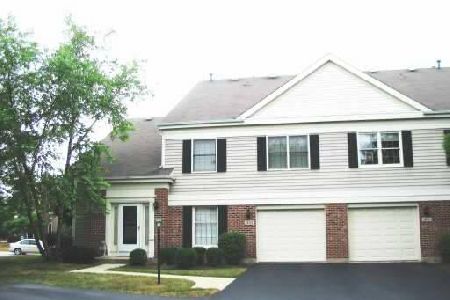
For Sale
$354,999
3 beds / 1.1 baths / 1,500 ft2
Condos/Townhomes / Built: 1987
40
2017 Charter Point Drive, Arlington Heights, Illinois 60004
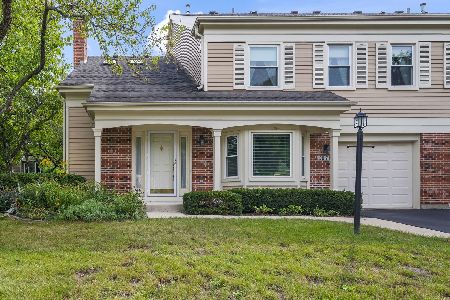
For Sale
$369,900
2 beds / 2.1 baths / 1,350 ft2
Condos/Townhomes / Built: 1987
38
2013 Coldspring Road, Arlington Heights, Illinois 60004
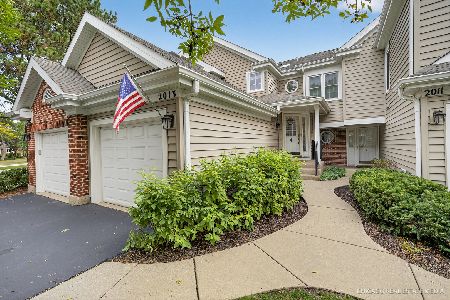
For Sale
$344,900
2 beds / 1.0 baths / 1,100 ft2
Condos/Townhomes / Built: 1988
35
2010 Stillwater Road, Arlington Heights, Illinois 60004
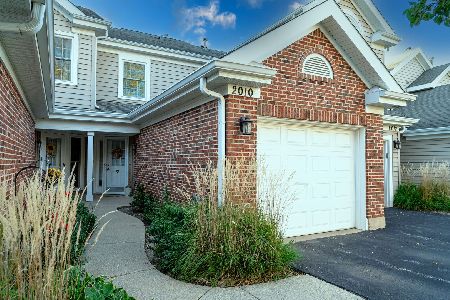
For Sale
$325,000
2 beds / 1.1 baths / 1,200 ft2
Condos/Townhomes / Built: 1987
13
Nearby Sold Comparables
1074 Cornell Avenue, Wheeling, Illinois 60090

Sold
$219,900
3 beds / 2.0 baths / 0 ft2
Condos/Townhomes / Built: 1978
7265
1074 Cornell Avenue, Wheeling, Illinois 60090
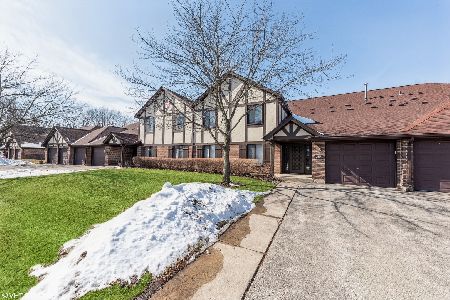
Sold
$217,000
3 beds / 2.0 baths / 1,400 ft2
Condos/Townhomes / Built: 1979
1693
1094 Cornell Avenue, Wheeling, Illinois 60090
Sold
$195,000
2 beds / 2.0 baths / 1,200 ft2
Condos/Townhomes / Built: 1997
2784
1084 Cornell Avenue, Wheeling, Illinois 60090
Sold
$149,900
3 beds / 2.0 baths / 1,000 ft2
Condos/Townhomes / Built: 1977
2060
1065 Creekside Court, Wheeling, Illinois 60090
Sold
$169,900
3 beds / 2.0 baths / 0 ft2
Condos/Townhomes / Built: 1978
6380
1065 Creekside Court, Wheeling, Illinois 60090
Sold
$139,900
3 beds / 2.0 baths / 0 ft2
Condos/Townhomes / Built: 1978
4002
Contact Agent
Listing Provided By
Real Broker LLC
