

1037 Cottonwood Court, Wheeling, Illinois 60090


$291,900
|
For Sale
|
|
| Status: | Active |
| Sqft: | 1,318 |
| Cost/Sqft: | $221 |
| Beds: | 3 |
| Baths: | 2 |
| Year Built: | 1979 |
| Property Taxes: | $5,813 |
| Lot Size: | 0,00 |
Description
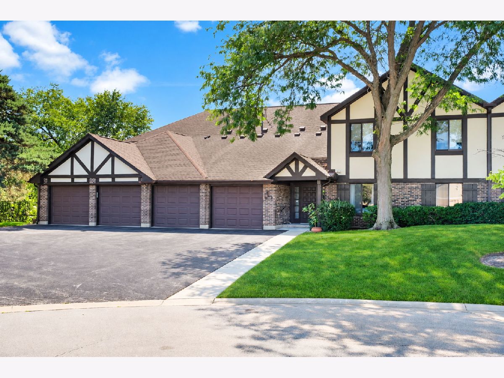
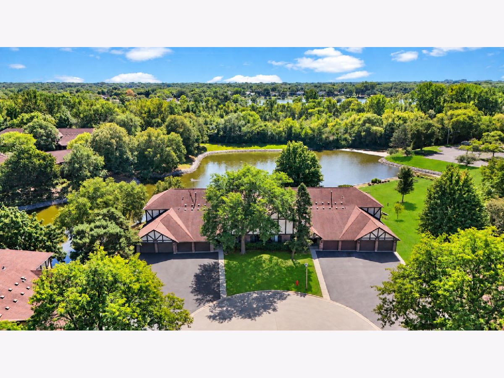
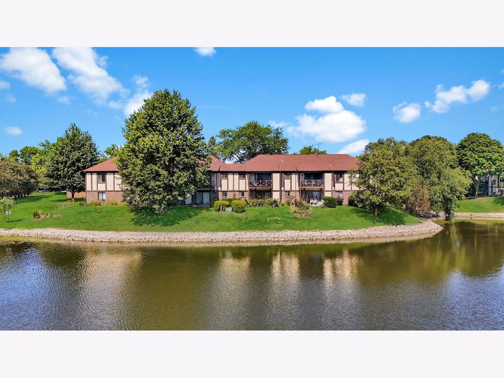
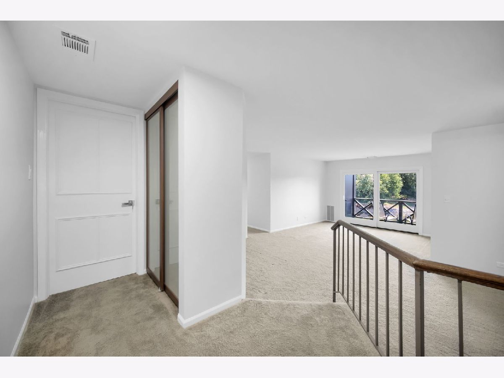
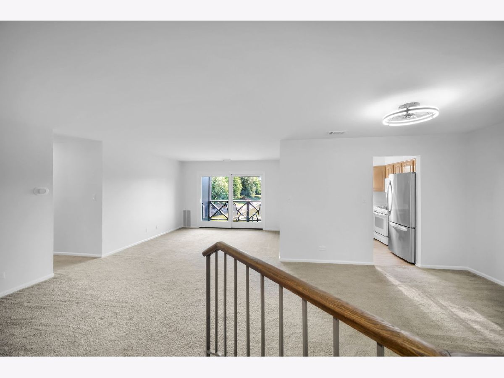
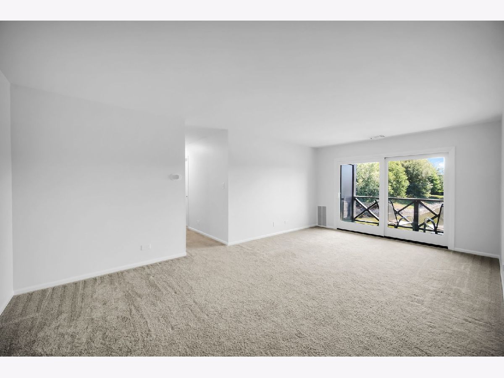
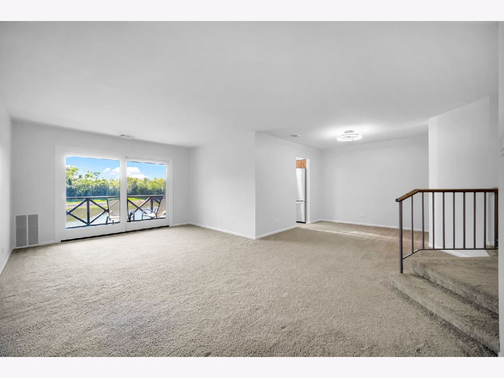
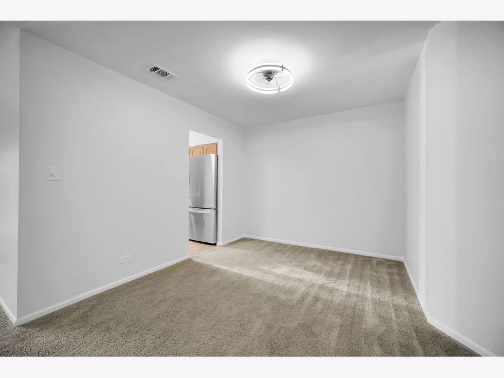
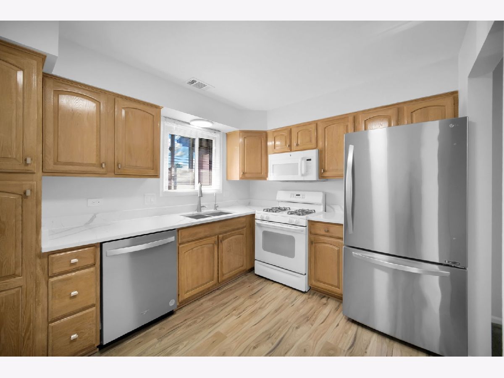
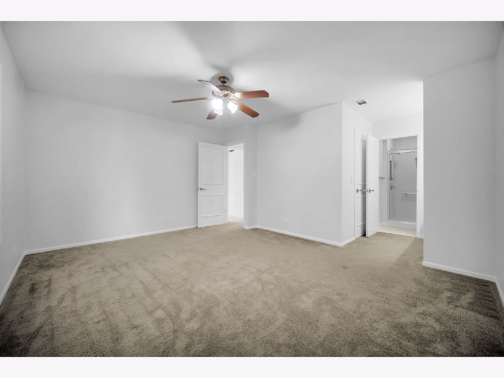
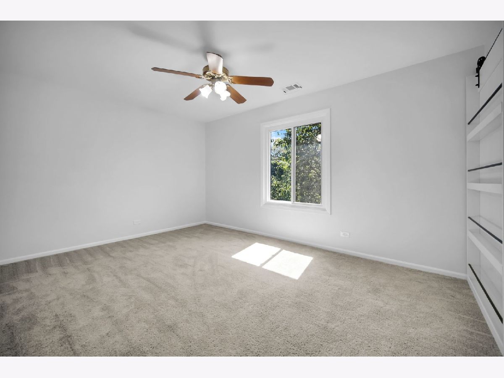
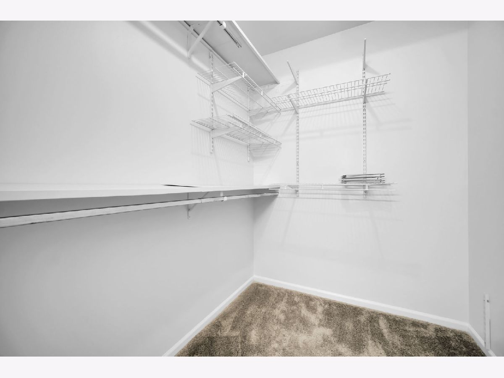
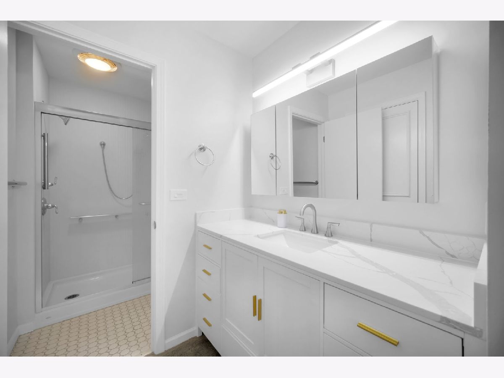
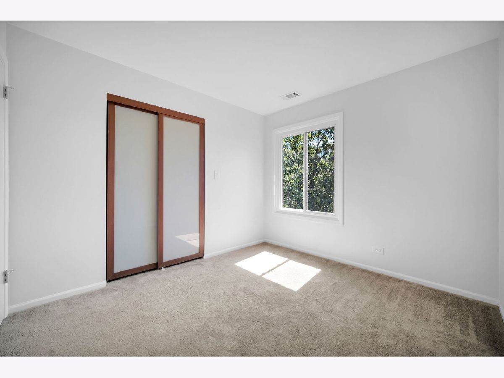
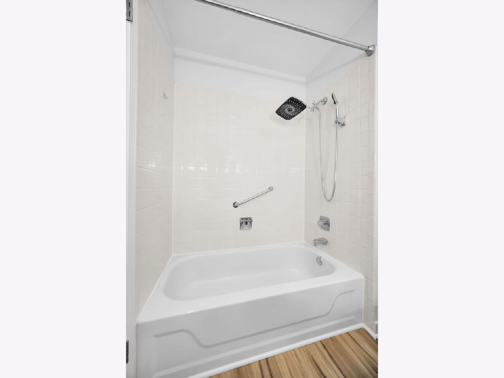
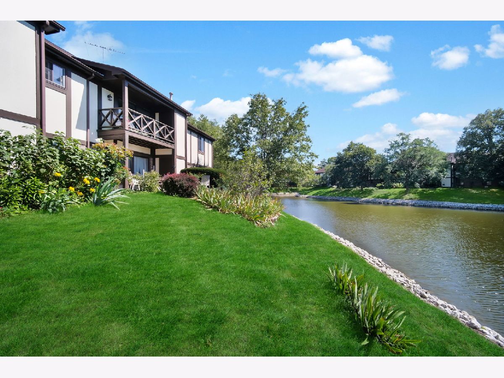
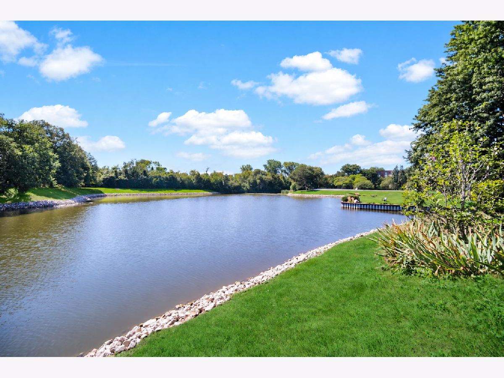
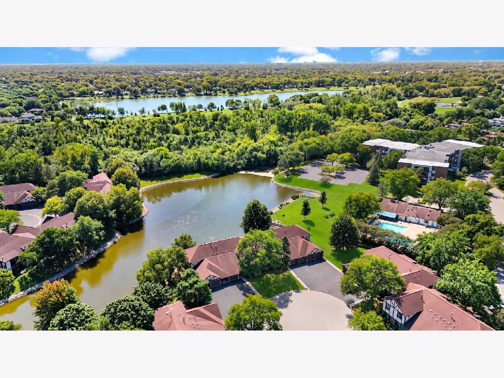
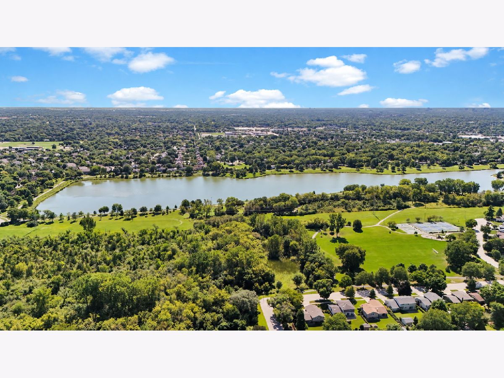
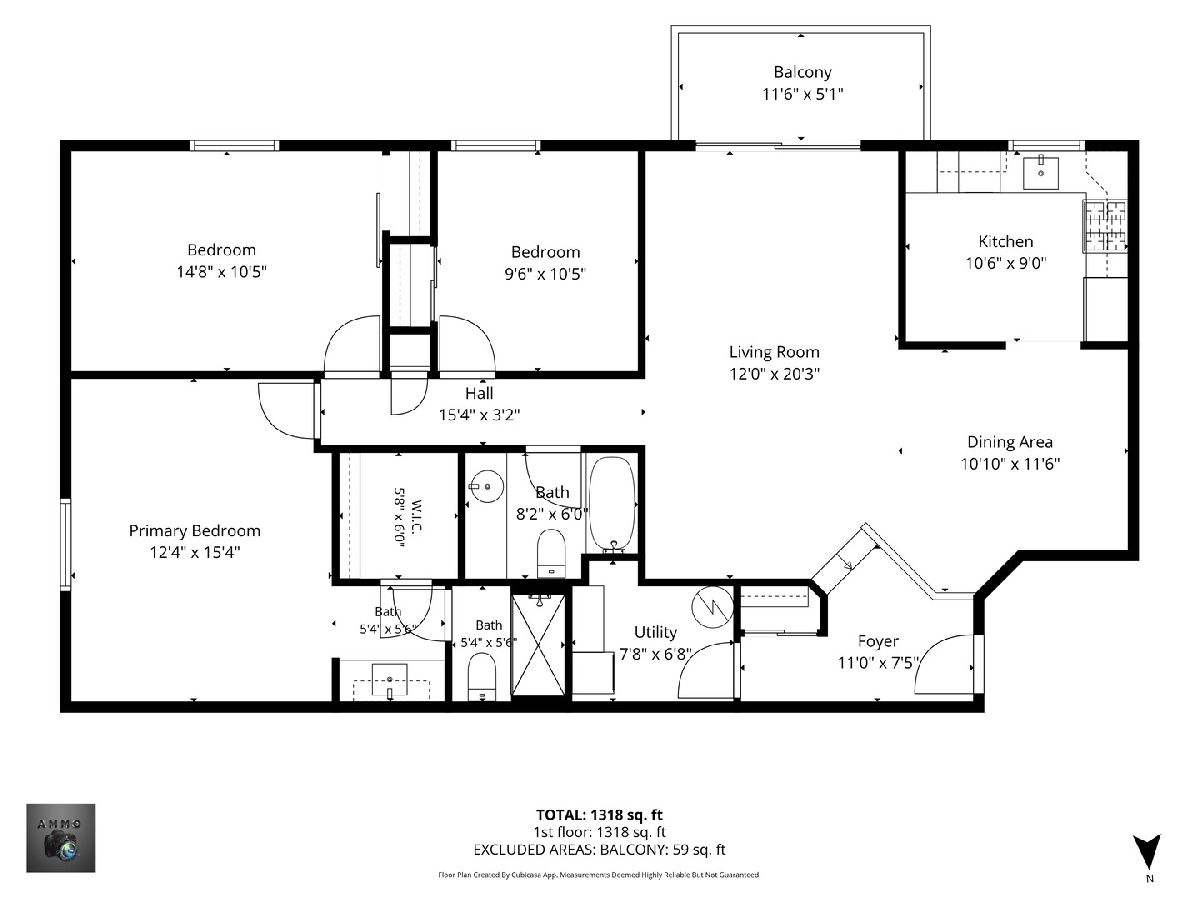
Rarely Available 3-Bedroom, 2-Full-Bath Home with Beautiful Pond Views! Freshly updated and move-in ready! Welcome to this spacious home offering a desirable open layout and beautiful pond views from every bedroom. The bright and light-filled living room feels spacious and inviting, creating a wonderful space for relaxing and entertaining. The primary bedroom features a walk-in closet and a beautifully renovated primary bathroom. Carpeting was replaced in 2023. The updated kitchen features freshly stained cabinetry, brand-new granite countertops, a brand-new sink, and stainless steel appliances. The dishwasher and refrigerator were replaced in 2022. The convenient laundry room offers plenty of storage and includes a washer and dryer replaced in 2023. Step outside onto the deck and enjoy beautiful pond views, peace, and tranquility-the perfect spot to relax or enjoy your morning coffee. Enjoy a fantastic location near Lake Arlington, clubhouse, swimming pool, parks, and more. This is a wonderful opportunity to own a freshly updated, move-in-ready home in a desirable community, complete with peaceful water views and great amenities.
Property Specifics
| Condos/Townhomes | |
| 2 | |
| — | |
| 1979 | |
| 2026 | |
| None | |
| Brick | |
| Asphalt | |
| — | |
| Pond | |
| — |
| Cook | |
| Lake Of The Winds | |
| 453 / Monthly | |
| Water, Clubhouse, Pool, Exterior Maintenance, Lawn Care, Snow Removal | |
| Lake Michigan, Public | |
| Public Sewer | |
| Central Air | |
| Gas | |
| 12737265 | |
| 03162020111040 |
Nearby Schools
| NAME: | DISTRICT: | DISTANCE: | |
|---|---|---|---|
|
Grade School
Dwight D Eisenhower Elementary S |
23 | — | |
|
Middle School
Macarthur Middle School |
23 | Not in DB | |
|
High School
Wheeling High School |
214 | Not in DB | |














Room Specifics
Total Bedrooms: 3
Bedrooms Above Ground: 3
Bedrooms Below Ground: 0
Dimensions: 12X15
Floor Type: Carpet
Dimensions: 10X15
Floor Type: Carpet
Dimensions: 9X10
Floor Type: Carpet
Full Bathrooms: 2
Bathroom Amenities: —
Bathroom in Basement: 0
Dimensions: 10X12
Floor Type: Carpet
Dimensions: 9X11
Floor Type: Vinyl
Dimensions: 7X8
Floor Type: Vinyl
Dimensions: 12X20
Floor Type: Carpet
Rooms: Foyer, Walk In Closet, Balcony/Porch/Lanai
Name: Foyer
Dimensions: 7X11
Floor Type: Carpet
Name: Walk In Closet
Dimensions: 6X6
Floor Type: —
Name: Balcony/Porch/Lanai
Dimensions: 5X12
Floor Type: —
Other Specifics
| 1 | |
| — | |
| Asphalt, Garage Door Opener, Off Site, Garage Owned, Attached, Garage | |
| In Unit | |
| — | |
| — | |
| Club House | |
| Balcony | |
| Cul-De-Sac | |
| common | |
| — | |
| Full | |
| — | |
| Microwave, Dishwasher, Refrigerator, Washer, Dryer, Disposal | |
| Not in DB | |
| — | |
| Park, Party Room, Pool, Security Door Lock(s), Ceiling Fan, Clubhouse, In Ground Pool | |
| — |
Contact Agent
Nearby Similar Homes
Nearby Sold Comparables


Contact Agent
Listing Provided By
Keller Williams Infinity
