

1075 Castleshire Drive, Woodstock, Illinois 60098


$239,000
|
For Sale
|
|
| Status: | Contingent |
| Sqft: | 1,188 |
| Cost/Sqft: | $201 |
| Beds: | 2 |
| Baths: | 2 |
| Year Built: | 2001 |
| Property Taxes: | $2,110 |
| Days On Market: | 66 |
| Lot Size: | 0,00 |
Description
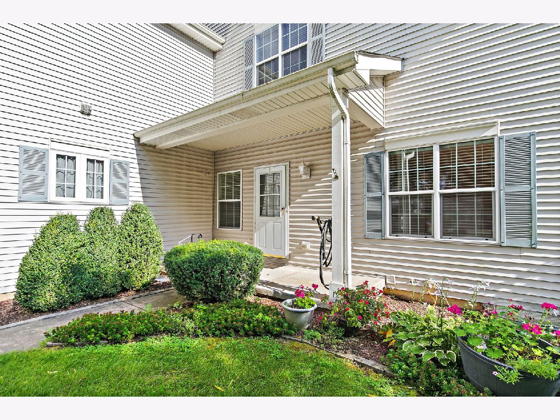
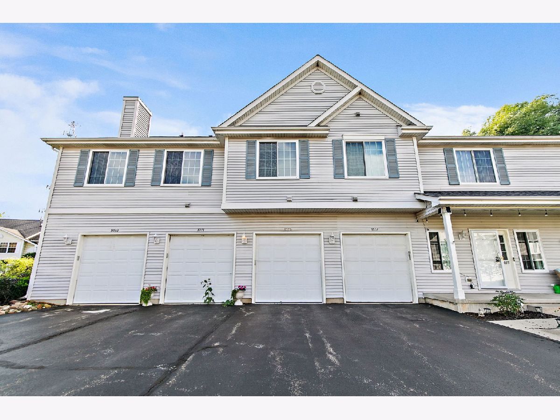
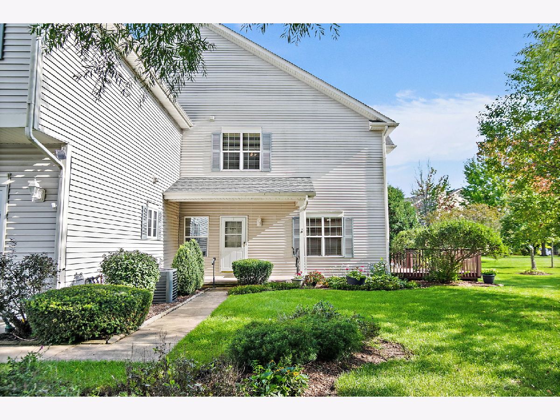
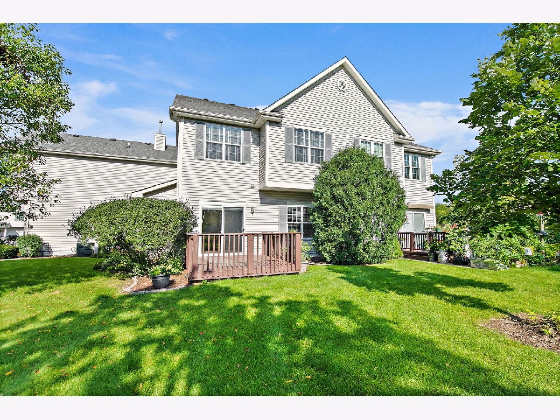
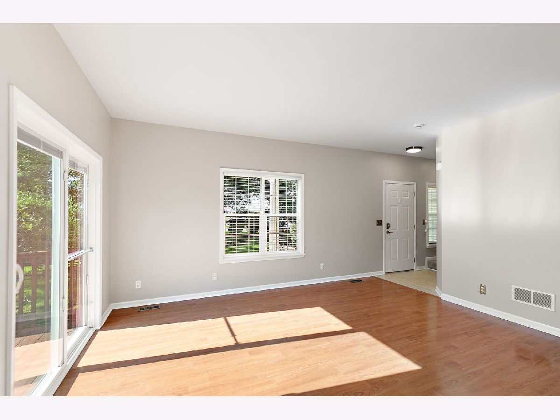
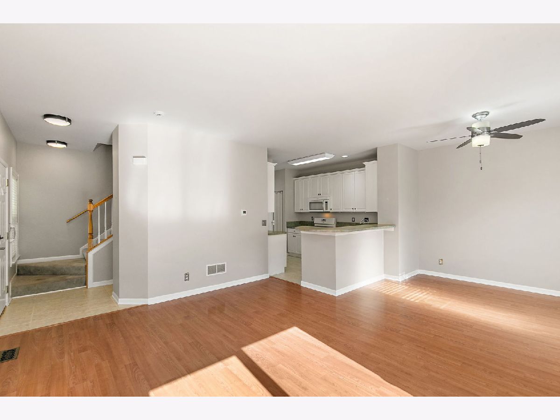
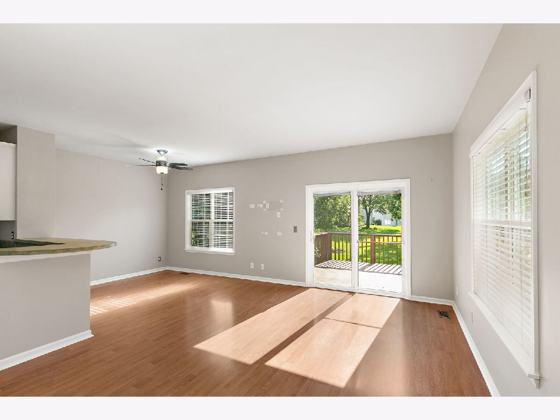
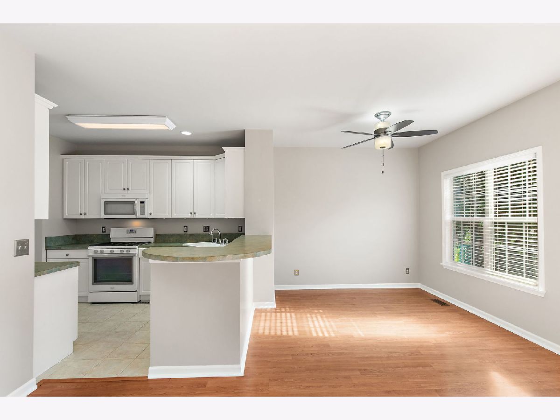
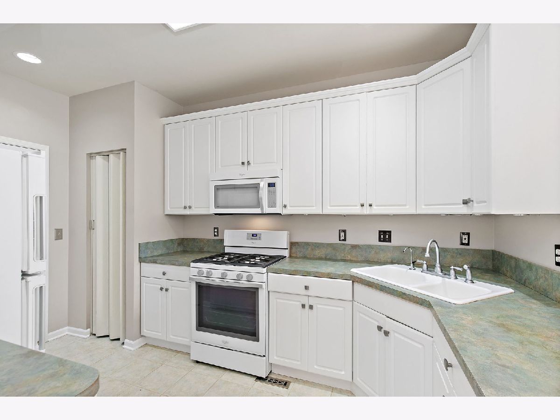
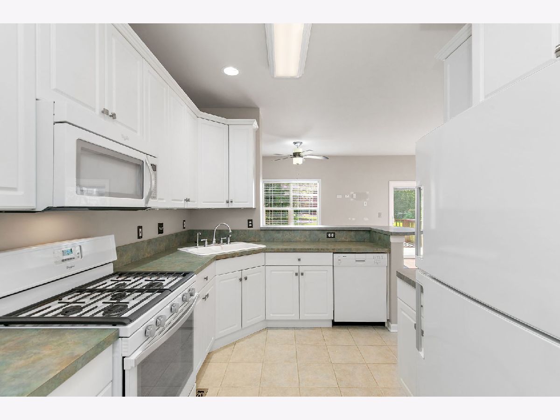
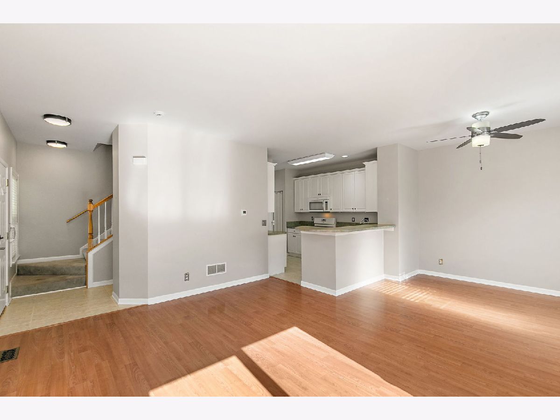
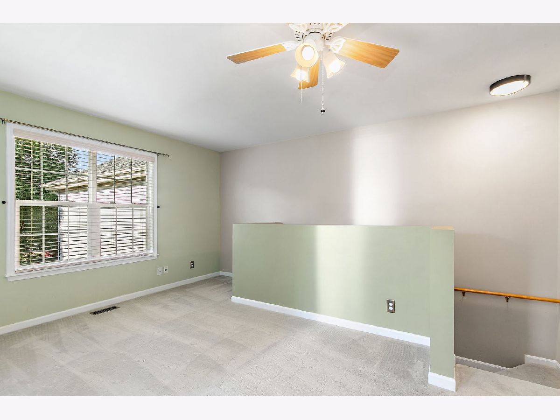
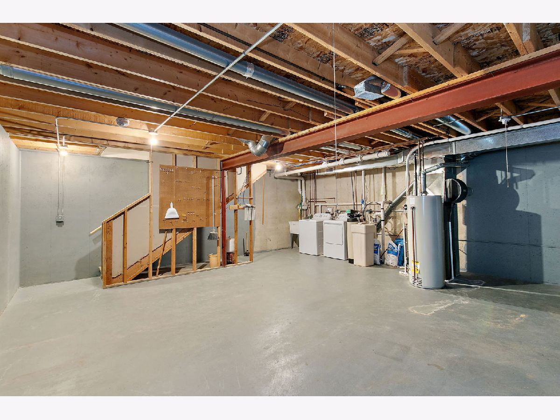
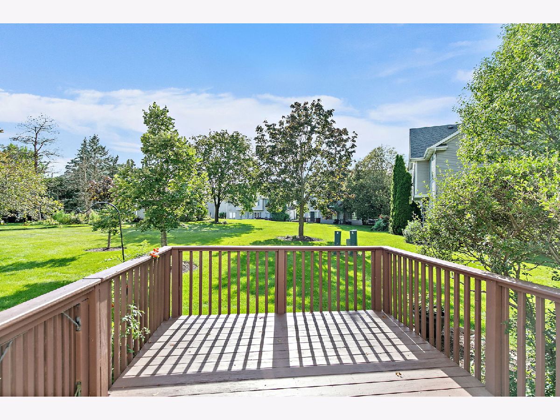
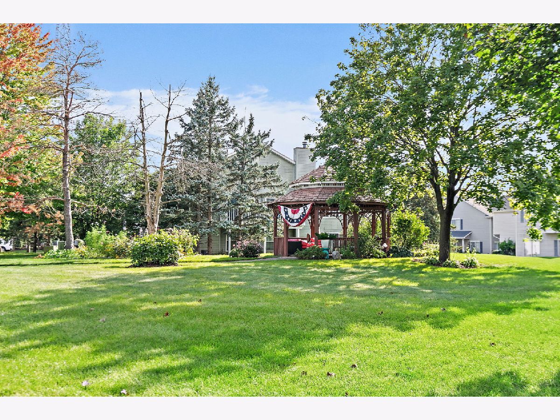
Welcome home to 1075 Castleshire Drive! This well loved home offers a comfortable, low maintenance lifestyle with a bright, open layout designed for everyday living and entertaining. 2 bedrooms but dont forget about the open loft area also. The unfinished basement provides excellent storage and plenty of potential for a future recreation room, home office, gym, or additional living space. Enjoy the convenience of an attached garage and a peaceful neighborhood setting near shopping, dining, parks, schools, and historic downtown Woodstock. Bring your decorating ideas and make this wonderful home your own. Being sold "As is".****Original Owner****
Property Specifics
| Condos/Townhomes | |
| 2 | |
| — | |
| 2001 | |
| Unfinished, Full | |
| 532 | |
| Vinyl Siding | |
| — | |
| — | |
| No | |
| — |
| — | |
| — | |
| 185 / Monthly | |
| Insurance, Exterior Maintenance, Lawn Care, Snow Removal | |
| Public | |
| Public Sewer | |
| Central Air | |
| Natural Gas | |
| 12752161 | |
| 1306331005 |
Property History
| DATE: | EVENT: | PRICE: | SOURCE: |
|---|---|---|---|
| 7 Oct, 2026 | Under contract | $239,000 | MRED MLS |
| — | Last price change | $245,000 | MRED MLS |
| 4 Sep, 2026 | Listed for sale | $245,000 | MRED MLS |
Room Specifics
All Bedroom Info:
Total Bedrooms: 2
Bedrooms Above Ground: 2
Bedrooms Below Ground: 0
Total Bedrooms: 2
Bedrooms Above Ground: 2
Bedrooms Below Ground: 0
Master Bedroom Info:
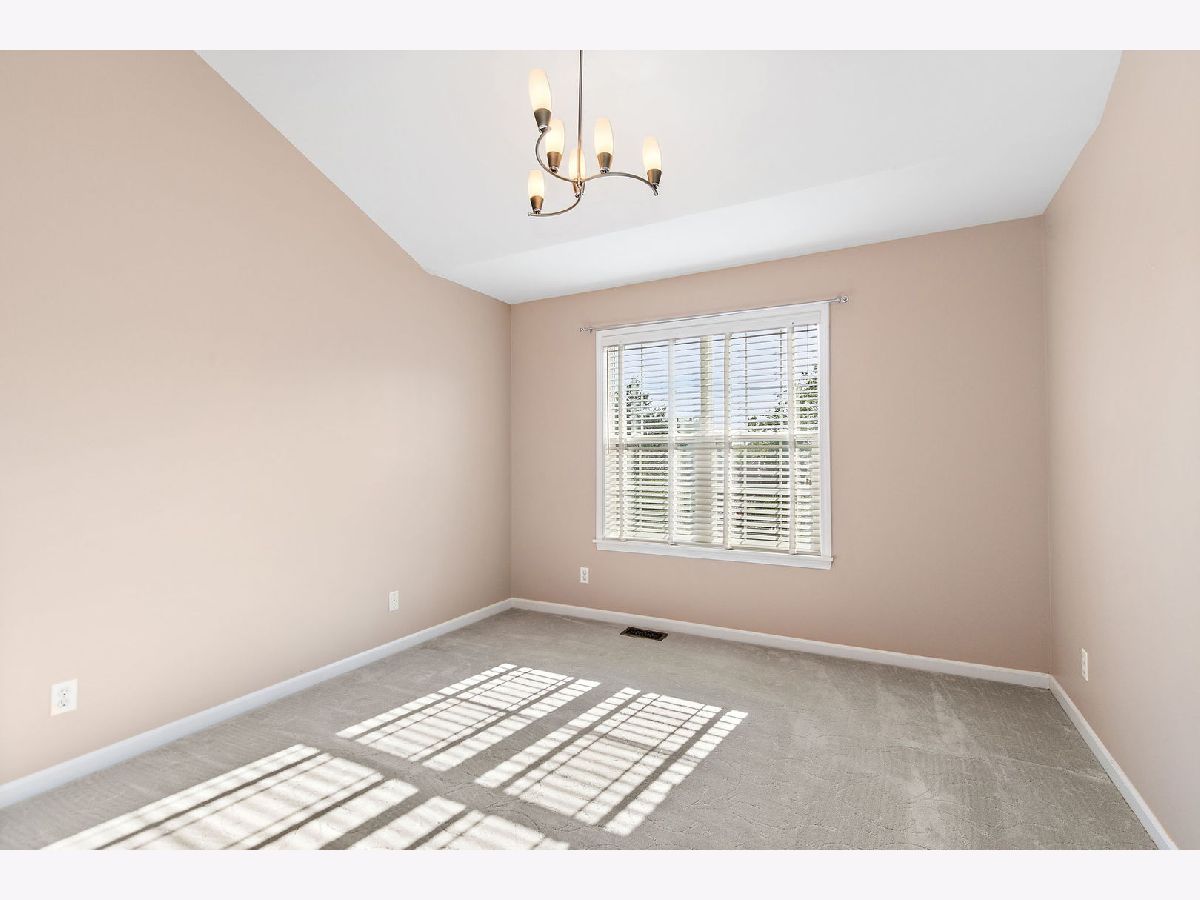
Dimensions: 16X11
Location: 2nd LevelDimensions: 16X11
Floor Type: Carpet
Second Bedroom Info:
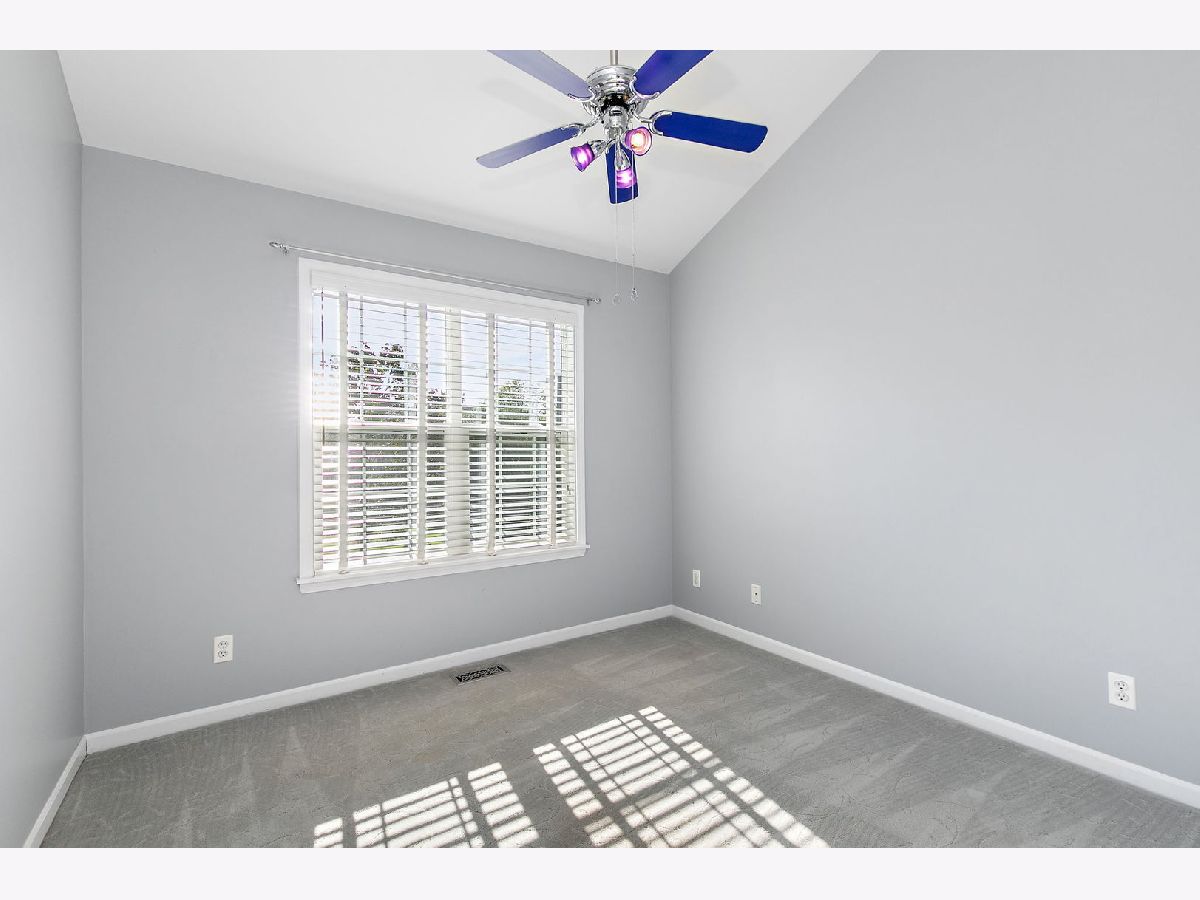
Dimensions: 11X10
Location: 2nd LevelDimensions: 11X10
Floor Type: —
Bathroom Info:
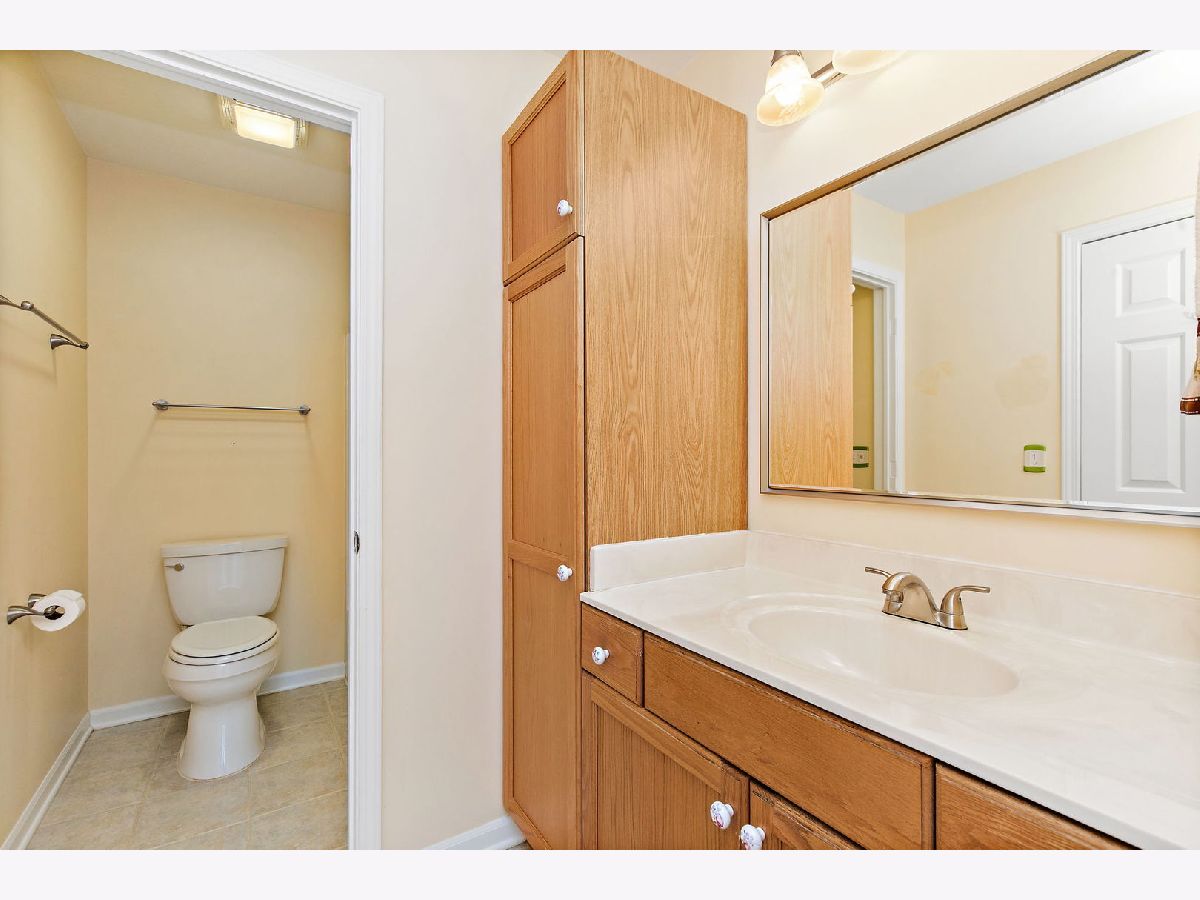
Full Bathrooms: 2
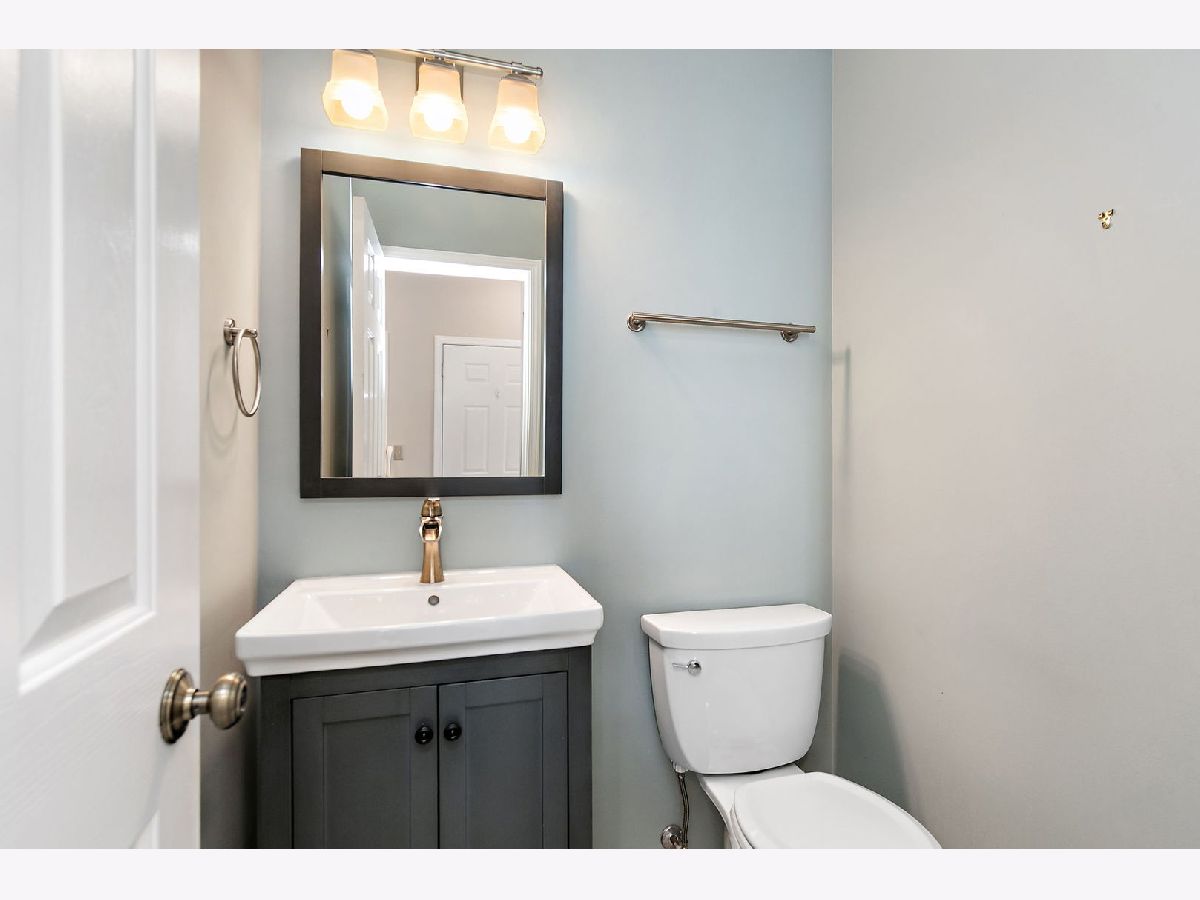
Partial Bathrooms: 1Full Bathrooms: 2
Bathroom Amenities: —
Bathroom in Basement: 0
Dining Room Info:
Dimensions: 9X9
Location: Main LevelDimensions: 9X9
Floor Type: —
Kitchen Info:
Dimensions: 15X9
Location: Main LevelDimensions: 15X9
Floor Type: —
Features: Eating Area-Breakfast Bar
Laundry Room Info:
Dimensions: 24X21
Location: BasementDimensions: 24X21
Floor Type: —
Living Room Info:
Dimensions: 15X12
Location: Main LevelDimensions: 15X12
Floor Type: —
Family Room Info:
Dimensions: 15X12
Location: Main LevelDimensions: 15X12
Floor Type: —
Additional Rooms Info:
Rooms: Loft
Basement: Unfinished, FullRooms: Loft
First Additional Room Info:
Name: Loft
Dimensions: 12X15
Location: 2nd LevelName: Loft
Dimensions: 12X15
Floor Type: —
Other Specifics
| 1 | |
| — | |
| Asphalt, Garage Owned, Attached, Garage | |
| In Unit | |
| — | |
| — | |
| — | |
| — | |
| common | |
| — | |
| — | |
| Vaulted Ceiling(s) | |
| — | |
| Not in DB | |
| — | |
| — | |
| — |
Tax History
| Year | Property Taxes |
|---|---|
| 2026 | $2,110 |
Contact Agent
Nearby Similar Homes
446 Borden Street, Woodstock, Illinois 60098
For Sale
$239,900
2 beds / 2.1 baths / 1,232 ft2
Condos/Townhomes / Built: 2001
87
1002 Castleshire Drive, Woodstock, Illinois 60098
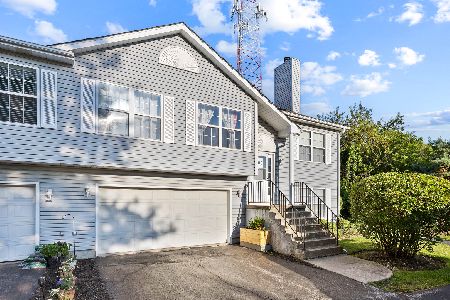
For Sale
$230,000
2 beds / 1.1 baths / 1,825 ft2
Condos/Townhomes / Built: 1994
52
Nearby Sold Comparables
1077 Castleshire Drive, Woodstock, Illinois 60098

Sold
$114,900
2 beds / 1.1 baths / 0 ft2
Condos/Townhomes / Built: 2000
6394
1077 Castleshire Drive, Woodstock, Illinois 60098

Sold
$230,000
2 beds / 1.1 baths / 1,186 ft2
Condos/Townhomes / Built: 2000
524
1073 Castleshire Drive, Woodstock, Illinois 60098
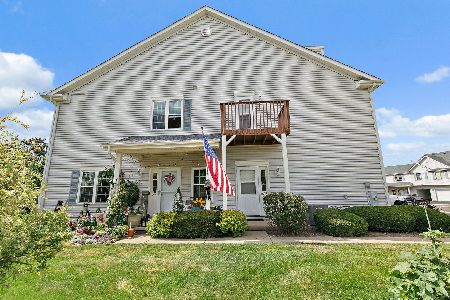
Sold
$205,000
2 beds / 1.0 baths / 1,057 ft2
Condos/Townhomes / Built: 2000
109
1095 Castleshire Drive, Woodstock, Illinois 60098
Sold
$79,900
2 beds / 1.1 baths / 1,169 ft2
Condos/Townhomes / Built: 2000
5192
1093 Castleshire Drive, Woodstock, Illinois 60098

Sold
$169,900
2 beds / 1.0 baths / 1,057 ft2
Condos/Townhomes / Built: 2000
952
Contact Agent
Listing Provided By
Real Broker, LLC
