

1075 Lancaster Court, Hoffman Estates, Illinois 60169


$559,900
|
For Sale
|
|
| Status: | Contingent |
| Sqft: | 2,120 |
| Cost/Sqft: | $264 |
| Beds: | 4 |
| Baths: | 2 |
| Year Built: | 1967 |
| Property Taxes: | $3,746 |
| Lot Size: | 0,20 |
Description
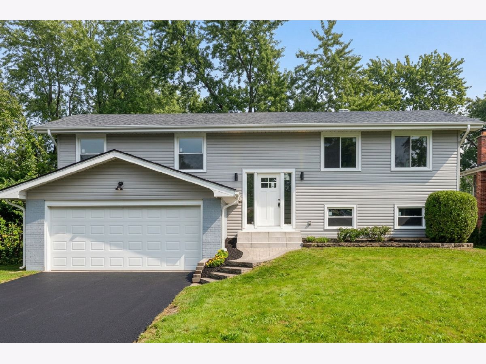
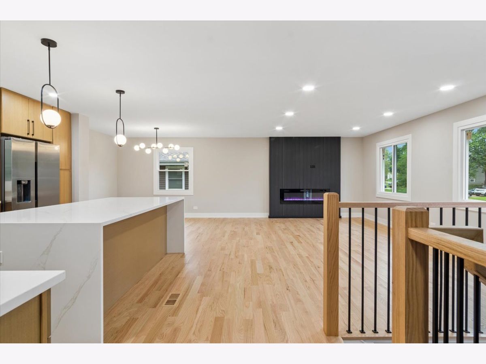
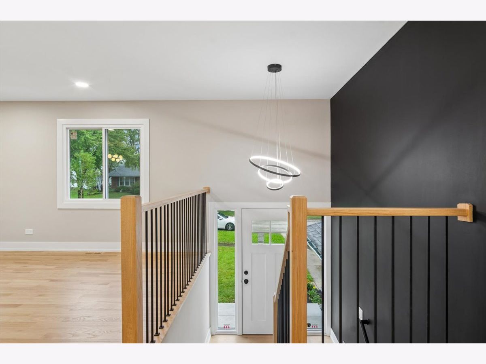
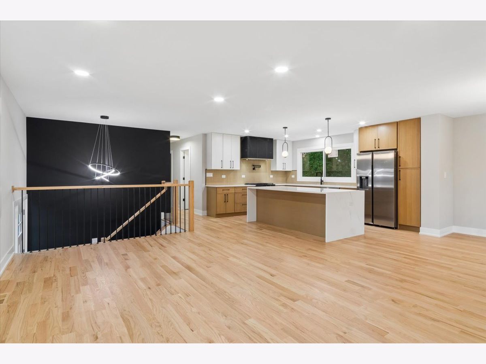
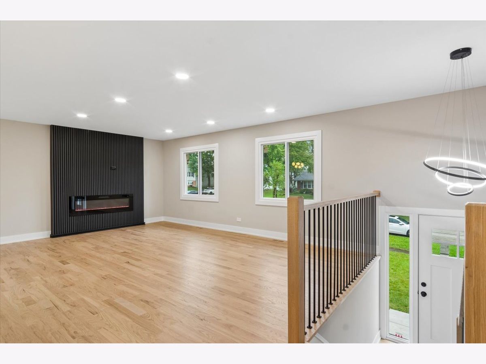
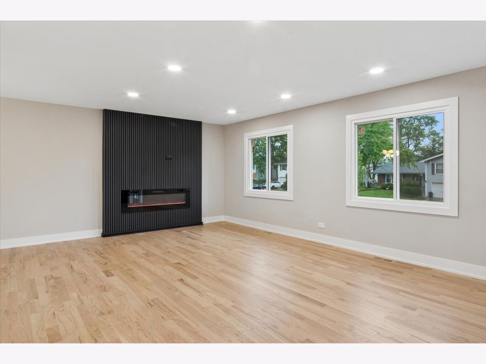
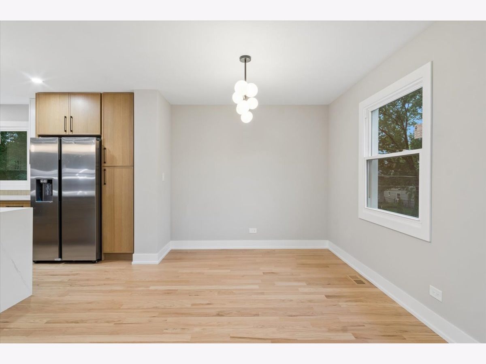
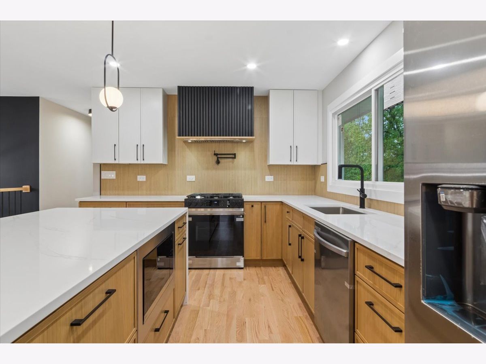
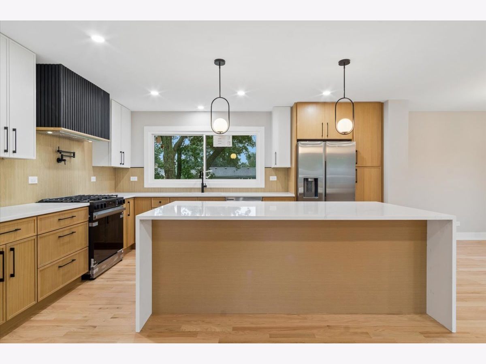
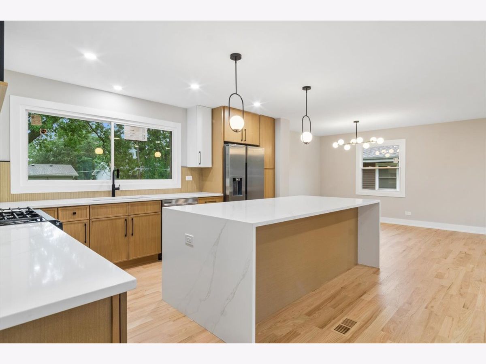
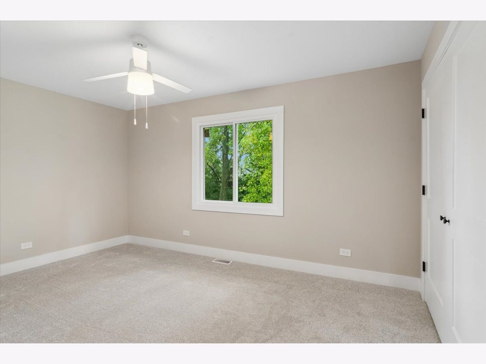
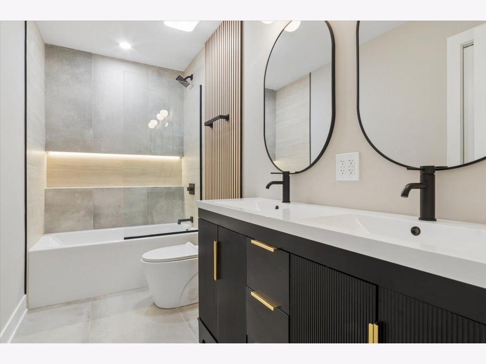
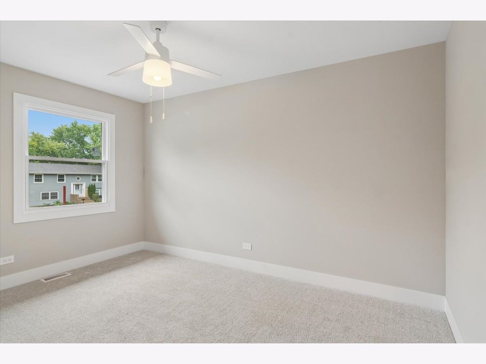
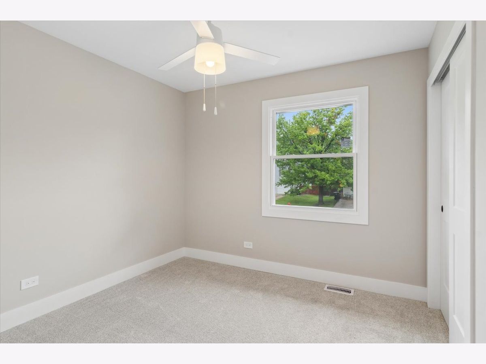
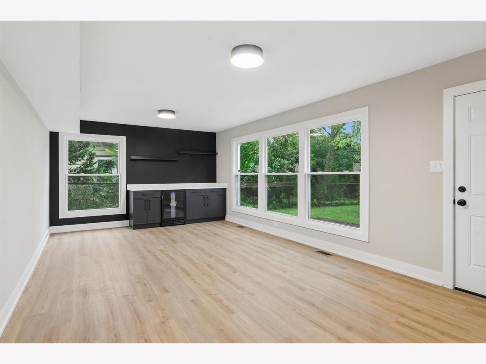
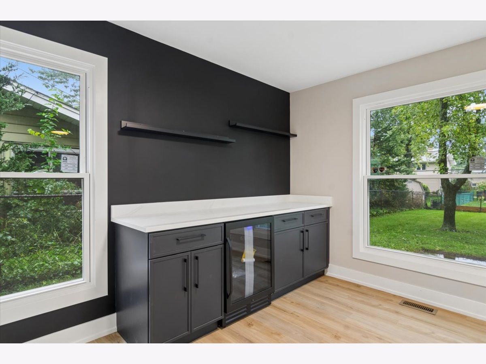
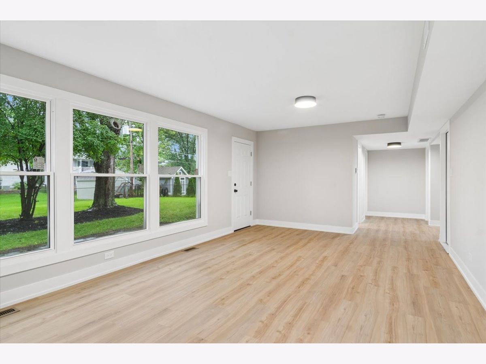
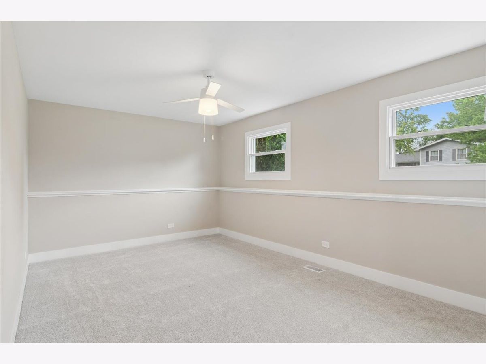
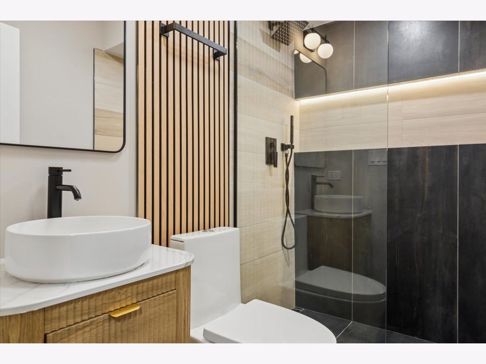
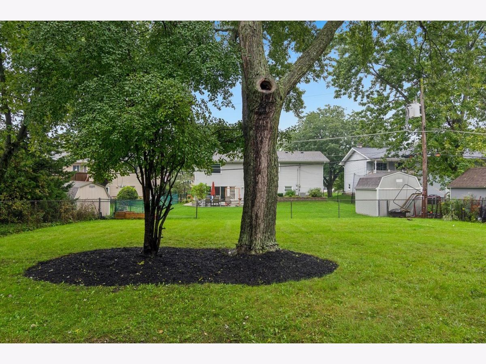
Stunningly renovated and move-in ready, this spacious 4-bedroom, 2-bath home in Hoffman Estates blends thoughtful craftsmanship with modern comfort. The beautifully updated kitchen features premium cabinetry, quartz countertops, and refined finishes-perfect for everyday living and entertaining. Custom woodwork and architectural details add warmth and character throughout. Both full bathrooms have been completely remodeled with luxurious designer finishes and custom built-in lighting, creating a polished, spa-inspired feel. The home also features all-new interior doors, windows, siding, and roof. The finished basement expands the living space with a fourth bedroom, dedicated office/den, large family room, and additional flexible space for work, recreation, or guests. An attached garage provides added convenience and storage. With its extensive updates, generous living areas, and inviting style, this Hoffman Estates home is ready to welcome its next owner.
Property Specifics
| Single Family | |
| — | |
| — | |
| 1967 | |
| 2026 | |
| Finished, Full, Walk-Out Access | |
| Vinyl Siding, Concrete | |
| Asphalt | |
| — | |
| No | |
| 0.2 |
| Cook | |
| — | |
| — / Not Applicable | |
| None | |
| Lake Michigan, Public | |
| Public Sewer | |
| Central Air | |
| Natural Gas, Forced Air | |
| 12775890 | |
| 07091030360000 |
Nearby Schools
| NAME: | DISTRICT: | DISTANCE: | |
|---|---|---|---|
|
Grade School
Macarthur Elementary School |
54 | — | |
|
Middle School
Eisenhower Junior High School |
54 | Not in DB | |
|
High School
Hoffman Estates High School |
211 | Not in DB | |
Room Specifics
Total Bedrooms: 4
Bedrooms Above Ground: 4
Bedrooms Below Ground: 0
Dimensions: 15X12
Floor Type: —
Dimensions: 14X11
Floor Type: —
Dimensions: 11X10
Floor Type: —
Dimensions: 16X12
Floor Type: —
Full Bathrooms: 2
Bathroom Amenities: —
Bathroom in Basement: 1
Dimensions: 12X10
Floor Type: —
Dimensions: 15X12
Floor Type: —
Dimensions: 12X7
Floor Type: —
Dimensions: 19X13
Floor Type: —
Dimensions: 22X13
Floor Type: —
Rooms: No additional rooms
Other Specifics
| 2 | |
| — | |
| Asphalt, Garage Owned, Attached, Garage | |
| In Unit | |
| — | |
| — | |
| Fenced | |
| — | |
| Cul-De-Sac | |
| 8840 | |
| — | |
| None | |
| — | |
| — | |
| Not in DB | |
| — | |
| — | |
| Electric |
Contact Agent
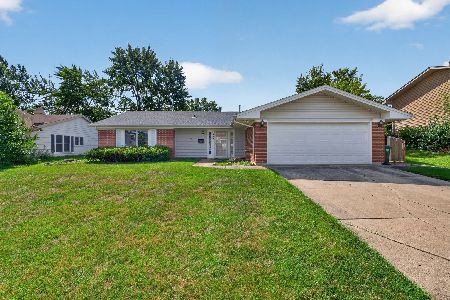
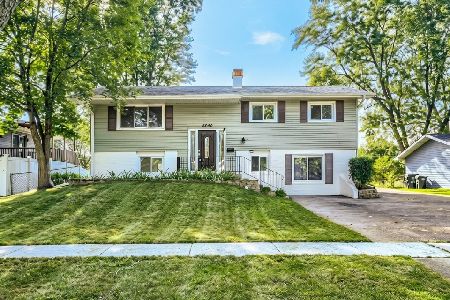
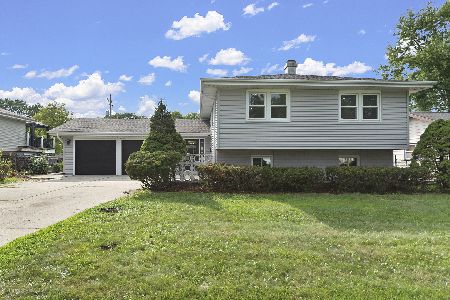
Nearby Similar Homes

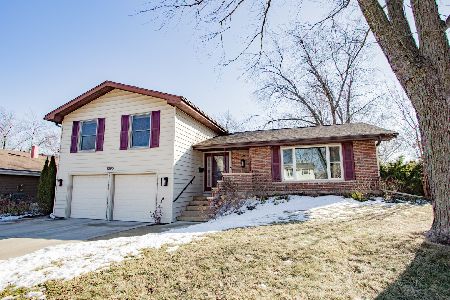
Nearby Sold Comparables


Contact Agent
Listing Provided By
Coldwell Banker Realty
