

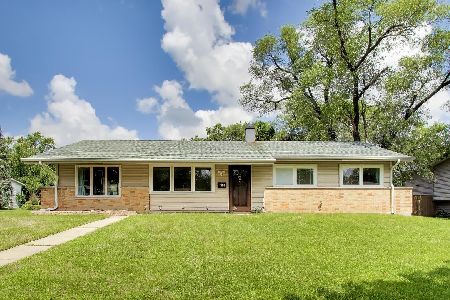
1470 Ashley Road, Hoffman Estates, Illinois 60169


$550,000
|
For Sale
|
|
| Status: | Contingent |
| Sqft: | 2,704 |
| Cost/Sqft: | $203 |
| Beds: | 4 |
| Baths: | 3 |
| Year Built: | 1965 |
| Property Taxes: | $10,741 |
| Days On Market: | 51 |
| Lot Size: | 0,21 |
Description
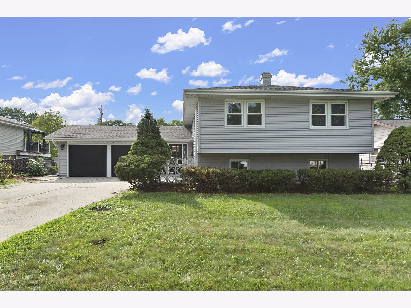
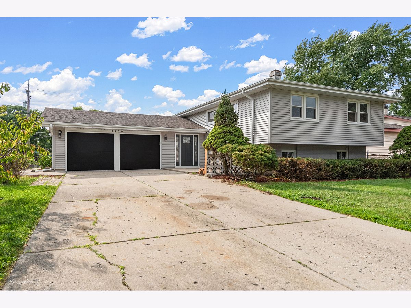
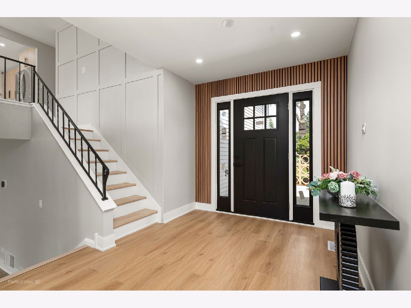
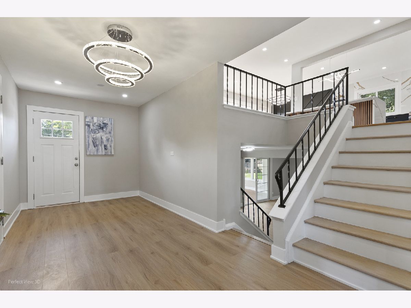
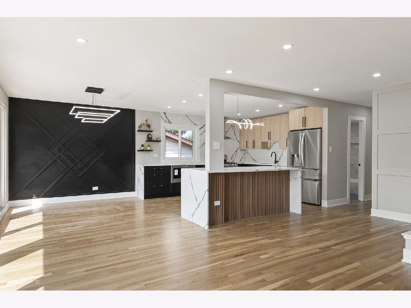
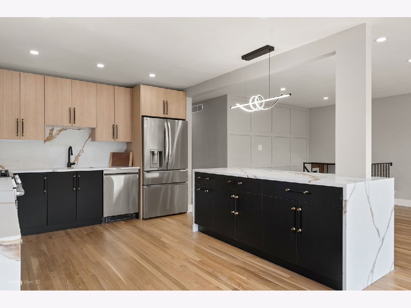
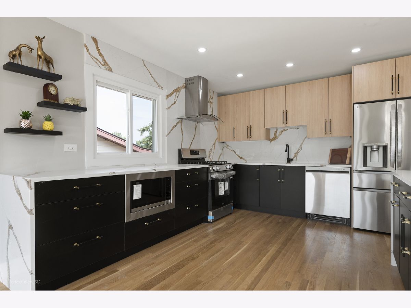
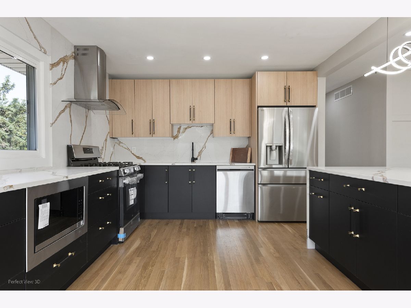
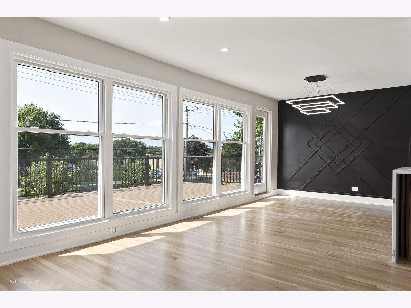
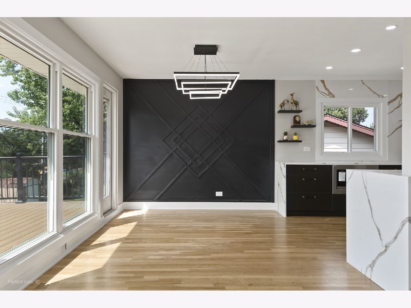
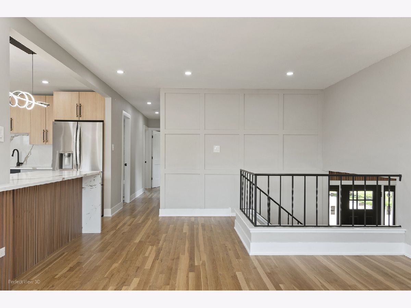
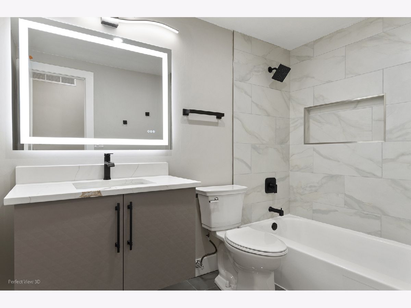
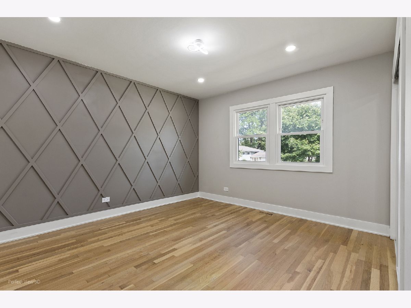
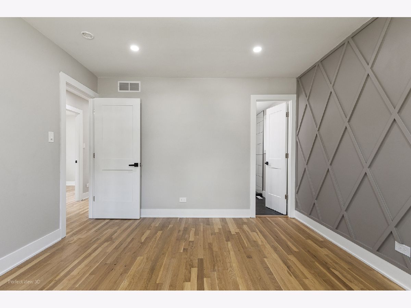
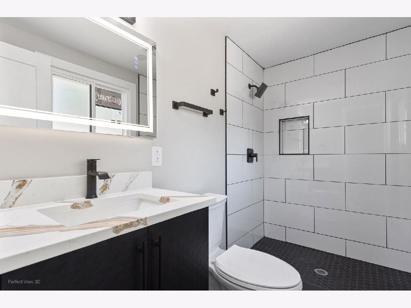
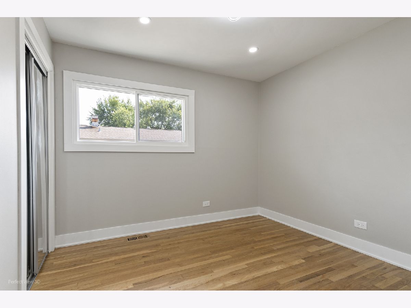
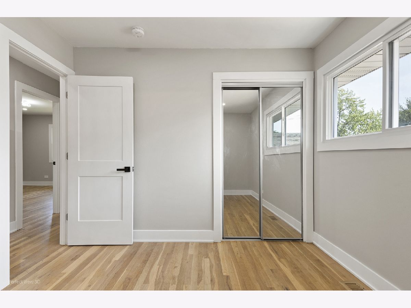
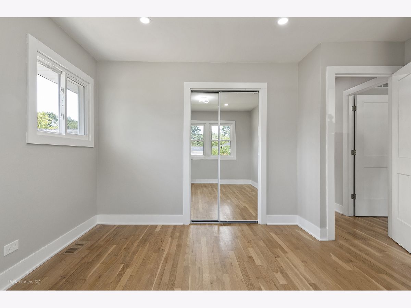
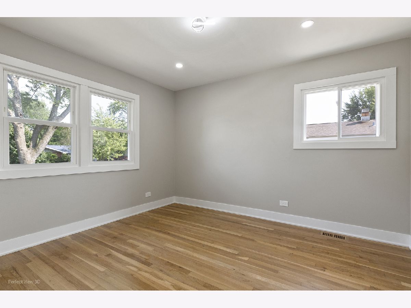
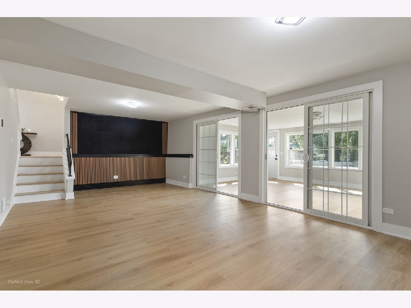
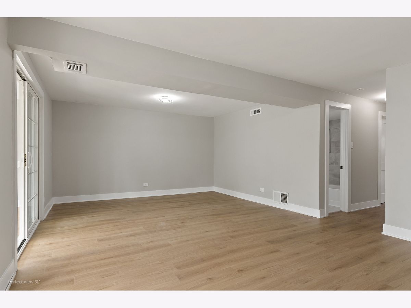
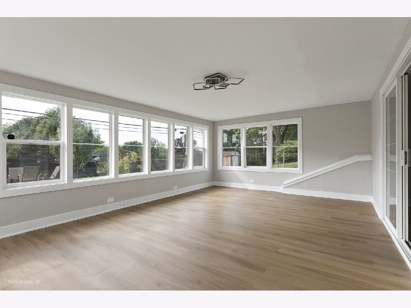
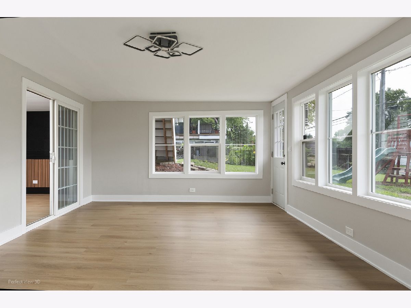
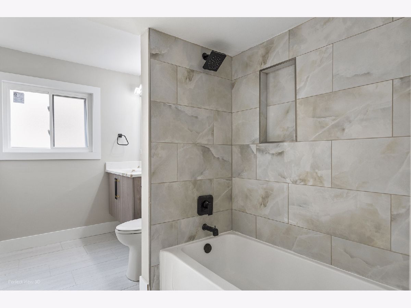
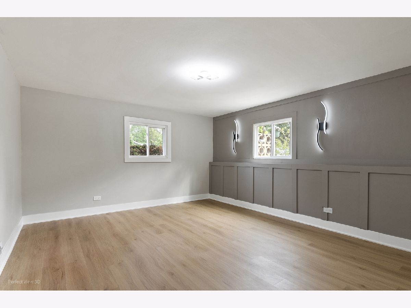
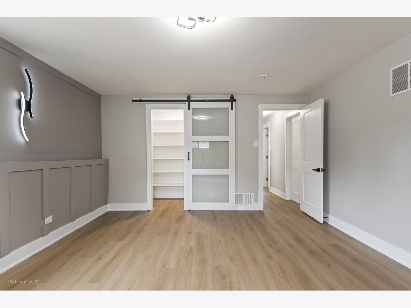
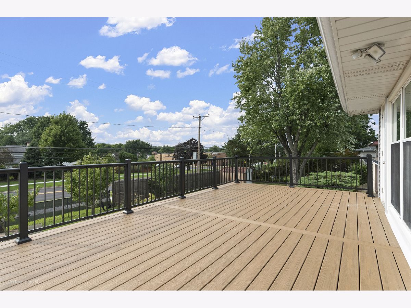
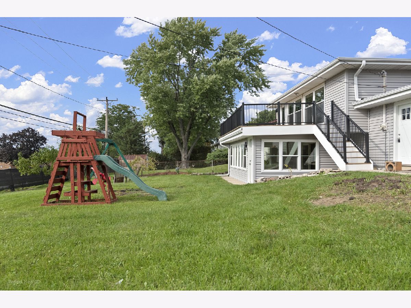
Welcome to a Stunning Modern Home in Prime Hoffman Estates. Discover an exceptional 4-spacious-bedroom, 3-full-bath home that perfectly balances spacious living with refined design. This beautifully updated residence features a grand entrance, expansive interiors, a chef's kitchen, abundant storage space, multiple living areas, and a bright and spacious sunroom overlooking the backyard. Step outside to a large deck and private outdoor space perfect for entertaining or relaxing. Ideally located along the Schaumburg border, you're just minutes from Woodfield Mall, major highways, parks, schools, gyms, shopping, and an ever-growing selection of new restaurants and dining options throughout the area. With modern finishes, generous living space, incredible functionality, and a move-in-ready design, this Hoffman Estates gem checks every box. Listing agent has a vested interest in the property. Don't miss your chance to own this blend of space, convenience, and modern living. Act now!
Property Specifics
| Single Family | |
| — | |
| — | |
| 1965 | |
| 2026 | |
| None | |
| Vinyl Siding, Brick | |
| Asphalt | |
| — | |
| No | |
| 0.21 |
| Cook | |
| Highlands | |
| 0 / Not Applicable | |
| None | |
| Public | |
| Public Sewer | |
| Central Air | |
| Natural Gas, Forced Air | |
| 12749462 | |
| 07094150080000 |
Nearby Schools
| NAME: | DISTRICT: | DISTANCE: | |
|---|---|---|---|
|
Grade School
Winston Churchill Elementary Sch |
54 | — | |
|
Middle School
Eisenhower Junior High School |
54 | Not in DB | |
|
High School
Hoffman Estates High School |
211 | Not in DB | |
Room Specifics
Total Bedrooms: 4
Bedrooms Above Ground: 4
Bedrooms Below Ground: 0
Dimensions: 14X14
Floor Type: Hardwood
Dimensions: 12X13
Floor Type: Hardwood
Dimensions: 10X13
Floor Type: Hardwood
Dimensions: 19X13
Floor Type: Luxury Vinyl
Full Bathrooms: 3
Bathroom Amenities: —
Bathroom in Basement: 0
Dimensions: 13X10
Floor Type: Hardwood
Dimensions: 13X13
Floor Type: Hardwood
Features: Eating Area-Table Space, Island, Pantry-Closet, Pantry-Walk-in
Dimensions: 20X13
Floor Type: Vinyl
Dimensions: 20X13
Floor Type: Hardwood
Dimensions: 14X25
Floor Type: Luxury Vinyl
Rooms: Sun Room
Name: Sun Room
Dimensions: 14X21
Floor Type: Luxury Vinyl
Other Specifics
| 2 | |
| — | |
| Concrete, Garage Owned, Attached, Garage | |
| Main Level | |
| Hardwood | |
| — | |
| — | |
| — | |
| 72 X 124 | |
| — | |
| Full | |
| 1st Floor Bedroom, In-Law Floorplan, 1st Floor Full Bath, Walk-In Closet(s), Quartz Counters | |
| Double Oven, Microwave, Dishwasher, Refrigerator, High End Refrigerator, Dryer | |
| Not in DB | |
| Park, Curbs, Sidewalks, Street Lights, Street Paved | |
| — | |
| — |
Contact Agent
Nearby Similar Homes




Nearby Sold Comparables

Contact Agent
Listing Provided By
Real People Realty
