

1075 Robinson Street, Elburn, Illinois 60119


$487,500
|
For Sale
|
|
| Status: | Active |
| Sqft: | 3,200 |
| Cost/Sqft: | $152 |
| Beds: | 4 |
| Baths: | 3 |
| Year Built: | 2004 |
| Property Taxes: | $10,587 |
| Days On Market: | 55 |
| Lot Size: | 0,25 |
Description
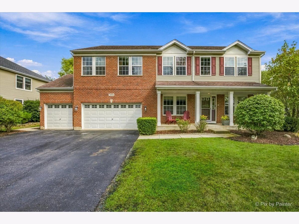
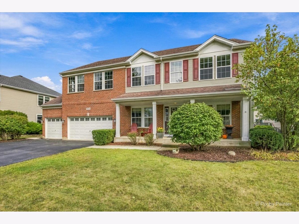
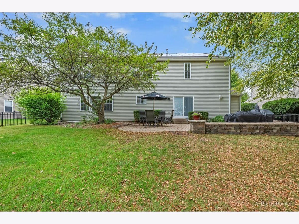
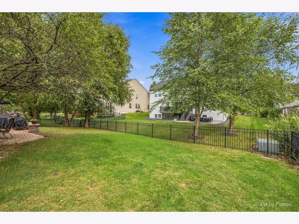
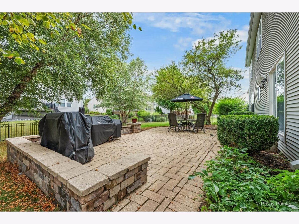
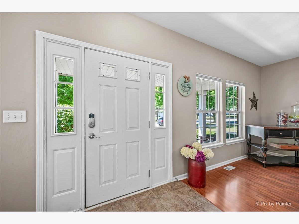
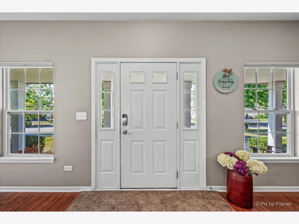
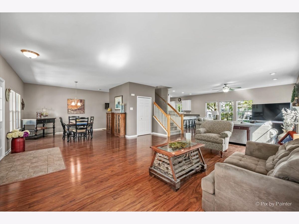
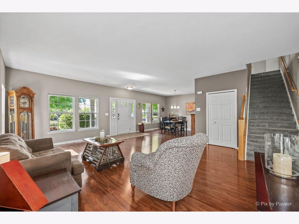
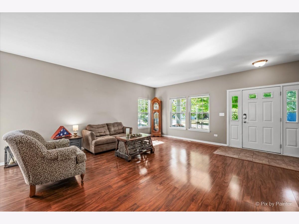
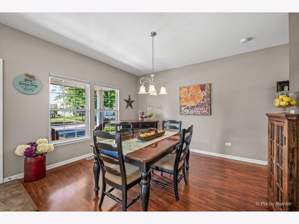
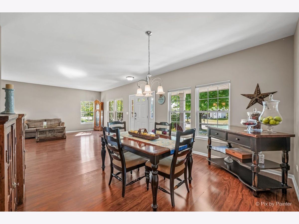
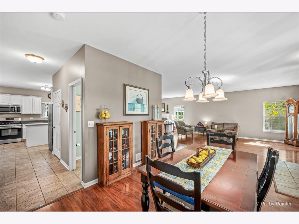
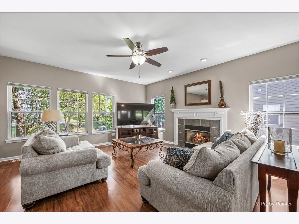
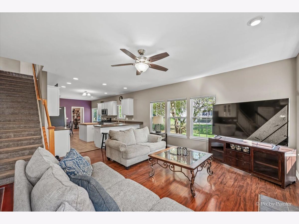
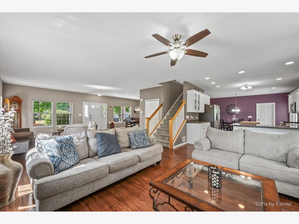
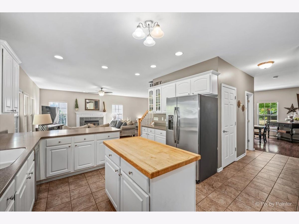
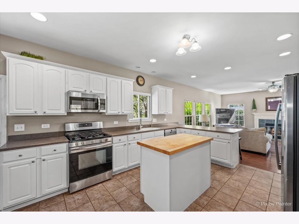
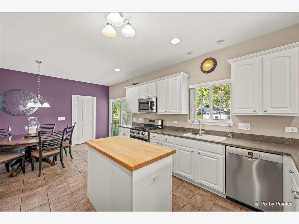
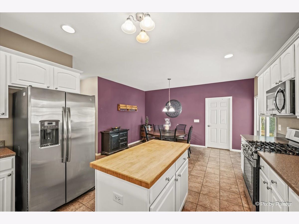
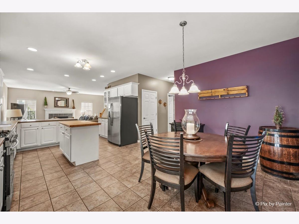
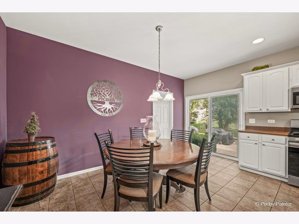
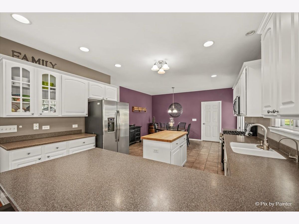
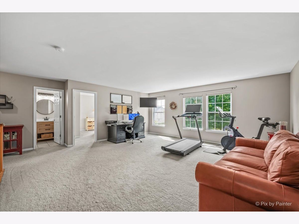
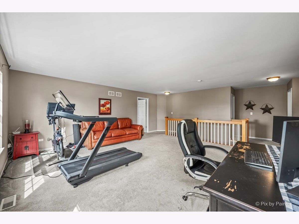
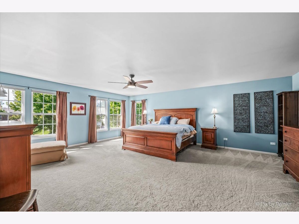
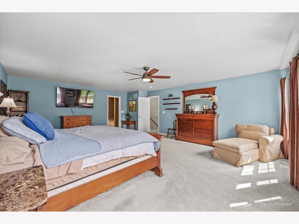
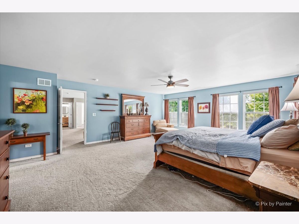
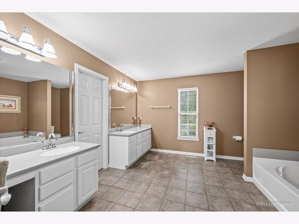
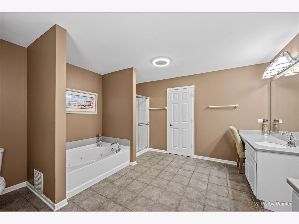
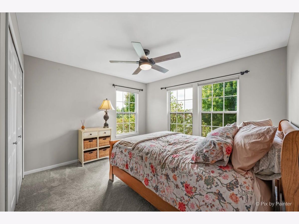
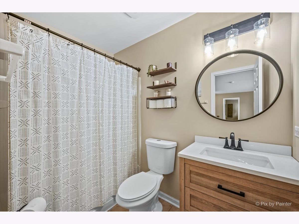
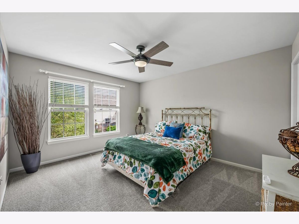
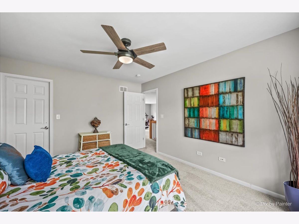
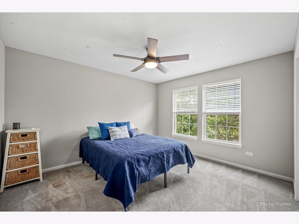
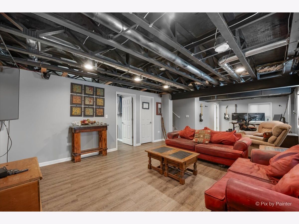
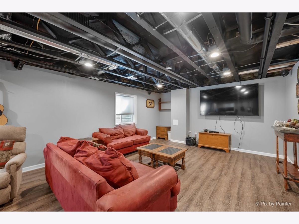
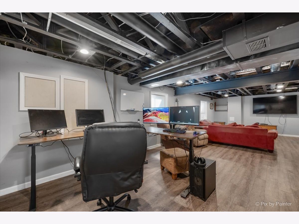
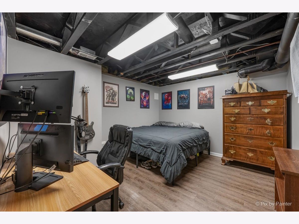
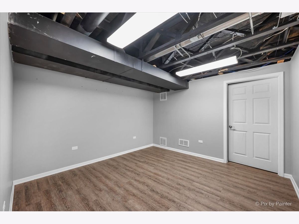
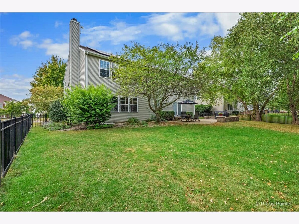
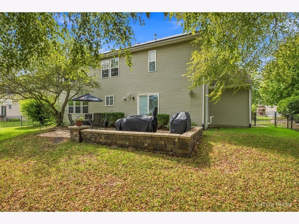
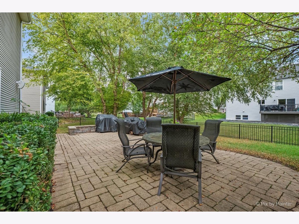
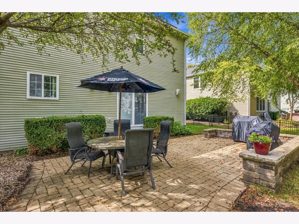
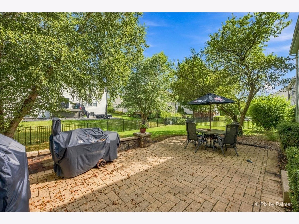
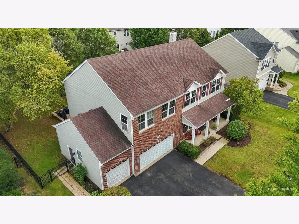
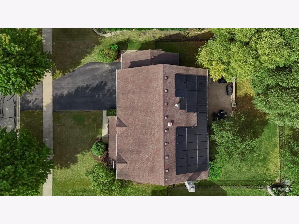
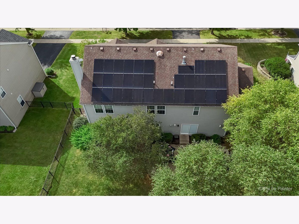
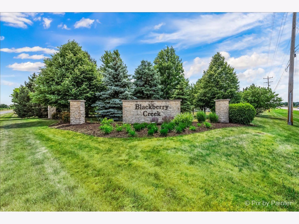
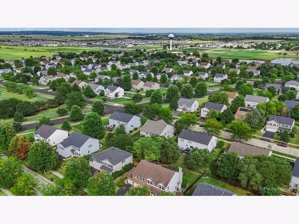
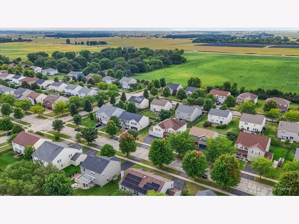
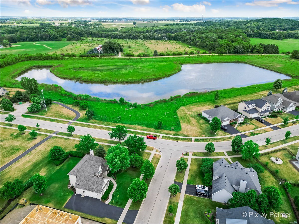
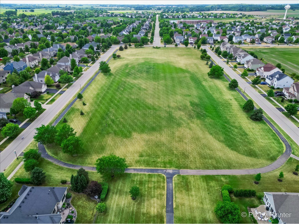
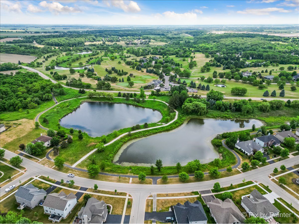
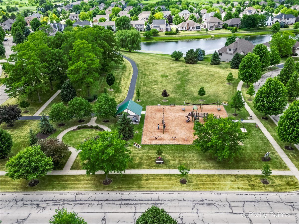
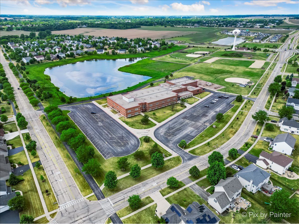
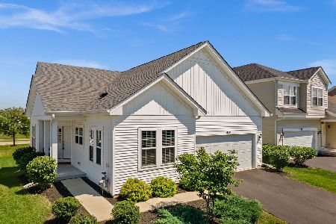
Welcome to this spacious and beautifully upgraded home, where classic curb appeal meets comfortable, thoughtfully designed living. Featuring a timeless brick front, inviting front porch, and approximately 3,200 square feet of above-grade living space, this home offers room to live, entertain, work, and grow, plus a finished basement and an impressive 3-car garage. The heart of the home is the gourmet kitchen, featuring custom cabinetry, Corian countertops, high-end stainless steel appliances, abundant lighting, and plenty of space for gathering. Thoughtful details continue throughout the home, including solid six-panel doors, brushed nickel fixtures, and quality upgrades that add both character and function. The spacious primary suite provides a relaxing retreat, complete with a luxurious private bath featuring a separate tub and shower, dual vanity, and oversized walk-in closet. Generously sized additional bedrooms and living spaces provide flexibility for family, guests, hobbies, and everyday life. The finished basement extends the living space even further with a large recreation room, separate workroom or office, and dedicated storage room, offering valuable space for whatever your lifestyle requires. Step outside to enjoy the professionally landscaped and fully fenced yard, custom paver patio, and beautiful retaining walls. It is an inviting outdoor setting for summer evenings, gatherings with family and friends, or simply enjoying your own backyard. Located in the desirable Blackberry Creek community, you'll enjoy a neighborhood filled with bike paths, ponds, parks, and beautiful scenery. The elementary school is conveniently within walking distance, adding another wonderful layer of ease to everyday living. Whether you're enjoying a morning walk, riding bikes along the paths, spending time at the park, or simply taking in the peaceful surroundings, this location offers the kind of neighborhood setting people love to call home. Owned and loved for many years, this home has been thoughtfully maintained and upgraded over time. From the welcoming curb appeal and spacious interior to the finished basement, 3-car garage, and wonderful neighborhood setting, this is a home designed to provide comfort, functionality, and plenty of space for the years ahead.
Property Specifics
| Single Family | |
| — | |
| Traditional | |
| 2004 | |
| Finished, Full | |
| Brick | |
| Asphalt | |
| — | |
| No | |
| 0.25 |
| Kane | |
| Blackberry Creek | |
| 200 / Annual | |
| Other | |
| Public | |
| Public Sewer | |
| Central Air | |
| Forced Air | |
| No | |
| 12733096 | |
| 1108178004 |
Nearby Schools
| NAME: | DISTRICT: | DISTANCE: | |
|---|---|---|---|
|
Grade School
Blackberry Creek Elementary Scho |
302 | — | |
|
Middle School
Harter Middle School |
302 | Not in DB | |
|
High School
Kaneland High School |
302 | Not in DB | |
Property History
| DATE: | EVENT: | PRICE: | SOURCE: |
|---|---|---|---|
| 29 Jan, 2010 | Sold | $271,000 | MRED MLS |
| 18 Jan, 2010 | Under contract | $279,900 | MRED MLS |
| 17 Dec, 2009 | Listed for sale | $279,900 | MRED MLS |
| — | Last price change | $500,000 | MRED MLS |
| 17 Sep, 2026 | Listed for sale | $500,000 | MRED MLS |
Room Specifics
Total Bedrooms: 4
Bedrooms Above Ground: 4
Bedrooms Below Ground: 0
Dimensions: 22X18
Floor Type: Carpet
Dimensions: 14X12
Floor Type: Carpet
Dimensions: 13X12
Floor Type: Carpet
Dimensions: 12X12
Floor Type: Carpet
Full Bathrooms: 3
Bathroom Amenities: Separate Shower, Double Sink
Bathroom in Basement: 0
Dimensions: 13X12
Floor Type: Wood Laminate
Dimensions: 22X13
Floor Type: Ceramic Tile
Features: Eating Area-Breakfast Bar, Eating Area-Table Space, Island, Pantry-Walk-in
Dimensions: 18X18
Floor Type: Wood Laminate
Dimensions: 18X17
Floor Type: Wood Laminate
Rooms: Eating Area, Loft, Pantry
Name: Loft
Dimensions: 19X19
Floor Type: Carpet
Name: Eating Area
Dimensions: 14X10
Floor Type: Ceramic Tile
Name: Pantry
Dimensions: 15X10
Floor Type: Ceramic Tile
Other Specifics
| 3 | |
| Concrete Perimeter | |
| Asphalt, Garage Door Opener, Garage Owned, Attached, Garage | |
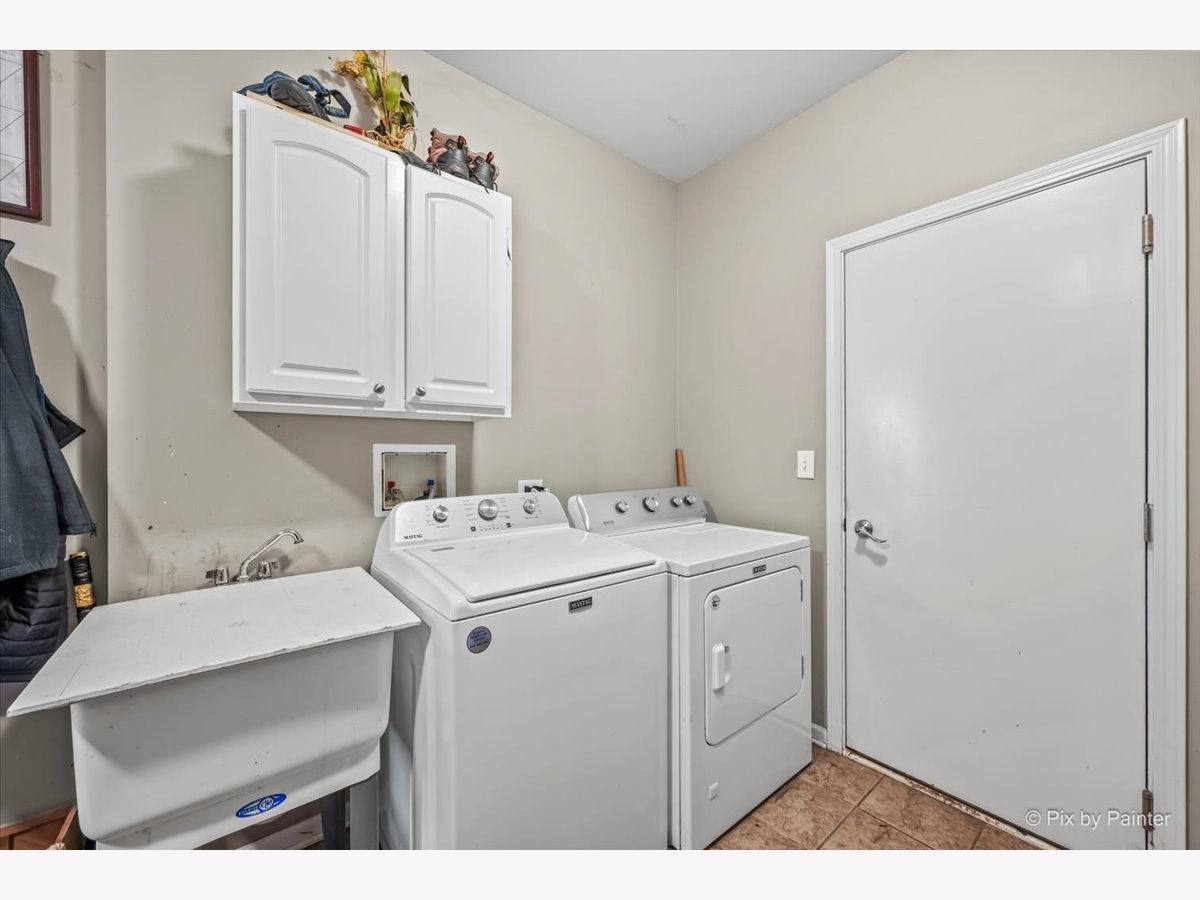
| Main Level, Sink | |
| — | |
| Patio | |
| — | |
| Landscaped | |
| 85X120 | |
| Unfinished | |
| Full | |
| Walk-In Closet(s), Open Floorplan, Separate Dining Room, Pantry | |
| Double Oven, Range, Microwave, Dishwasher, Disposal, Humidifier | |
| Not in DB | |
| Park, Lake, Curbs, Sidewalks, Street Lights, Street Paved | |
| — | |
| Gas Log |
Tax History
| Year | Property Taxes |
|---|---|
| 2010 | $9,308 |
| — | $10,587 |
Contact Agent
Nearby Similar Homes

Nearby Sold Comparables


Contact Agent
Listing Provided By
Keller Williams Inspire - Geneva
