

624 Holbrook Avenue, Elburn, Illinois 60119


$550,000
|
For Sale
|
|
| Status: | Active |
| Sqft: | 3,450 |
| Cost/Sqft: | $159 |
| Beds: | 4 |
| Baths: | 4 |
| Year Built: | 2004 |
| Property Taxes: | $9,496 |
| Lot Size: | 0,00 |
Description
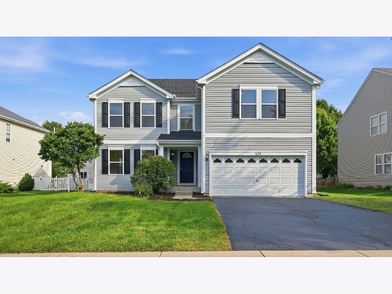
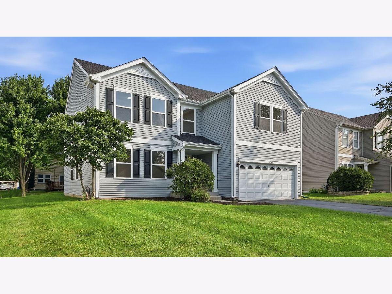
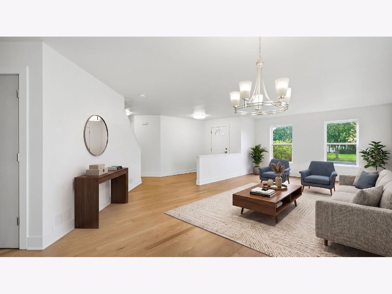
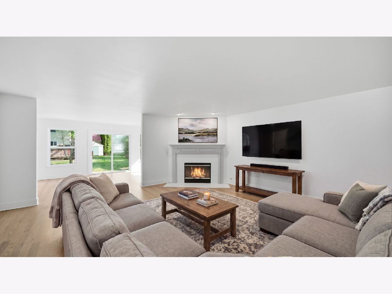
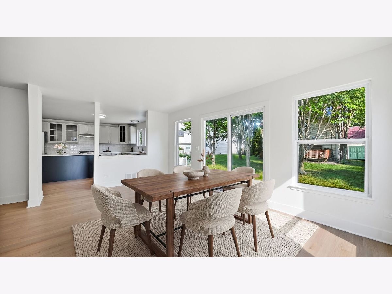
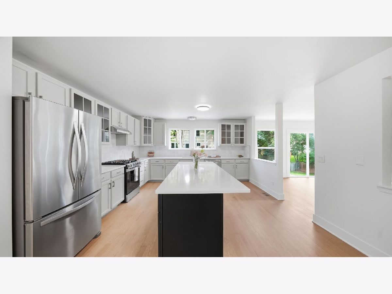
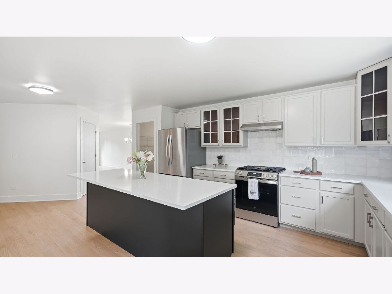
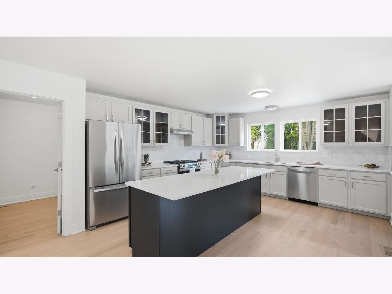
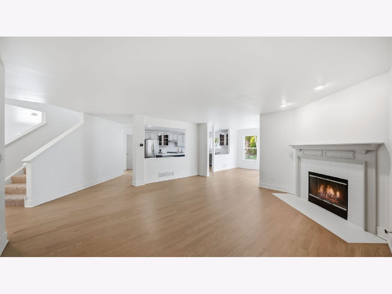
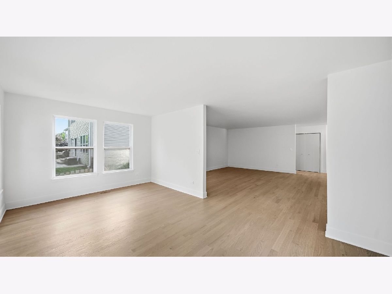
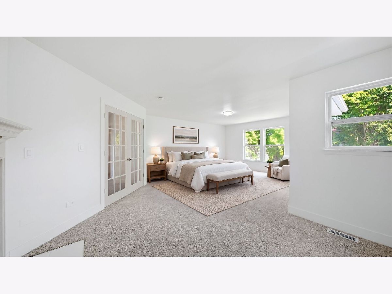
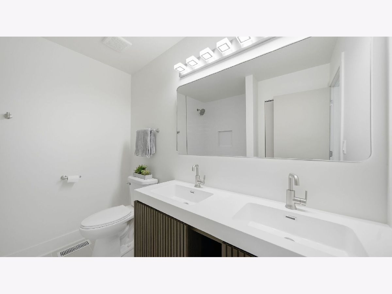
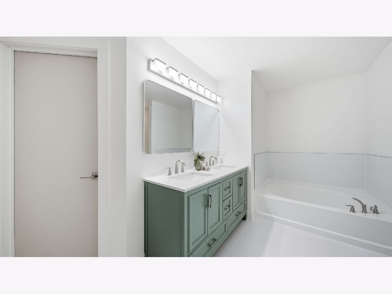
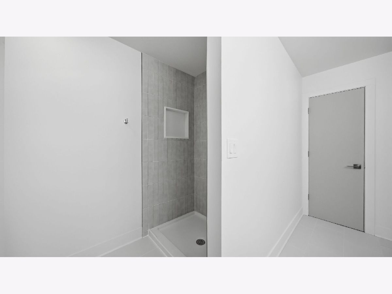
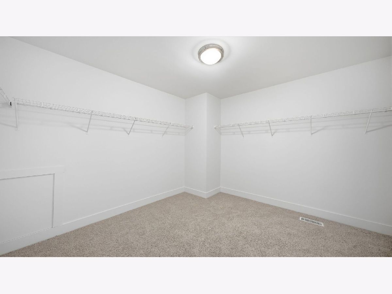
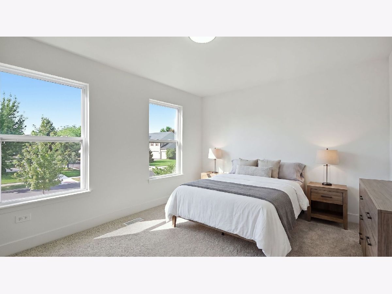
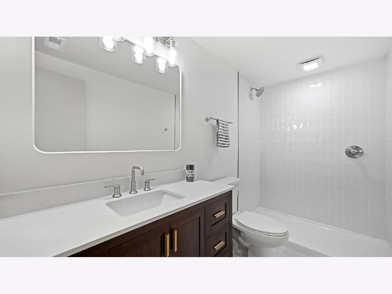
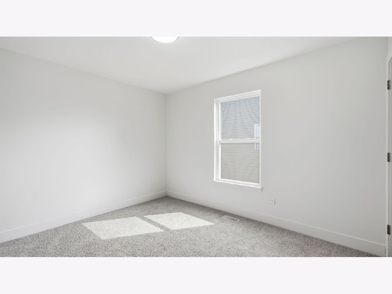
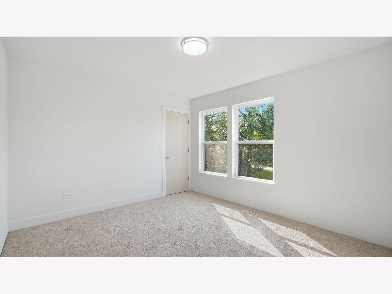
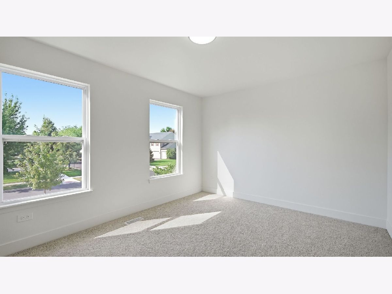
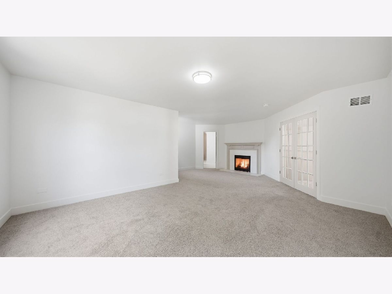
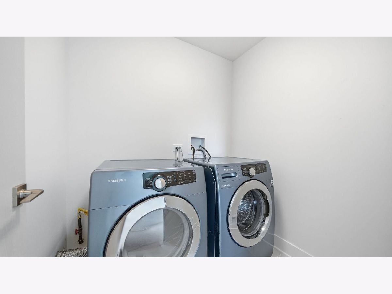
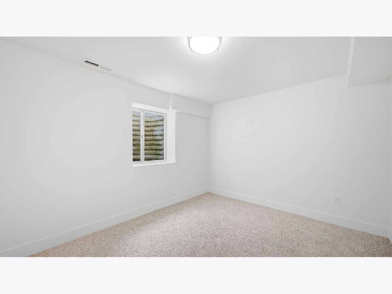
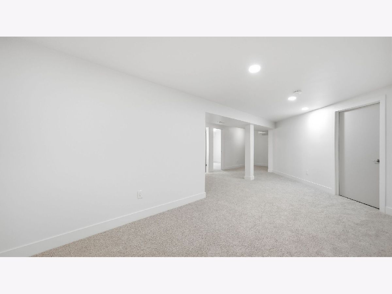
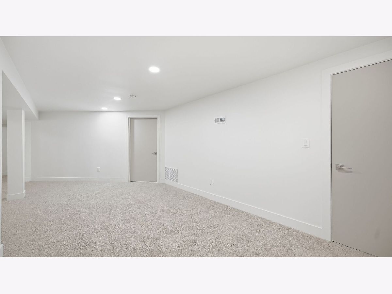
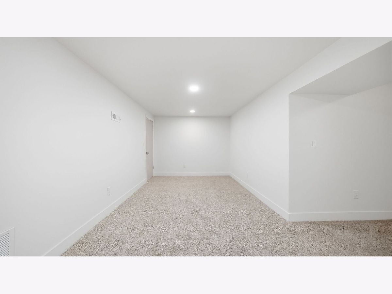
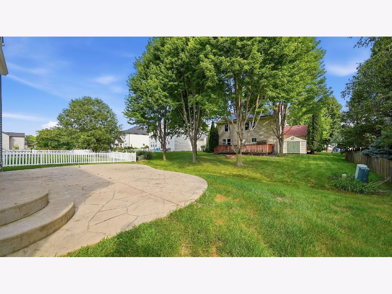
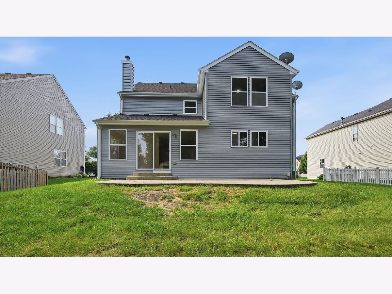
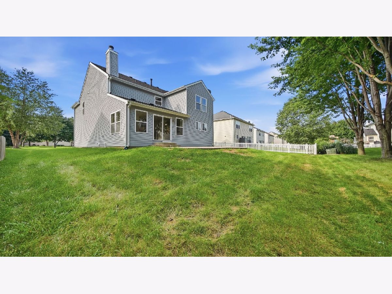
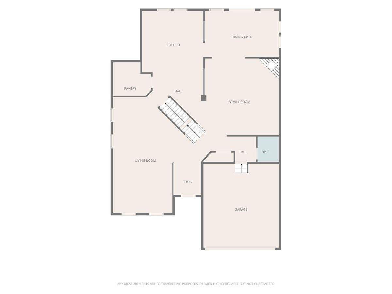
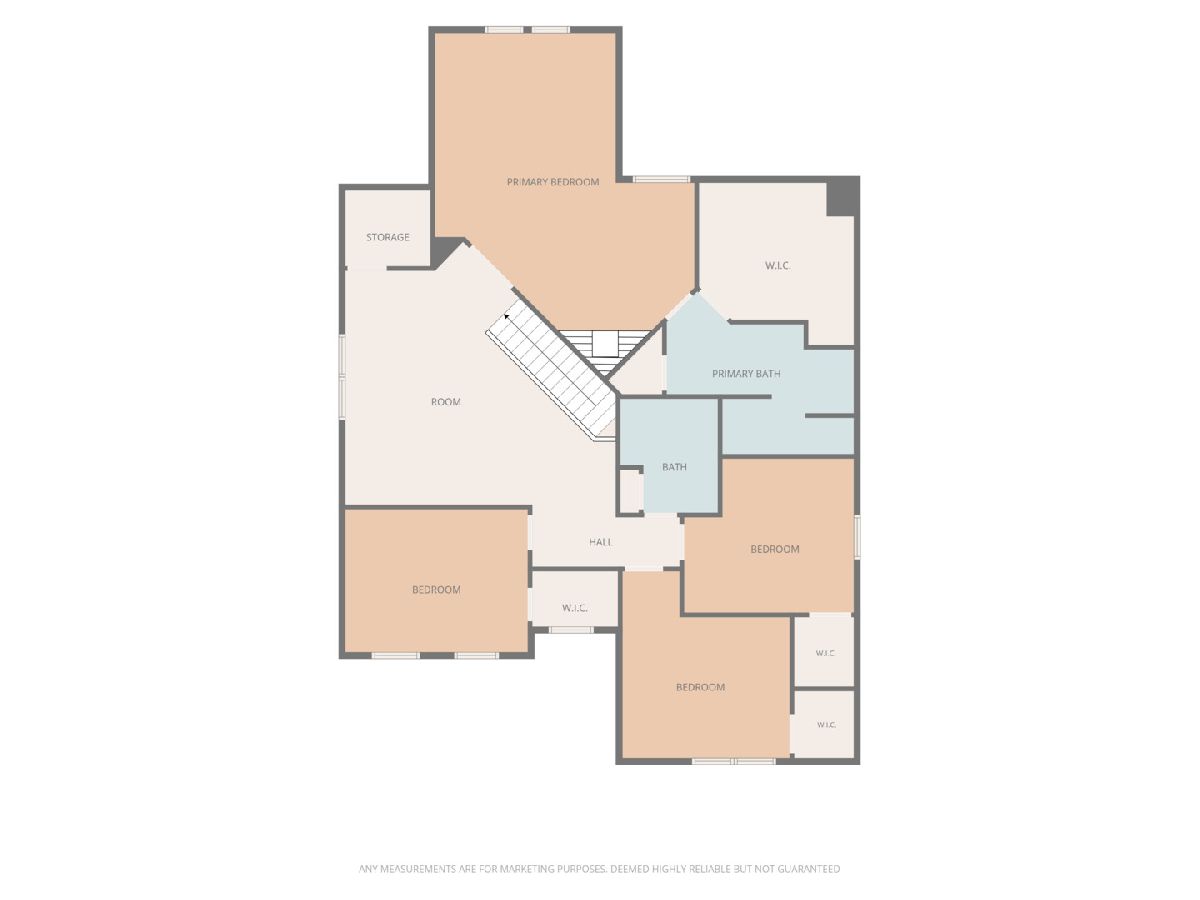
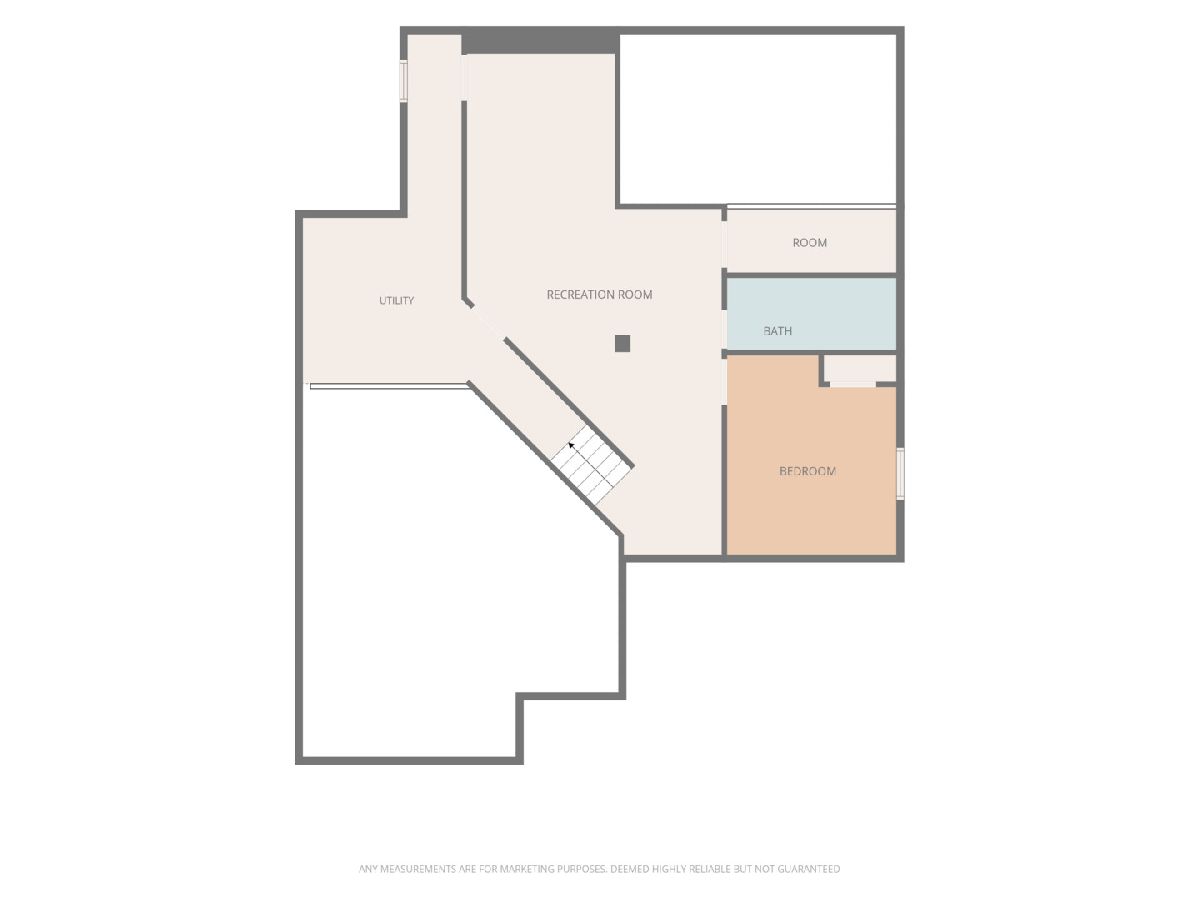
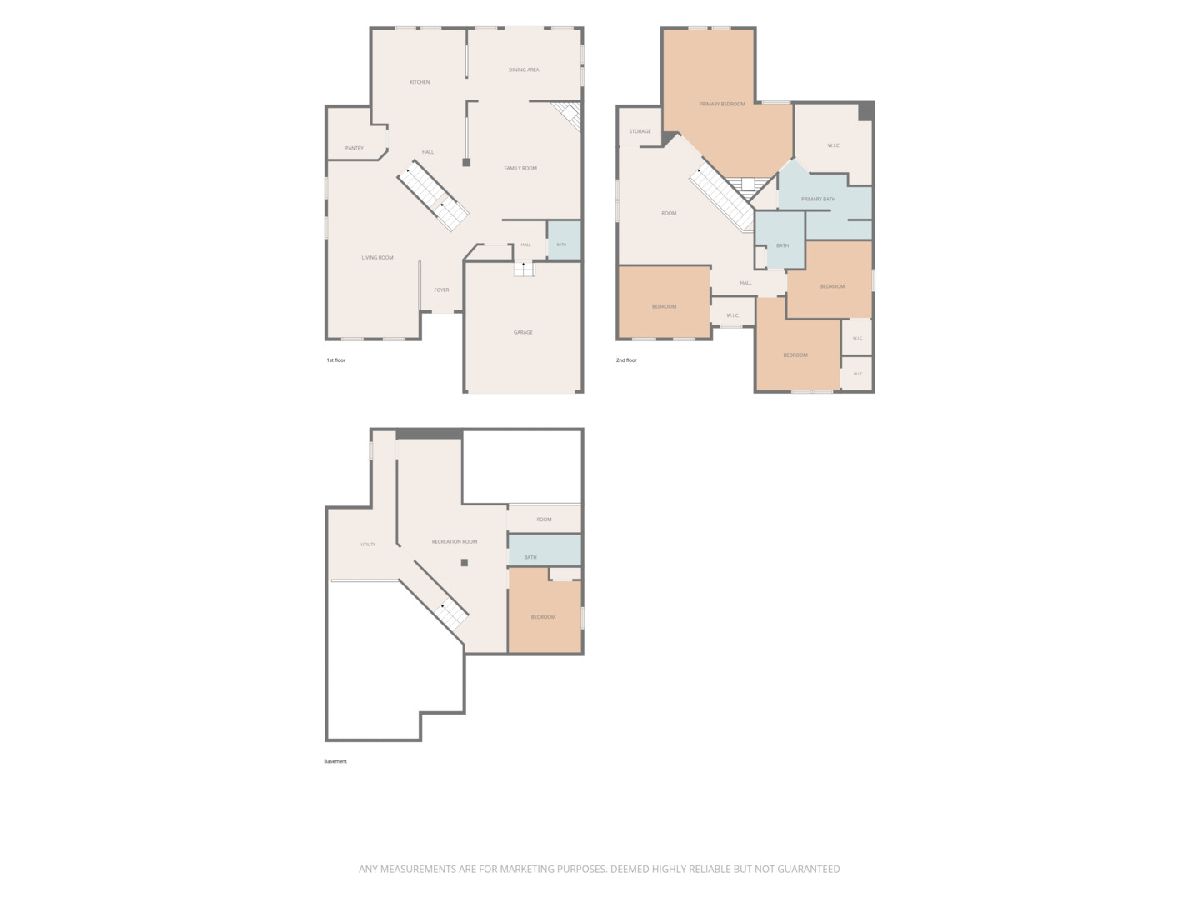
New Price! Welcome to 624 Holbrook Ave, a beautiful 5-bedroom, 3-bath home in a sought-after subdivision. With a new price and so much to offer, this move-in-ready home is one you won't want to miss! The main level offers an inviting, open flow, featuring a chef's kitchen with new stainless steel appliances and island workspace that opens to the dining and family rooms, complete with a cozy fireplace. New hardwood flooring, oversized windows, and abundant natural light create a warm, welcoming atmosphere, while a separate formal living room offers the perfect space for quiet moments or entertaining. Upstairs, the spacious primary suite features a walk-in closet and spa-inspired ensuite bath. Three additional bedrooms, a full bath, and convenient second-floor laundry complete the level, with fresh carpeting and contemporary fixtures throughout. Need more space? The finished basement delivers even more flexibility with a recreation room, fifth bedroom, full bath, and utility area - ideal for guests or additional living space. With five bedrooms, three full baths, and updates throughout, this home offers the space, style, and convenience you've been looking for. Now offered at a reduced price, 624 Holbrook Ave is ready to welcome you home - just move in and enjoy!
Property Specifics
| Single Family | |
| — | |
| — | |
| 2004 | |
| 2026 | |
| Finished, Full | |
| Vinyl Siding | |
| — | |
| — | |
| No | |
| — |
| Kane | |
| — | |
| 200 / Annual | |
| None | |
| Public | |
| Public Sewer | |
| Central Air | |
| Gas | |
| 12751122 | |
| 1108204006 |
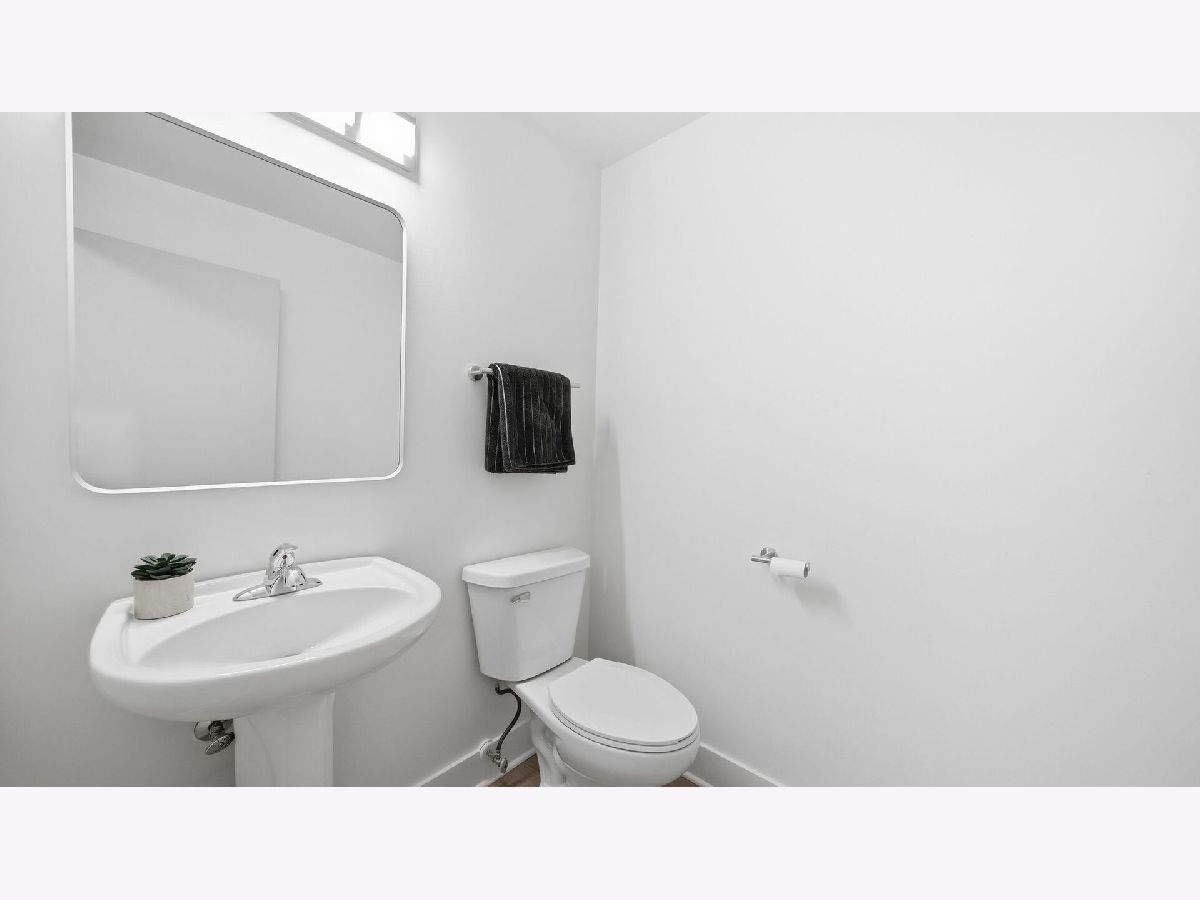
Some photos of this home have been virtually staged.
Room Specifics
Total Bedrooms: 5
Bedrooms Above Ground: 4
Bedrooms Below Ground: 1
Dimensions: 16X18
Floor Type: —
Dimensions: 15X11
Floor Type: —
Dimensions: 14X15
Floor Type: —
Dimensions: 12X14
Floor Type: —
Full Bathrooms: 4
Bathroom Amenities: —
Bathroom in Basement: 1
Dimensions: 15X11
Floor Type: Engineered Hardwood
Dimensions: 21X12
Floor Type: Engineered Hardwood
Dimensions: 8X6
Floor Type: —
Dimensions: 18X12
Floor Type: Engineered Hardwood
Dimensions: 20X15
Floor Type: Engineered Hardwood
Rooms: Bedroom 5
Name: Bedroom 5
Dimensions: 12X14
Floor Type: —
Other Specifics
| 2 | |
| — | |
| Attached, Garage | |
| — | |
| — | |
| — | |
| — | |
| — | |
| 0.1908 | |
| — | |
| Full | |
| — | |
| — | |
| Not in DB | |
| — | |
| — | |
| — |
Contact Agent
Nearby Similar Homes





Nearby Sold Comparables



Contact Agent
Listing Provided By
Kale Realty
