

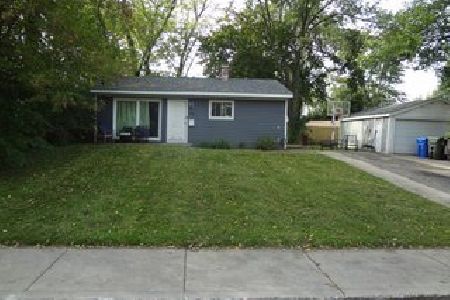
108 Mora Road, Carpentersville, Illinois 60110


$315,000
|
For Sale
|
|
| Status: | Price Change |
| Sqft: | 975 |
| Cost/Sqft: | $323 |
| Beds: | 3 |
| Baths: | 2 |
| Year Built: | 1960 |
| Property Taxes: | $6,271 |
| Days On Market: | 15 |
| Lot Size: | 0,00 |
Description
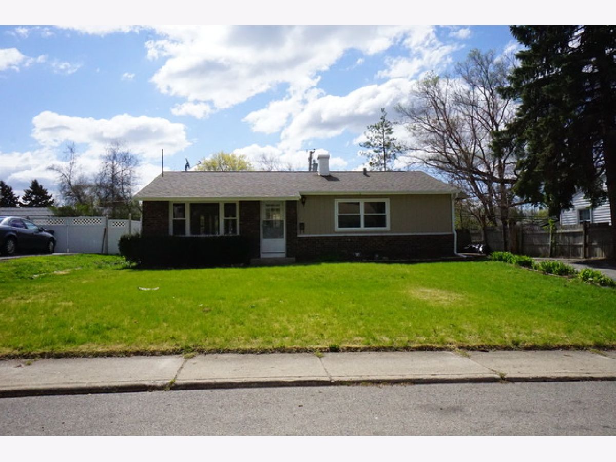
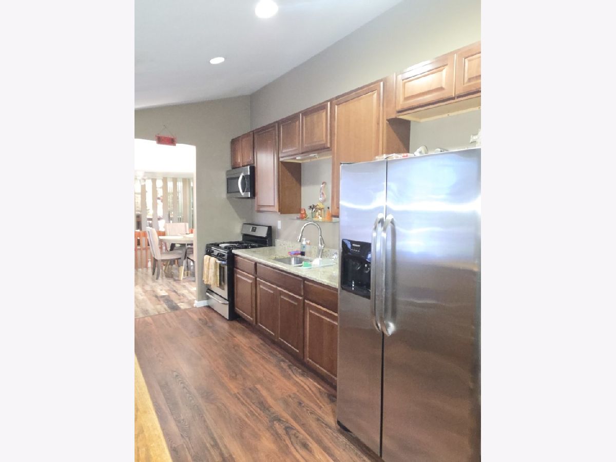
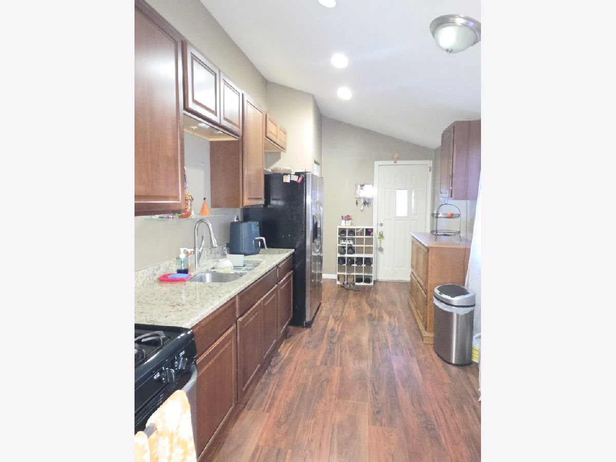
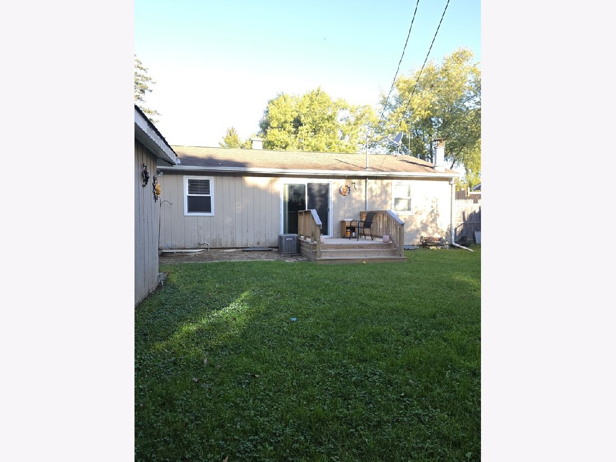
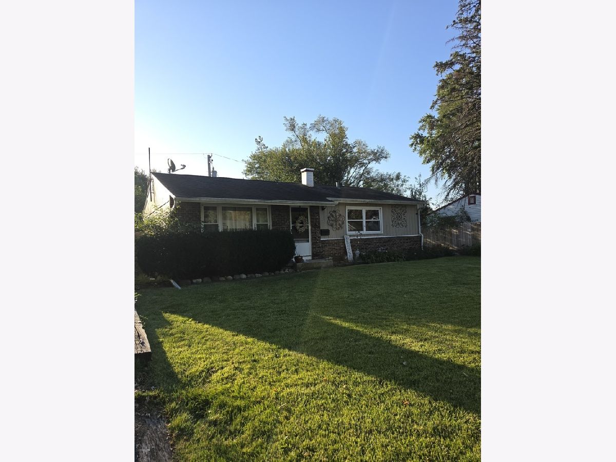
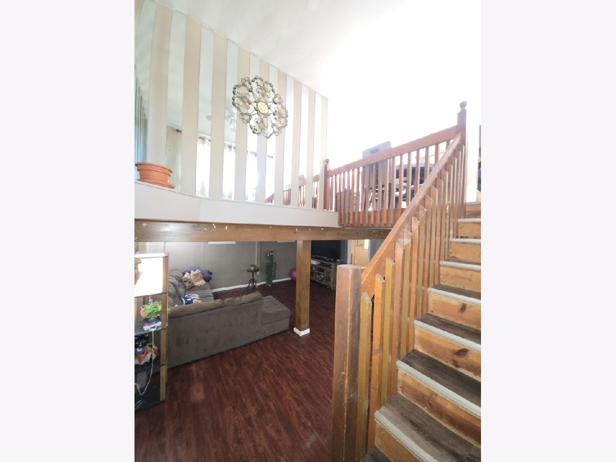
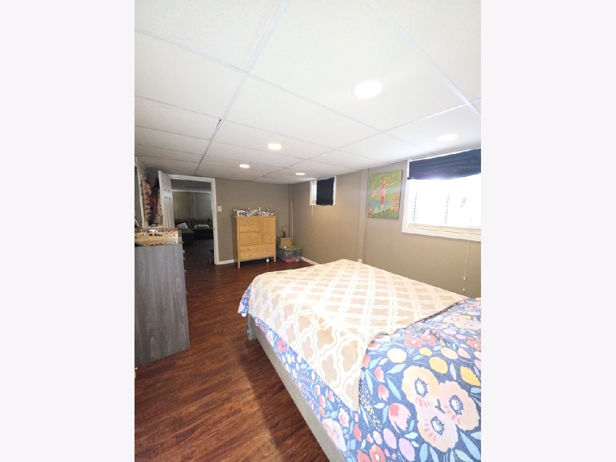
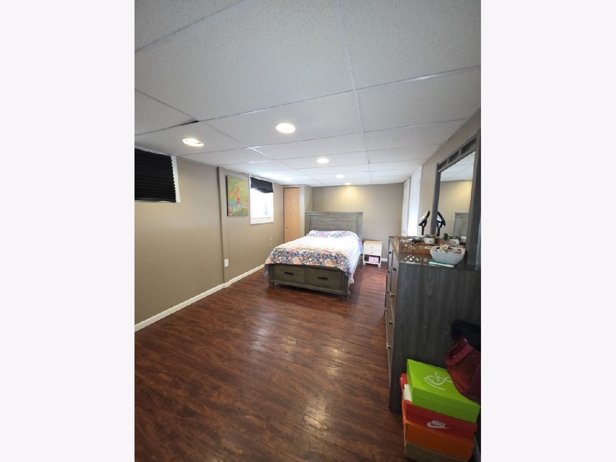
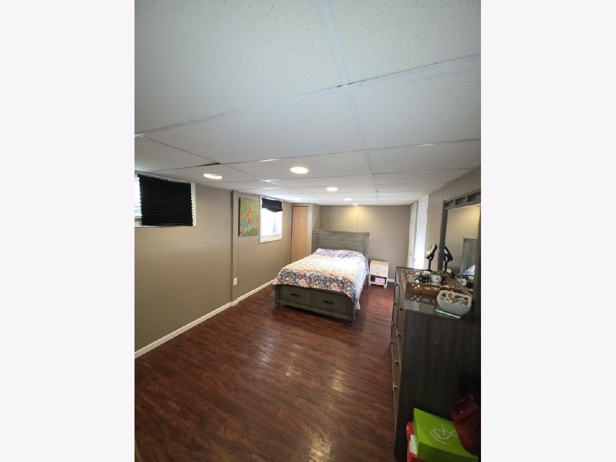
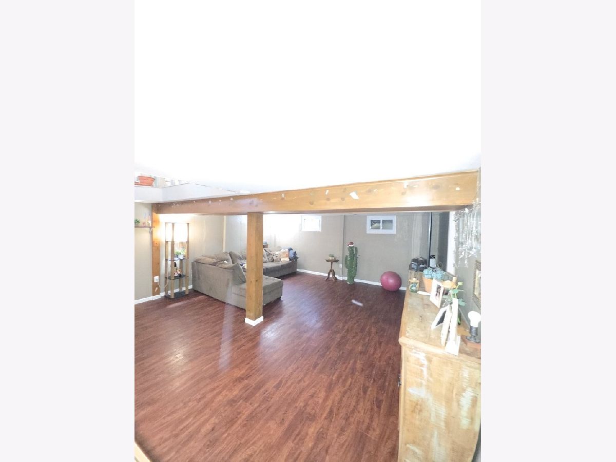
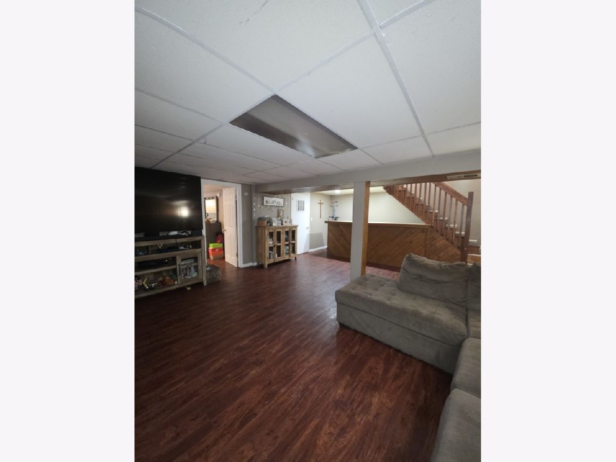
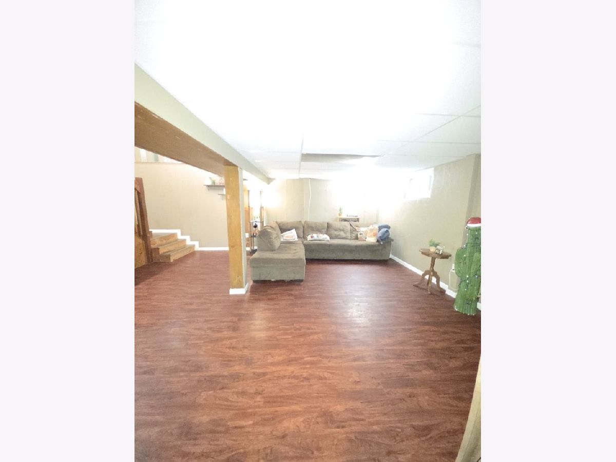
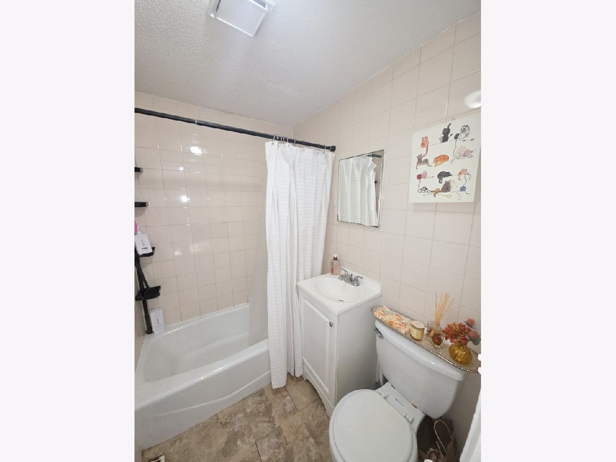
clean 3 bedroom 2 bath ranch with finished basement, all appliances, fenced yard w/deck Garage. Energy efficient windows loads of insulation in attic.
Property Specifics
| Single Family | |
| — | |
| — | |
| 1960 | |
| Finished, Egress Window, Rec/Family Area, Full, Daylight | |
| Brick, Cedar | |
| Asphalt | |
| — | |
| No | |
| — |
| Kane | |
| — | |
| — / Not Applicable | |
| None | |
| Public | |
| Public Sewer | |
| Central Air | |
| Gas, Forced Air | |
| 12783439 | |
| 0311203042 |
Property History
| DATE: | EVENT: | PRICE: | SOURCE: |
|---|---|---|---|
| 28 Jun, 2013 | Sold | $64,000 | MRED MLS |
| 17 May, 2013 | Under contract | $64,900 | MRED MLS |
| — | Last price change | $69,900 | MRED MLS |
| 4 Apr, 2013 | Listed for sale | $69,900 | MRED MLS |
| 13 Mar, 2015 | Sold | $64,000 | MRED MLS |
| 9 Feb, 2015 | Under contract | $89,900 | MRED MLS |
| — | Last price change | $91,900 | MRED MLS |
| 6 Oct, 2014 | Listed for sale | $109,900 | MRED MLS |
| 25 May, 2015 | Under contract | $0 | MRED MLS |
| 30 Apr, 2015 | Listed for sale | $0 | MRED MLS |
| — | Last price change | $320,000 | MRED MLS |
| 12 Oct, 2026 | Listed for sale | $320,000 | MRED MLS |
Room Specifics
All Bedroom Info:
Total Bedrooms: 3
Bedrooms Above Ground: 3
Bedrooms Below Ground: 0
Total Bedrooms: 3
Bedrooms Above Ground: 3
Bedrooms Below Ground: 0
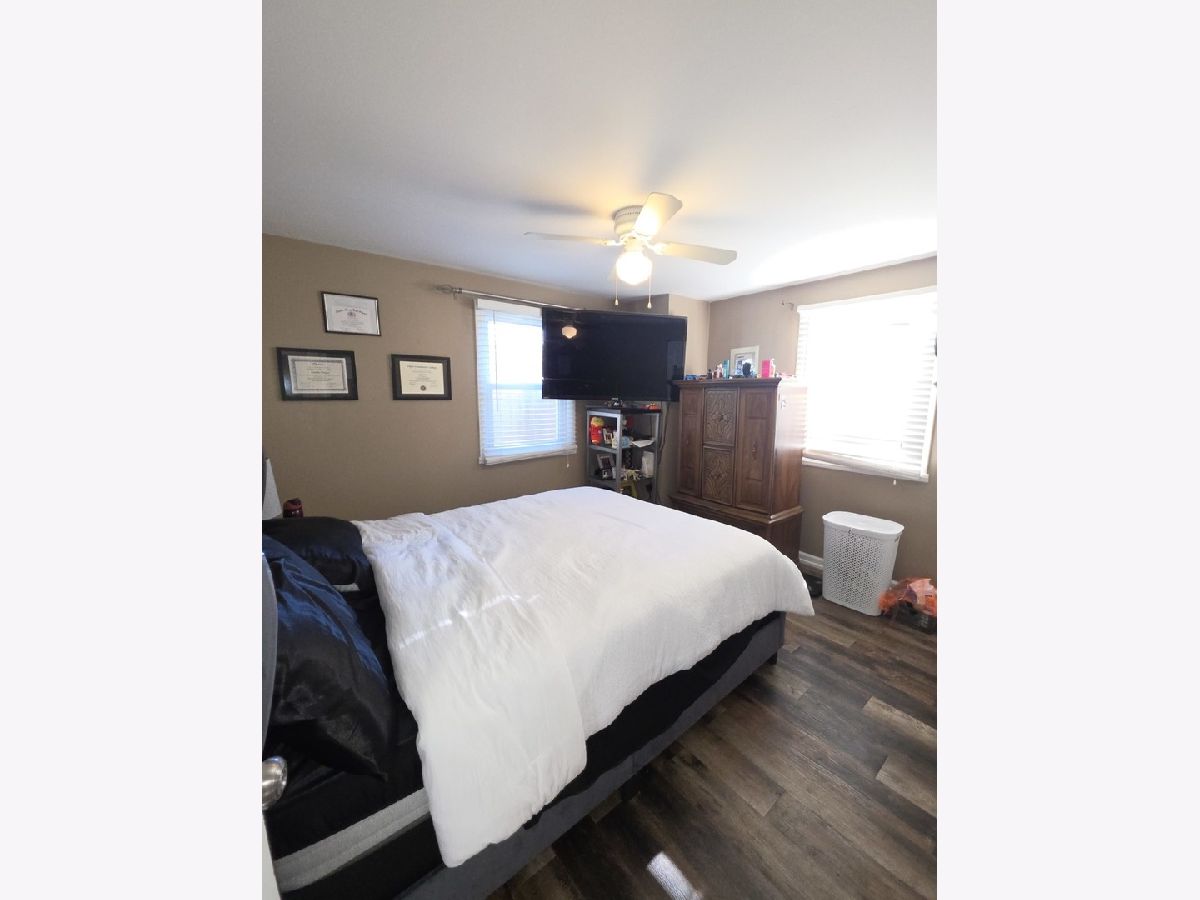
Master Bedroom Info:
Dimensions: 19X10
Location: LowerDimensions: 19X10
Floor Type: Laminate
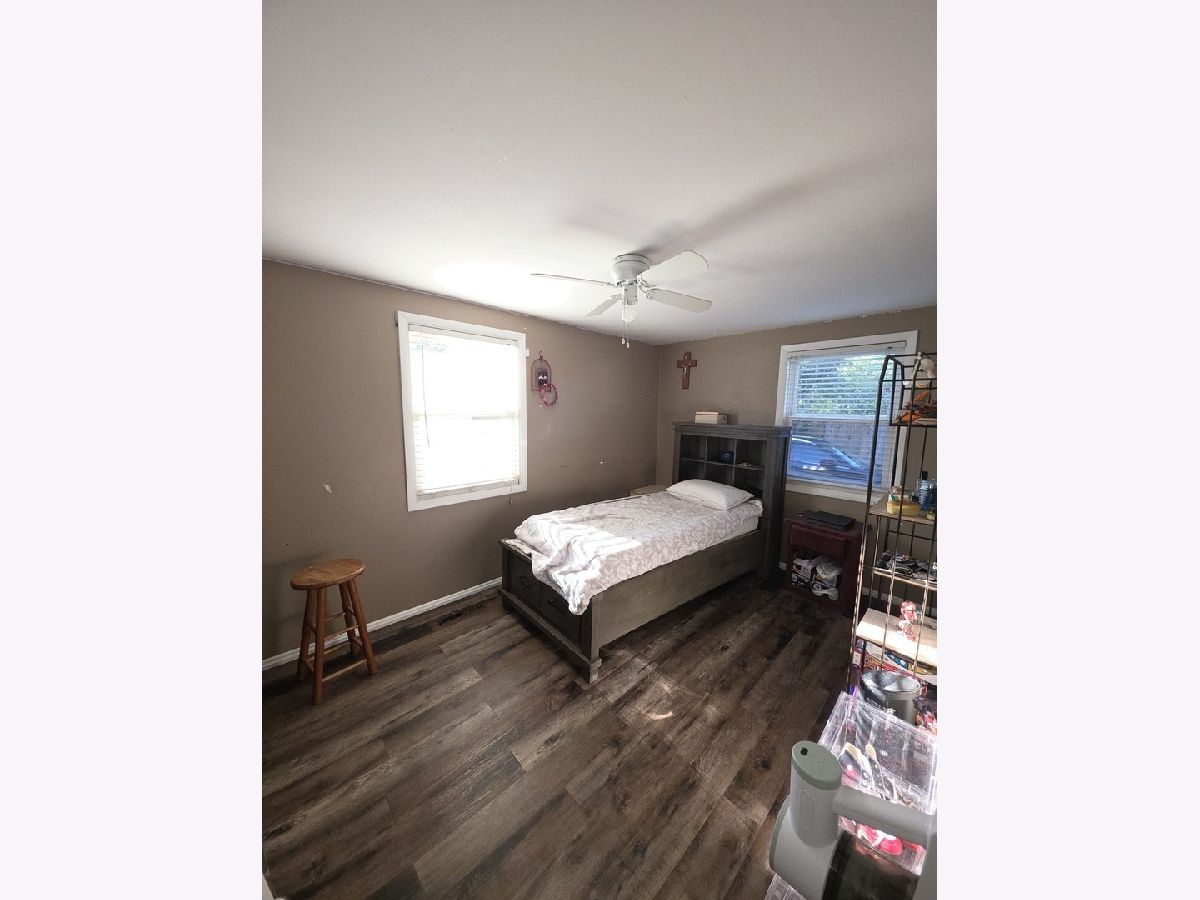
Second Bedroom Info:
Dimensions: 12X10
Location: Main LevelDimensions: 12X10
Floor Type: Laminate
Third Bedroom Info:
Dimensions: 14X8
Location: Main LevelDimensions: 14X8
Floor Type: Laminate
Bathroom Info:
Full Bathrooms: 2
Partial Bathrooms: 0Full Bathrooms: 2
Bathroom Amenities: —
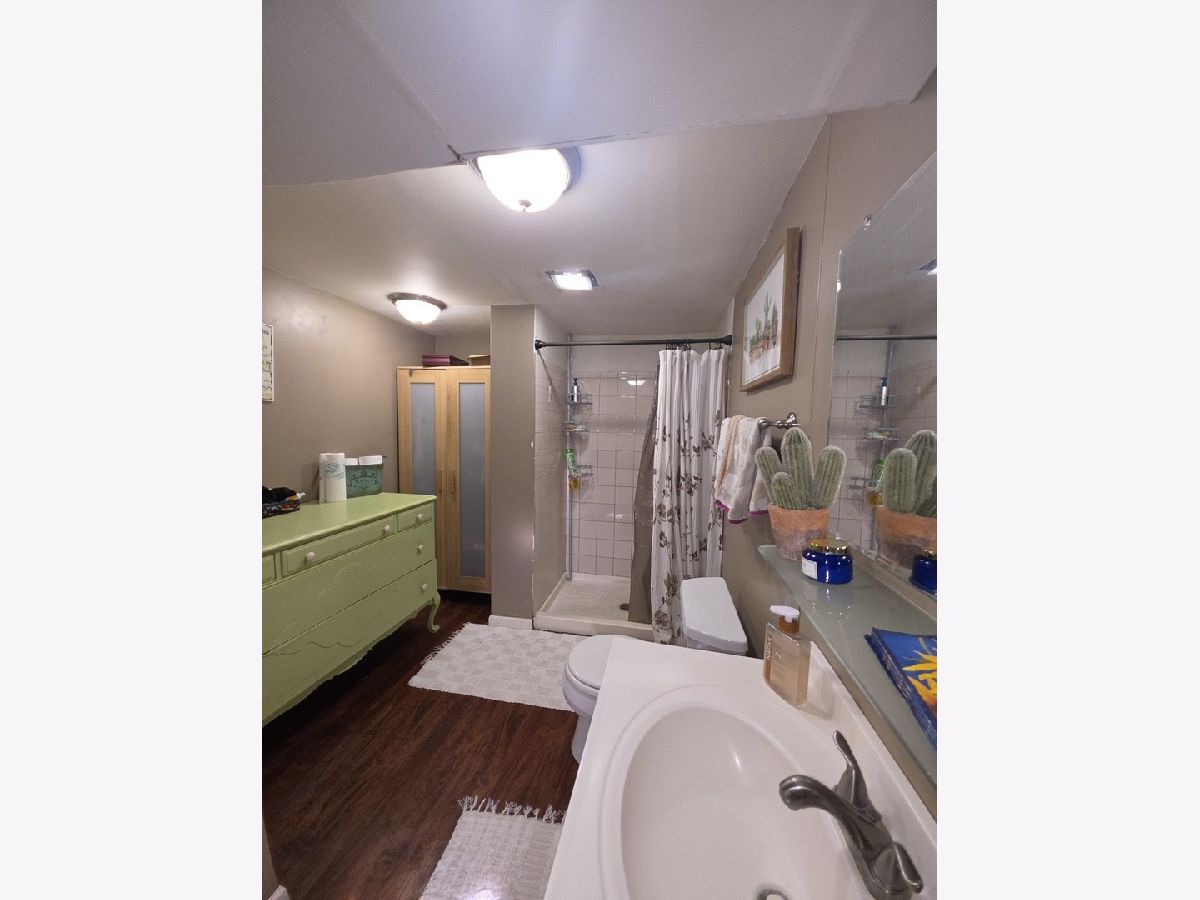
Bathroom in Basement: 1
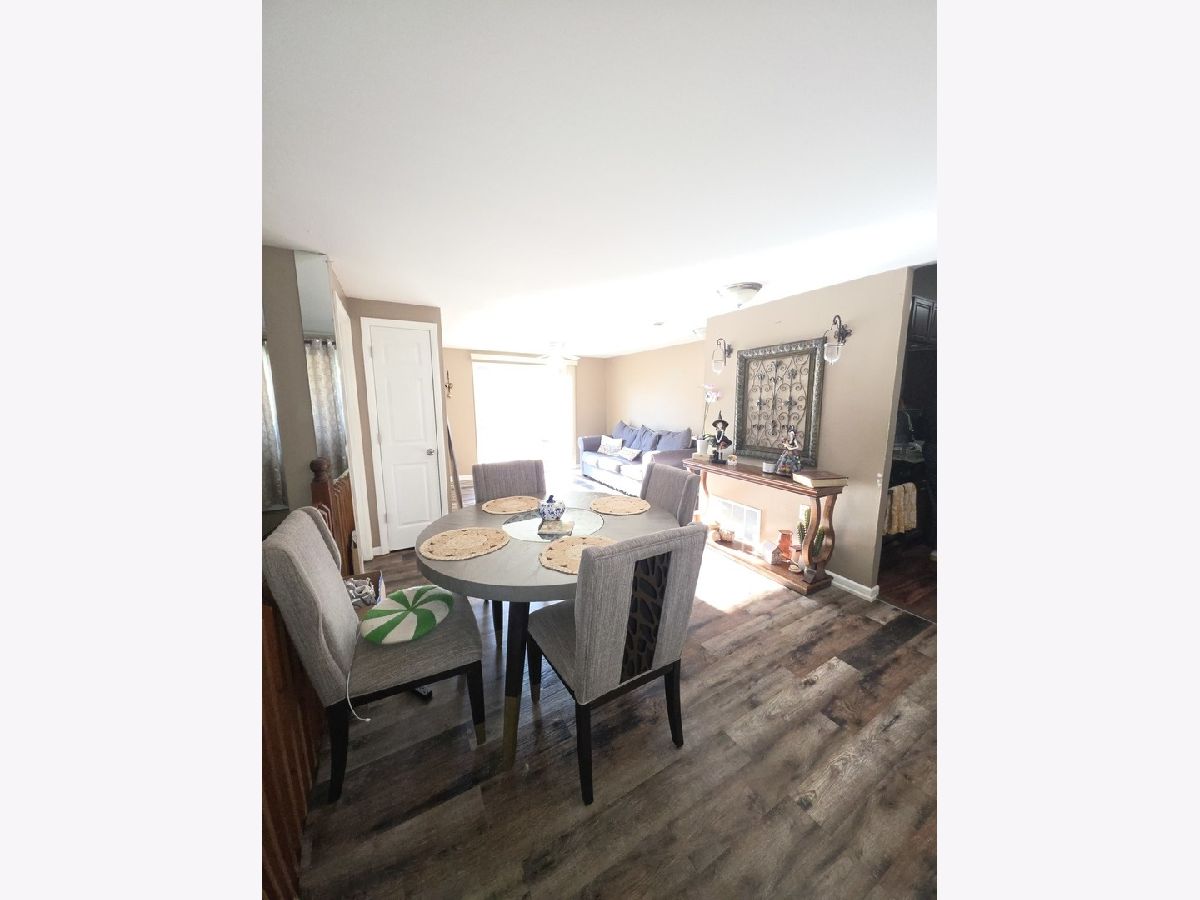
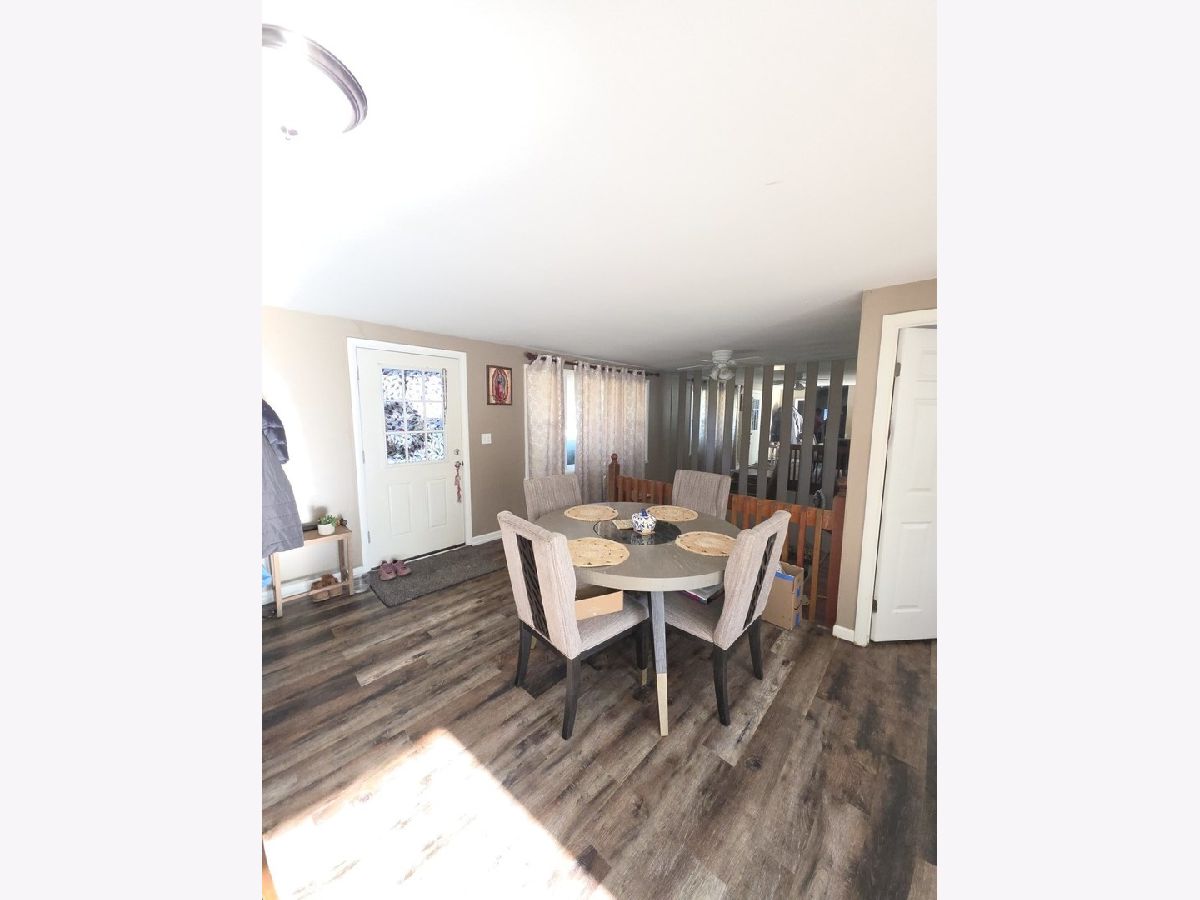
Dining Room Info:
Dimensions: 11X11
Location: Main LevelDimensions: 11X11
Floor Type: Laminate
Kitchen Info:
Dimensions: 17X9
Location: Main LevelDimensions: 17X9
Floor Type: Ceramic Tile
Features: Eating Area-Table Space
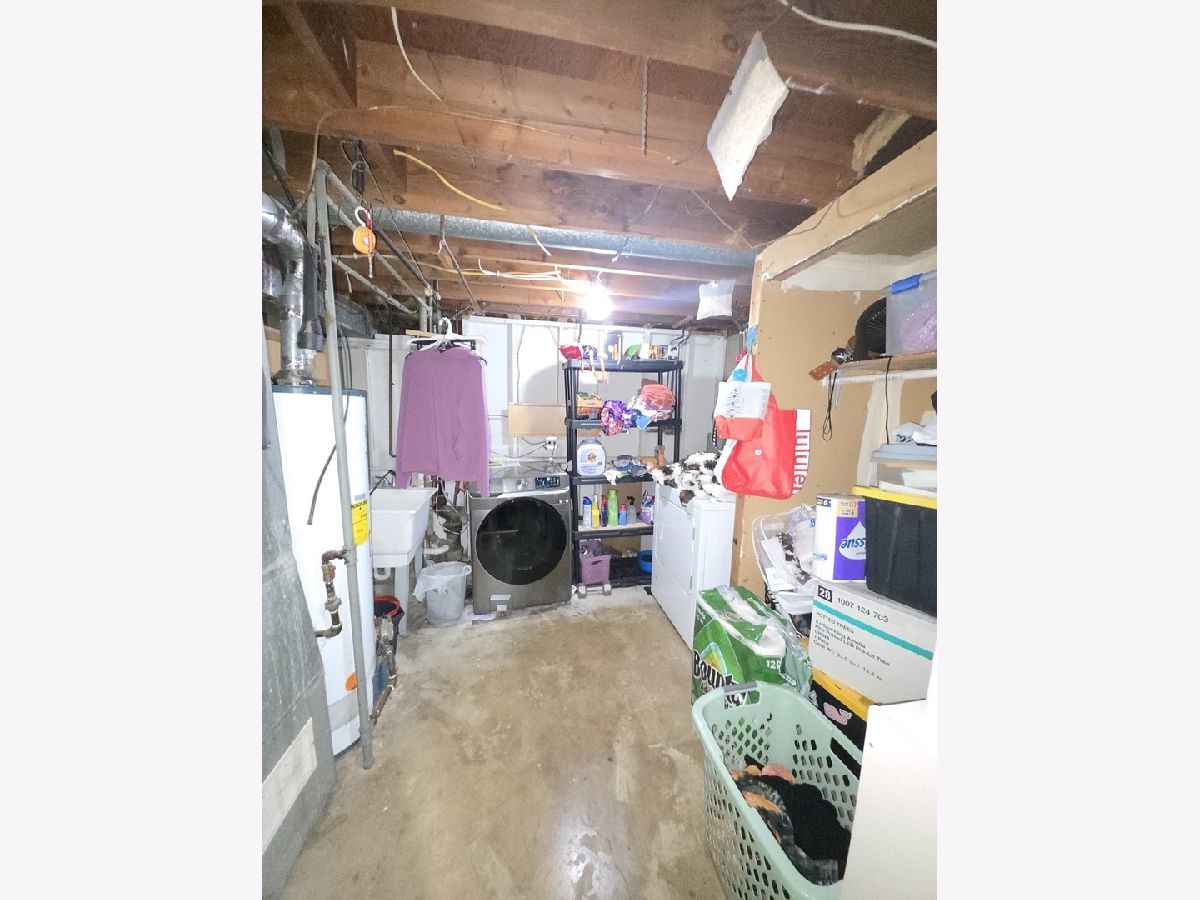
Laundry Room Info:
Dimensions: 12X10
Location: BasementDimensions: 12X10
Floor Type: Vinyl
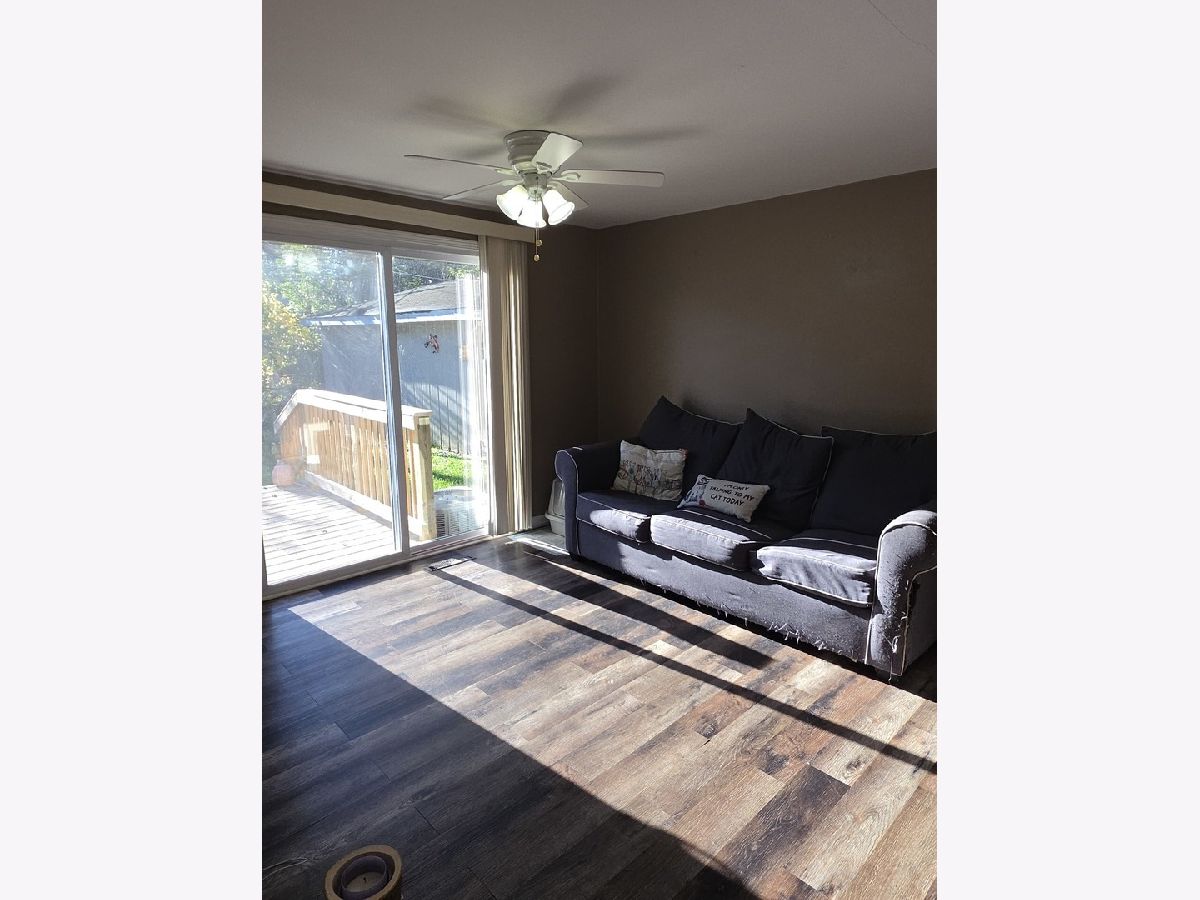
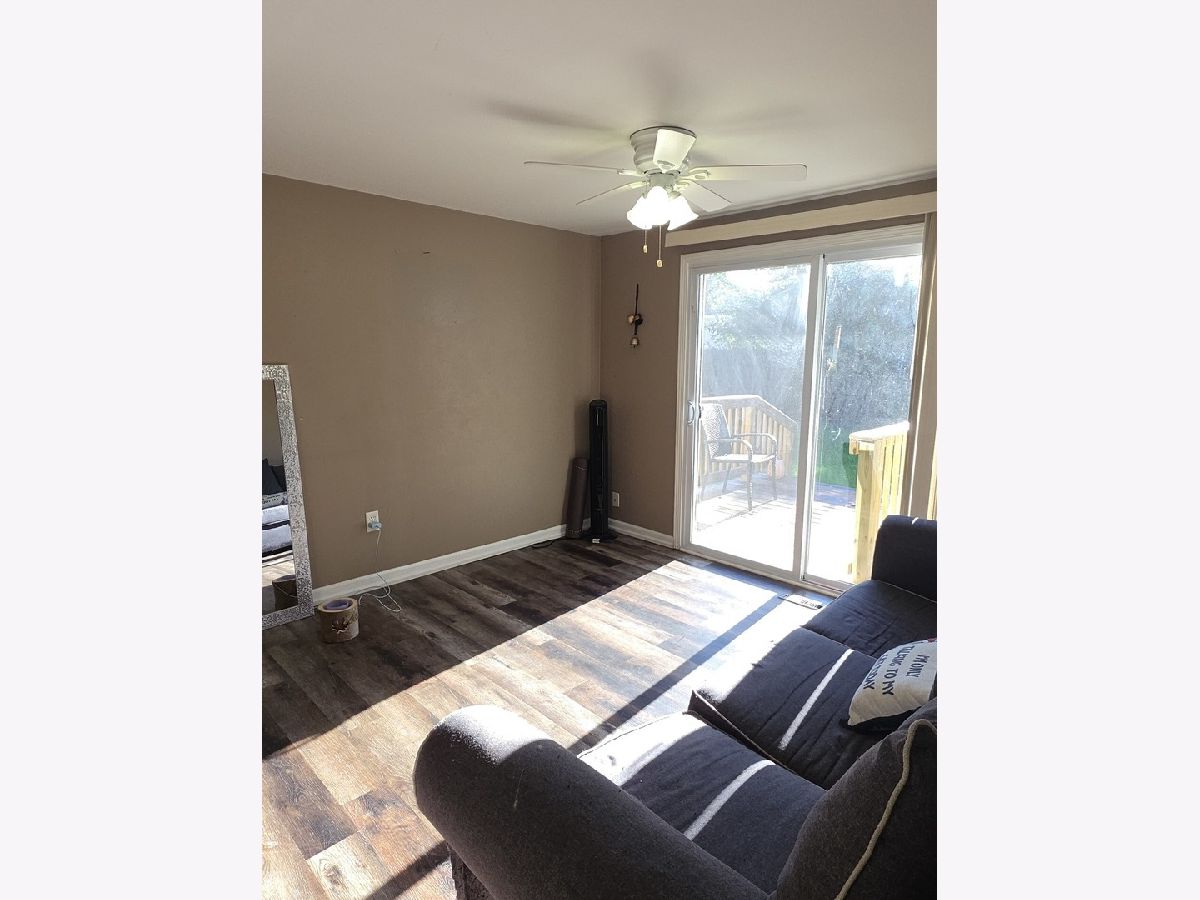
Living Room Info:
Dimensions: 12X11
Location: Main LevelDimensions: 12X11
Floor Type: Laminate
Family Room Info:
Dimensions: 23X18
Location: BasementDimensions: 23X18
Floor Type: Vinyl
Additional Rooms Info:
Rooms: Utility Room-Lower Level
Basement: Finished, Egress Window, Rec/Family Area, Full, DaylightRooms: Utility Room-Lower Level
First Additional Room Info:
Name: Utility Room-Lower Level
Dimensions: 12X10
Location: BasementName: Utility Room-Lower Level
Dimensions: 12X10
Floor Type: Vinyl
Other Specifics
| 2 | |
| Concrete Perimeter | |
| Asphalt, Garage Door Opener, Garage Owned, Detached, Garage | |
| In Unit | |
| Laminate | |
| Deck | |
| Fenced | |
| — | |
| — | |
| 60X100 | |
| — | |
| Full | |
| Cathedral Ceiling(s), Dry Bar, 1st Floor Full Bath | |
| Range, Microwave, Dishwasher, Refrigerator, Washer, Dryer | |
| Not in DB | |
| — | |
| — | |
| — |
Tax History
| Year | Property Taxes |
|---|---|
| 2013 | $3,289 |
| 2015 | $2,569 |
| — | $6,271 |
Contact Agent
Nearby Similar Homes
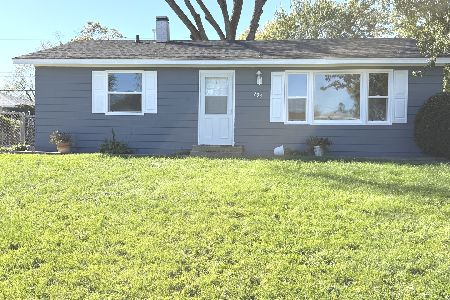
233 Ensenada Drive, Carpentersville, Illinois 60110
For Sale
$287,500
3 beds / 1.0 baths / 1,000 ft2
Single Family / Built: —
8
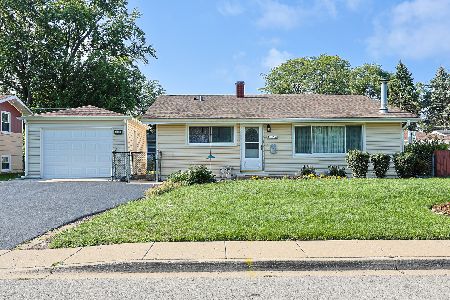
113 Siesta Road, Carpentersville, Illinois 60110
For Sale
$329,900
3 beds / 1.0 baths / 1,540 ft2
Single Family / Built: 1961
81
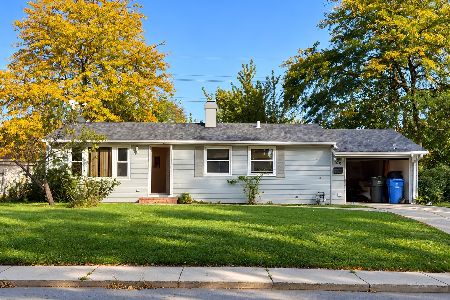
29 Alameda Drive, Carpentersville, Illinois 60110
For Sale
$225,000
3 beds / 1.0 baths / 980 ft2
Single Family / Built: 1961
14
3 Walnut Street, Carpentersville, Illinois 60110

For Sale
$279,000
3 beds / 1.0 baths / 960 ft2
Single Family / Built: 1958
33
118 Hickory Drive, Carpentersville, Illinois 60110
For Sale
$279,600
3 beds / 1.0 baths / 0 ft2
Single Family / Built: 1956
15
Nearby Sold Comparables
108 Mora Road, Carpentersville, Illinois 60110

Sold
$64,900
2 beds / 2.0 baths / 975 ft2
Single Family / Built: 1960
4954
108 Mora Road, Carpentersville, Illinois 60110
Sold
$89,900
2 beds / 2.0 baths / 2,000 ft2
Single Family / Built: 1960
4404
207 Ensenada Drive, Carpentersville, Illinois 60110
Sold
$124,900
3 beds / 1.0 baths / 0 ft2
Single Family / Built: 1963
7048
111 Mora Road, Carpentersville, Illinois 60110

Sold
$189,900
3 beds / 2.0 baths / 1,093 ft2
Single Family / Built: 1961
1993
104 Mora Road, Carpentersville, Illinois 60110
Sold
$134,900
3 beds / 1.0 baths / 0 ft2
Single Family / Built: —
6805
115 Mora Road, Carpentersville, Illinois 60110
Sold
$90,000
4 beds / 2.0 baths / 1,503 ft2
Single Family / Built: 1961
4473
Contact Agent
Listing Provided By
RE/MAX Horizon
