

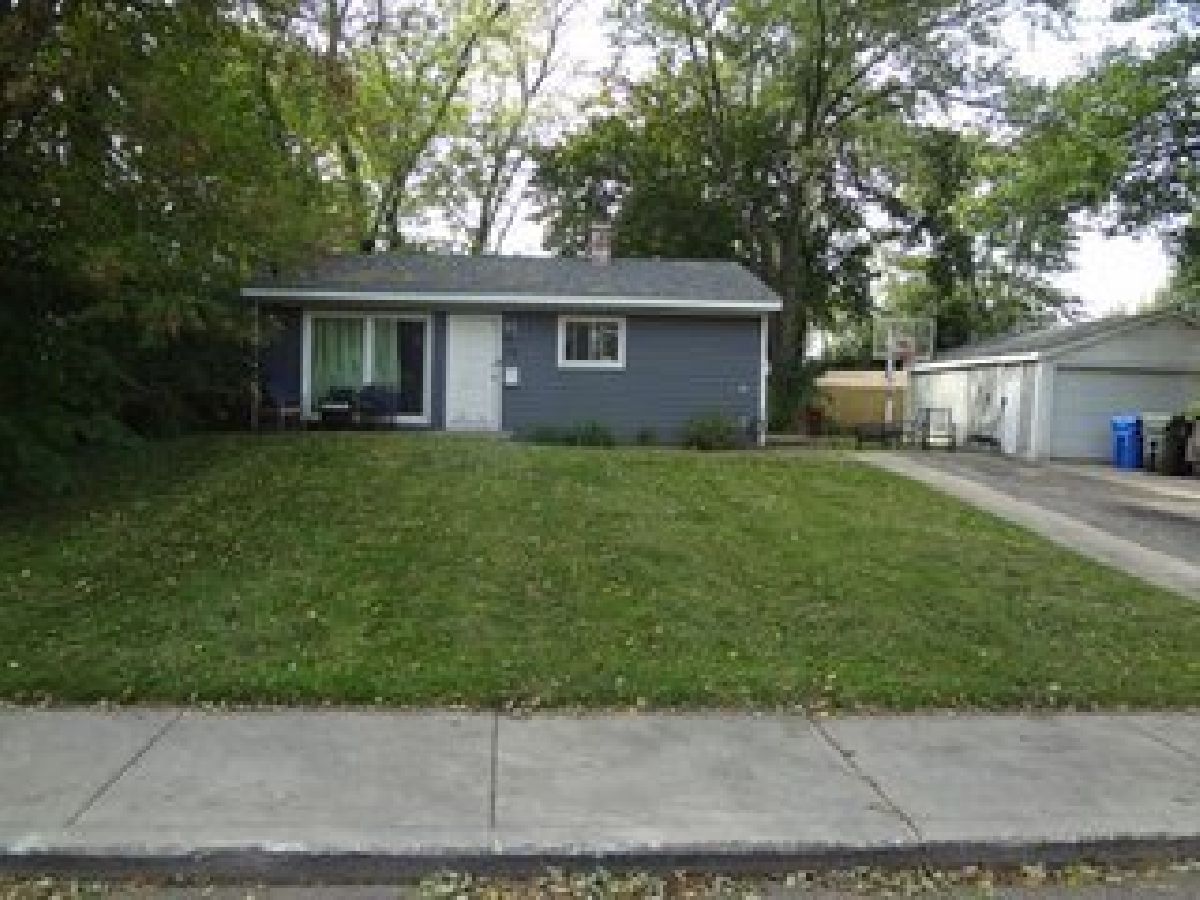
118 Hickory Drive, Carpentersville, Illinois 60110
Subdivision > Golf View Highlands


$279,600
|
For Sale
|
|
| Status: | Active |
| Sqft: | 0 |
| Cost/Sqft: | — |
| Beds: | 3 |
| Baths: | 1 |
| Year Built: | 1956 |
| Property Taxes: | $4,808 |
| Days On Market: | 15 |
| Lot Size: | 0,21 |
Description
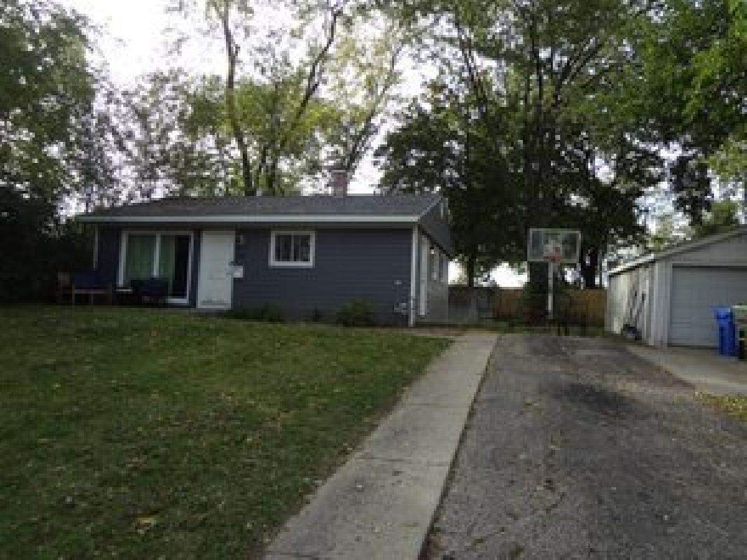
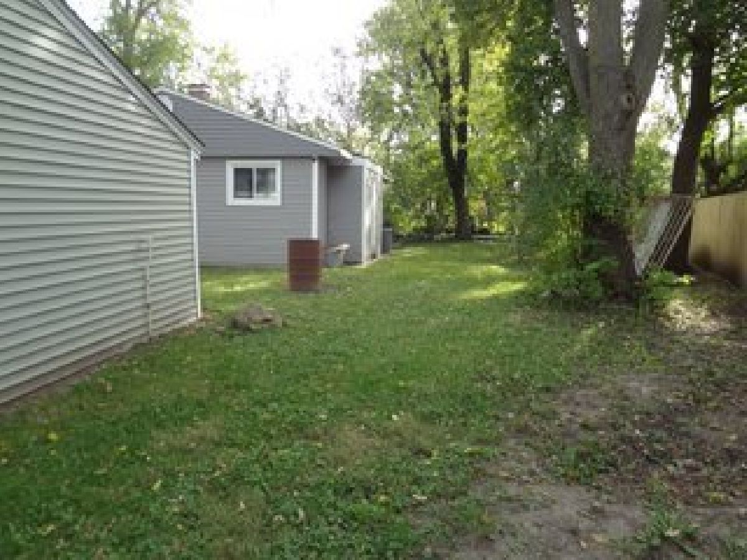
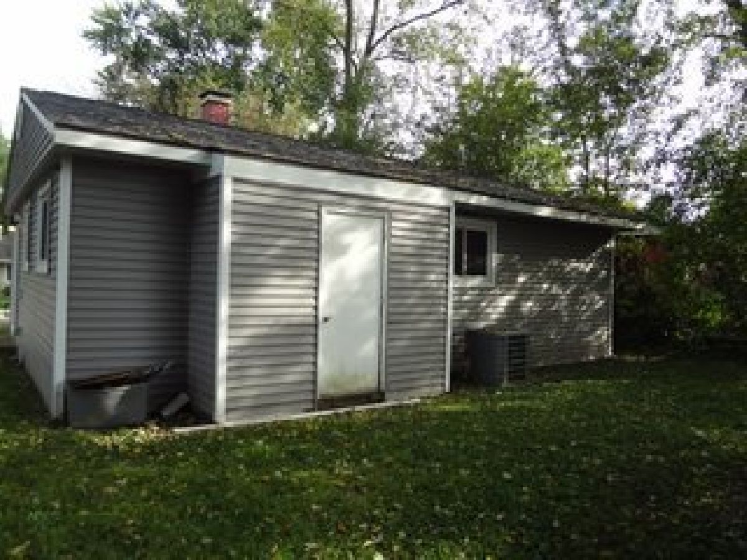
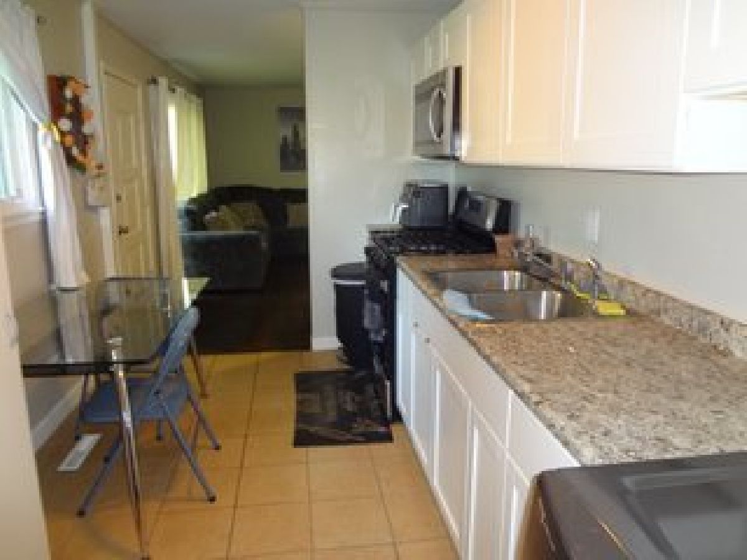
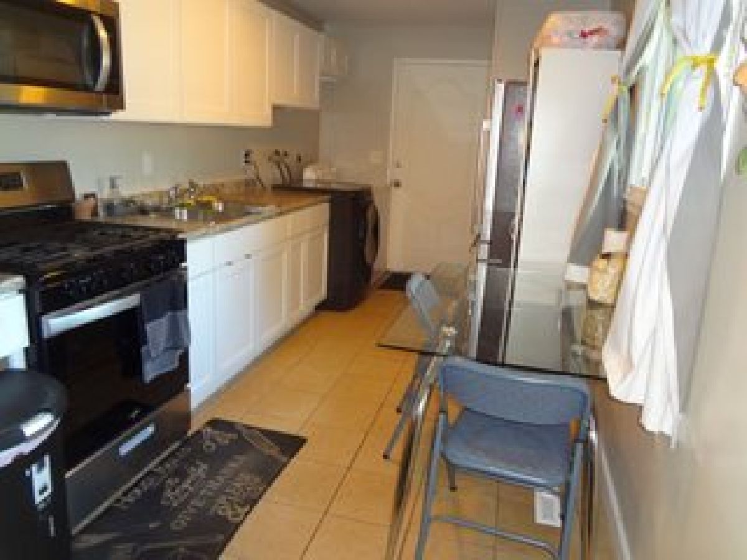
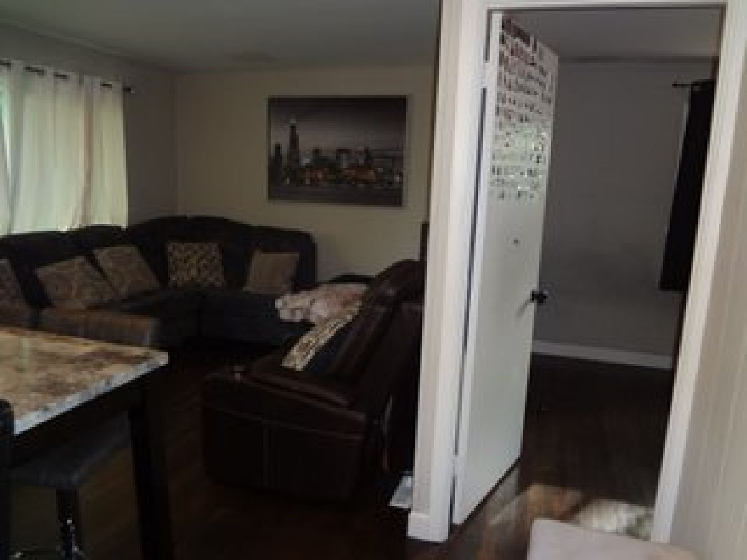
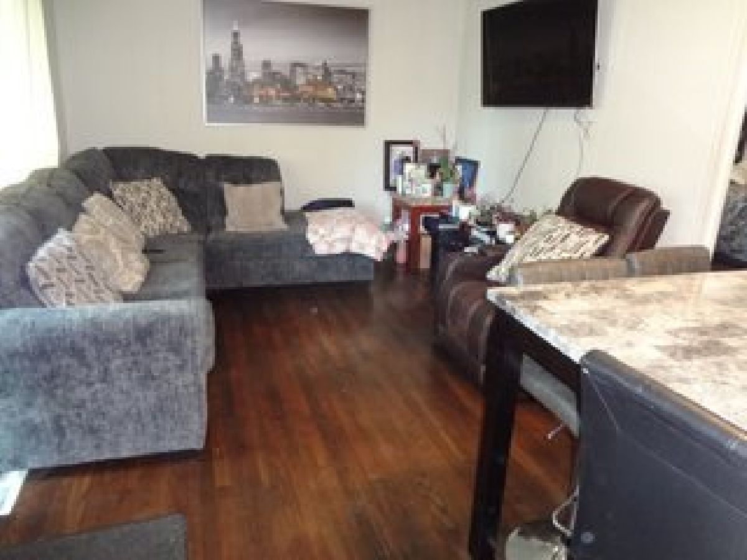
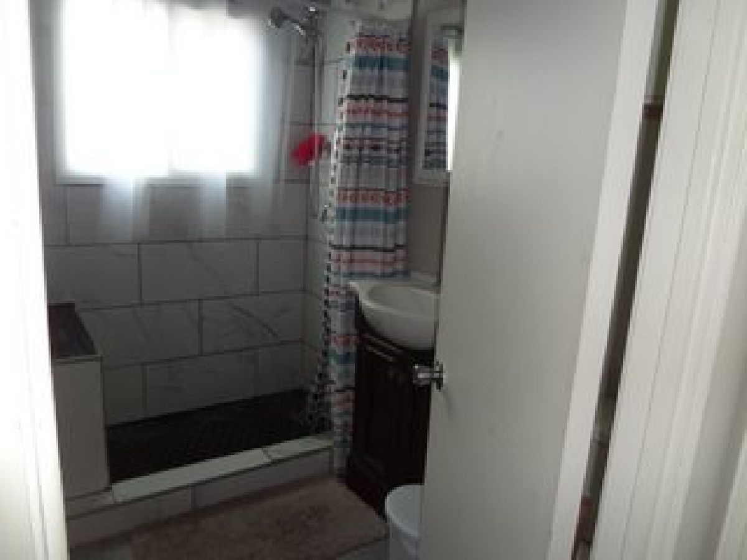
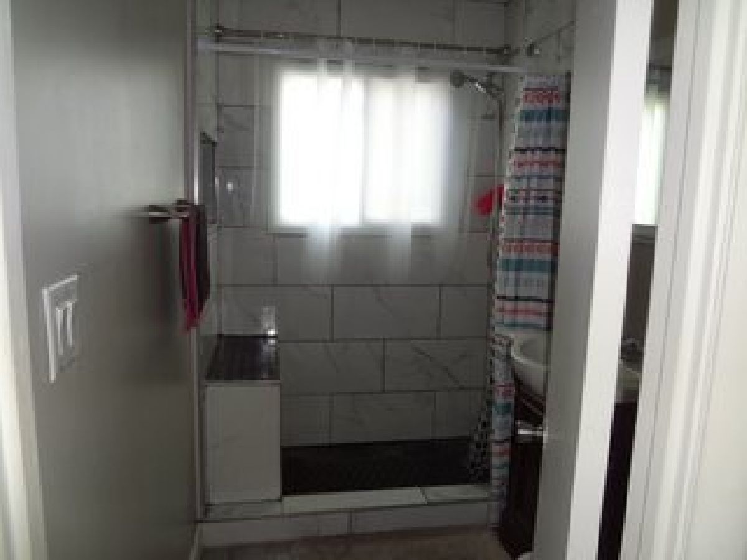
*** PRICE TO SELL. COZY, WELL MAINTAINED 3 BEDROOM RANCH. REMODELED BATHROOM, SPACIOUS LIVING ROOM. NEWER ROOF, SIDING, KITCHEN CABINETS, CENTRAL AIR. READY TO MOVE IN**
Property Specifics
| Single Family | |
| — | |
| Ranch | |
| 1956 | |
| None | |
| Cedar | |
| Asphalt | |
| — | |
| No | |
| 0.21 |
| Kane | |
| Golf View Highlands | |
| 0 / Not Applicable | |
| None | |
| Public | |
| Public Sewer | |
| Central Air | |
| Natural Gas, Forced Air | |
| 12782797 | |
| 0312351004 |
Nearby Schools
| NAME: | DISTRICT: | DISTANCE: | |
|---|---|---|---|
|
Grade School
Sunny Hill Elementary School |
220 | — | |
|
Middle School
Barrington Middle School-station |
220 | Not in DB | |
|
High School
Barrington High School |
220 | Not in DB | |
Property History
| DATE: | EVENT: | PRICE: | SOURCE: |
|---|---|---|---|
| 30 Apr, 2009 | Sold | $45,000 | MRED MLS |
| 17 Apr, 2009 | Under contract | $79,000 | MRED MLS |
| — | Last price change | $119,000 | MRED MLS |
| 16 Nov, 2008 | Listed for sale | $119,000 | MRED MLS |
| 23 Apr, 2015 | Sold | $83,500 | MRED MLS |
| 1 Mar, 2015 | Under contract | $89,900 | MRED MLS |
| — | Last price change | $99,900 | MRED MLS |
| 15 Aug, 2014 | Listed for sale | $109,900 | MRED MLS |
| 19 Aug, 2020 | Sold | $130,000 | MRED MLS |
| 1 Jul, 2020 | Under contract | $130,000 | MRED MLS |
| 30 Jun, 2020 | Listed for sale | $130,000 | MRED MLS |
| 12 Oct, 2026 | Listed for sale | $279,600 | MRED MLS |
Room Specifics
All Bedroom Info:
Total Bedrooms: 3
Bedrooms Above Ground: 3
Bedrooms Below Ground: 0
Total Bedrooms: 3
Bedrooms Above Ground: 3
Bedrooms Below Ground: 0
Master Bedroom Info:
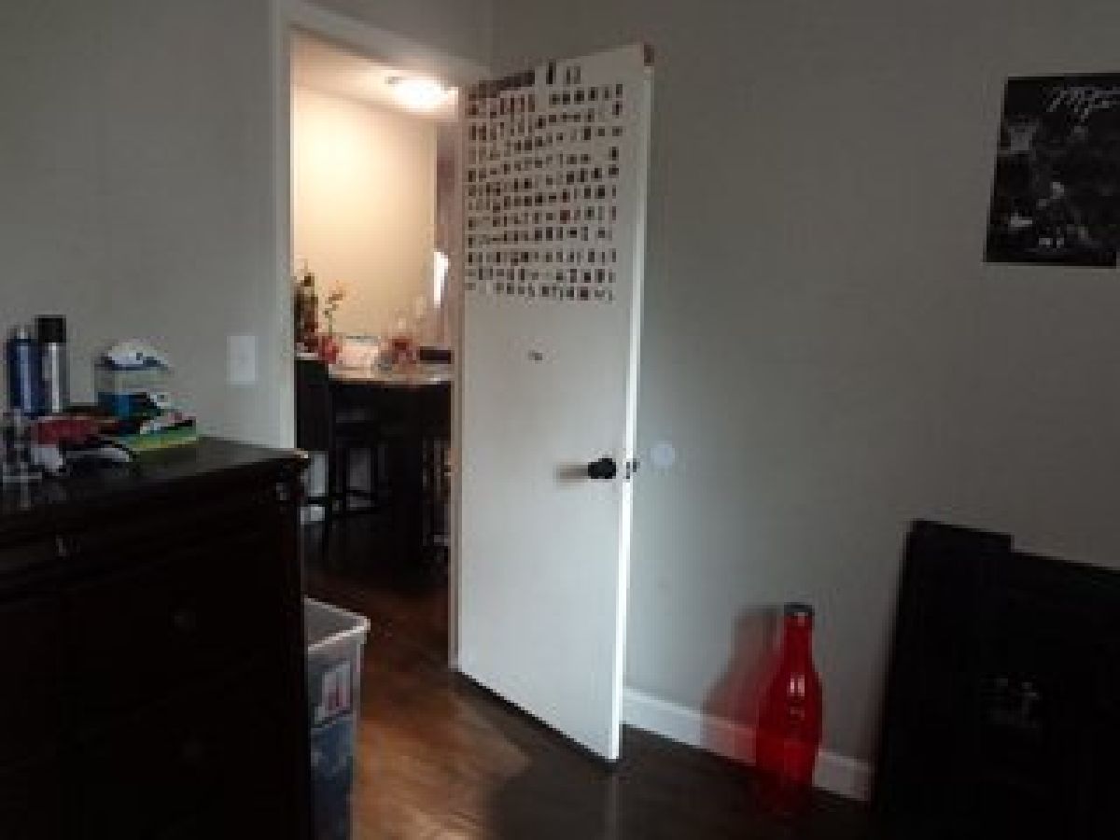
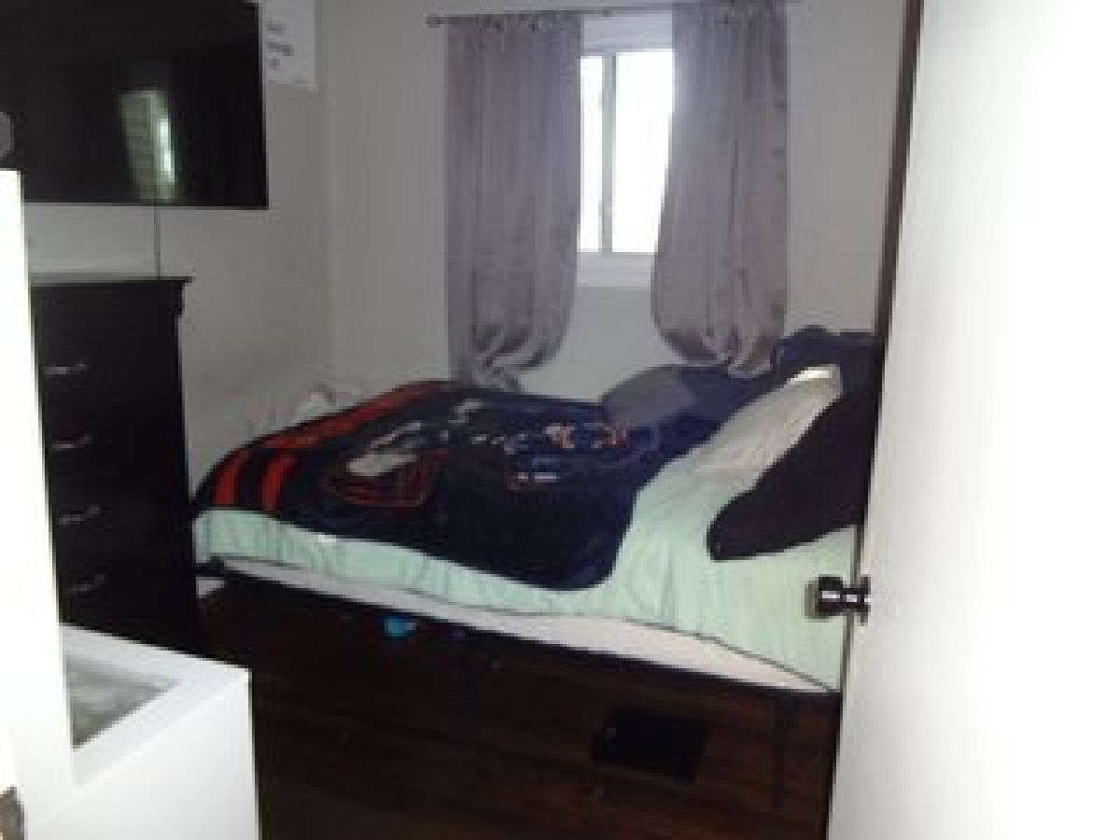
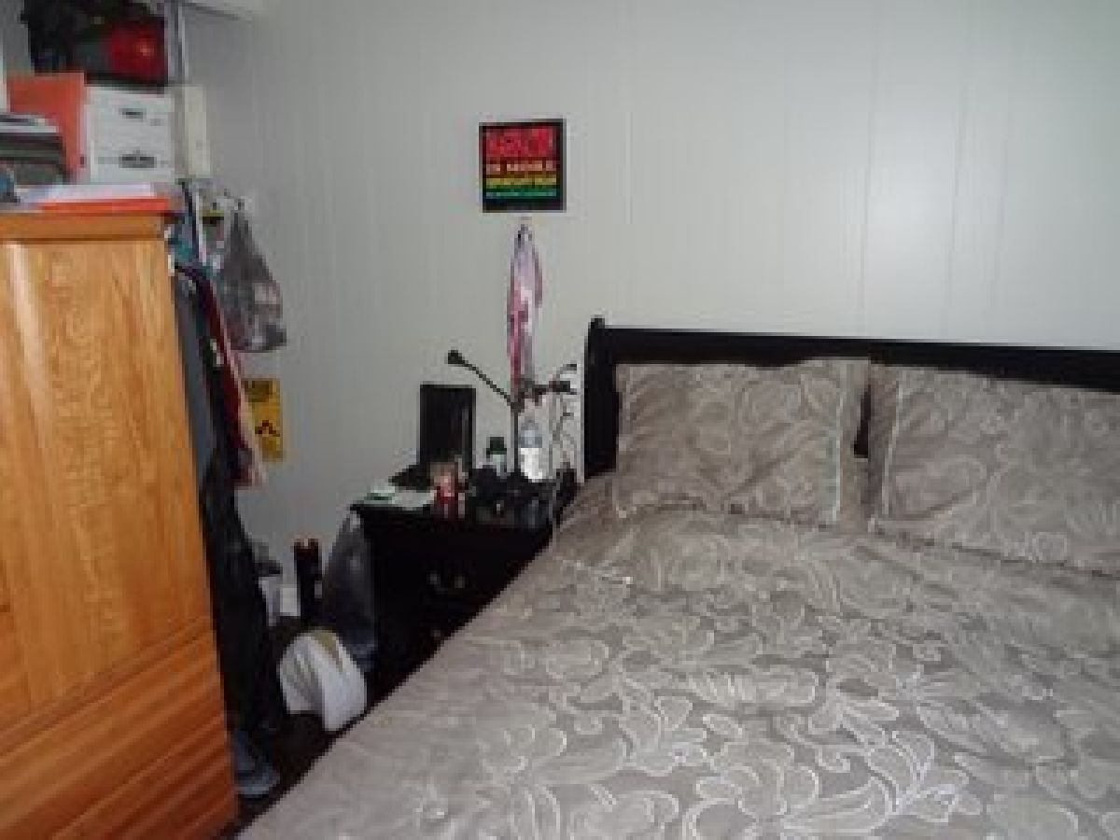
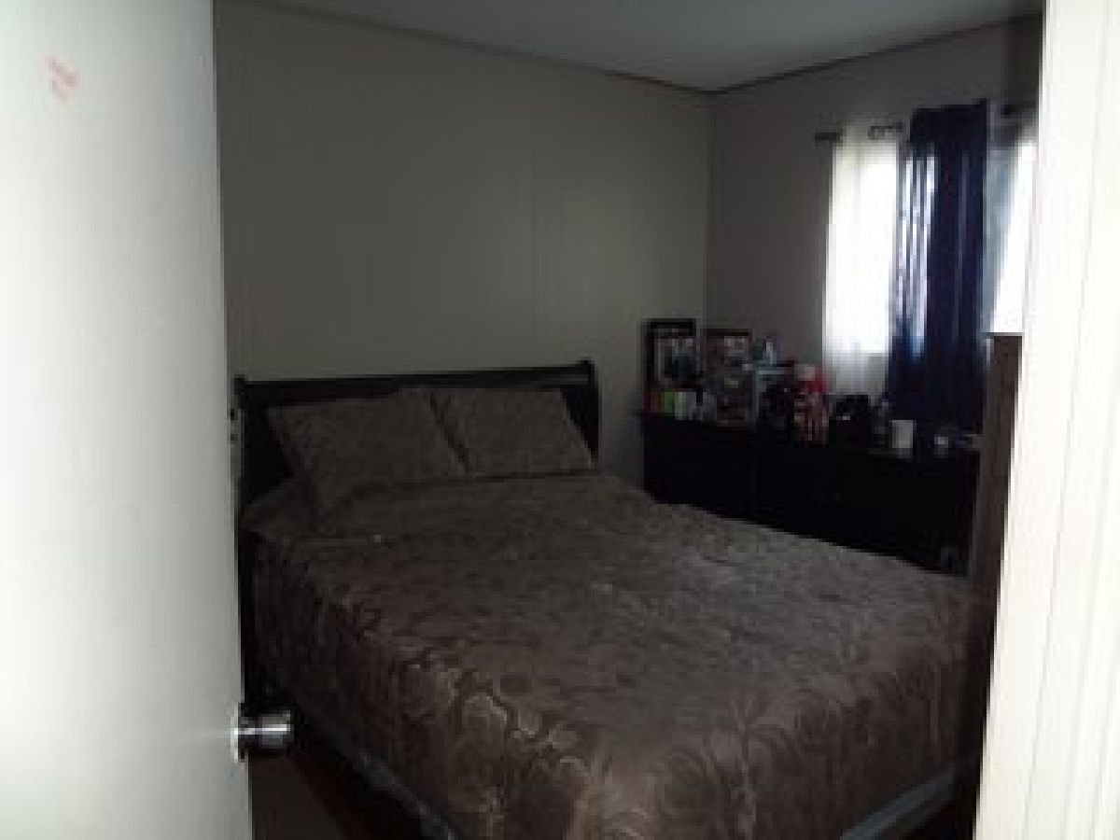
Dimensions: 12X11
Location: Main LevelDimensions: 12X11
Floor Type: Carpet
Second Bedroom Info:
Dimensions: 10X9
Location: Main LevelDimensions: 10X9
Floor Type: Carpet
Third Bedroom Info:
Dimensions: 10X9
Location: Main LevelDimensions: 10X9
Floor Type: Carpet
Bathroom Info:
Full Bathrooms: 1
Partial Bathrooms: 0Full Bathrooms: 1
Bathroom Amenities: —
Bathroom in Basement: —
Kitchen Info:
Dimensions: 14X10
Location: Main LevelDimensions: 14X10
Floor Type: Wood Laminate
Features: Galley
Laundry Room Info:
Dimensions: 1X1
Location: Main LevelDimensions: 1X1
Floor Type: Wood Laminate
Living Room Info:
Dimensions: 13X12
Location: Main LevelDimensions: 13X12
Floor Type: Carpet
Additional Rooms Info:
Rooms: No additional rooms
Basement: NoneRooms: No additional rooms
Other Specifics
| 2 | |
| Concrete Perimeter | |
| Asphalt, Garage Owned, Detached, Garage | |
| Main Level, In Unit, In Kitchen | |
| — | |
| — | |
| — | |
| Corner Lot | |
| 90X101X141X70 | |
| Full | |
| — | |
| 1st Floor Bedroom, 1st Floor Full Bath | |
| — | |
| Not in DB | |
| — | |
| — | |
| — |
Tax History
| Year | Property Taxes |
|---|---|
| 2009 | $2,237 |
| 2015 | $1,623 |
| 2020 | $3,554 |
| 2026 | $4,808 |
Contact Agent
Nearby Similar Homes
3 Walnut Street, Carpentersville, Illinois 60110

For Sale
$279,000
3 beds / 1.0 baths / 960 ft2
Single Family / Built: 1958
33
29 Alameda Drive, Carpentersville, Illinois 60110
For Sale
$225,000
3 beds / 1.0 baths / 980 ft2
Single Family / Built: 1961
14
1603 Reading Circle, Carpentersville, Illinois 60110
For Sale
$418,000
3 beds / 2.1 baths / 2,200 ft2
Single Family / Built: 1994
65
47 Birch Street, Carpentersville, Illinois 60110
For Sale
$295,000
3 beds / 2.0 baths / 1,100 ft2
Single Family / Built: —
19
2335 Arrow Street, Carpentersville, Illinois 60110
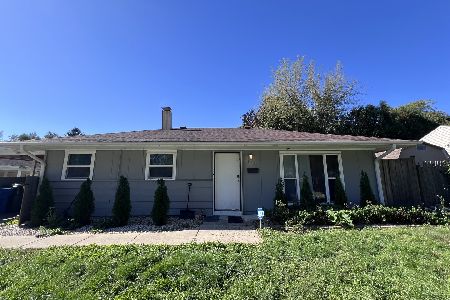
For Sale
$289,900
3 beds / 1.0 baths / 1,000 ft2
Single Family / Built: 1956
8
113 Siesta Road, Carpentersville, Illinois 60110
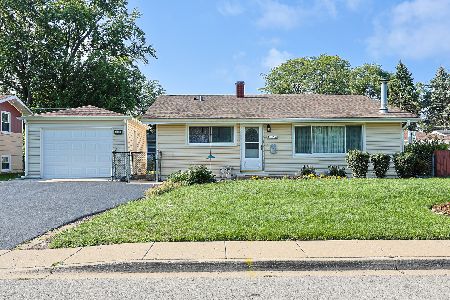
For Sale
$329,900
3 beds / 1.0 baths / 1,540 ft2
Single Family / Built: 1961
81
Nearby Sold Comparables
118 Hickory Drive, Carpentersville, Illinois 60110

Sold
$79,000
3 beds / 1.0 baths / 768 ft2
Single Family / Built: 1956
6554
118 Hickory Drive, Carpentersville, Illinois 60110
Sold
$89,900
3 beds / 1.0 baths / 770 ft2
Single Family / Built: 1956
4456
118 Hickory Drive, Carpentersville, Illinois 60110

Sold
$130,000
3 beds / 1.0 baths / 783 ft2
Single Family / Built: 1956
2310
44 Evergreen Lane, Carpentersville, Illinois 60110
Sold
$62,500
3 beds / 1.0 baths / 960 ft2
Single Family / Built: 1954
4984
40 Evergreen Lane, Carpentersville, Illinois 60110
Sold
$52,900
4 beds / 2.0 baths / 0 ft2
Single Family / Built: —
5124
40 Evergreen Lane, Carpentersville, Illinois 60110
Sold
$164,000
4 beds / 2.0 baths / 1,896 ft2
Single Family / Built: 1955
4960
Contact Agent
Listing Provided By
Global Ruben's Team Realty
