

108 Ririe Place, Flanagan, Illinois 61740


$259,900
|
For Sale
|
|
| Status: | Price Change |
| Sqft: | 2,740 |
| Cost/Sqft: | $95 |
| Beds: | 3 |
| Baths: | 2 |
| Year Built: | 2001 |
| Property Taxes: | $4,348 |
| Days On Market: | 42 |
| Lot Size: | 0,00 |
Description
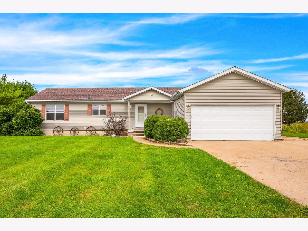
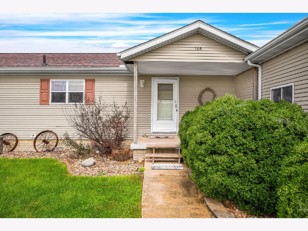
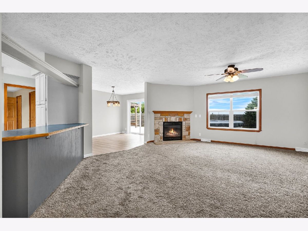
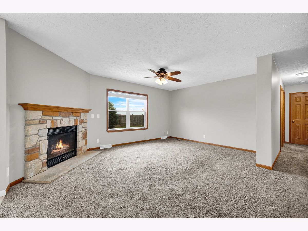
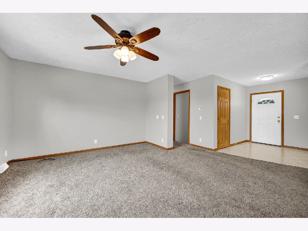
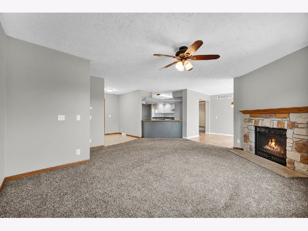
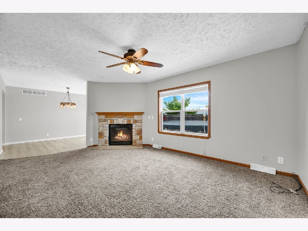
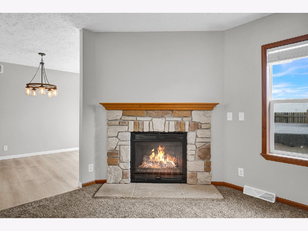
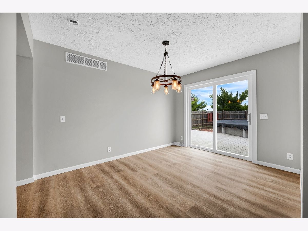
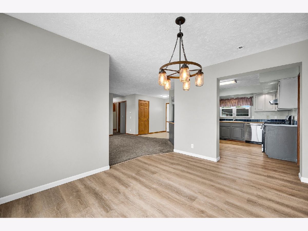
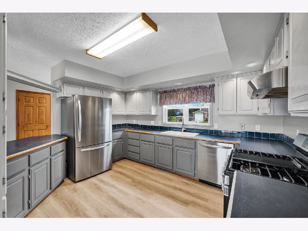
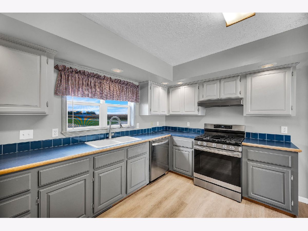
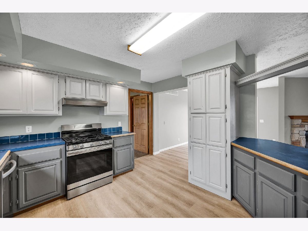
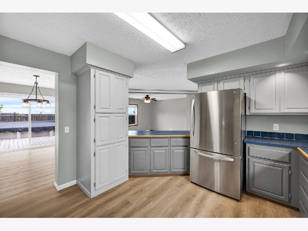
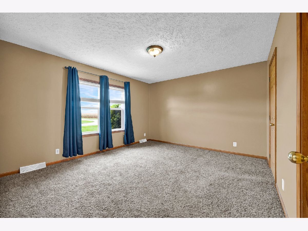
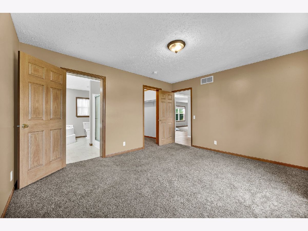
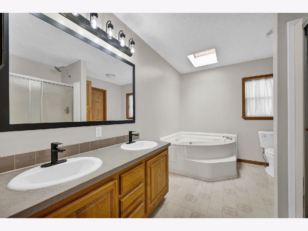
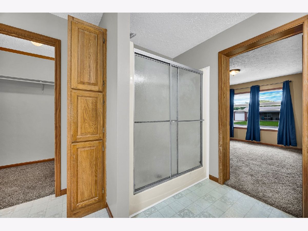
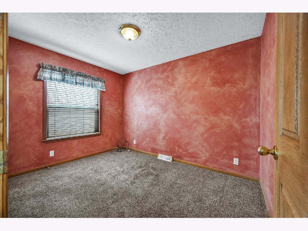
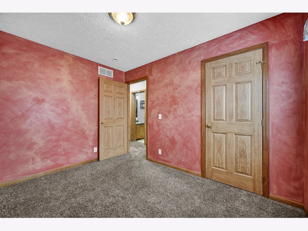
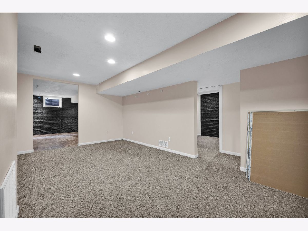
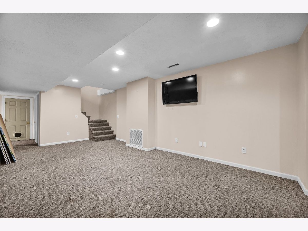
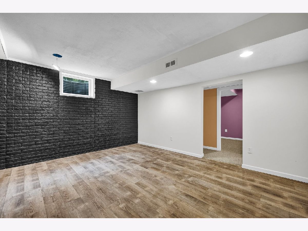
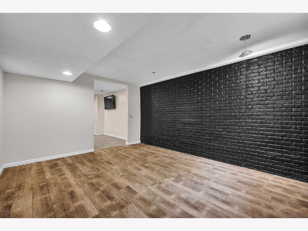
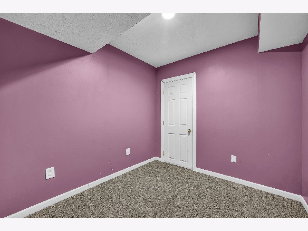
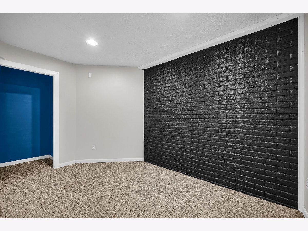
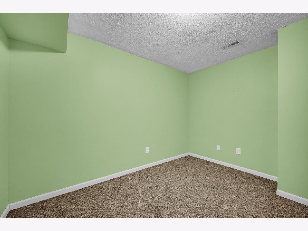
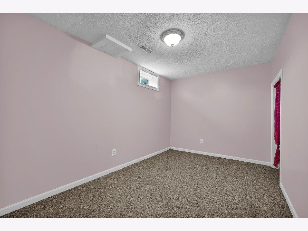
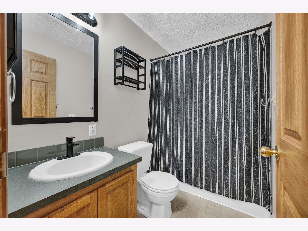
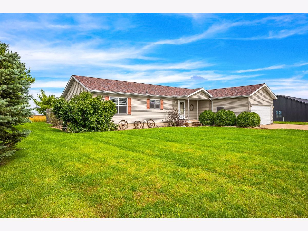
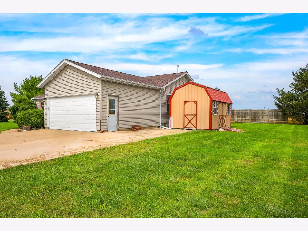
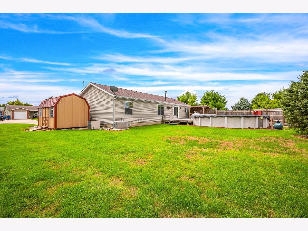
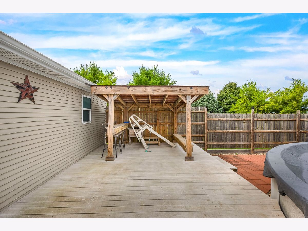
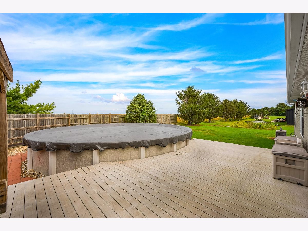
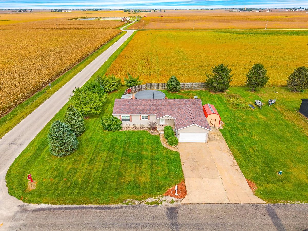
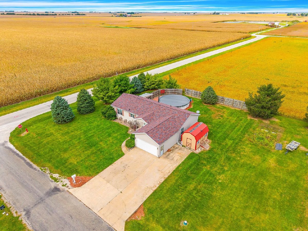
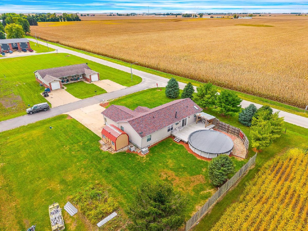
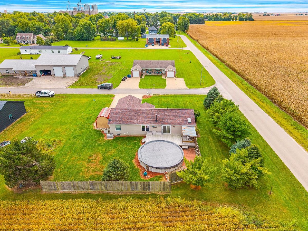
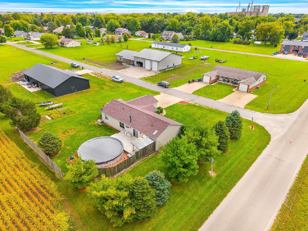
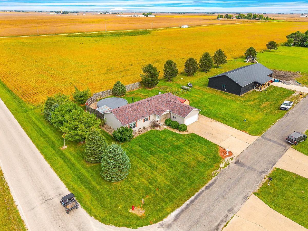
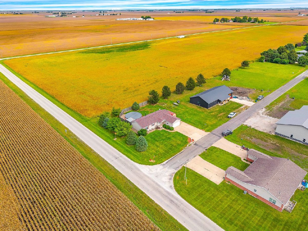
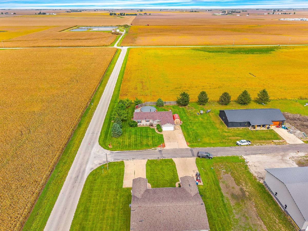
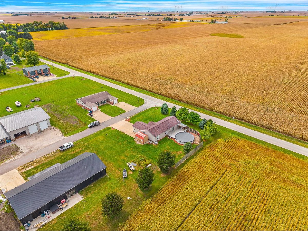
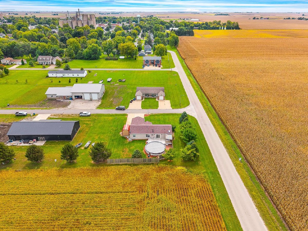
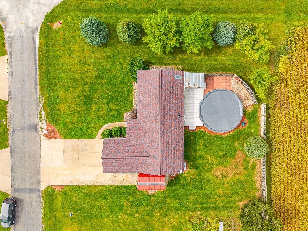
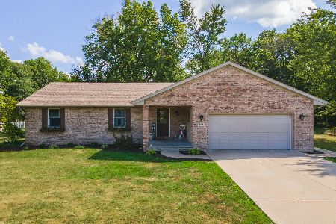
This home has it all! This well-maintained ranch sits on a spacious corner lot in the welcoming community of Flanagan and offers an open-concept layout with an easy flow between the kitchen, dining, and living areas. Fresh paint throughout gives the home a clean, move-in-ready feel. The primary suite features a private bath with double sinks, separate shower, and soaking tub. The finished basement adds a spacious family room, plenty of storage, and multiple bonus rooms perfect for an office, gym, hobby space, or additional living space, with one egress window in the basement. Outside, enjoy a heated pool, large deck, patio, and generous yard with plenty of room to entertain or relax. A two-car attached garage, whole-house generator, and a new roof in 2023 complete this solid, spacious home with so much to offer.
Property Specifics
| Single Family | |
| — | |
| — | |
| 2001 | |
| Partially Finished, Full | |
| Vinyl Siding | |
| — | |
| — | |
| No | |
| — |
| Livingston | |
| — | |
| — / Not Applicable | |
| None | |
| Public | |
| Public Sewer | |
| Central Air | |
| Gas | |
| 12690895 | |
| 131322204001 |
Property History
| DATE: | EVENT: | PRICE: | SOURCE: |
|---|---|---|---|
| — | Last price change | $269,900 | MRED MLS |
| 28 Sep, 2026 | Listed for sale | $269,900 | MRED MLS |
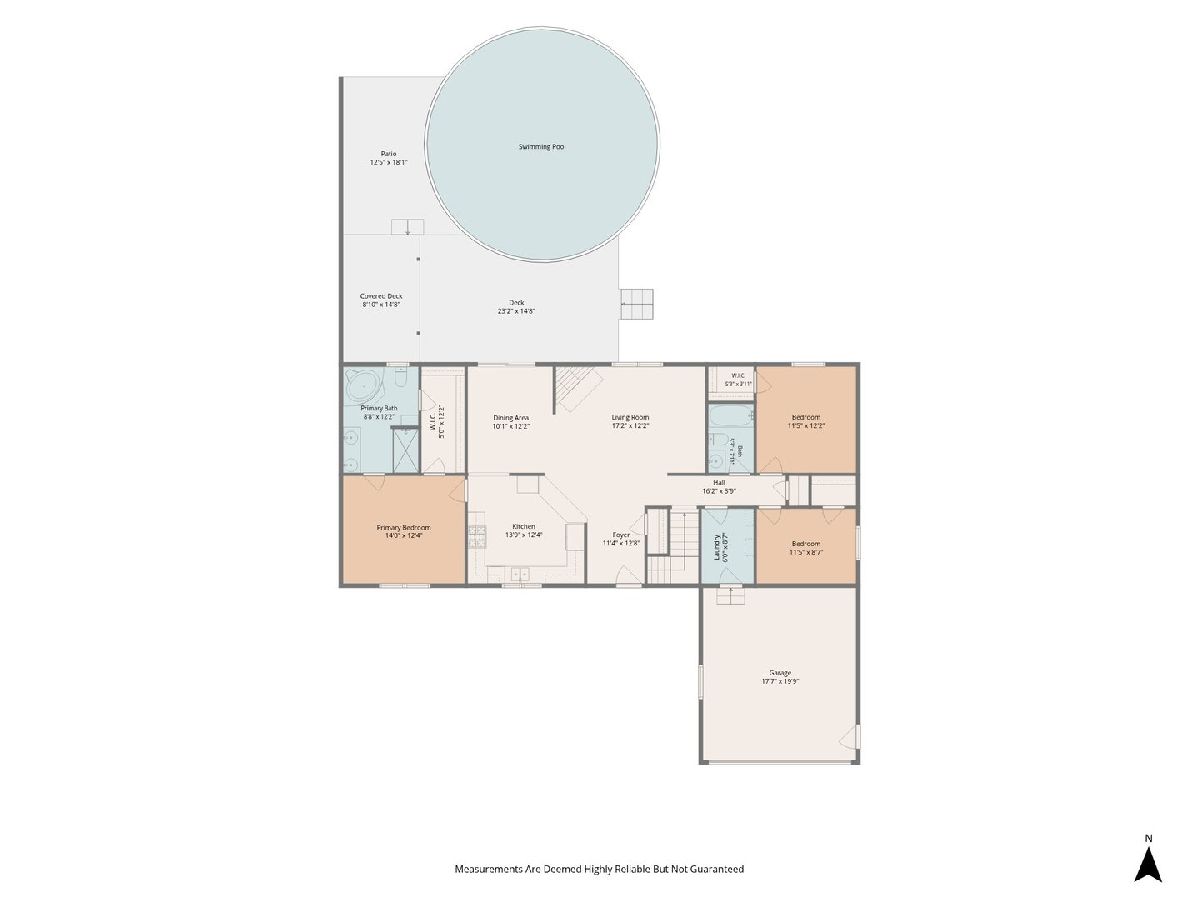
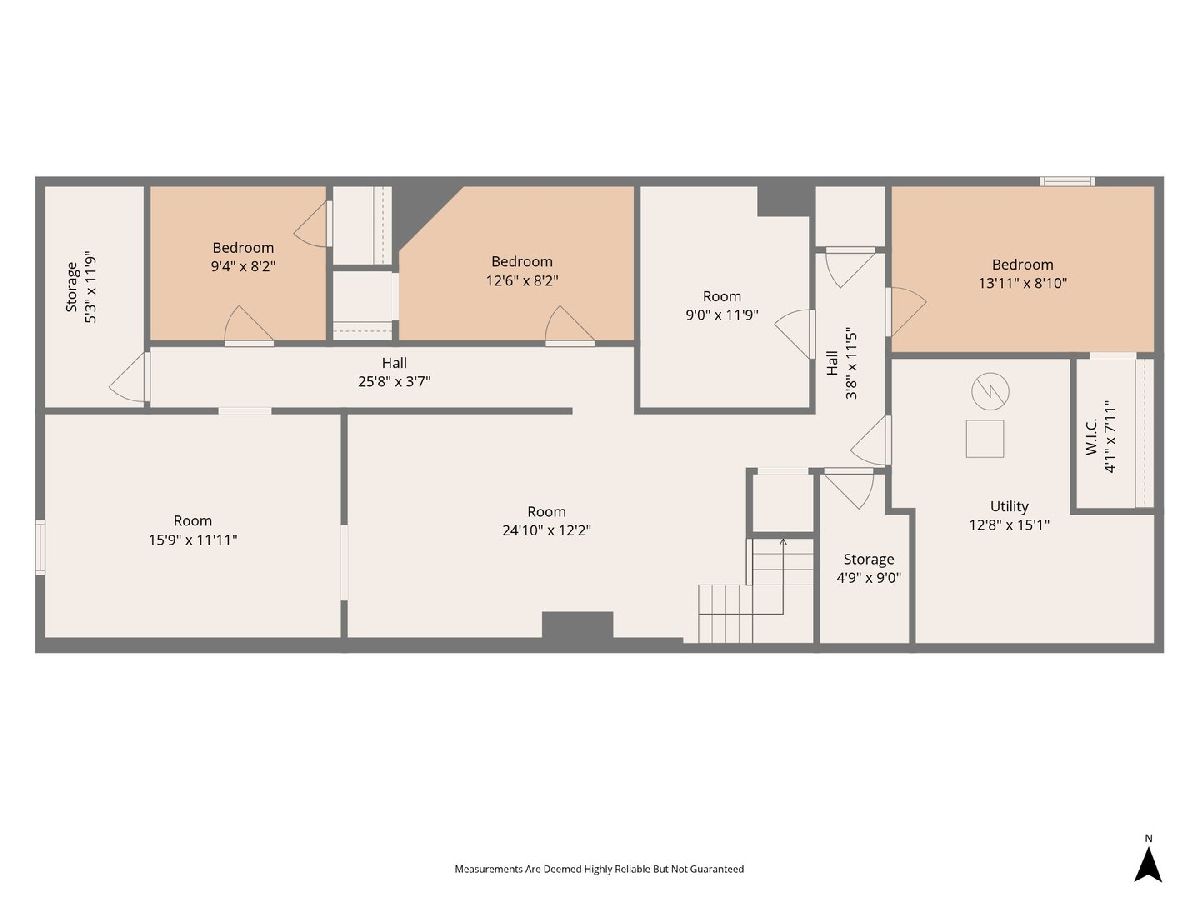
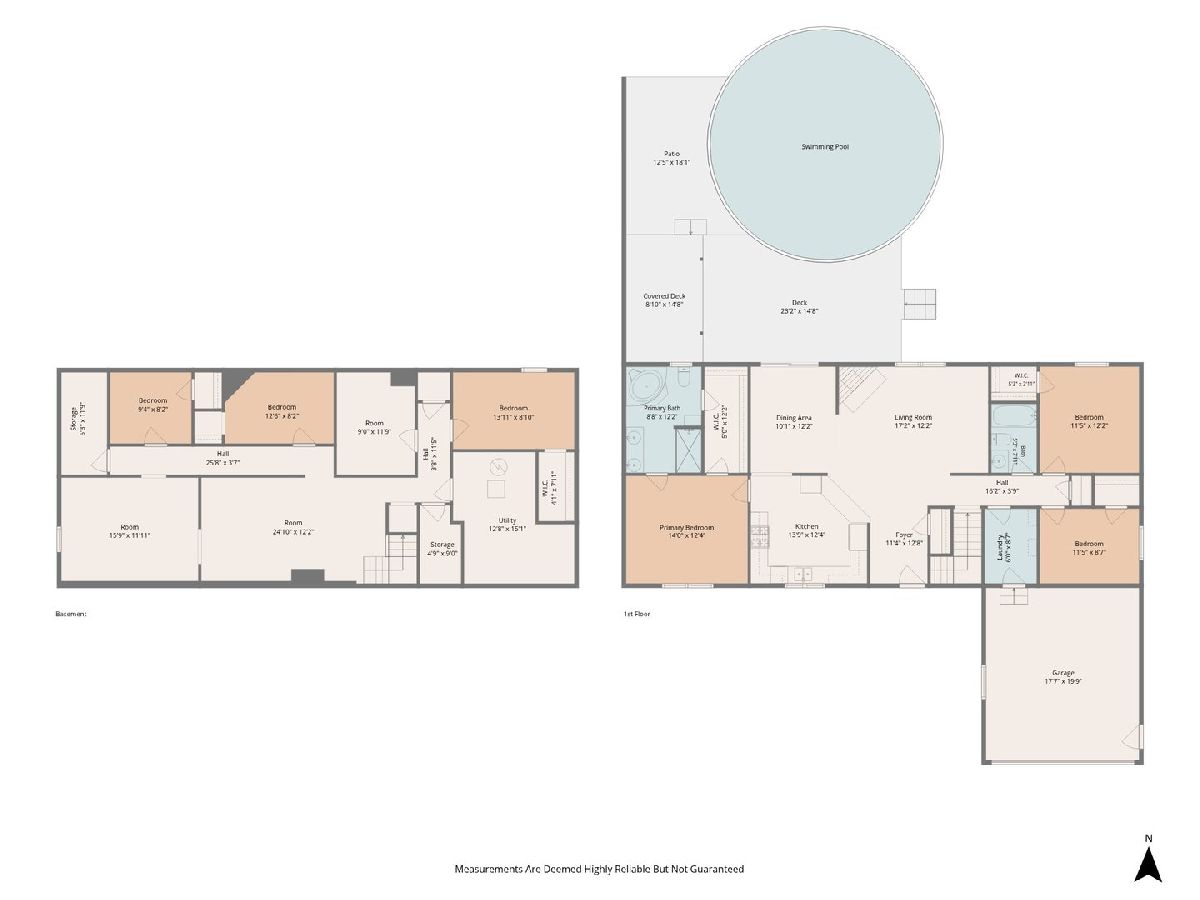
Room Specifics
Total Bedrooms: 3
Bedrooms Above Ground: 3
Bedrooms Below Ground: 0
Dimensions: 14X12
Floor Type: —
Dimensions: 12X11
Floor Type: —
Dimensions: 11X9
Floor Type: —
Full Bathrooms: 2
Bathroom Amenities: —
Bathroom in Basement: 0
Dimensions: 10X12
Floor Type: —
Dimensions: 14X12
Floor Type: —
Dimensions: 9X6
Floor Type: —
Dimensions: 12X17
Floor Type: —
Dimensions: 25X12
Floor Type: —
Rooms: No additional rooms
Other Specifics
| 2 | |
| — | |
| Concrete, Garage Door Opener, Garage Owned, Attached, Off Street, Owned, Garage | |
| — | |
| — | |
| — | |
| — | |
| — | |
| 119x130 | |
| — | |
| Full | |
| — | |
| — | |
| Not in DB | |
| — | |
| — | |
| — |
Tax History
| Year | Property Taxes |
|---|---|
| — | $4,348 |
Contact Agent
Nearby Similar Homes
Nearby Sold Comparables



Contact Agent
Listing Provided By
RE/MAX Rising
