

108 Shoreline Court, St Charles, Illinois 60174


$549,900
|
For Sale
|
|
| Status: | Re-activated |
| Sqft: | 2,286 |
| Cost/Sqft: | $241 |
| Beds: | 3 |
| Baths: | 4 |
| Year Built: | 1988 |
| Property Taxes: | $9,656 |
| Days On Market: | 10 |
| Lot Size: | 0,00 |
Description
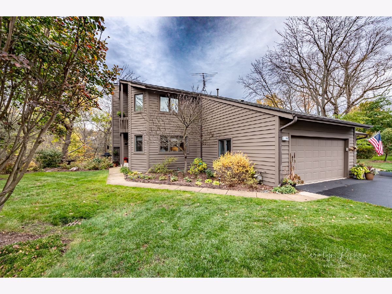
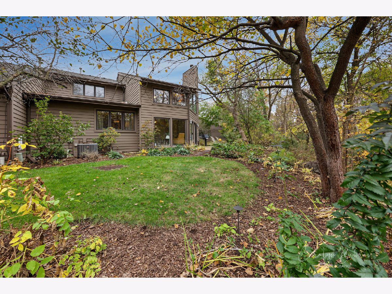
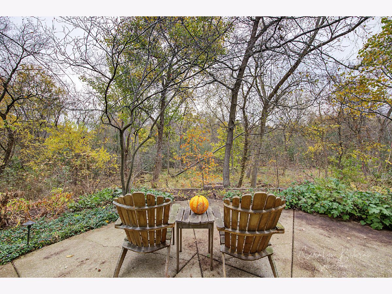
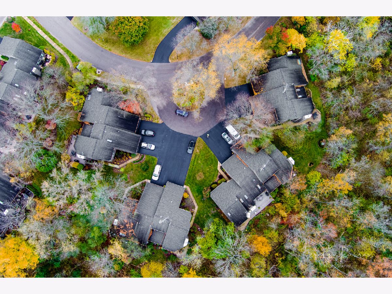
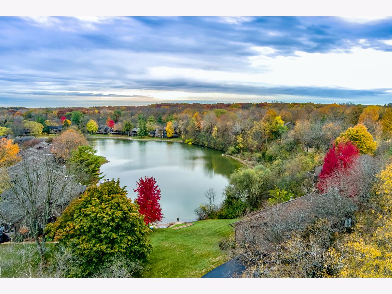
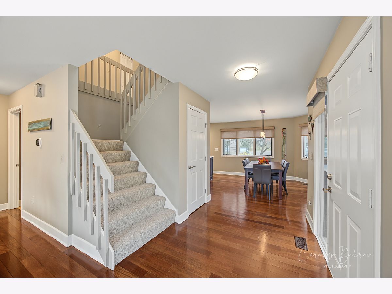
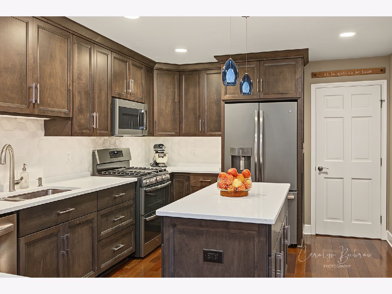
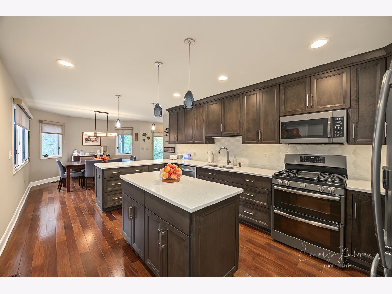
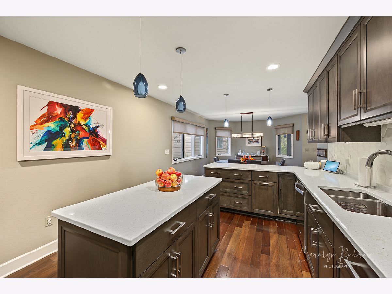
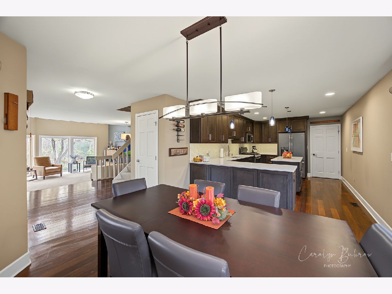
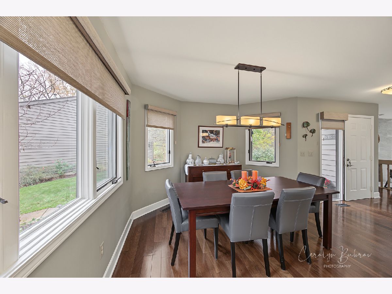
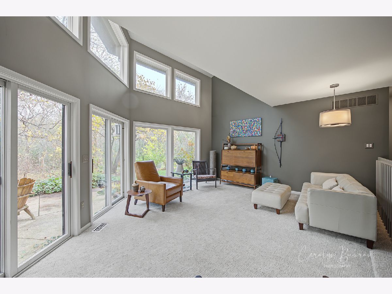
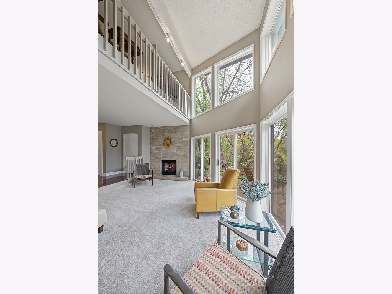
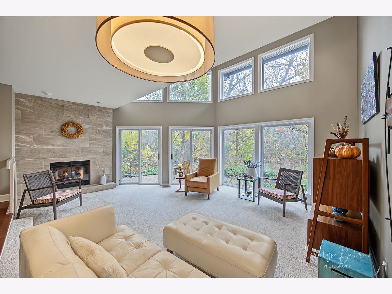
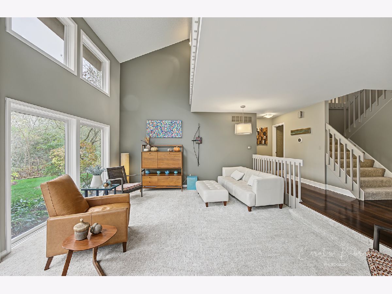
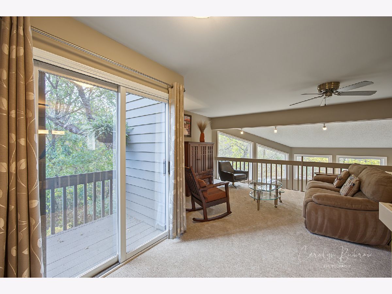
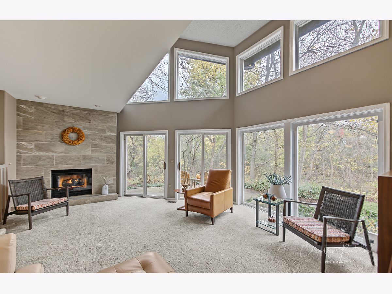
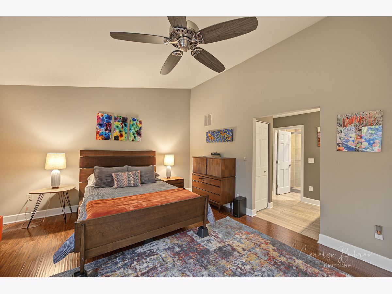
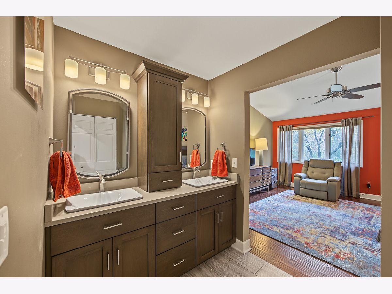
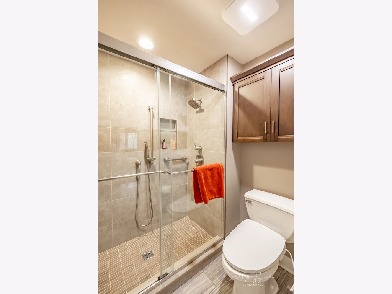
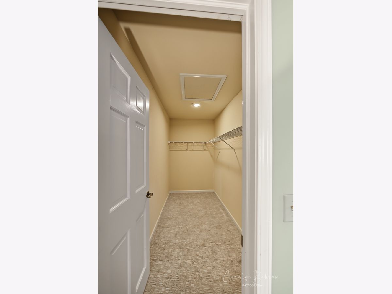
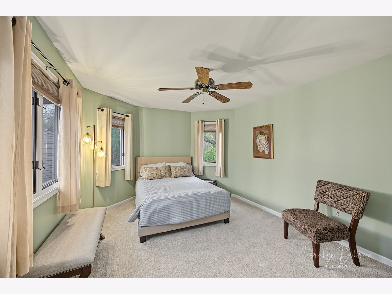
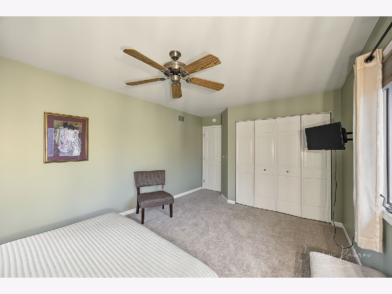
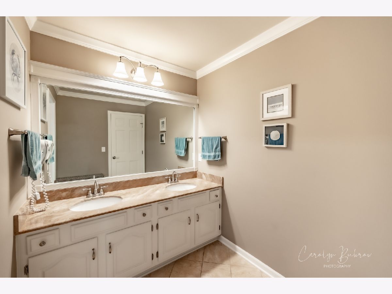
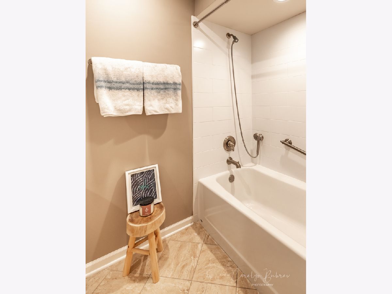
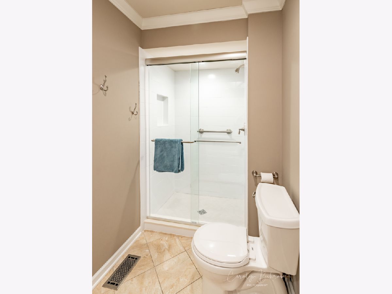
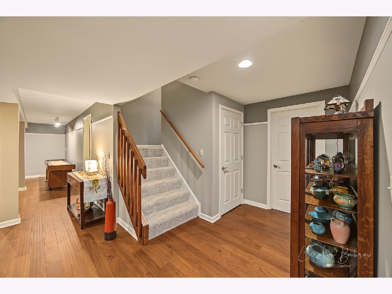
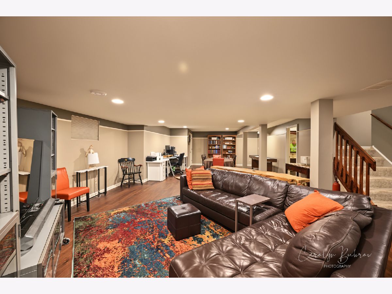
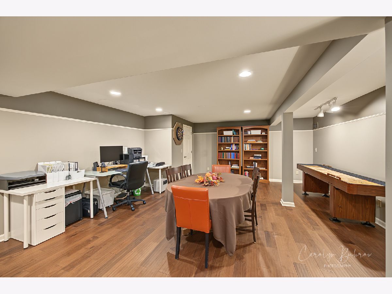
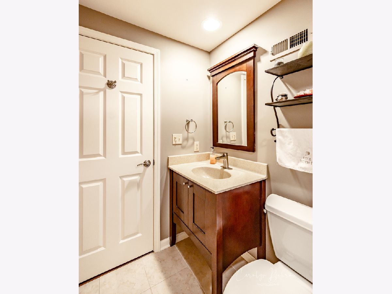
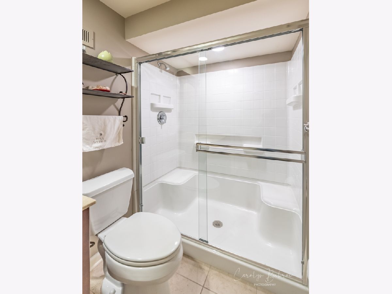
Enjoy the serene nature-preserve setting of this large townhome in Wildrose Springs, a sought-after location just one mile north of downtown St. Charles' great restaurants and cultural venues. A newly designed kitchen (2018) with custom cabinetry and backsplash, quartz counters, new appliances, and Brazilian Cherry hardwood flooring will be a gathering place for friends and family. The recessed living room features a floor-to-ceiling fireplace (2016), a wall of sliders and windows, and vaulted ceiling for an abundance of natural light. The spacious first-floor master bedroom features an updated ensuite bathroom (2020) with dual vanity, shower, toilet room, and linen closet. The second floor offers a large loft, two additional bedrooms and a full bathroom (2022) with both a walk-in shower, a tub/shower combination and dual vanity. The finished basement was renovated in 2026 with walnut engineered hardwood flooring. New roof (2018-by HOA), furnace and central air conditioner (2019), carpeting (2024), and spacious closet space round out the attributes of this gem. Sit on the patio with the woodland garden and watch deer forage in the surrounding woods. Or take a bike ride on nearby local public trails or kayak in the Wildrose Springs private lake. This home offers both privacy and natural beauty.
Property Specifics
| Condos/Townhomes | |
| 2 | |
| — | |
| 1988 | |
| Finished, Full | |
| 960 (960 finished) | |
| Cedar | |
| Asphalt | |
| — | |
| No | |
| — |
| Kane | |
| — | |
| 443 / Monthly | |
| Parking, Exterior Maintenance, Lawn Care, Scavenger, Snow Removal, Lake Rights | |
| Public | |
| Public Sewer | |
| Central Air | |
| Gas | |
| 12798383 | |
| 0921426079 |
Property History
| DATE: | EVENT: | PRICE: | SOURCE: |
|---|---|---|---|
| 31 Oct, 2026 | Listed for sale | $549,900 | MRED MLS |

Room Specifics
Total Bedrooms: 3
Bedrooms Above Ground: 3
Bedrooms Below Ground: 0
Dimensions: 14X17
Floor Type: —
Dimensions: 12X13
Floor Type: Carpet
Dimensions: 11X15
Floor Type: Carpet
Full Bathrooms: 4
Bathroom Amenities: —
Bathroom in Basement: 1
Dimensions: 12X12
Floor Type: Hardwood
Dimensions: 11X16
Floor Type: Hardwood
Features: Island
Dimensions: 6X11
Floor Type: Linoleum
Dimensions: 17X20
Floor Type: Carpet
Dimensions: 12X29
Floor Type: Carpet
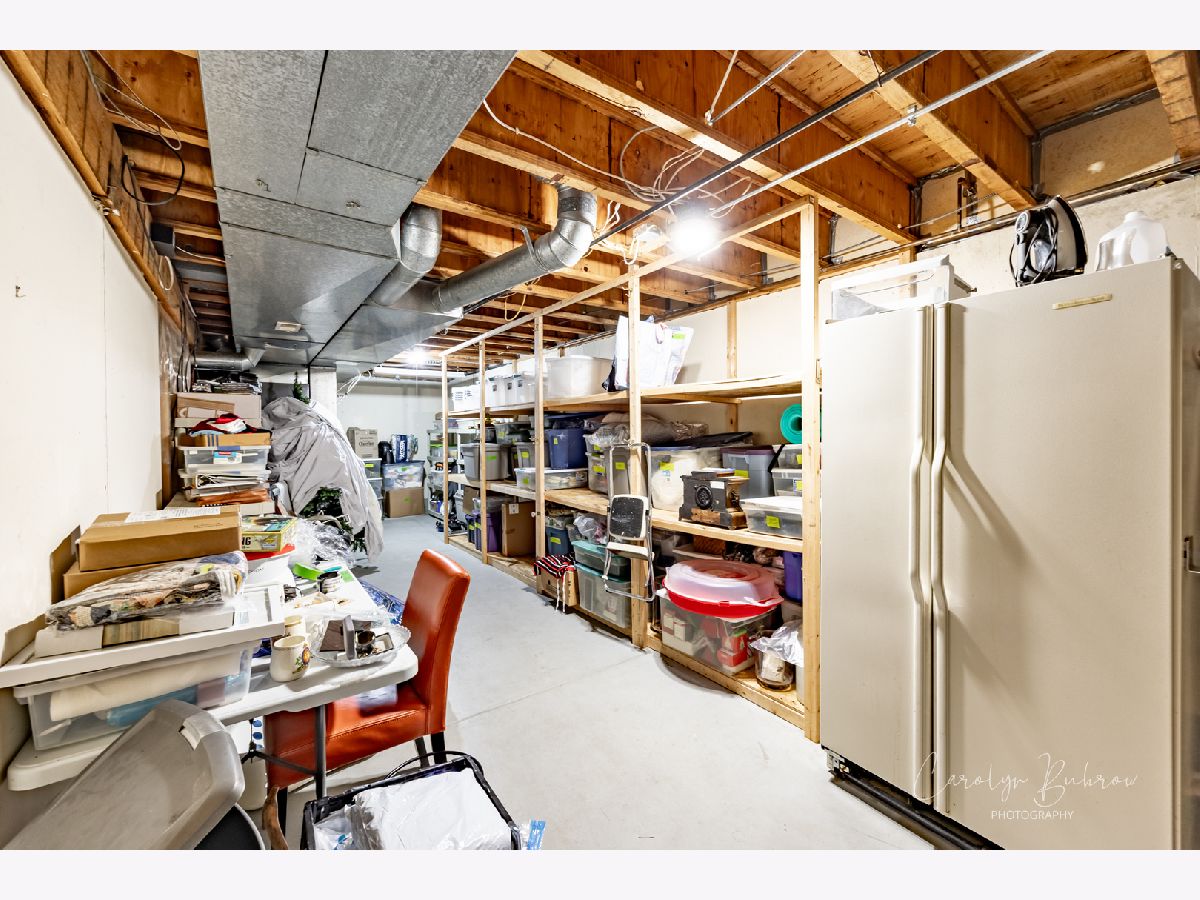
Rooms: Foyer, Storage, Family Room
Name: Foyer
Dimensions: 13X9
Floor Type: —
Name: Storage
Dimensions: 11X36
Floor Type: —
Name: Family Room - Down
Dimensions: 20X36
Floor Type: —
Other Specifics
| 2 | |
| — | |
| Asphalt, Attached, Garage | |
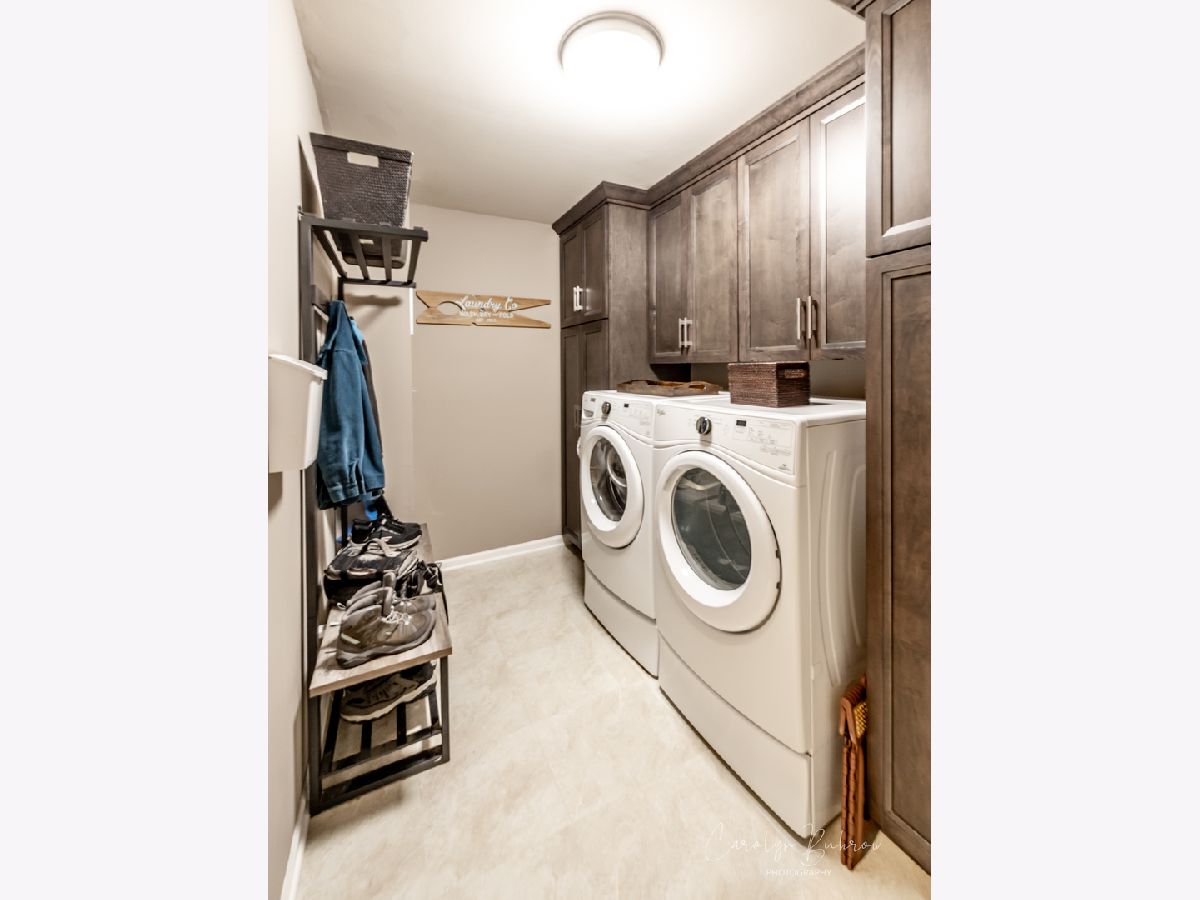
| Main Level, Washer Hookup, Gas Dryer Hookup, In Unit | |
| Hardwood | |
| — | |
| Lever Door Handles, Bath Grab Bars, Main Level Entry | |
| — | |
| — | |
| 44x73x48x81 | |
| — | |
| Full, Double Sink, Tub & Separate Shwr | |
| Vaulted Ceiling(s), 1st Floor Bedroom, 1st Floor Full Bath, Storage, Built-in Features, Walk-In Closet(s) | |
| Double Oven, Microwave, Dishwasher, Refrigerator, Disposal, Gas Cooktop | |
| Not in DB | |
| — | |
| — | |
| Gas Log |
Tax History
| Year | Property Taxes |
|---|---|
| 2026 | $9,656 |
Contact Agent
Nearby Similar Homes

Nearby Sold Comparables



Contact Agent
Listing Provided By
Real People Realty
