

110 Elmtree Court, St Charles, Illinois 60174


$349,000
|
For Sale
|
|
| Status: | Active |
| Sqft: | 1,390 |
| Cost/Sqft: | $251 |
| Beds: | 2 |
| Baths: | 3 |
| Year Built: | 1986 |
| Property Taxes: | $8,232 |
| Lot Size: | 0,00 |
Description
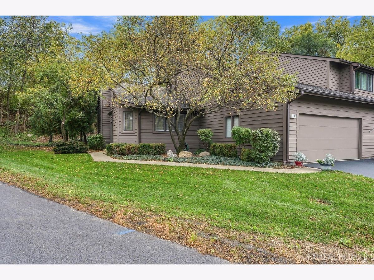
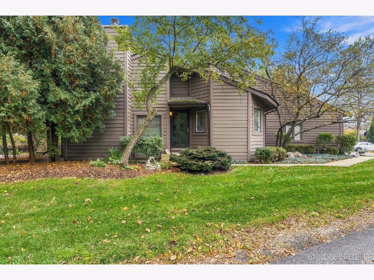
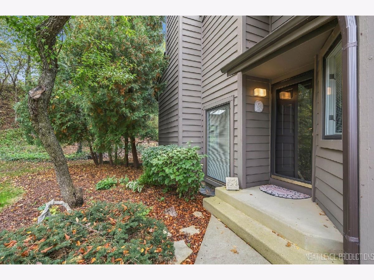
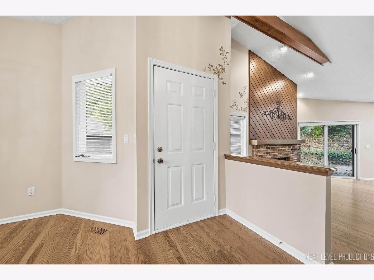
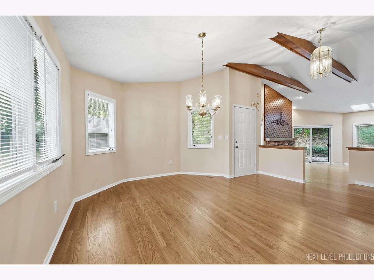
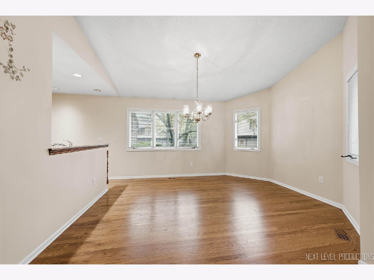
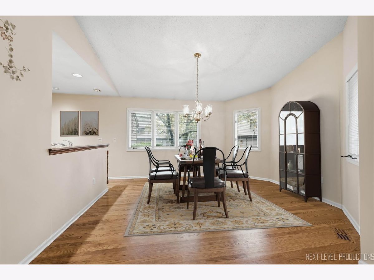
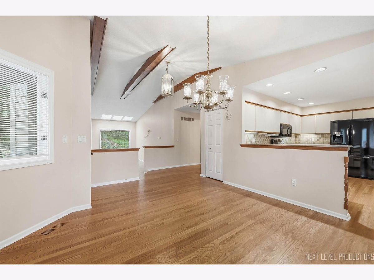
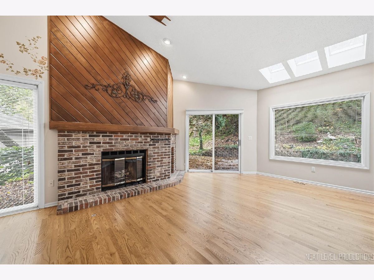
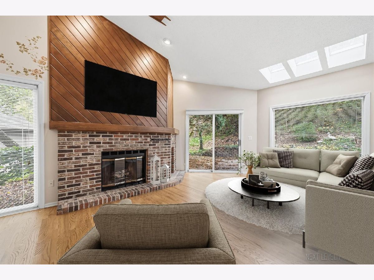
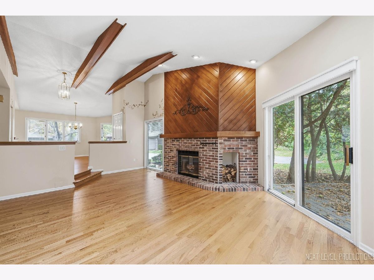
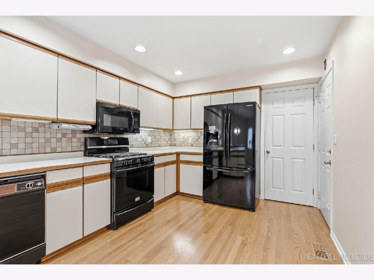
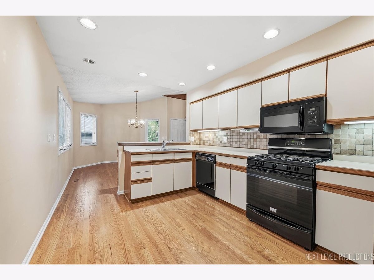
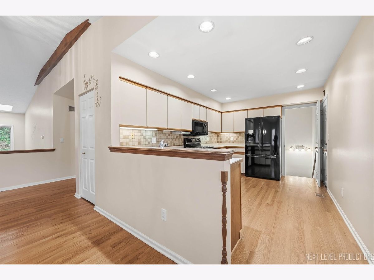
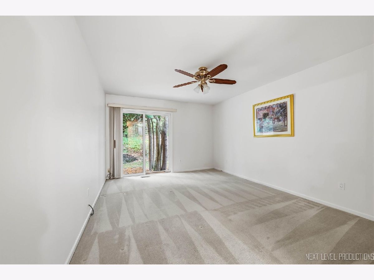
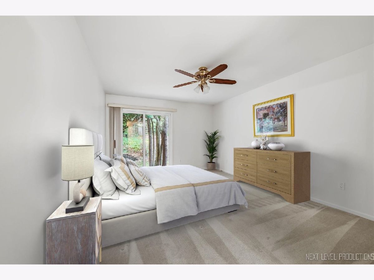
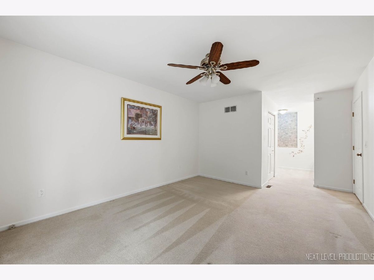
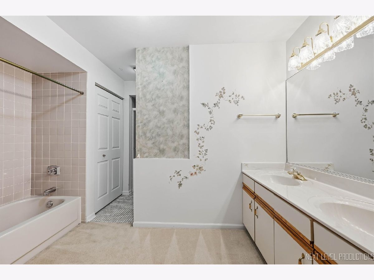
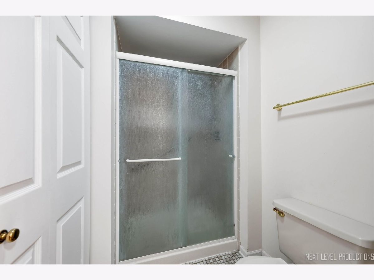
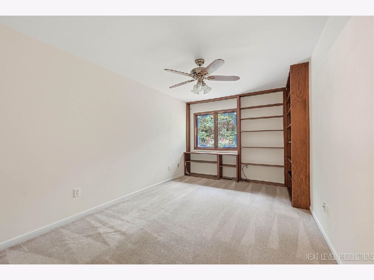
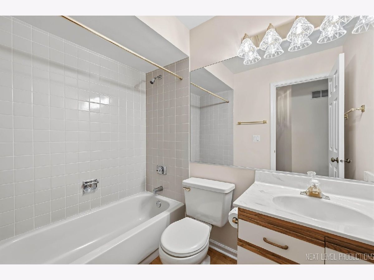
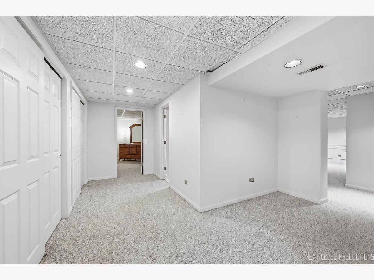
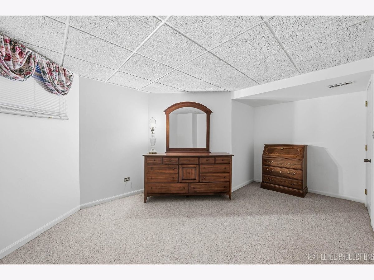
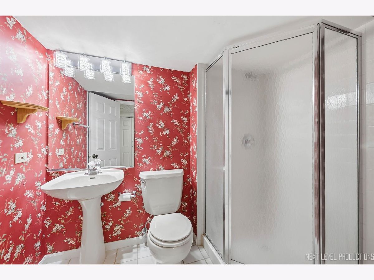
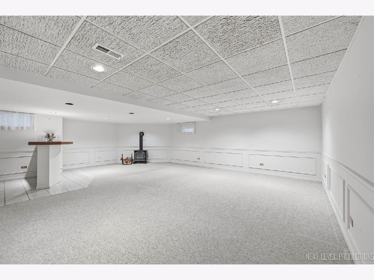
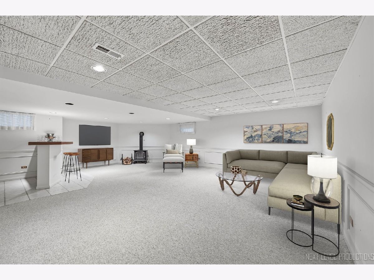
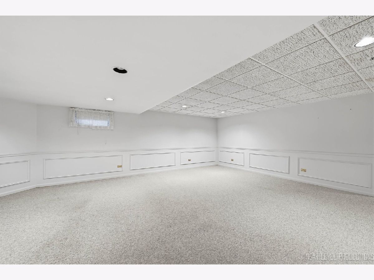
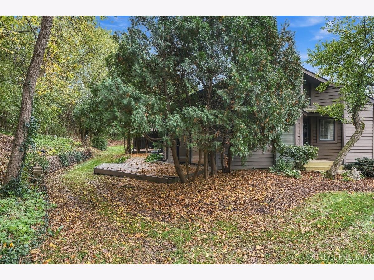
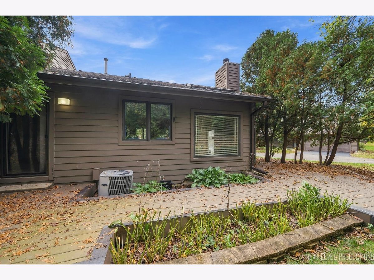
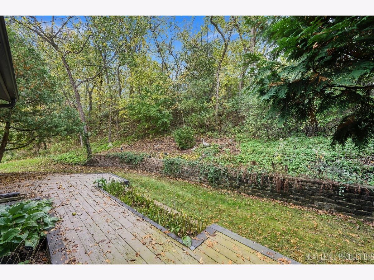
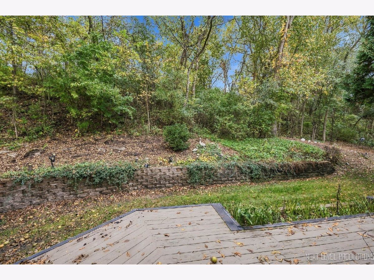
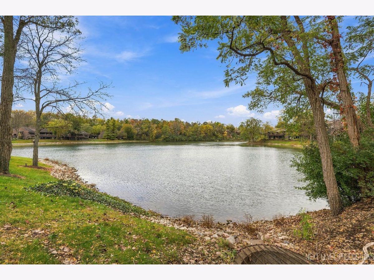
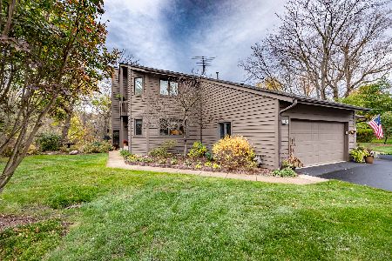
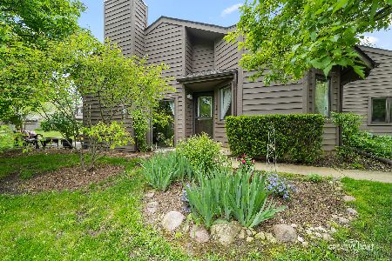
Ranch end unit in Wildrose Springs (one of the prettiest secluded neighborhoods). If you haven't checked out Wildrose Springs, it is truly a one of a kind hidden gem. 1 mile from downtown St. Charles but situated on 56 acres of wooded trails, pond, creek and private spring fed lake for fishing, kayaking/canoeing, all of which is beautifully maintained by the Association. Kitchen with lots of cabinetry and workspace flows into the dining room and living room (all with gorgeous hardwood floors) masonry fireplace in the sunken, vaulted, beamed living room. Large windows to take in the views and slider to private deck. Primary bedroom features private bath with separate tub and shower, dual sinks and walk-in closet. In addition there is a separate closet in the bath that can be easily plumbed for a stackable washer and dryer. Primary also has sliders out to deck. Second bedroom has built-ins and wooded views. Hall bath with tub and shower combo. Huge finished family room with dry bar in the basement. 3rd full bath and flex space for guest room, office, craft room, workout room or whatever your needs are. Plenty of storage plus a 2 car garage. Ideal location close to all St. Charles has to offer. May benefit from some updating, but this is maintenance free living at its best.
Property Specifics
| Condos/Townhomes | |
| 1 | |
| — | |
| 1986 | |
| Finished, Full | |
| 1,390 (839 finished) | |
| Cedar | |
| Asphalt | |
| — | |
| No | |
| — |
| Kane | |
| — | |
| 443 / Monthly | |
| Insurance, Exterior Maintenance, Lawn Care, Snow Removal, Lake Rights | |
| Public | |
| Public Sewer | |
| Central Air | |
| Gas, Forced Air | |
| 12784539 | |
| 0921476032 |
Nearby Schools
| NAME: | DISTRICT: | DISTANCE: | |
|---|---|---|---|
|
Grade School
Wild Rose Elementary School |
303 | — | |
|
High School
St Charles North High School |
303 | Not in DB | |
Some photos of this home have been virtually staged.
Room Specifics
Total Bedrooms: 3
Bedrooms Above Ground: 2
Bedrooms Below Ground: 1
Dimensions: 15X12
Floor Type: Carpet
Dimensions: 14X10
Floor Type: Carpet
Dimensions: 15X13
Floor Type: Carpet
Full Bathrooms: 3
Bathroom Amenities: Separate Shower, Double Sink
Bathroom in Basement: 1
Dimensions: 14X11
Floor Type: Hardwood
Dimensions: 14X10
Floor Type: Hardwood
Dimensions: 7X7
Floor Type: Vinyl
Dimensions: 21X12
Floor Type: Hardwood
Dimensions: 25X20
Floor Type: Carpet
Rooms: Foyer, Storage, Walk In Closet
Name: Foyer
Dimensions: 10X5
Floor Type: Hardwood
Name: Storage
Dimensions: 14X10
Floor Type: Vinyl
Name: Walk In Closet
Dimensions: 6X6
Floor Type: Carpet
Other Specifics
| 2 | |
| Concrete Perimeter | |
| Asphalt, Garage Door Opener, Garage Owned, Attached, Garage | |
| Washer Hookup, In Unit, Sink | |
| Hardwood | |
| Deck | |
| — | |
| — | |
| 3482 | |
| — | |
| Full, Double Sink, Tub & Separate Shwr | |
| Vaulted Ceiling(s), Dry Bar, 1st Floor Bedroom, 1st Floor Full Bath, Storage, Built-in Features, Walk-In Closet(s), Beamed Ceilings | |
| Range, Microwave, Dishwasher, Refrigerator, Washer, Dryer, Disposal, Water Softener | |
| Not in DB | |
| — | |
| — | |
| Gas Log |
Contact Agent
Nearby Similar Homes

Nearby Sold Comparables



Contact Agent
Listing Provided By
Karen Douglas Realty
