

10800 Ridgewood Drive, Palos Park, Illinois 60464


$760,000
|
For Sale
|
|
| Status: | Contingent |
| Sqft: | 0 |
| Cost/Sqft: | — |
| Beds: | 4 |
| Baths: | 4 |
| Year Built: | 1999 |
| Property Taxes: | $12,995 |
| Lot Size: | 0,23 |
Description
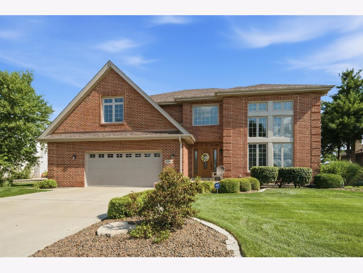
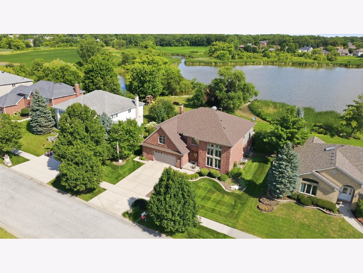
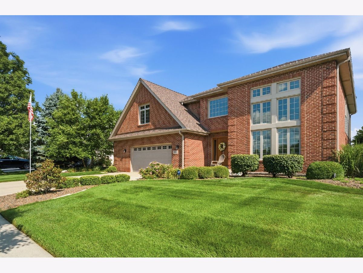
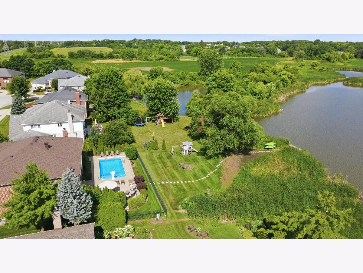
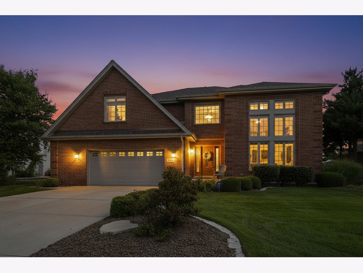
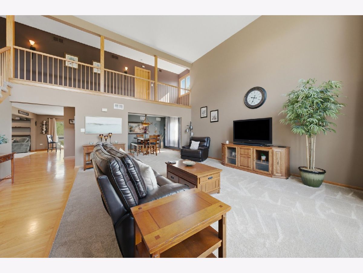
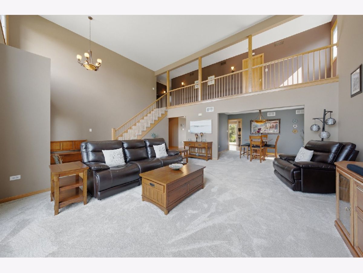
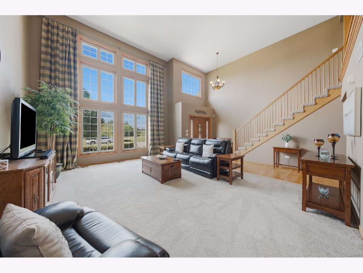
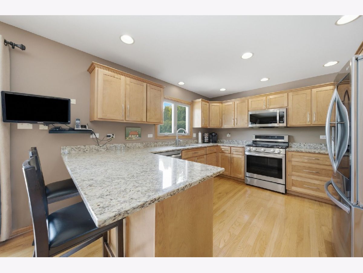
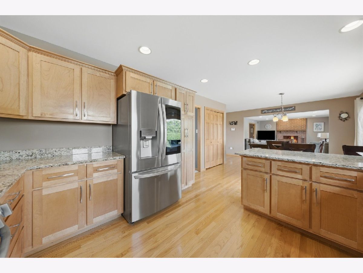
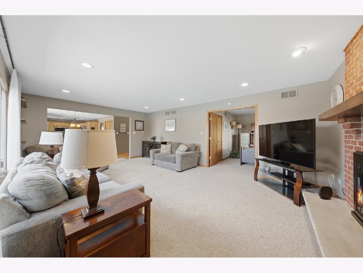
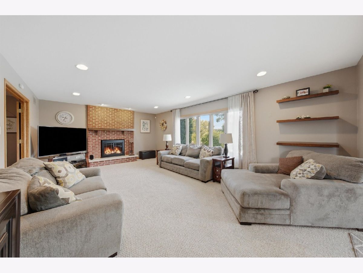
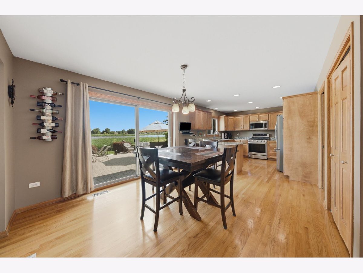
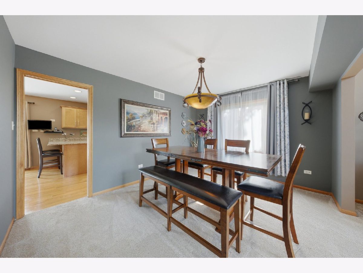
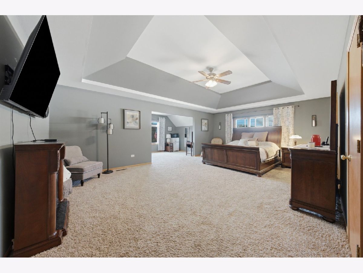
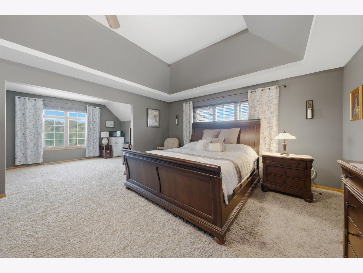
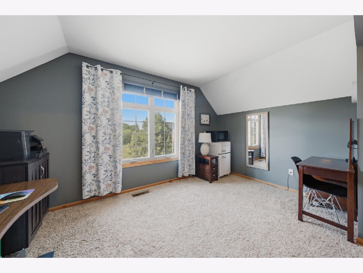
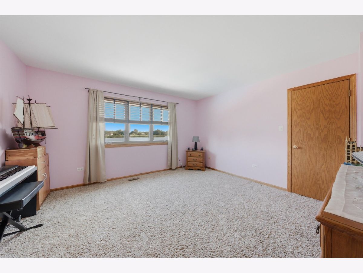
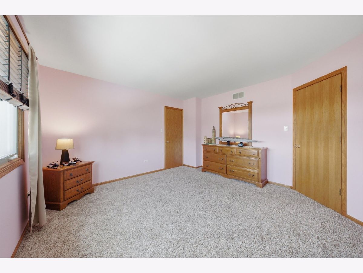
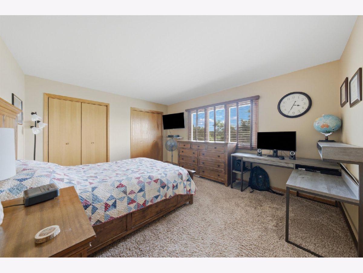
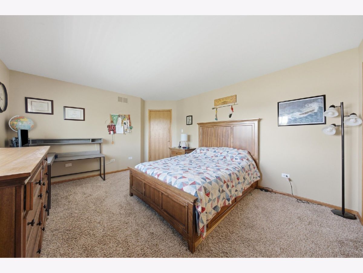
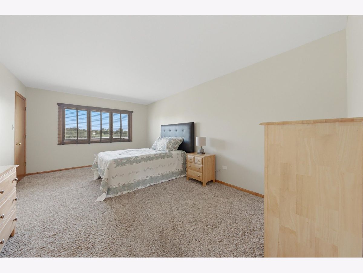
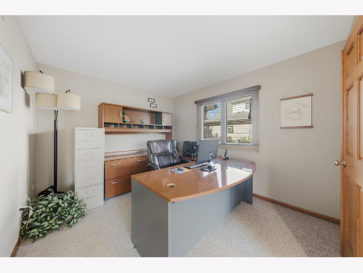
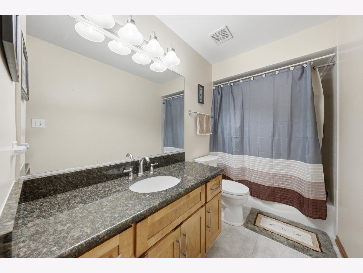
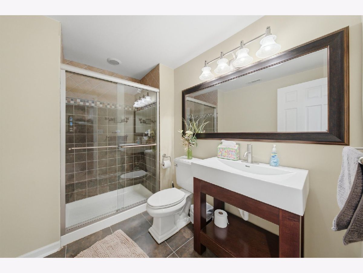
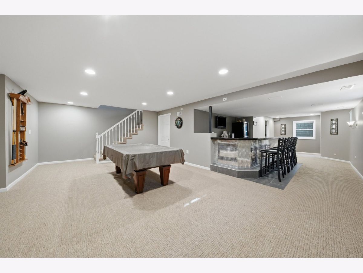
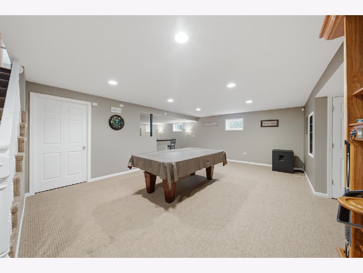
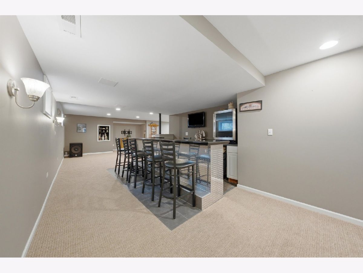
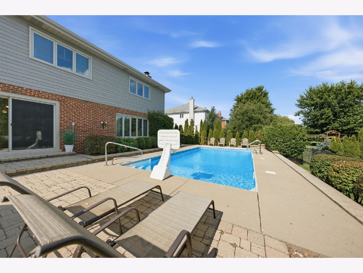
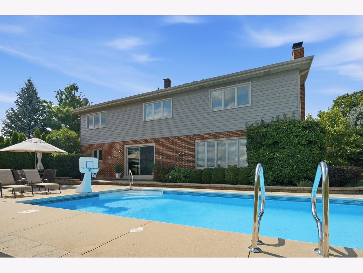
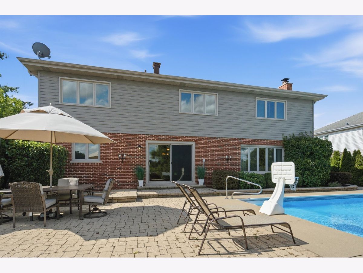
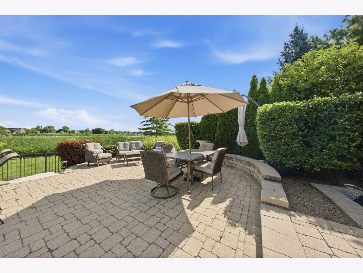
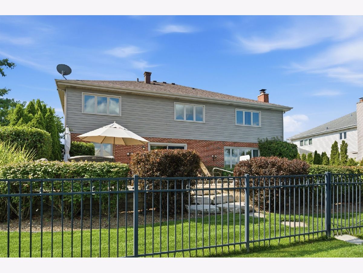
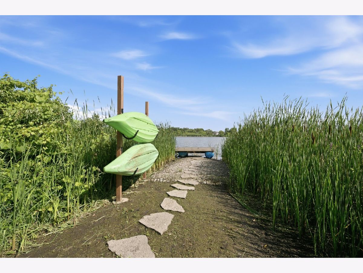
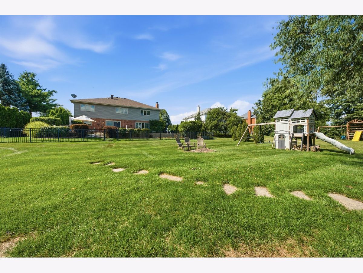
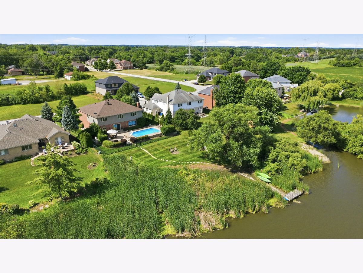
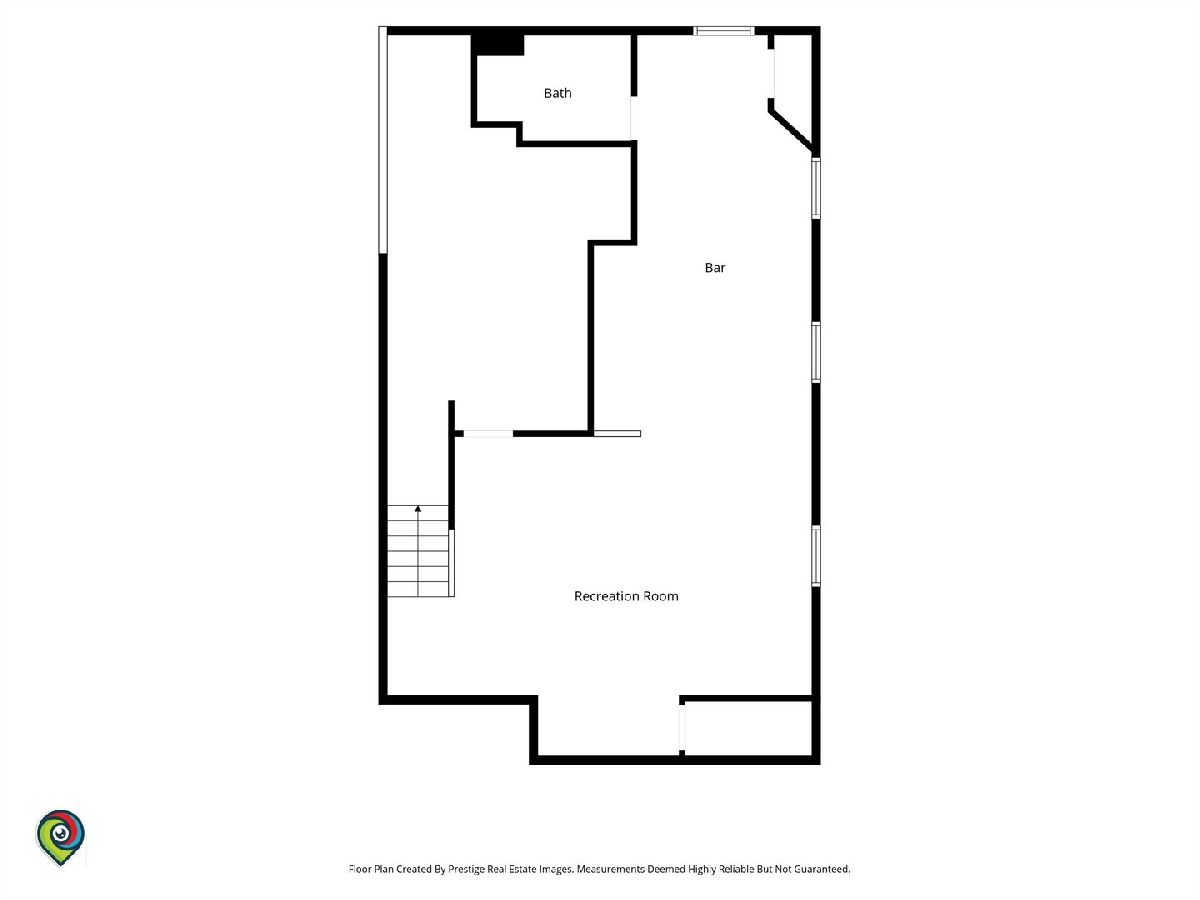
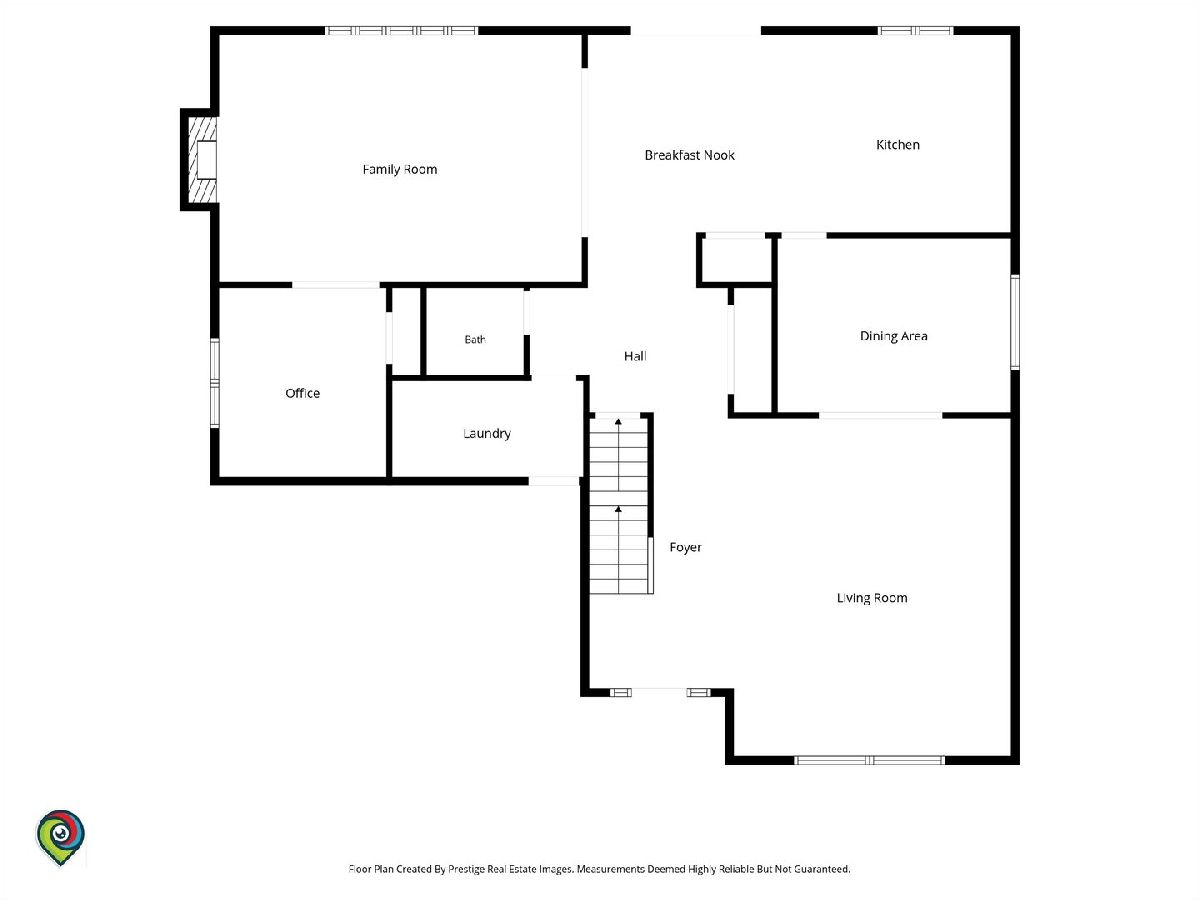
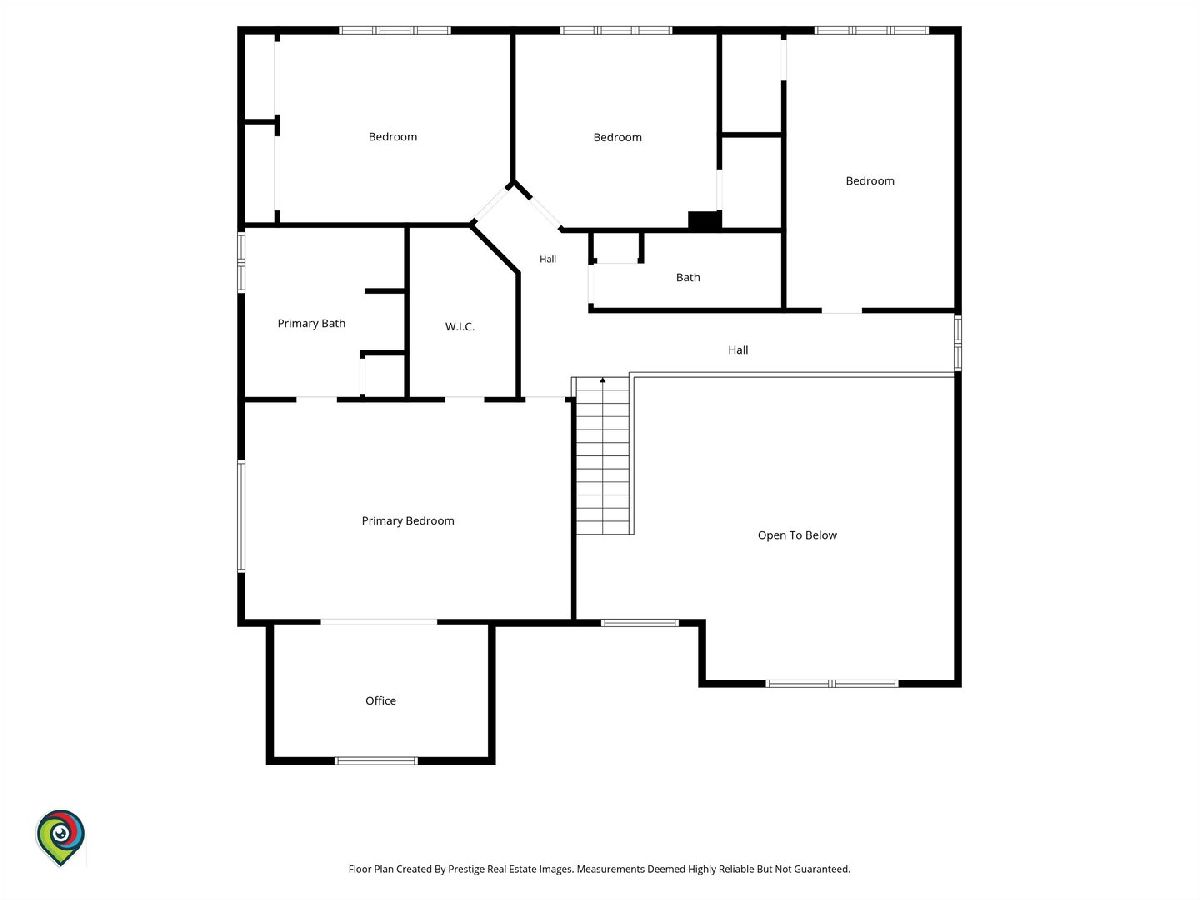
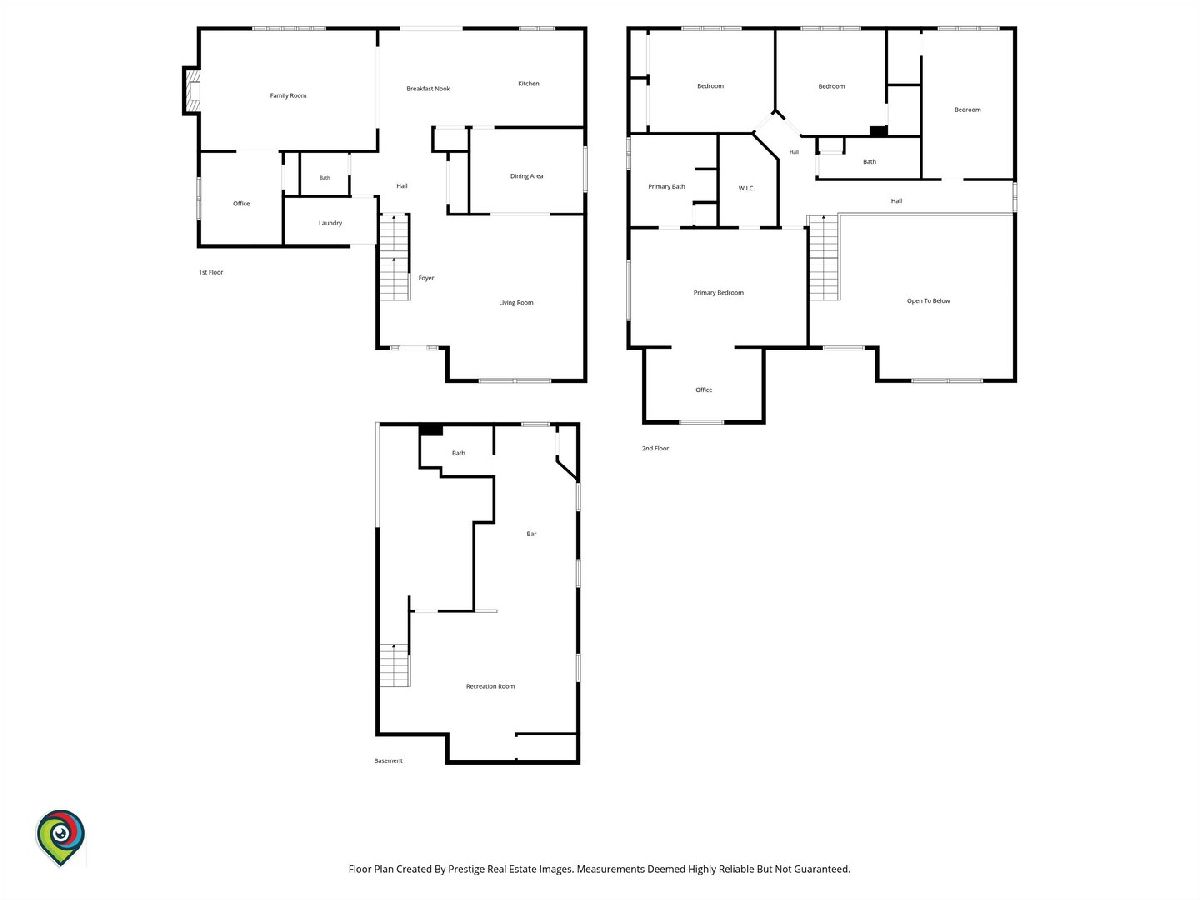
Imagine waking up every morning to breathtaking lake views and ending your day with unforgettable sunsets right from your own backyard. This stunning 4-5 bedroom, 3.5 bath, two-story home in beautiful Palos Park offers the perfect blend of luxury, comfort, and everyday living. Overlooking a picturesque lake from nearly every rear window, this home invites nature in while providing the privacy and tranquility you've been dreaming of. Step outside to your own private backyard oasis featuring a built-in heated saltwater pool, perfect for extending the swimming season and creating unforgettable memories with family and friends. Inside, you'll find a beautifully remodeled basement complete with a full bath, creating the ultimate space for entertaining, hosting overnight guests, or enjoying movie nights. For added peace of mind, the home also features a new roof, gutters and downspouts installed November 2024. Nestled in one of the area's most sought-after communities, Palos Park is known for its scenic beauty, mature trees, peaceful atmosphere, and strong sense of community-offering a lifestyle that's truly second to none. If you've been searching for a home that combines exceptional living with spectacular lake views, resort-style amenities, and room for everyone, this could be the one you've been waiting for. Message me today for more details or to schedule your private showing before this incredible opportunity is gone!
Property Specifics
| Single Family | |
| — | |
| — | |
| 1999 | |
| — | |
| BERKLEY | |
| Yes | |
| 0.23 |
| Cook | |
| Suffield Woods | |
| 0 / Not Applicable | |
| — | |
| — | |
| — | |
| 12712932 | |
| 23321070010000 |
Nearby Schools
| NAME: | DISTRICT: | DISTANCE: | |
|---|---|---|---|
|
High School
Amos Alonzo Stagg High School |
230 | Not in DB | |
Room Specifics
Total Bedrooms: 4
Bedrooms Above Ground: 4
Bedrooms Below Ground: 0
Dimensions: —
Floor Type: —
Dimensions: —
Floor Type: —
Dimensions: —
Floor Type: —
Full Bathrooms: 4
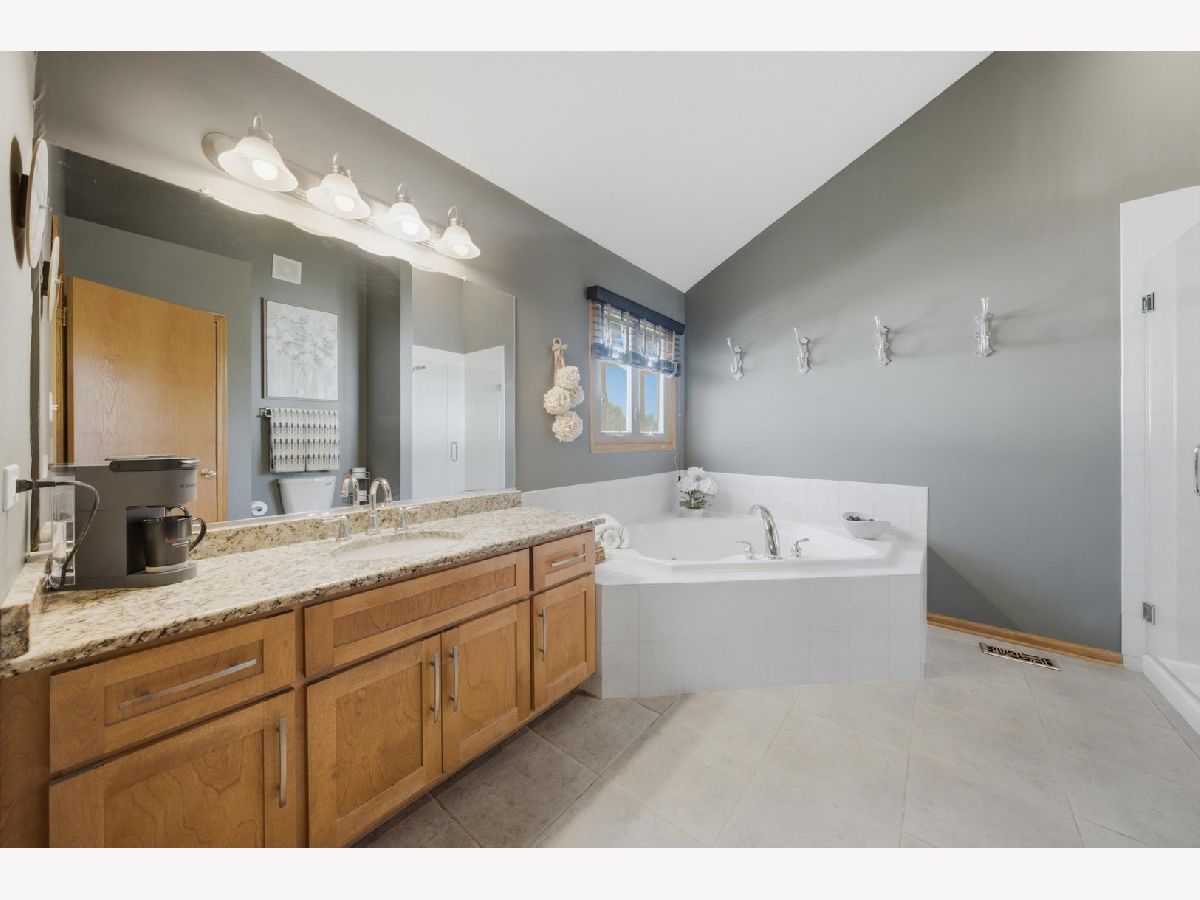
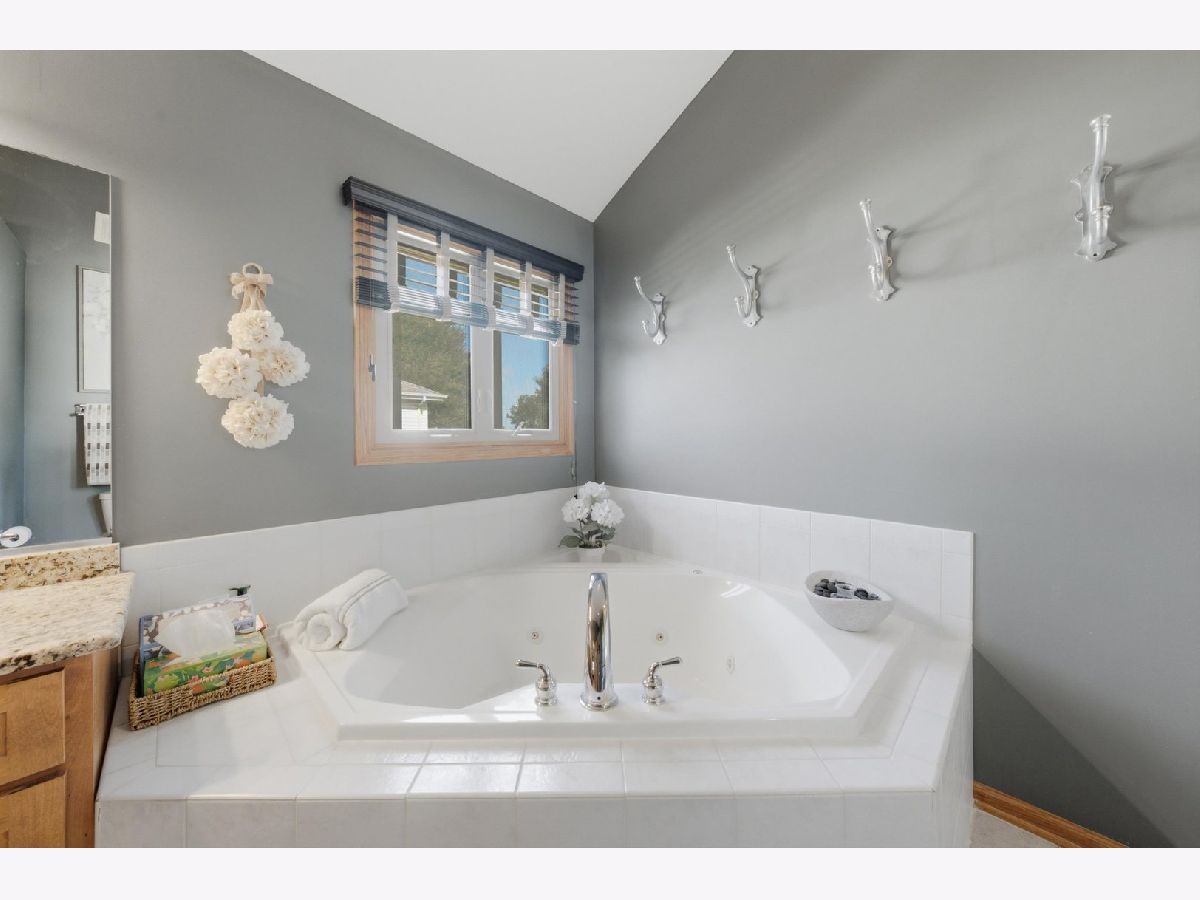
Bathroom Amenities: Whirlpool,Separate Shower
Bathroom in Basement: 1
Rooms: —
Basement Description: —
Other Specifics
| 2.5 | |
| — | |
| — | |
| — | |
| — | |
| 83X119 | |
| — | |
| — | |
| — | |
| — | |
| Not in DB | |
| — | |
| — | |
| — | |
| — |
Contact Agent
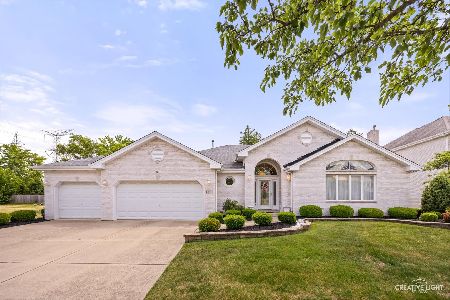
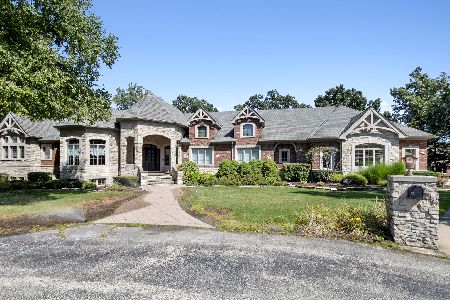
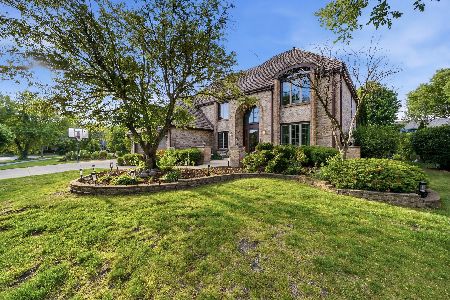
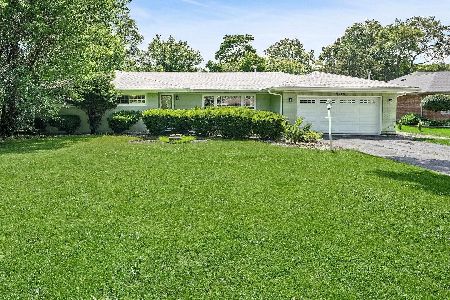
Nearby Similar Homes
Nearby Sold Comparables

Contact Agent
Listing Provided By
Keller Williams Preferred Rlty
