

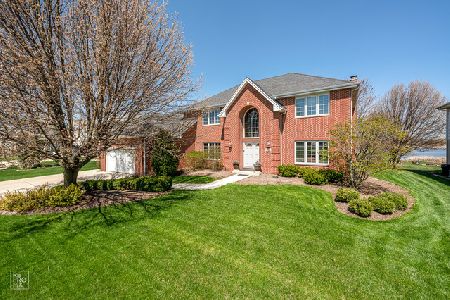
10800 Ridgewood Drive, Palos Park, Illinois 60464
Subdivision > Suffield Woods
Sorry, we are updating photos, please update this page in 15 minutes
$475,000
|
Sold
|
|
| Status: | Closed |
| Sqft: | 3,600 |
| Cost/Sqft: | $139 |
| Beds: | 4 |
| Baths: | 4 |
| Year Built: | 2001 |
| Property Taxes: | $7,532 |
| Days On Market: | 5902 |
| Lot Size: | 0,00 |
Description
Gorgeous Gallagher & Henry Custom Built 4 Bdrm+Den, 3.1 Bth Brick Home Backs To Secluded Grasslands/Lake. Soaring Ceiling/Windows In Liv Rm, Spectatular Sunny View From Fam Rm & Kit, Mstr Suite W/Tray Ceiling & Private Sitting Area, Open Kitchen to Fam Rm plan, Beautiful Maple Cabinets, New Fridge & Dishwasher. Fin Bsmt W/Full Bath. Stunning, Landscaped Backyard w/2 Level Paver Patios
Property Specifics
| Single Family | |
| — | |
| — | |
| 2001 | |
| Partial | |
| Aluminum/Vinyl/Steel Siding, Brick | |
| Asphalt | |
| BERKLEY | |
| Yes | |
| — |
| Cook | |
| Suffield Woods | |
| 0 / Not Applicable | |
| None | |
| Lake Michigan | |
| Public Sewer | |
| Central Air | |
| Natural Gas | |
| 07620409 | |
| 23321070010000 |
Property History
| DATE: | EVENT: | PRICE: | SOURCE: |
|---|---|---|---|
| 30 Sep, 2010 | Sold | $475,000 | MRED MLS |
| 30 Aug, 2010 | Under contract | $500,000 | MRED MLS |
| 30 Aug, 2010 | Listed for sale | $500,000 | MRED MLS |
| 31 Aug, 2026 | Sold | $800,000 | MRED MLS |
| 6 Aug, 2026 | Under contract | $760,000 | MRED MLS |
| 23 Jul, 2026 | Listed for sale | $760,000 | MRED MLS |
Sorry, we are updating photos, please update this page in 15 minutes
Room Specifics
All Bedroom Info:
Total Bedrooms: 4
Bedrooms Above Ground: 4
Bedrooms Below Ground: 0
Total Bedrooms: 4
Bedrooms Above Ground: 4
Bedrooms Below Ground: 0
Second Bedroom Info:
Dimensions: —
Location: —Dimensions: —
Floor Type: Carpet
Third Bedroom Info:
Dimensions: —
Location: —Dimensions: —
Floor Type: Carpet
Fourth Bedroom Info:
Dimensions: —
Location: —Dimensions: —
Floor Type: Carpet
Bathroom Info:
Full Bathrooms: 4
Partial Bathrooms: 1Full Bathrooms: 4
Bathroom Amenities: Separate Shower
Bathroom in Basement: 1
Dining Room Info:
Dimensions: —
Location: —Dimensions: —
Floor Type: Carpet
Kitchen Info:
Dimensions: —
Location: —Dimensions: —
Floor Type: Hardwood
Features: Eating Area-Breakfast Bar, Eating Area-Table Space
Laundry Room Info:
Dimensions: —
Location: —Dimensions: —
Floor Type: Vinyl
Living Room Info:
Dimensions: —
Location: —Dimensions: —
Floor Type: Carpet
Family Room Info:
Dimensions: —
Location: —Dimensions: —
Floor Type: Carpet
Additional Rooms Info:
Rooms: Den, Loft, Recreation Room, Sitting Room, Study, Utility Room-1st Floor
Basement: PartialRooms: Den, Loft, Recreation Room, Sitting Room, Study, Utility Room-1st Floor
Other Specifics
| 2 | |
| — | |
| Garage | |
| — | |
| — | |
| — | |
| Patio | |
| Lake Front | |
| 80X120 | |
| — | |
| Full | |
| Vaulted/Cathedral Ceilings | |
| Range, Microwave, Dishwasher, Refrigerator, Washer, Dryer, Disposal | |
| Not in DB | |
| Sidewalks, Street Lights, Street Paved | |
| — | |
| — |
Tax History
| Year | Property Taxes |
|---|---|
| 2010 | $7,532 |
| 2026 | $12,995 |
Contact Agent
Nearby Similar Homes
10670 Palos West Drive, Palos Park, Illinois 60464
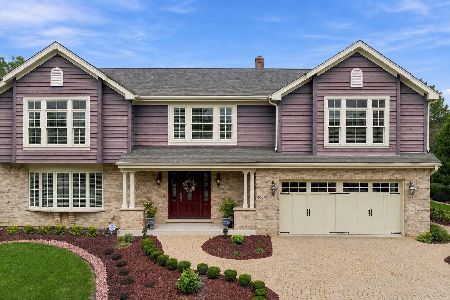
For Sale
$725,000
4 beds / 2.1 baths / 2,650 ft2
Single Family / Built: 1990
29
11 Old Timber Lane, Palos Park, Illinois 60464
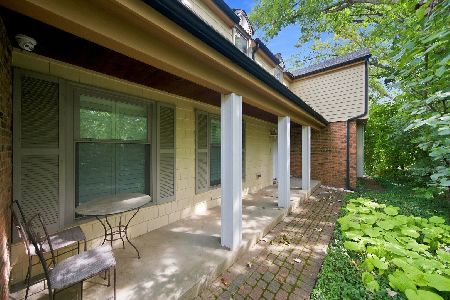
For Sale
$739,900
4 beds / 3.0 baths / 1,871 ft2
Single Family / Built: 1974
42
Nearby Sold Comparables
10760 Ridgewood Drive, Palos Park, Illinois 60464
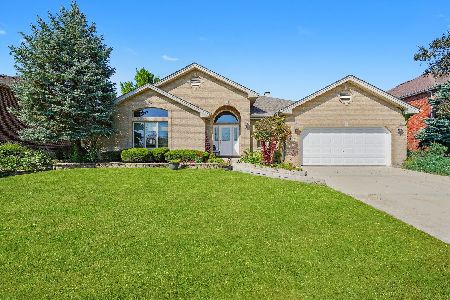
Sold
$649,000
3 beds / 3.1 baths / 2,518 ft2
Single Family / Built: 2003
266
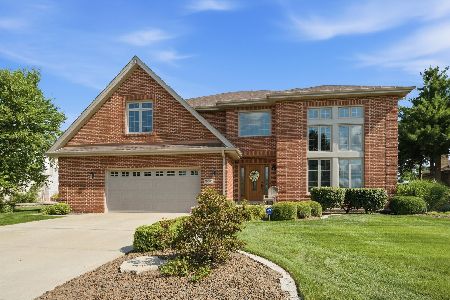
13010 108th Avenue, Orland Park, Illinois 60462

Sold
$250,000
3 beds / 1.1 baths / 1,456 ft2
Single Family / Built: 1955
4900
10701 Ridgewood Drive, Palos Park, Illinois 60464
Sold
$334,900
3 beds / 2.1 baths / 2,639 ft2
Single Family / Built: 1996
4243
Contact Agent
Listing Provided By
Coldwell Banker The Real Estate Group
