

1081 Marshfield Avenue, West Town, Chicago, Illinois 60622


$899,900
|
For Sale
|
|
| Status: | Contingent |
| Sqft: | 0 |
| Cost/Sqft: | — |
| Beds: | 3 |
| Baths: | 3 |
| Year Built: | 2008 |
| Property Taxes: | $12,830 |
| Days On Market: | 20 |
| Lot Size: | 0,00 |
Description
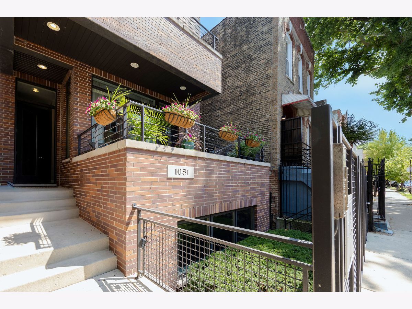
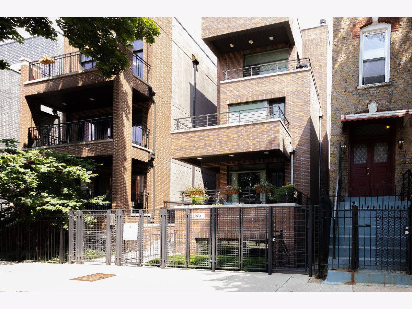
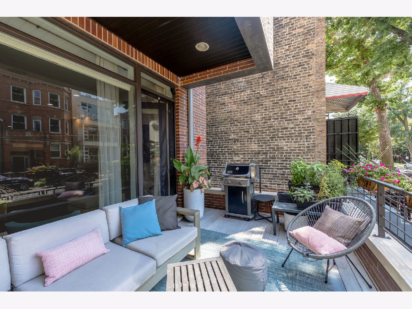
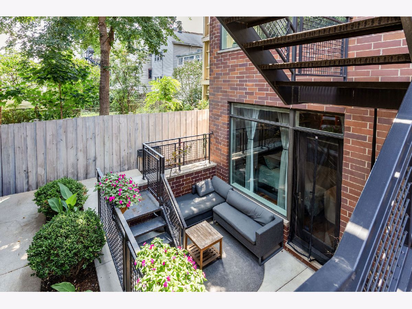
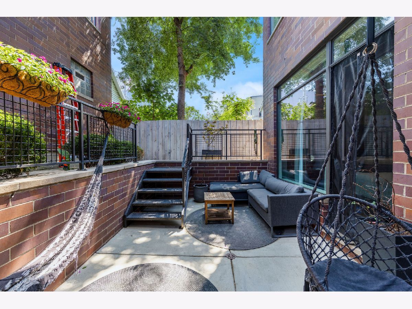
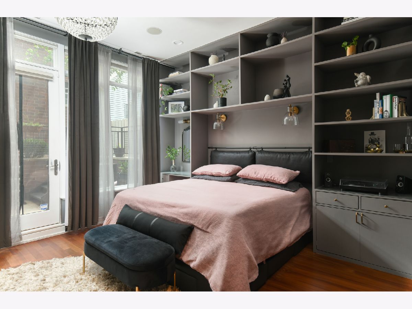
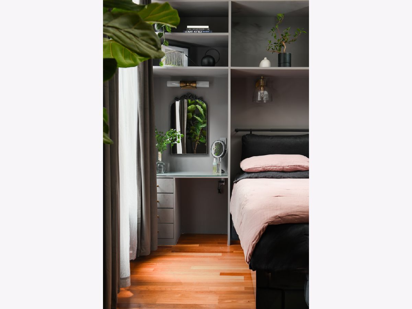
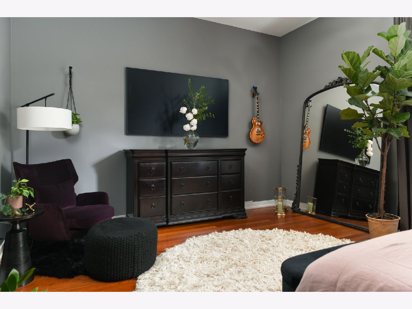
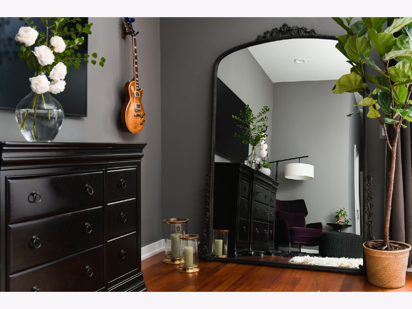
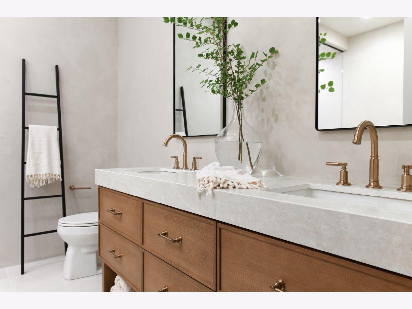
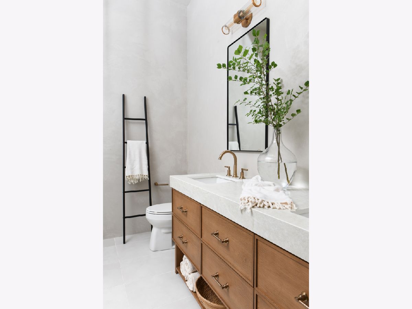
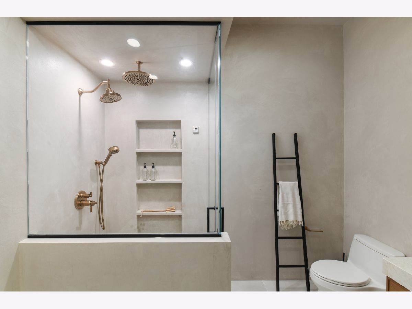
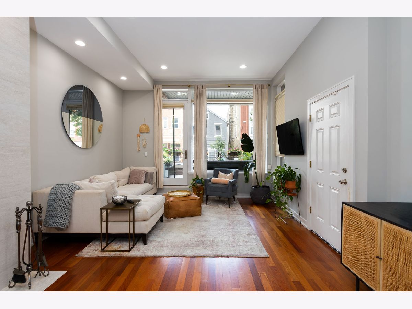
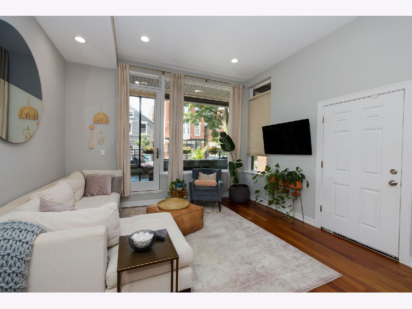
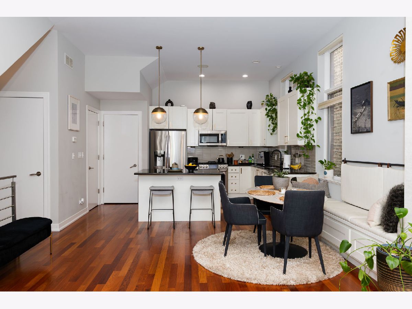
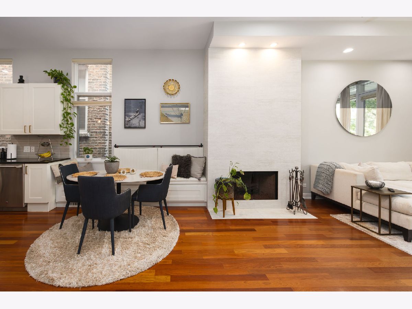
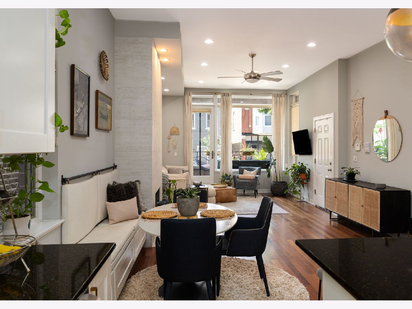
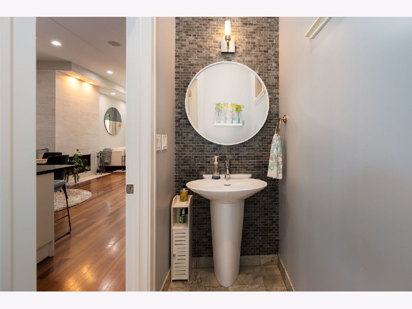
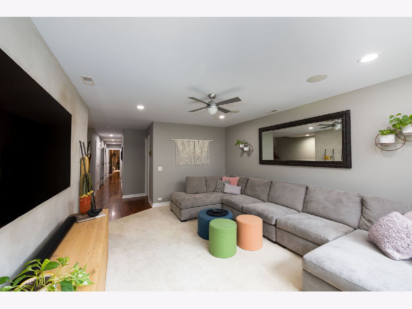
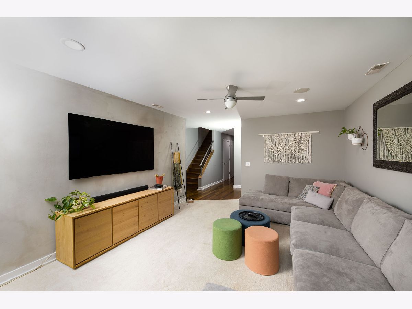
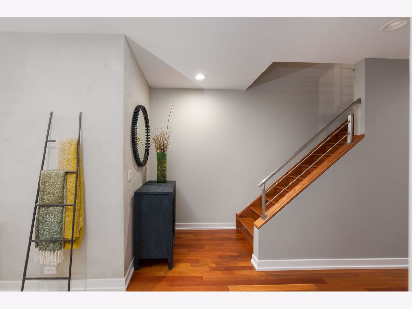
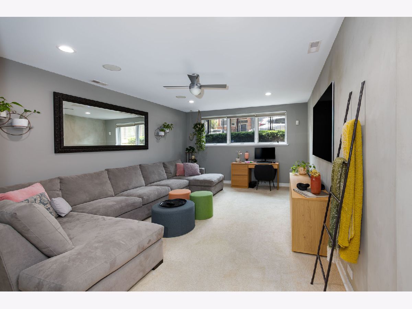
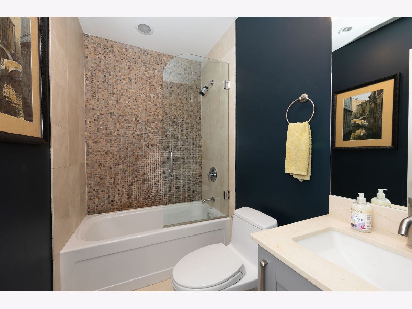
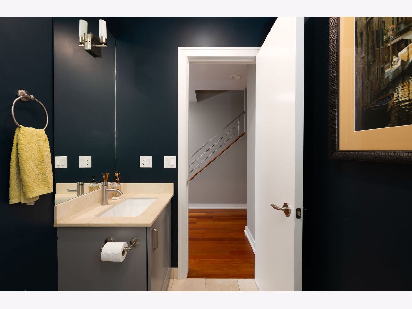
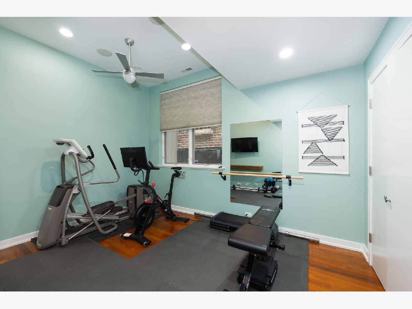
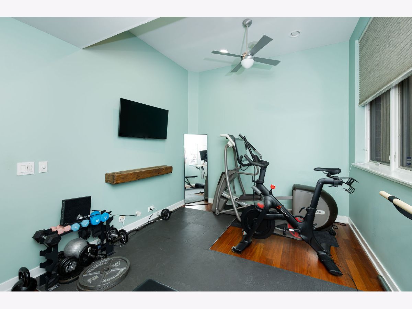
Luxurious and spacious Wicker Park duplex-down offering 3 bedrooms, 2.5 baths, expansive living and family rooms, and garage parking. The main level features soaring ceilings, a wood-burning fireplace, a front terrace, and an inviting open-concept layout ideal for everyday living and entertaining. The custom-remodeled primary suite serves as a private retreat, complete with custom cabinetry, direct access to a private rear patio, and a spa-inspired bath featuring a large steam shower, heated floors, dual vanity, and whirlpool tub. The lower level also includes two additional bedrooms, a comfortable family room, and flexible space ideal for guests, a home office, media room, or recreation area, and a tankless water heater. Significant updates include a new roof installed in 2022 and a custom renovation of the primary bedroom and bathroom. Ideally located near Wicker Park's acclaimed restaurants, cafes, shopping, parks, and public transportation. A rare combination of space, thoughtful updates, outdoor living, and garage parking in one of Chicago's most sought-after neighborhoods. New roof 2022 New Hvac 2023
Property Specifics
| Condos/Townhomes | |
| 3 | |
| — | |
| 2008 | |
| — | |
| — | |
| No | |
| — |
| Cook | |
| — | |
| 255 / Monthly | |
| — | |
| — | |
| — | |
| 12731186 | |
| 17064120361001 |
Property History
| DATE: | EVENT: | PRICE: | SOURCE: |
|---|---|---|---|
| 19 Aug, 2008 | Sold | $545,000 | MRED MLS |
| 11 Jul, 2008 | Under contract | $565,000 | MRED MLS |
| 14 May, 2008 | Listed for sale | $565,000 | MRED MLS |
| 28 Aug, 2026 | Under contract | $899,900 | MRED MLS |
| 12 Aug, 2026 | Listed for sale | $899,900 | MRED MLS |
Room Specifics
Total Bedrooms: 3
Bedrooms Above Ground: 3
Bedrooms Below Ground: 0
Dimensions: —
Floor Type: —
Dimensions: —
Floor Type: —
Full Bathrooms: 3
Bathroom Amenities: Whirlpool,Separate Shower,Steam Shower
Bathroom in Basement: 1
Rooms: —
Basement Description: —
Other Specifics
| 1 | |
| — | |
| — | |
| — | |
| — | |
| COMMON | |
| — | |
| — | |
| — | |
| — | |
| Not in DB | |
| — | |
| — | |
| — | |
| — |
Tax History
| Year | Property Taxes |
|---|---|
| 2026 | $12,830 |
Contact Agent
Nearby Similar Homes
Nearby Sold Comparables

Contact Agent
Listing Provided By
Jameson Sotheby's Intl Realty
