

1019 Marshfield Avenue, West Town, Chicago, Illinois 60622


$550,000
|
For Sale
|
|
| Status: | Contingent |
| Sqft: | 0 |
| Cost/Sqft: | — |
| Beds: | 2 |
| Baths: | 2 |
| Year Built: | 2007 |
| Property Taxes: | $9,318 |
| Days On Market: | 13 |
| Lot Size: | 0,00 |
Description
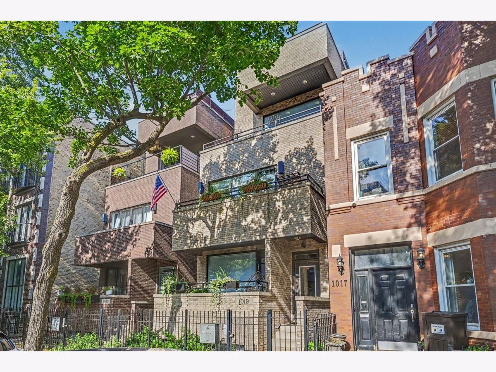
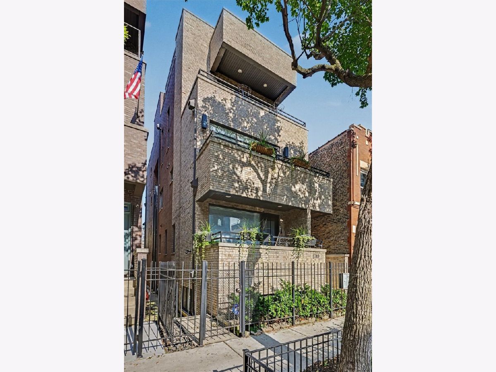
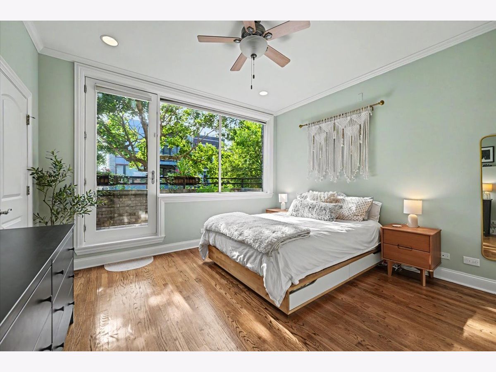
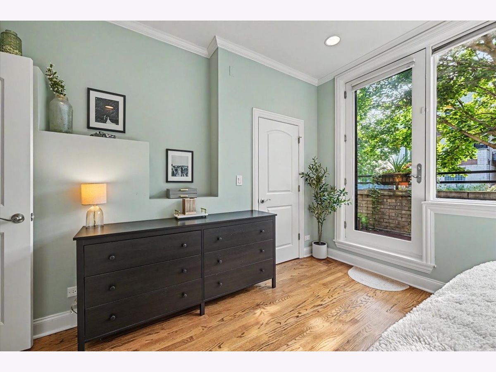
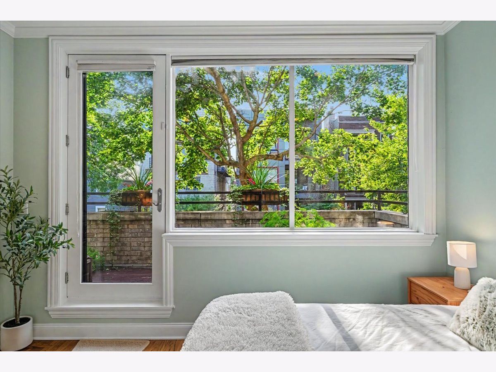
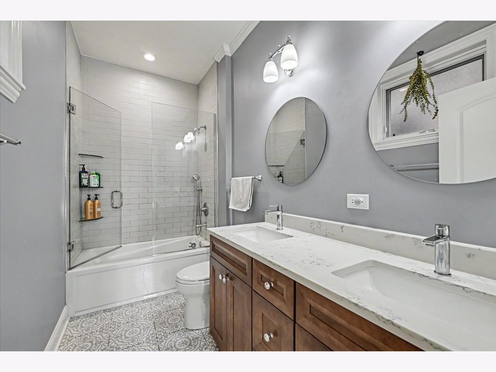
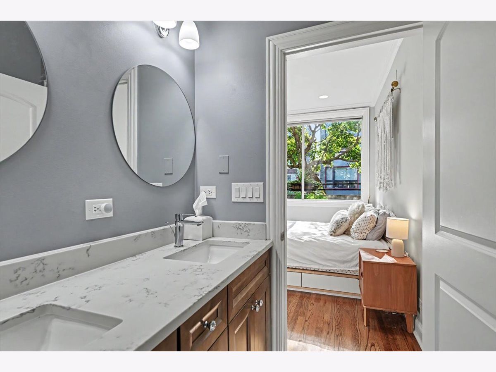
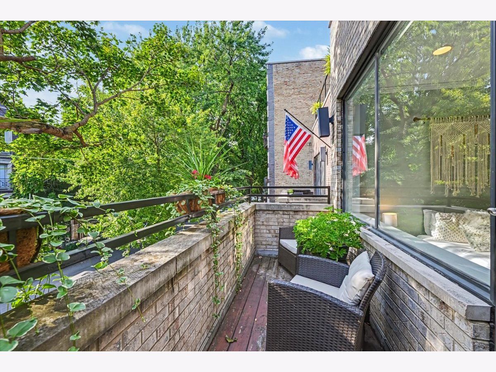
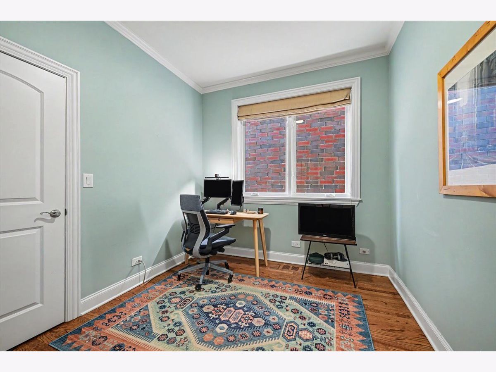
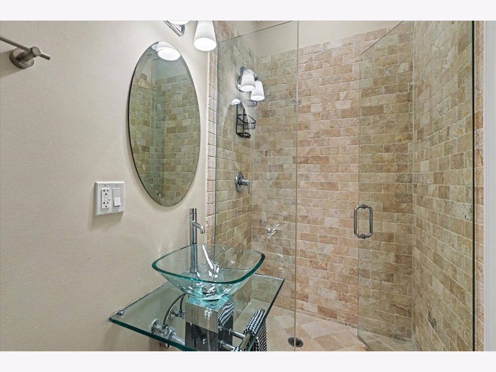
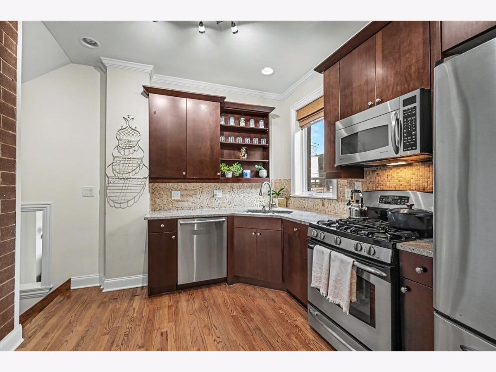
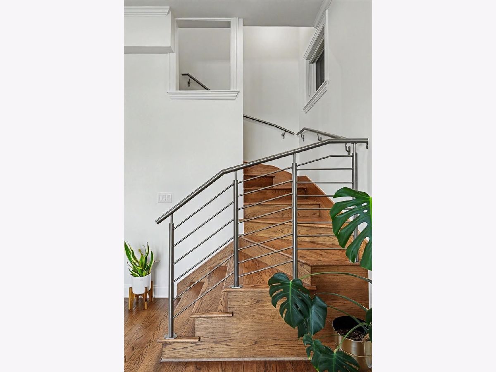
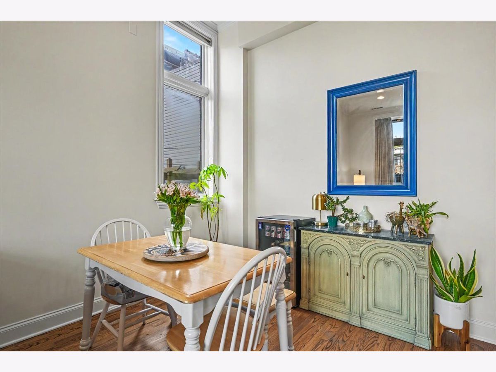
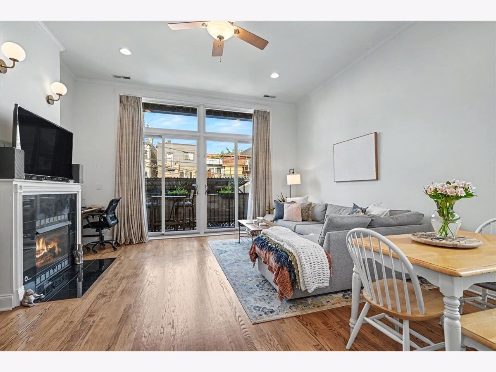
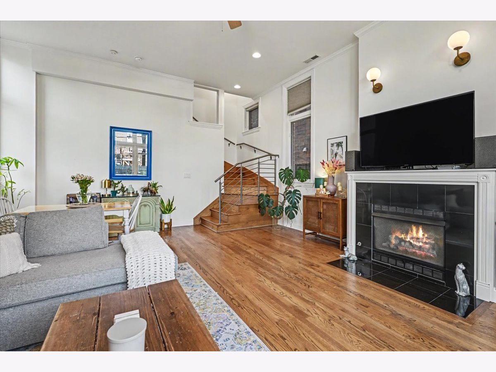
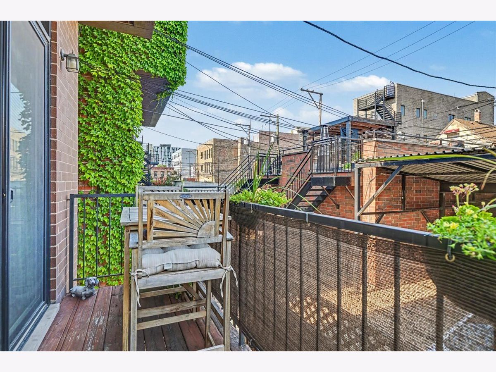
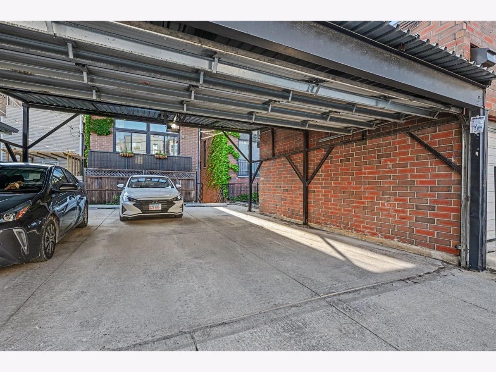
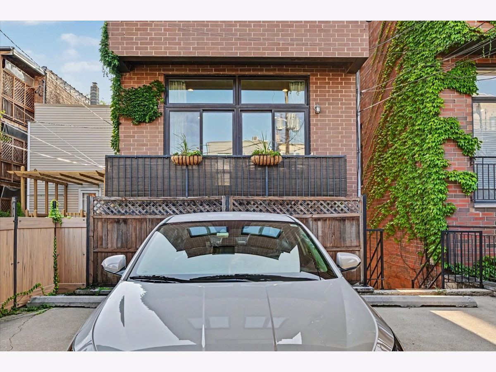
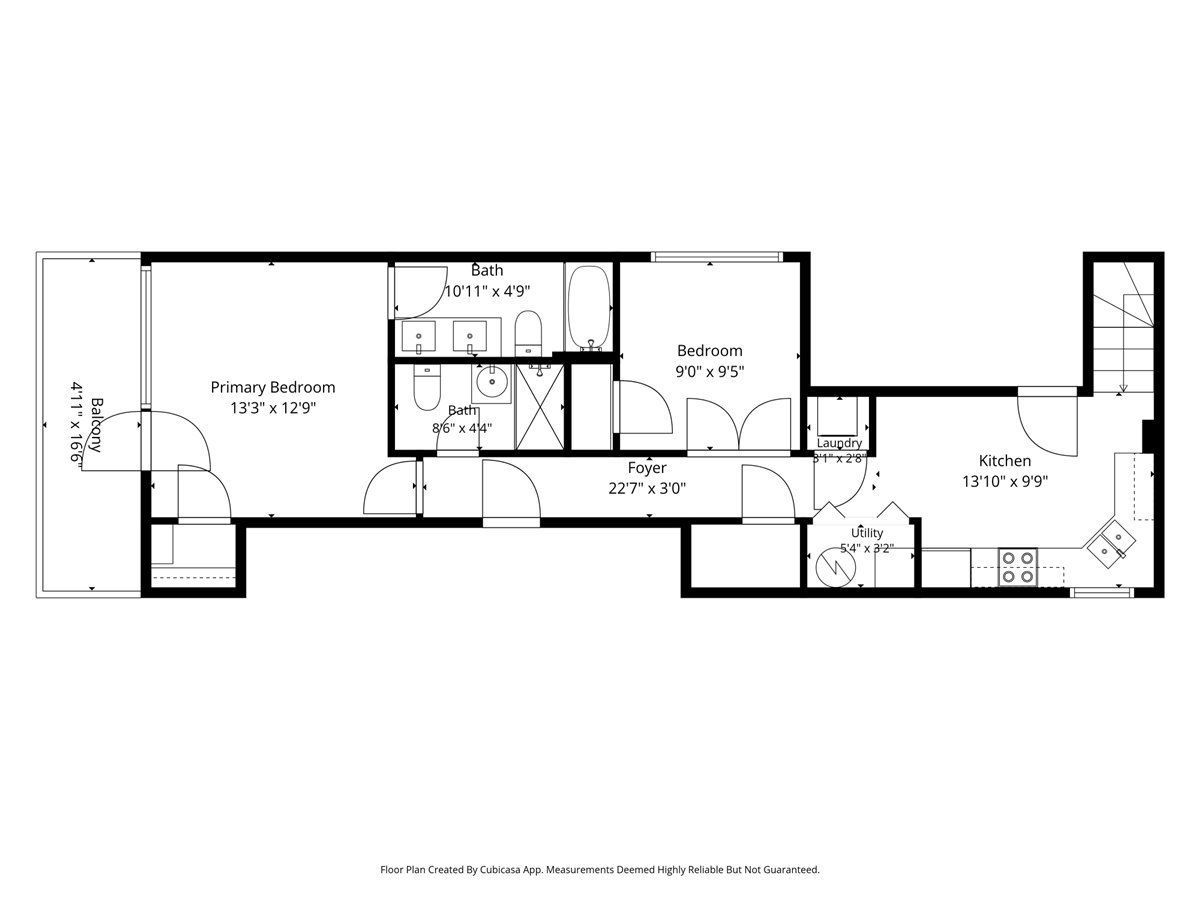
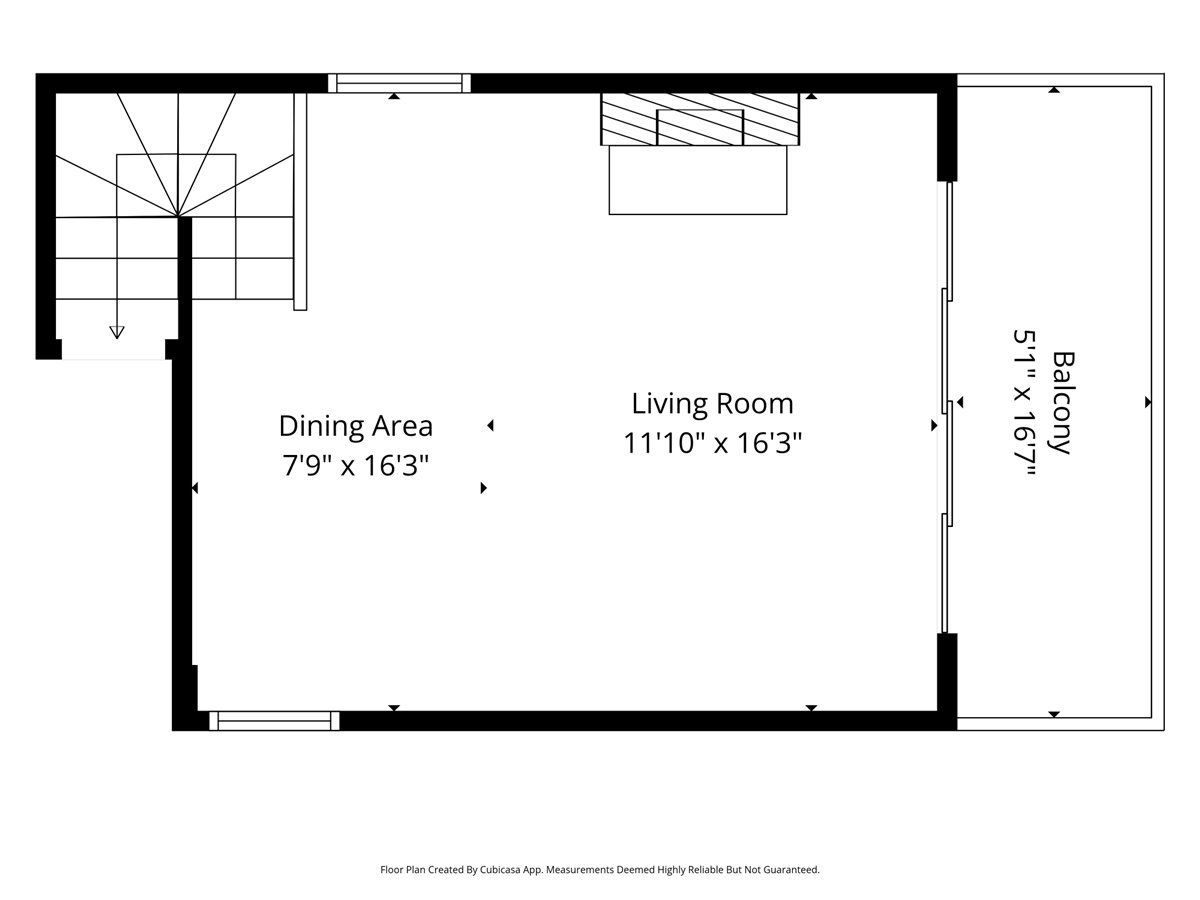
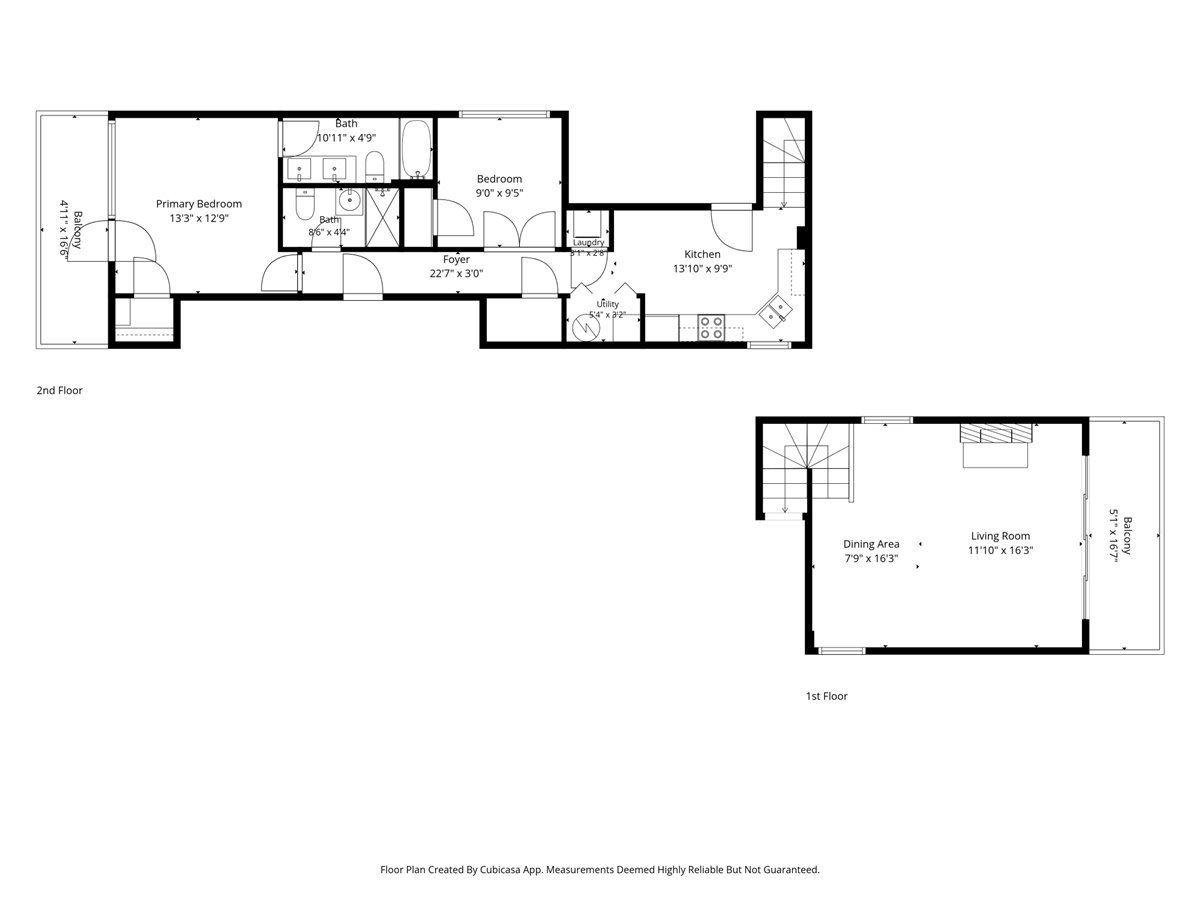
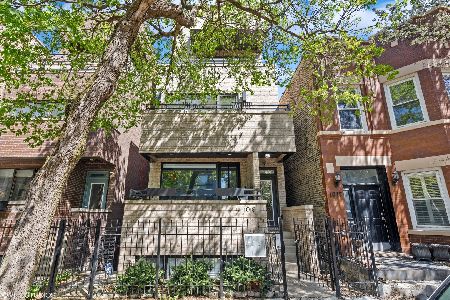
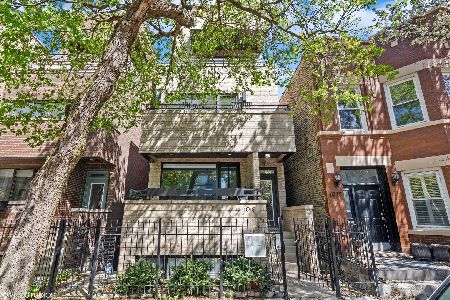
Sunlight, space, style, and an exceptional Wicker Park location come together in this gorgeous all-brick 2-bedroom, 2-bath duplex. The showstopper? An enormous, sun-filled living room on its own level, featuring soaring ceilings, a gas fireplace, and a large covered terrace. Whether you're entertaining, working from home, or simply craving a little extra room to breathe, this truly special space delivers. The main level features beautiful hardwood floors throughout and a bright, open kitchen with 42" espresso cabinetry, granite countertops, and stainless-steel appliances. The spacious primary suite offers a large private balcony, and a remodeled bath (2020) with dual vanity, quartz countertops, glass-door soaking tub, and TOTO toilet. In-unit laundry and abundant storage add everyday convenience. Major mechanical updates include newer AC, furnace, and water heater, all installed in 2020. The home also comes with two secure, covered tandem parking spaces, included in the price. Located on a quiet, tree-lined street just two blocks from Division Street, you're surrounded by some of Wicker Park's best dining, nightlife, shopping, and entertainment. The Division Blue Line is just three blocks away, with easy access to O'Hare, and you're also close to Milwaukee Avenue, Eckhart Park, Pulaski Park, and I-90/94. Low assessments, a strong self-managed association. A rare opportunity to own a truly special Wicker Park home with incredible space, thoughtful updates, and parking included.
Property Specifics
| Condos/Townhomes | |
| 2 | |
| — | |
| 2007 | |
| — | |
| — | |
| No | |
| — |
| Cook | |
| Wicker Park | |
| 179 / Monthly | |
| — | |
| — | |
| — | |
| 12733508 | |
| 17064200421002 |
Nearby Schools
| NAME: | DISTRICT: | DISTANCE: | |
|---|---|---|---|
|
Grade School
Otis Elementary School |
299 | — | |
|
Middle School
Otis Elementary School |
299 | Not in DB | |
|
High School
Wells Community Academy Senior H |
299 | Not in DB | |
Property History
| DATE: | EVENT: | PRICE: | SOURCE: |
|---|---|---|---|
| 1 Apr, 2022 | Sold | $455,000 | MRED MLS |
| 16 Feb, 2022 | Under contract | $449,900 | MRED MLS |
| 15 Feb, 2022 | Listed for sale | $449,900 | MRED MLS |
| 23 Aug, 2026 | Under contract | $550,000 | MRED MLS |
| 19 Aug, 2026 | Listed for sale | $550,000 | MRED MLS |
Room Specifics
Total Bedrooms: 2
Bedrooms Above Ground: 2
Bedrooms Below Ground: 0
Dimensions: —
Floor Type: —
Full Bathrooms: 2
Bathroom Amenities: Separate Shower,Double Sink
Bathroom in Basement: 0
Rooms: —
Basement Description: —
Other Specifics
| — | |
| — | |
| — | |
| — | |
| — | |
| Common | |
| — | |
| — | |
| — | |
| — | |
| Not in DB | |
| — | |
| — | |
| — | |
| — |
Tax History
| Year | Property Taxes |
|---|---|
| 2022 | $9,132 |
| 2026 | $9,318 |
Contact Agent
Nearby Similar Homes
Nearby Sold Comparables

Contact Agent
Listing Provided By
Berkshire Hathaway HomeServices Chicago
