

10841 Prairie Lane, Mokena, Illinois 60448


$399,900
|
For Sale
|
|
| Status: | Active |
| Sqft: | 2,235 |
| Cost/Sqft: | $179 |
| Beds: | 3 |
| Baths: | 3 |
| Year Built: | 1996 |
| Property Taxes: | $9,518 |
| Lot Size: | 0,00 |
Description
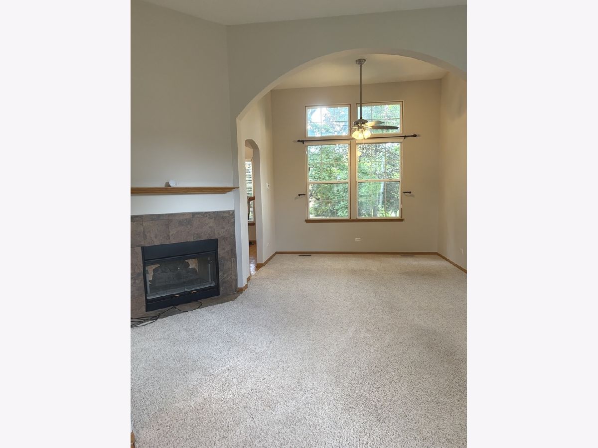
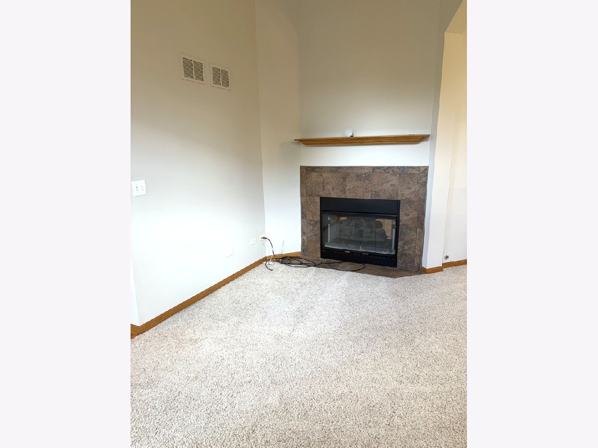
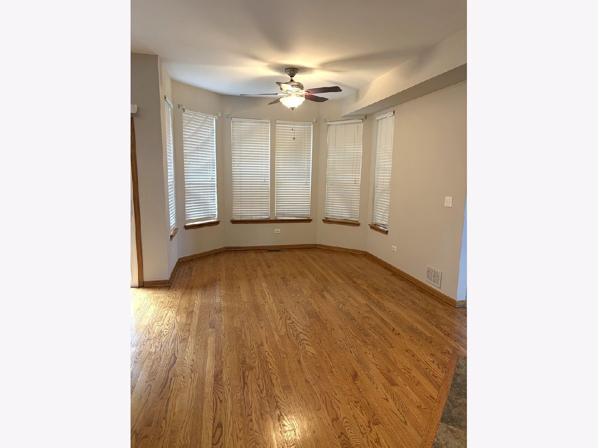
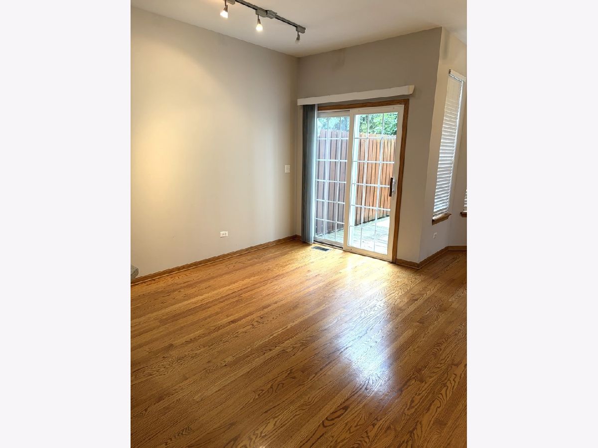
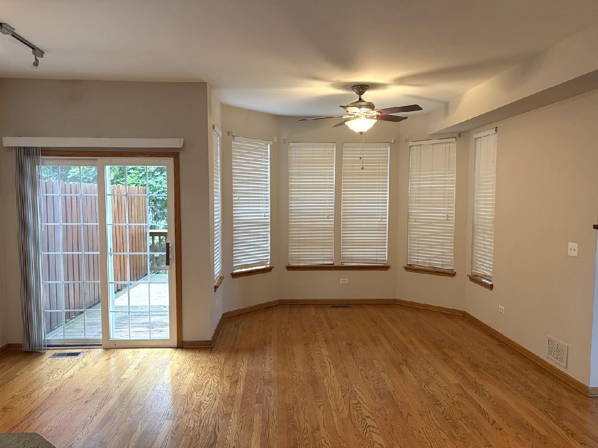
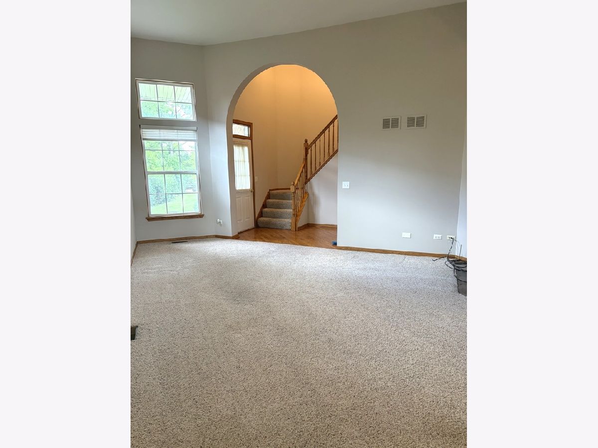
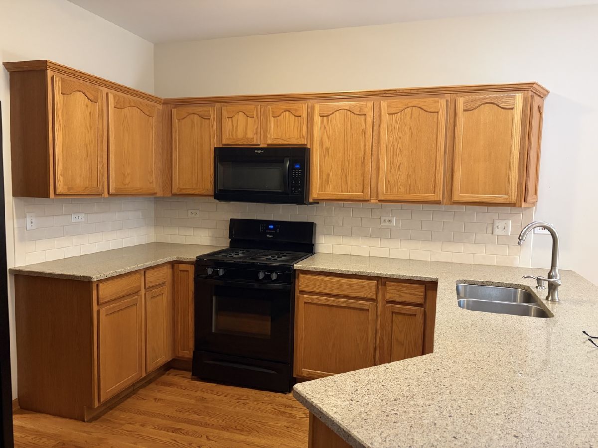
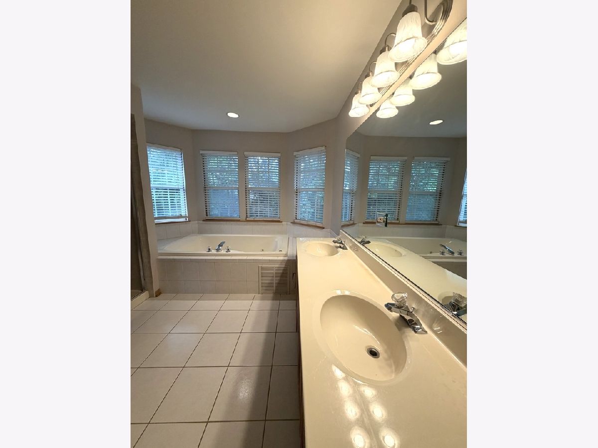
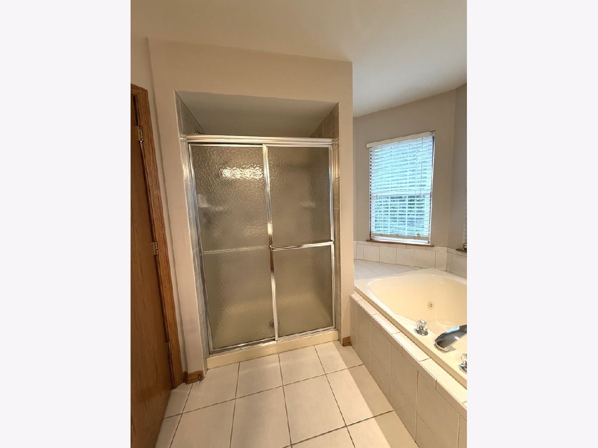
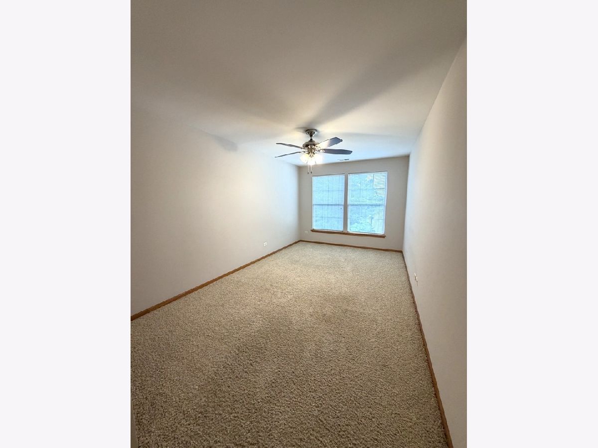
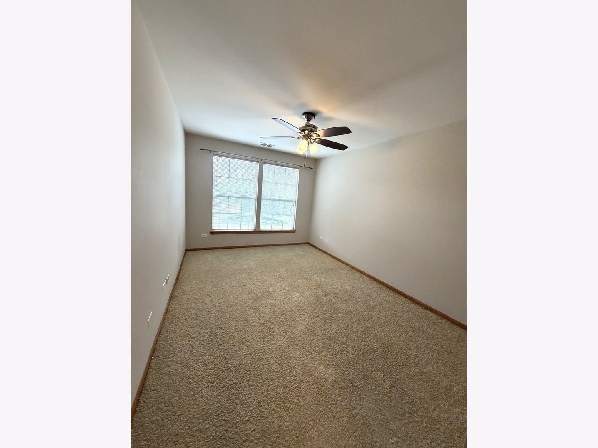
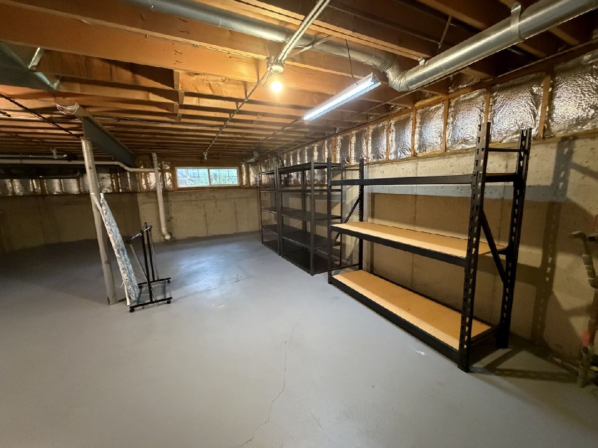
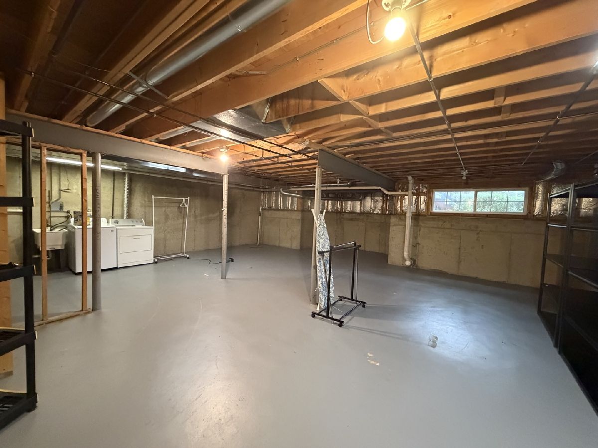
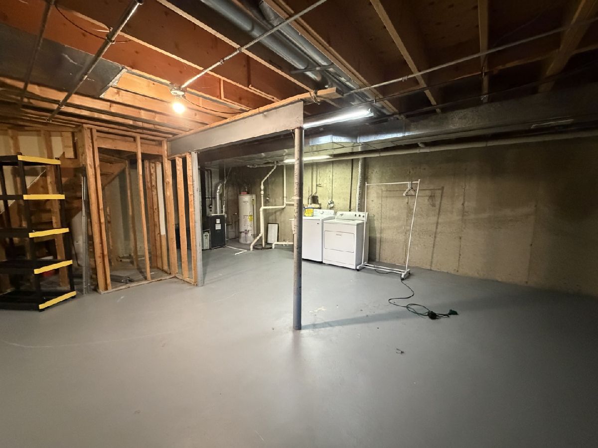
Beautiful townhome in the heart of Mokena! This beautiful end unit offers 3spacious bedrooms, all with ample closet space. Two full bathrooms upstairs and half bath on main level. Kitchen and dinette areas have beautiful hardwood floors. Private back deck. Full unfinished English basement with Laundry and plenty of space for storage and/or additional living space. Close to downtown Mokena, Restaurants, Main Park, Metra and more! Sold As-Is. Also listed for rent MLS 12765933.
Property Specifics
| Condos/Townhomes | |
| 2 | |
| — | |
| 1996 | |
| Unfinished, Full, Daylight | |
| 1,115 | |
| Vinyl Siding, Brick | |
| Asphalt | |
| — | |
| No | |
| — |
| Will | |
| — | |
| — / Monthly | |
| None | |
| Public | |
| Public Sewer | |
| Central Air | |
| Natural Gas, Forced Air | |
| No | |
| 12713365 | |
| 1909081090860000 |
Nearby Schools
| NAME: | DISTRICT: | DISTANCE: | |
|---|---|---|---|
|
High School
Lincoln-way East High School |
210 | Not in DB | |

Room Specifics
All Bedroom Info:
Total Bedrooms: 3
Bedrooms Above Ground: 3
Bedrooms Below Ground: 0
Total Bedrooms: 3
Bedrooms Above Ground: 3
Bedrooms Below Ground: 0
Master Bedroom Info:
Dimensions: 11X11
Location: 2nd LevelDimensions: 11X11
Floor Type: Carpet
Second Bedroom Info:
Dimensions: 11X11
Location: 2nd LevelDimensions: 11X11
Floor Type: Carpet
Third Bedroom Info:
Dimensions: 11X11
Location: 2nd LevelDimensions: 11X11
Floor Type: Carpet
Bathroom Info:
Full Bathrooms: 3
Partial Bathrooms: 1Full Bathrooms: 3
Bathroom Amenities: —
Bathroom in Basement: 0
Dining Room Info:
Dimensions: 11X10
Location: Main LevelDimensions: 11X10
Floor Type: —
Kitchen Info:
Dimensions: 11X11
Location: Main LevelDimensions: 11X11
Floor Type: Hardwood
Features: Eating Area-Breakfast Bar, Eating Area-Table Space
Laundry Room Info:
Dimensions: 10X10
Location: BasementDimensions: 10X10
Floor Type: —
Living Room Info:
Dimensions: 12X10
Location: Main LevelDimensions: 12X10
Floor Type: Carpet
Additional Rooms Info:
Rooms: No additional rooms
Basement: Unfinished, Full, DaylightRooms: No additional rooms
Other Specifics
| 2 | |
| Concrete Perimeter | |
| Concrete, Garage Door Opener, Garage Owned, Attached, Garage | |
| Washer Hookup, Gas Dryer Hookup, In Unit | |
| Hardwood | |
| Deck | |
| — | |
| — | |
| 175X50 | |
| — | |
| Full | |
| Cathedral Ceiling(s) | |
| Range, Microwave, Dishwasher, Refrigerator, Washer, Dryer | |
| Not in DB | |
| — | |
| — | |
| Gas Log |
Contact Agent
Nearby Similar Homes
10628 Revere Circle, Mokena, Illinois 60448
For Sale
$459,000
2 beds / 2.1 baths / 2,000 ft2
Condos/Townhomes / Built: 2018
29
18754 Crystal Creek Drive, Mokena, Illinois 60448
For Sale
$489,800
3 beds / 2.1 baths / 1,746 ft2
Condos/Townhomes / Built: 2004
56
10726 Canterbury Drive, Mokena, Illinois 60448
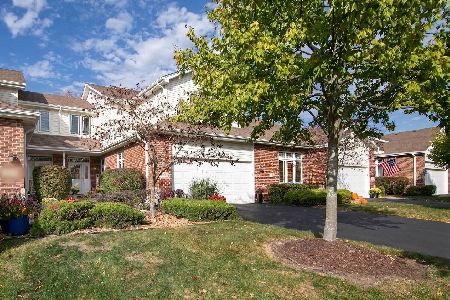
For Sale
$369,900
2 beds / 2.1 baths / 1,957 ft2
Condos/Townhomes / Built: 2003
10
19330 Wolf Road, Mokena, Illinois 60448
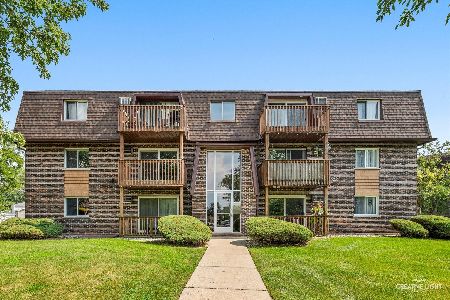
For Sale
$169,999
2 beds / 1.0 baths / 904 ft2
Condos/Townhomes / Built: 1971
18
19380 Wolf Road, Mokena, Illinois 60448
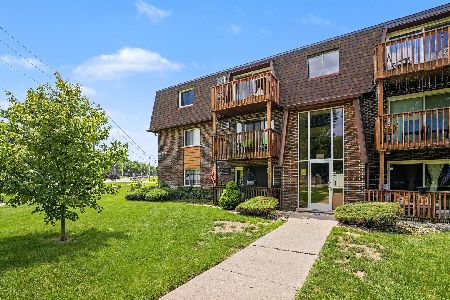
For Sale
$165,000
2 beds / 1.0 baths / 904 ft2
Condos/Townhomes / Built: 1971
113
19360 Wolf Road, Mokena, Illinois 60448
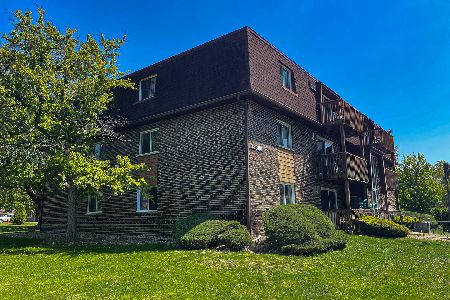
For Sale
$159,000
2 beds / 1.0 baths / 1,000 ft2
Condos/Townhomes / Built: 1985
19
Nearby Sold Comparables
Mokena, Illinois 60448

Sold
$174,000
3 beds / 2.1 baths / 2,235 ft2
Condos/Townhomes / Built: 1996
5292
10839 Prairie Lane, Mokena, Illinois 60448
Sold
$203,900
2 beds / 1.1 baths / 1,300 ft2
Condos/Townhomes / Built: 1996
5689
10839 Prairie Lane, Mokena, Illinois 60448

Sold
$314,900
2 beds / 1.1 baths / 2,282 ft2
Condos/Townhomes / Built: 1996
602
10823 Prairie Lane, Mokena, Illinois 60448
Sold
$215,000
2 beds / 2.0 baths / 0 ft2
Condos/Townhomes / Built: 1996
6054
10823 Prairie Lane, Mokena, Illinois 60448
Sold
$212,900
2 beds / 2.0 baths / 1,332 ft2
Condos/Townhomes / Built: 1996
4518
10814 Prairie Lane, Mokena, Illinois 60448
Sold
$189,300
2 beds / 2.1 baths / 1,769 ft2
Condos/Townhomes / Built: 1996
3932
Contact Agent
Listing Provided By
Crosstown Realtors, Inc
