

10874 Flagg Road, Rochelle, Illinois 61068


$335,000
|
For Sale
|
|
| Status: | Active |
| Sqft: | 2,492 |
| Cost/Sqft: | $134 |
| Beds: | 3 |
| Baths: | 2 |
| Year Built: | 1955 |
| Property Taxes: | $5,258 |
| Days On Market: | 40 |
| Lot Size: | 1,00 |
Description
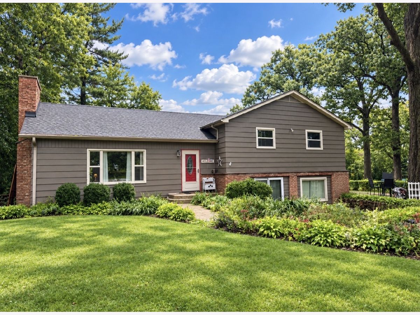
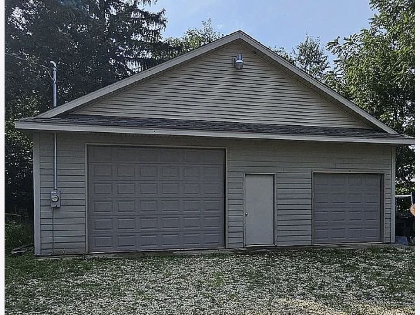
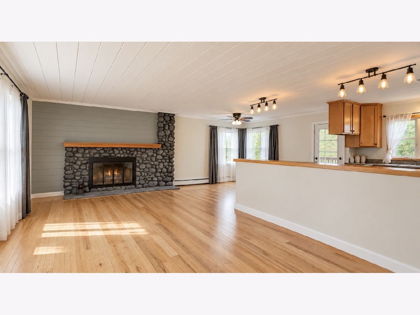
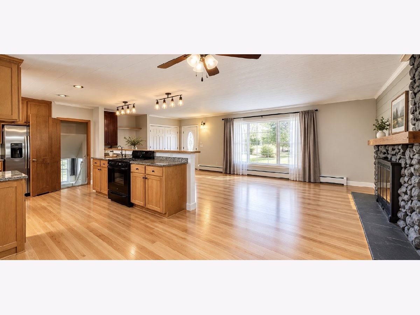
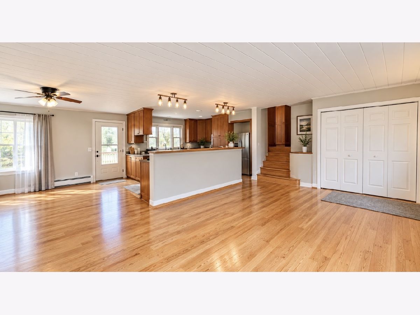
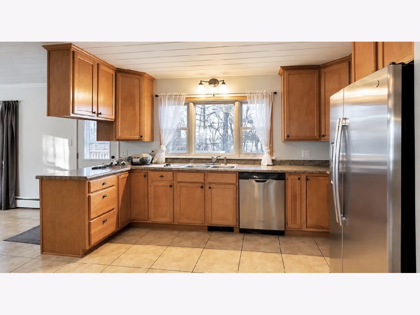
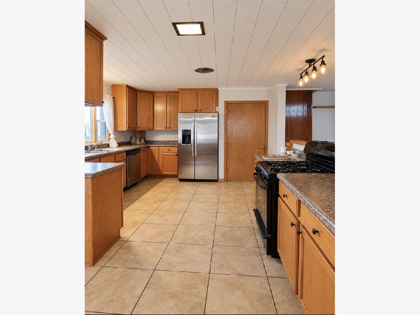
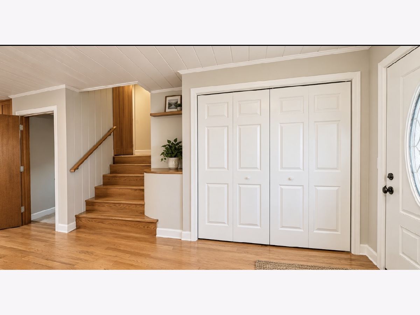
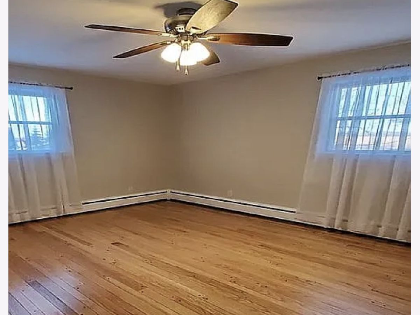
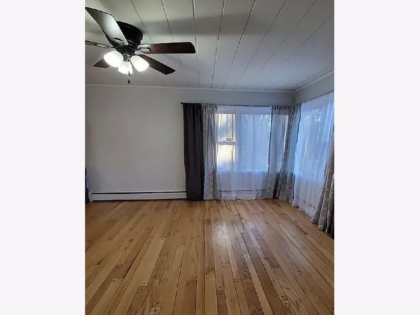
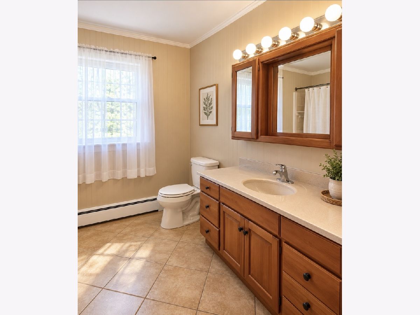
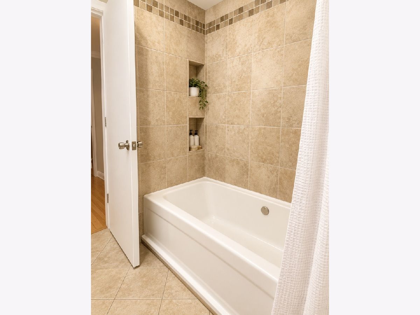
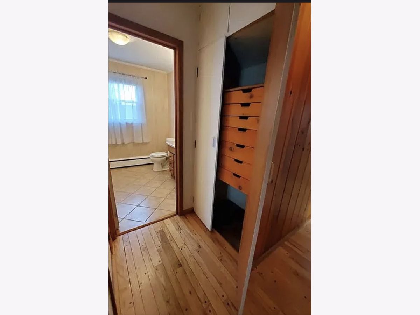
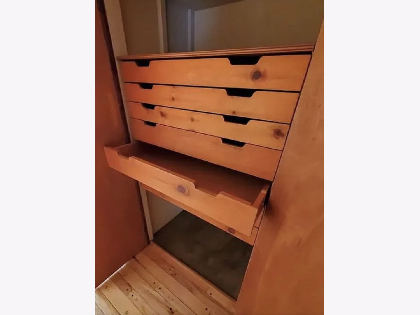
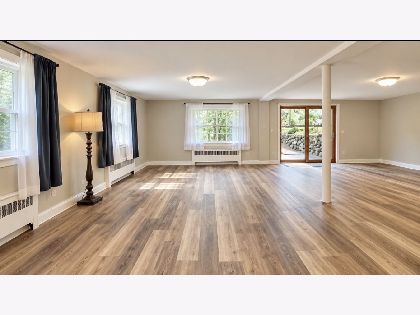
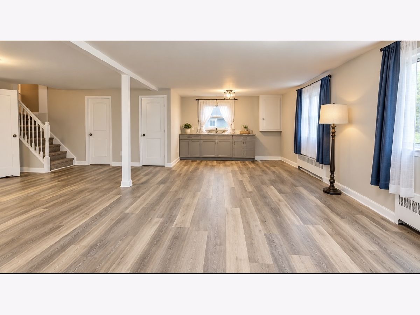
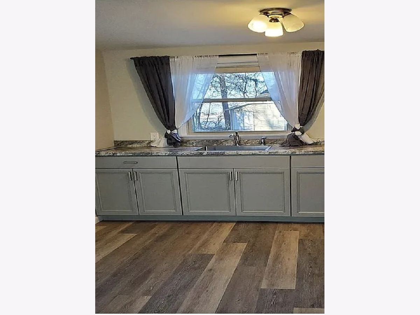
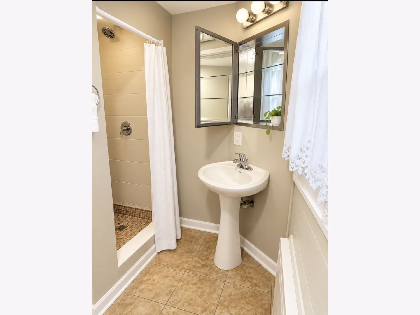
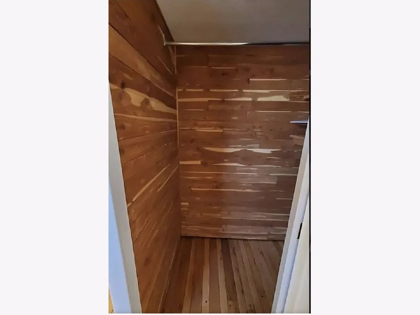
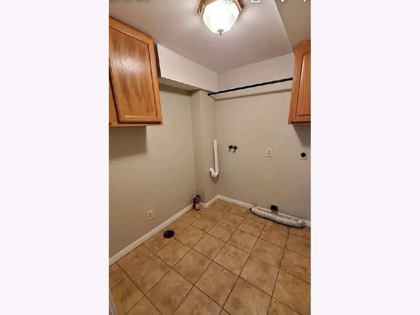
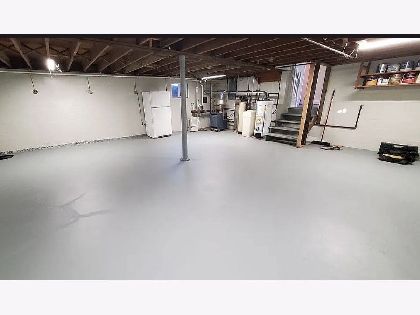
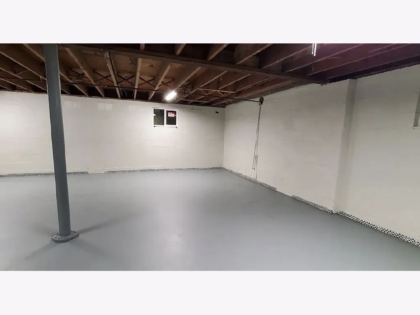
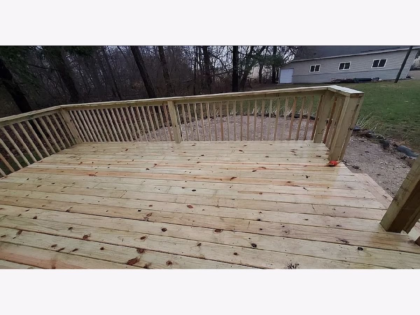
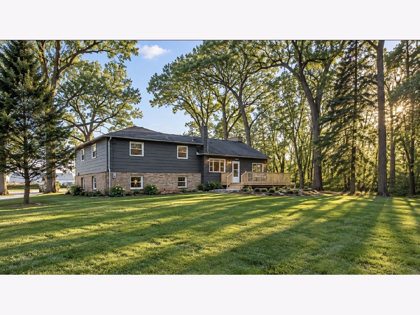
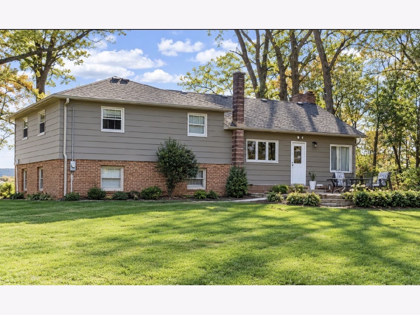
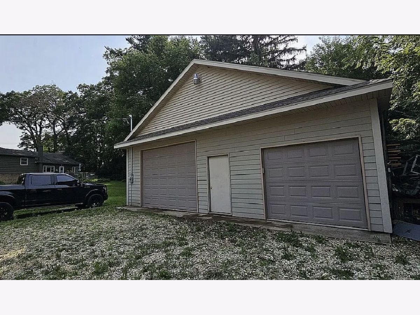
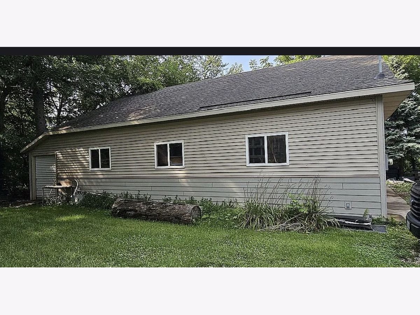
DON'T MISS OUT! Absolutely lovely, updated tri-level home conveniently located just west of town on a private ONE-ACRE lot. The main level features beautifully refinished hardwood floors, open floor plan, spacious kitchen with abundant prep space, stone fireplace, and a white shiplap ceiling that adds character and modern style. Three generously sized bedrooms occupy the second level, each with large closets, along with a full bath and linen closet with custom pull-out drawers. The expansive walkout lower level adds valuable living and working space with LVP flooring, a full bath, laundry room, kitchenette, and slider door leading to the front patio. With its separate entrance and flexible layout, this level offers an excellent option for a home-based business, guest space, office, in-law quarters or Family/Rec Room. You'll be happy to find the unexpected basement that can be finished for even more living space or used as convenient storage. Outside, mature trees provide shade and privacy, while the deck offers a comfortable place to enjoy the wooded surroundings. The exceptional 40' x 30' 4-CAR GARAGE, built in 2012, is a major asset, with a dedicated shop area, storage, and separate side sections with overhead doors that could accommodate chickens, small animals, equipment, or additional shop/storage. A separate electric meter was added to the garage in 2023 along with numerous other important improvements to the home, including windows, deck, refinished hardwood flooring, LVP flooring, interior paint, and some plumbing and electrical updates. Roof was replaced in 2012. Private well and septic. SO MUCH SPACE inside and out - all providing flexibility and options for changing lifestyles, which easily makes this a Forever Home!
Property Specifics
| Single Family | |
| — | |
| — | |
| 1955 | |
| 2023 | |
| Unfinished, Partial | |
| Brick, Wood Siding | |
| — | |
| — | |
| No | |
| 1 |
| Ogle | |
| — | |
| — / Not Applicable | |
| None | |
| Well | |
| Septic Tank | |
| Window Unit(s) | |
| Electric | |
| No | |
| 12773749 | |
| 24174000080000 |
Nearby Schools
| NAME: | DISTRICT: | DISTANCE: | |
|---|---|---|---|
|
High School
Rochelle Township High School |
212 | Not in DB | |
Property History
| DATE: | EVENT: | PRICE: | SOURCE: |
|---|---|---|---|
| — | Last price change | $345,000 | MRED MLS |
| 30 Sep, 2026 | Listed for sale | $345,000 | MRED MLS |
Some photos of this home have been virtually staged.
Room Specifics
Total Bedrooms: 3
Bedrooms Above Ground: 3
Bedrooms Below Ground: 0
Dimensions: 15X15
Floor Type: Hardwood
Dimensions: 13X11
Floor Type: Hardwood
Dimensions: 12X11
Floor Type: Carpet
Full Bathrooms: 2
Bathroom Amenities: —
Bathroom in Basement: 0
Dimensions: 12X11
Floor Type: Hardwood
Dimensions: 16X12
Floor Type: Ceramic Tile
Features: Updated Kitchen
Dimensions: 7X6
Floor Type: Ceramic Tile
Dimensions: 24X13
Floor Type: Hardwood
Dimensions: 27X25
Floor Type: Luxury Vinyl
Rooms: Storage
Name: Storage
Dimensions: 27X25
Floor Type: —
Other Specifics
| 4 | |
| — | |
| Garage Door Opener, Garage Owned, Detached, Garage | |
| — | |
| Hardwood | |
| Deck, Patio | |
| Workshop | |
| — | |
| Mature Trees | |
| 43560 | |
| — | |
| None | |
| Open Floorplan | |
| Range, Dishwasher, Refrigerator, Disposal, Water Softener | |
| Not in DB | |
| — | |
| — | |
| Wood Burning |
Tax History
| Year | Property Taxes |
|---|---|
| — | $5,258 |
Contact Agent
Nearby Similar Homes
Nearby Sold Comparables


Contact Agent
Listing Provided By
Willow Real Estate, Inc
