

109 2nd Street, Carbon Cliff, Illinois 61239


$75,000
|
For Sale
|
|
| Status: | New |
| Sqft: | 966 |
| Cost/Sqft: | $78 |
| Beds: | 3 |
| Baths: | 1 |
| Year Built: | 1915 |
| Property Taxes: | $2,403 |
| Days On Market: | 4 |
| Lot Size: | 0,30 |
Description
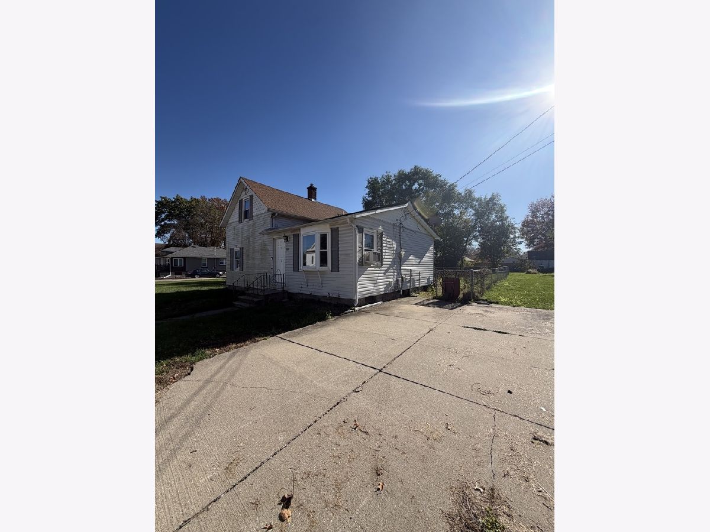
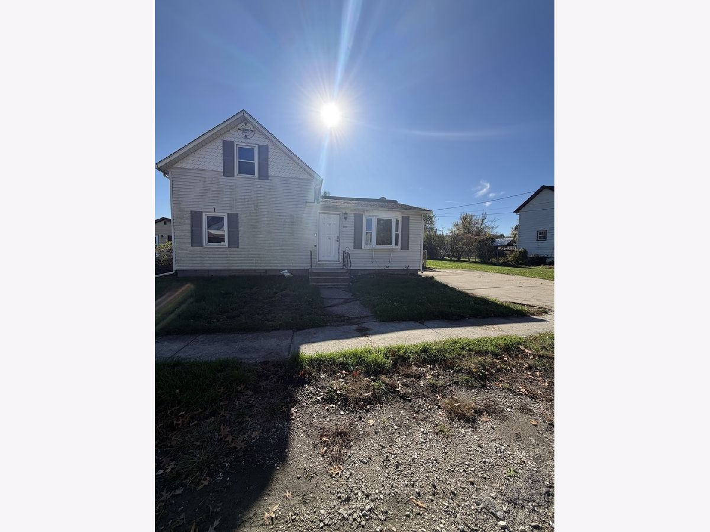
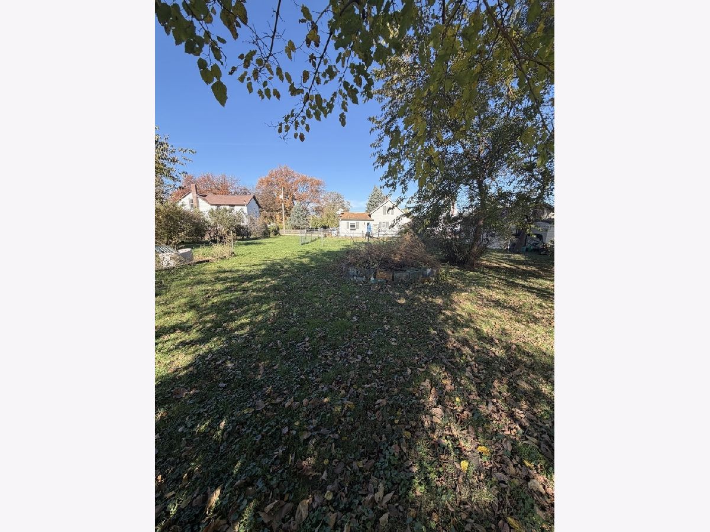
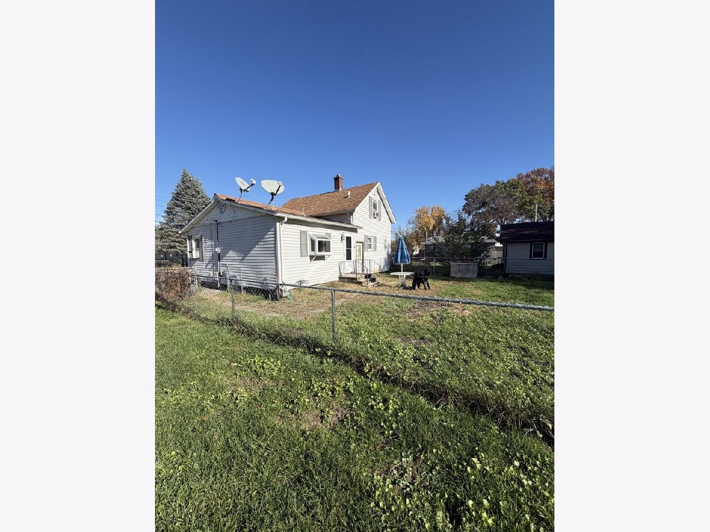
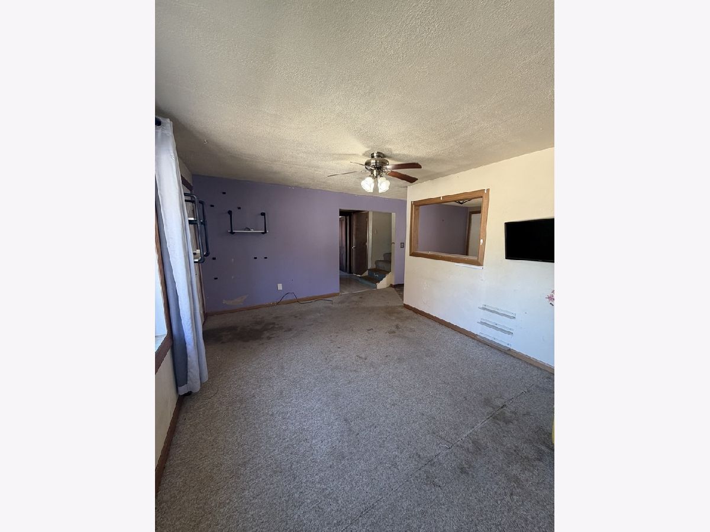
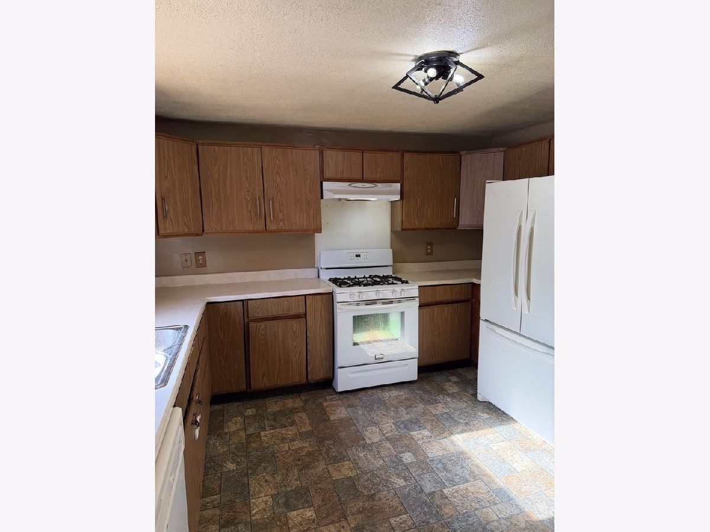
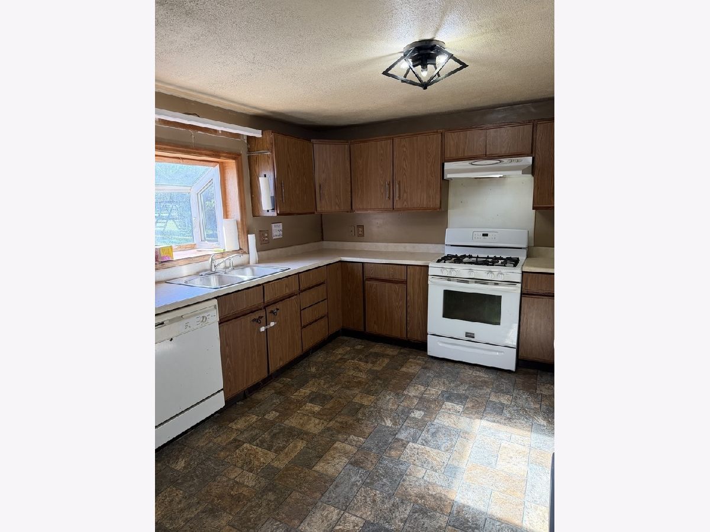
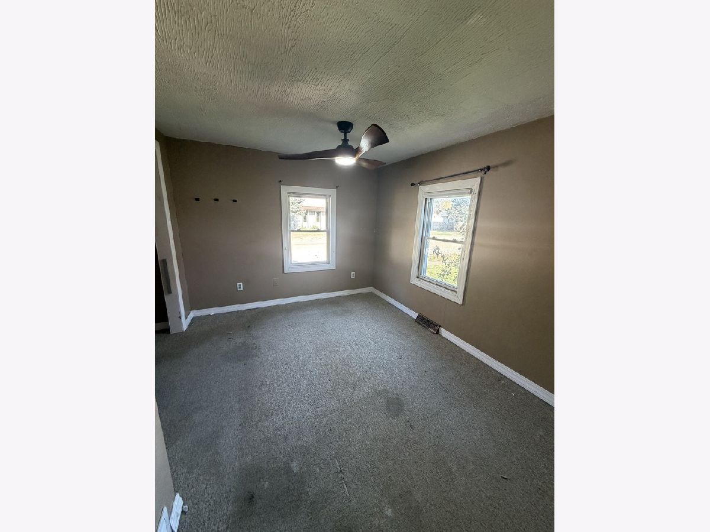
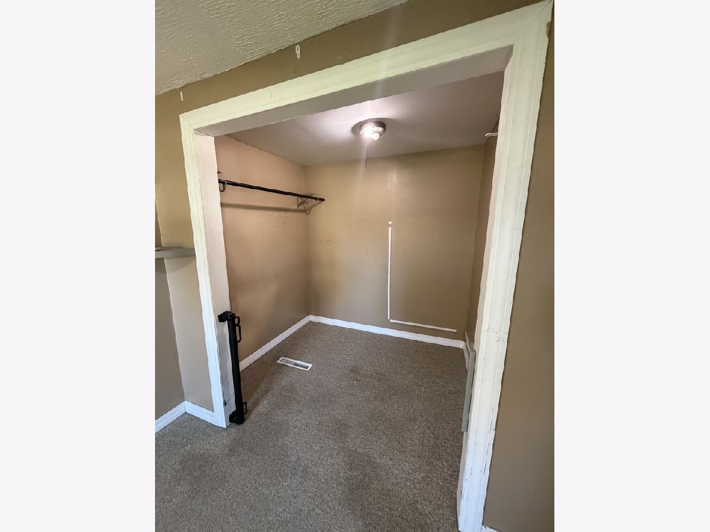
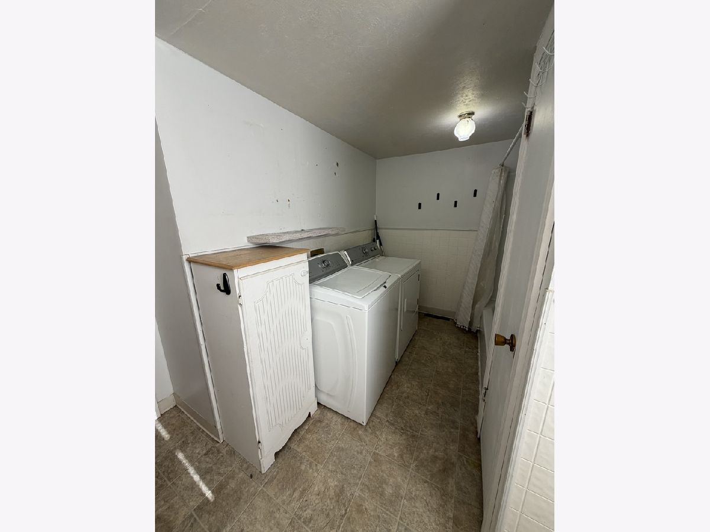
Affordable opportunity with plenty of potential! Situated on a spacious double lot, this property is ready for someone to bring it back to life and make it their own. The generous outdoor space offers room to add a garage, outbuilding, or create the outdoor space you've been dreaming of. Inside, you'll find a comfortable-sized living room that flows into the kitchen, offering ample cabinet and counter space along with room for an eat-in dining area. The main level also features a spacious bathroom with laundry area and a bedroom with an adjoining bonus room that could make an excellent walk-in closet, home office, or cozy den. Upstairs, you'll find two additional bedrooms, including one with a generously sized closet. Whether you're looking for an affordable place to call home, a project with potential, or an opportunity to build equity, this property offers a great starting point. Bring your ideas and a little TLC to unlock all the possibilities!
Property Specifics
| Single Family | |
| — | |
| — | |
| 1915 | |
| Unfinished, Cellar, Full | |
| 713 | |
| Vinyl Siding | |
| Asphalt | |
| — | |
| No | |
| 0.3 |
| Rock Island | |
| — | |
| — / Not Applicable | |
| None | |
| Public | |
| Public Sewer | |
| Window Unit(s) | |
| Gas, Forced Air | |
| No | |
| 12805680 | |
| 1804112010 |
Nearby Schools
| NAME: | DISTRICT: | DISTANCE: | |
|---|---|---|---|
|
Grade School
Eagle Ridge School |
36 | — | |
|
Middle School
Eagle Ridge School |
36 | Not in DB | |
|
High School
United Township High School |
30 | Not in DB | |
Property History
| DATE: | EVENT: | PRICE: | SOURCE: |
|---|---|---|---|
| 10 Nov, 2026 | Listed for sale | $75,000 | MRED MLS |
Room Specifics
Total Bedrooms: 3
Bedrooms Above Ground: 3
Bedrooms Below Ground: 0
Dimensions: 9X13
Floor Type: Carpet
Dimensions: 6X17
Floor Type: Carpet
Dimensions: 13X8
Floor Type: Carpet
Full Bathrooms: 1
Bathroom Amenities: —
Bathroom in Basement: 0
Dimensions: 12X16
Floor Type: Vinyl
Features: Eating Area-Table Space
Dimensions: 9X12
Floor Type: Vinyl
Dimensions: 15X11
Floor Type: Carpet
Rooms: Other Room
Name: Other Room
Dimensions: 5X7
Floor Type: Carpet
Other Specifics
| — | |
| Block | |
| — | |
| — | |
| — | |
| — | |
| — | |
| Level | |
| — | |
| — | |
| None | |
| — | |
| Dishwasher, Refrigerator, Gas Oven | |
| Not in DB | |
| — | |
| — | |
| — |
Tax History
| Year | Property Taxes |
|---|---|
| 2026 | $2,403 |
Contact Agent
Nearby Similar Homes

Nearby Sold Comparables



Contact Agent
Listing Provided By
Ruhl&Ruhl REALTORS Moline
