

235 Cherry Court, Silvis, Illinois 61282


$159,900
|
For Sale
|
|
| Status: | Contingent |
| Sqft: | 1,120 |
| Cost/Sqft: | $143 |
| Beds: | 3 |
| Baths: | 2 |
| Year Built: | 1960 |
| Property Taxes: | $3,611 |
| Days On Market: | 38 |
| Lot Size: | 0,26 |
Description
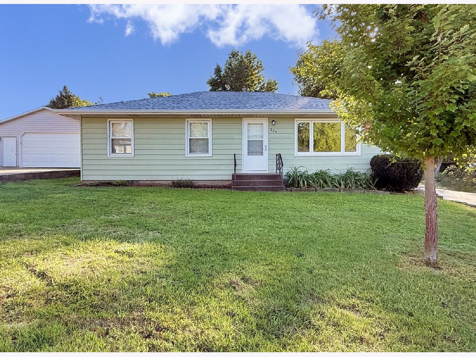
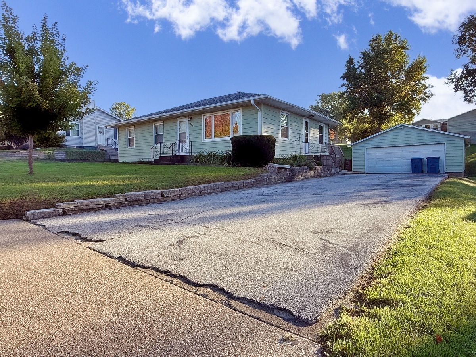
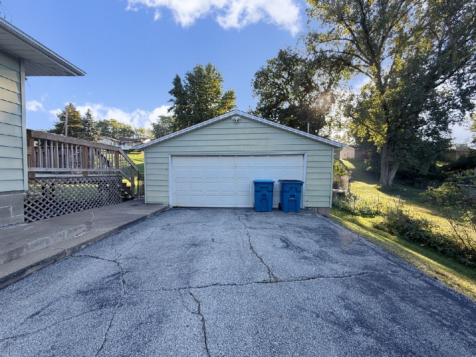
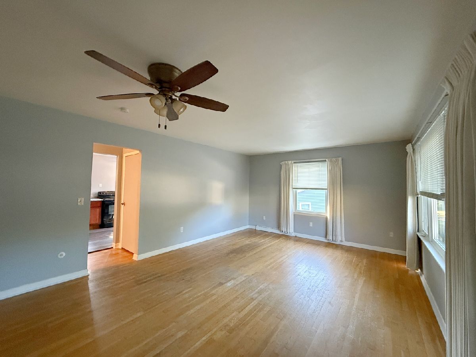
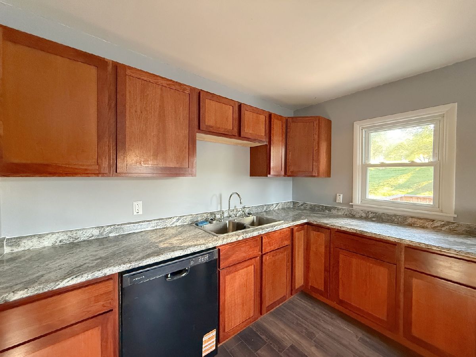
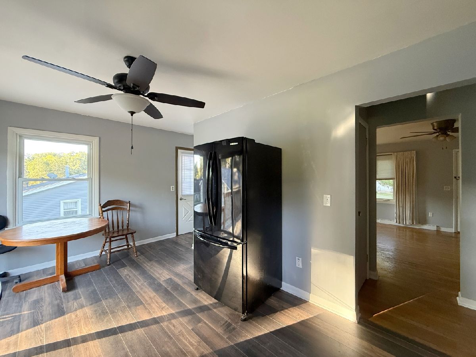
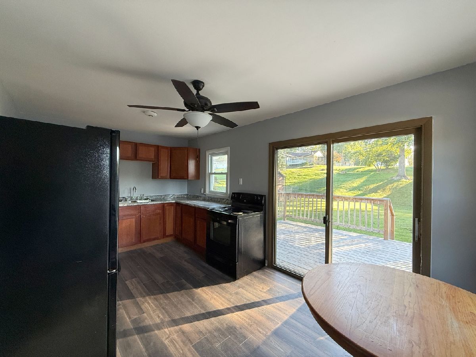
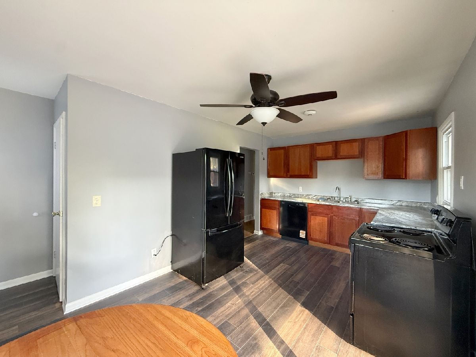
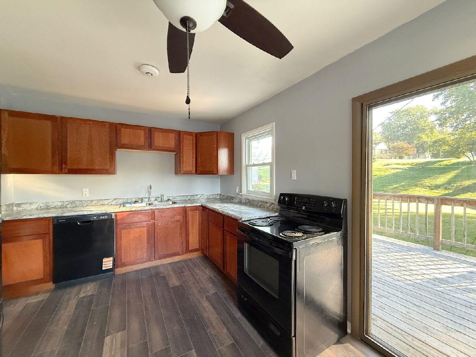
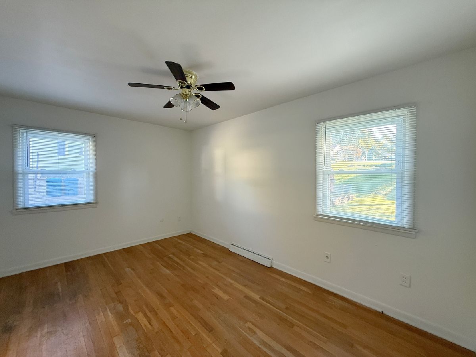
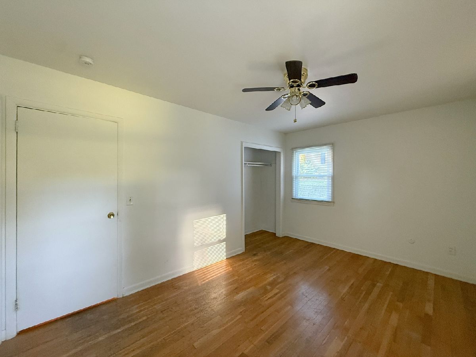
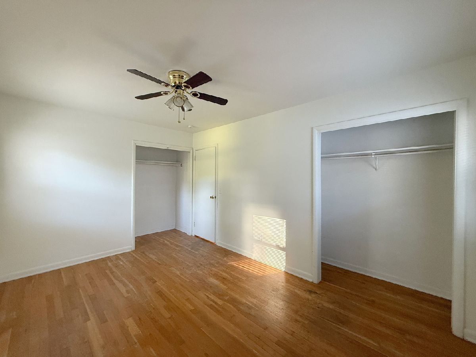
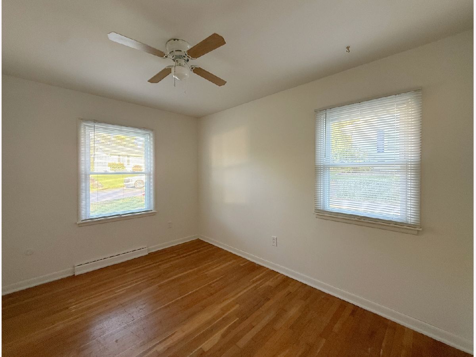
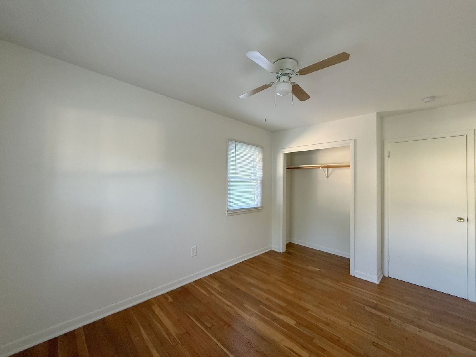
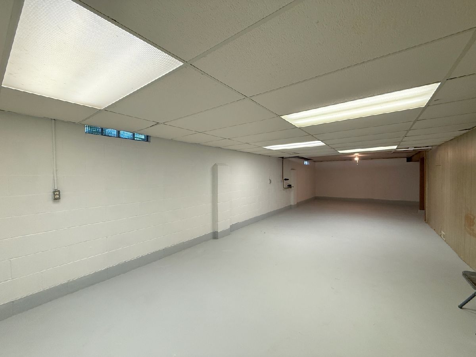
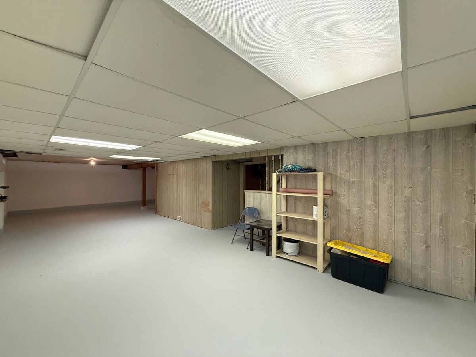
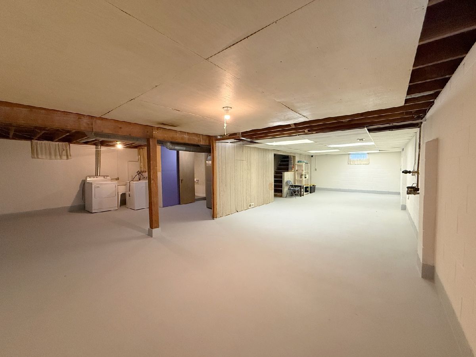
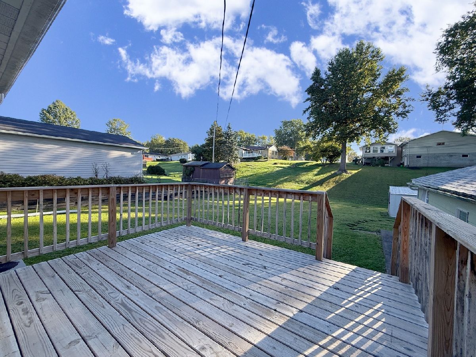
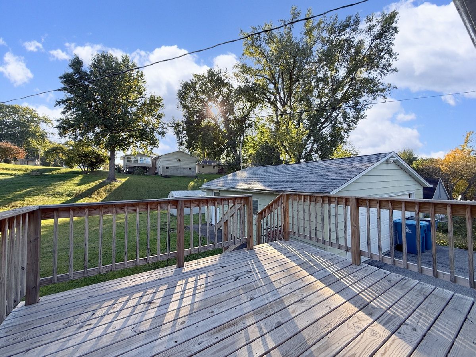
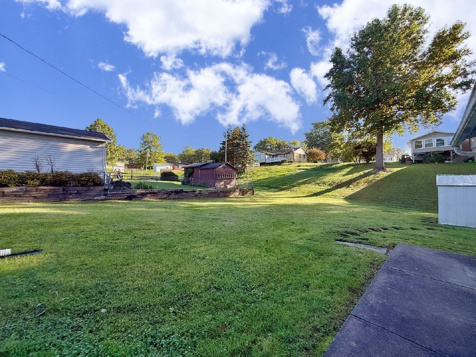
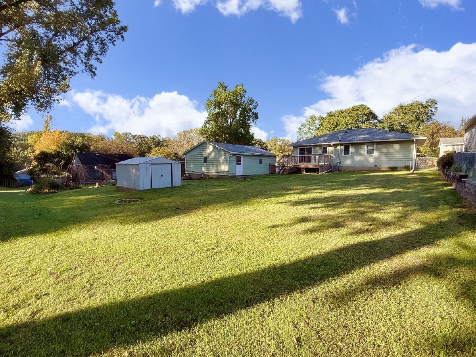
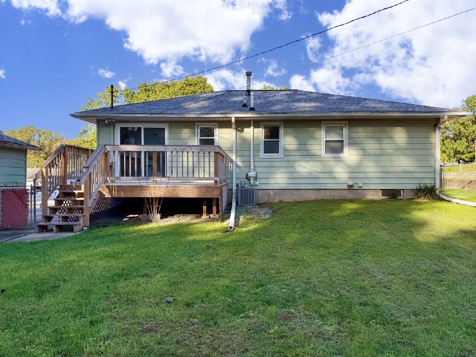
This 3-bedroom home offers a great combination of space, updates, and outdoor living. Enjoy the large deck overlooking a flat backyard, perfect for relaxing or entertaining. A 2-car garage provides convenient parking and storage, while the basement offers an opportunity to create additional living, recreation, or storage space. Recent updates include a roof completed in 2020, water heater installed in 2022, new paint throughout most of the home and many more. With plenty of potential and room to make it your own, this home is ready for its next chapter! This home is back on the market due to buyer financing.
Property Specifics
| Single Family | |
| — | |
| — | |
| 1960 | |
| Partially Finished, Full | |
| 1,120 (456 finished) | |
| Aluminum Siding | |
| Asphalt | |
| — | |
| No | |
| 0.26 |
| Rock Island | |
| — | |
| — / Not Applicable | |
| None | |
| Public | |
| Public Sewer | |
| Central Air | |
| Gas | |
| 12779123 | |
| 1805202016 |
Property History
| DATE: | EVENT: | PRICE: | SOURCE: |
|---|---|---|---|
| 26 Oct, 2026 | Under contract | $159,900 | MRED MLS |
| 7 Oct, 2026 | Listed for sale | $159,900 | MRED MLS |
Room Specifics
All Bedroom Info:
Total Bedrooms: 3
Bedrooms Above Ground: 3
Bedrooms Below Ground: 0
Total Bedrooms: 3
Bedrooms Above Ground: 3
Bedrooms Below Ground: 0
Master Bedroom Info:
Dimensions: 14X10
Location: Main LevelDimensions: 14X10
Floor Type: Hardwood
Second Bedroom Info:
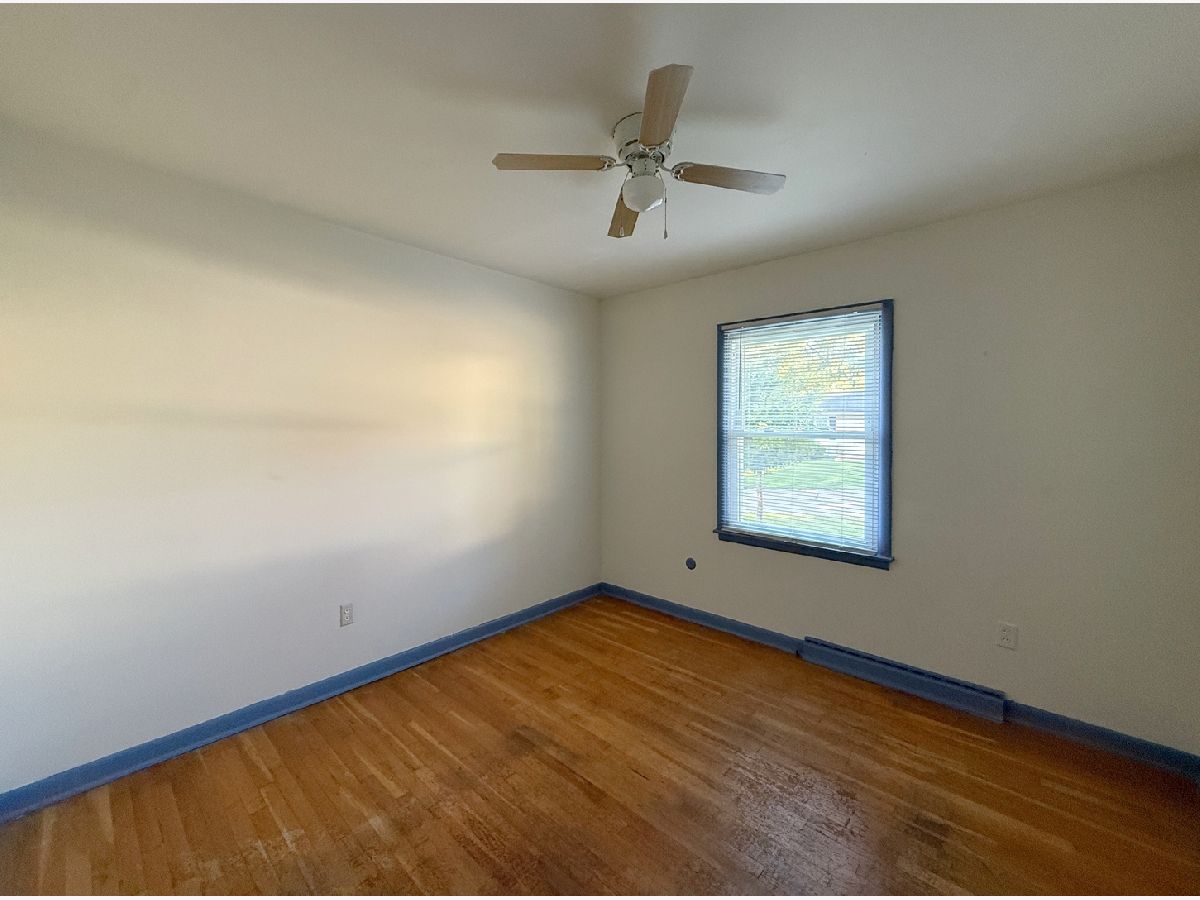
Dimensions: 12X9
Location: Main LevelDimensions: 12X9
Floor Type: Hardwood
Third Bedroom Info:
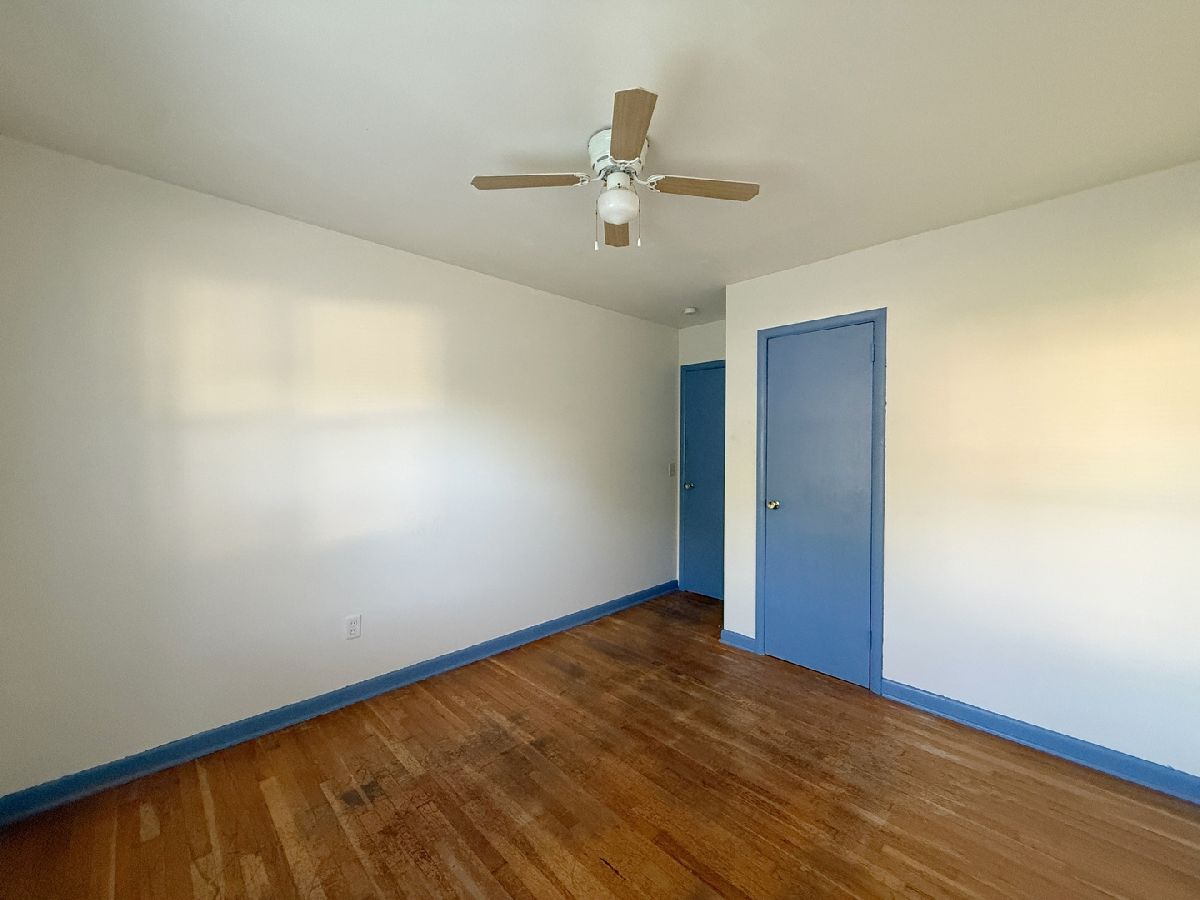
Dimensions: 11X10
Location: Main LevelDimensions: 11X10
Floor Type: Hardwood
Bathroom Info:
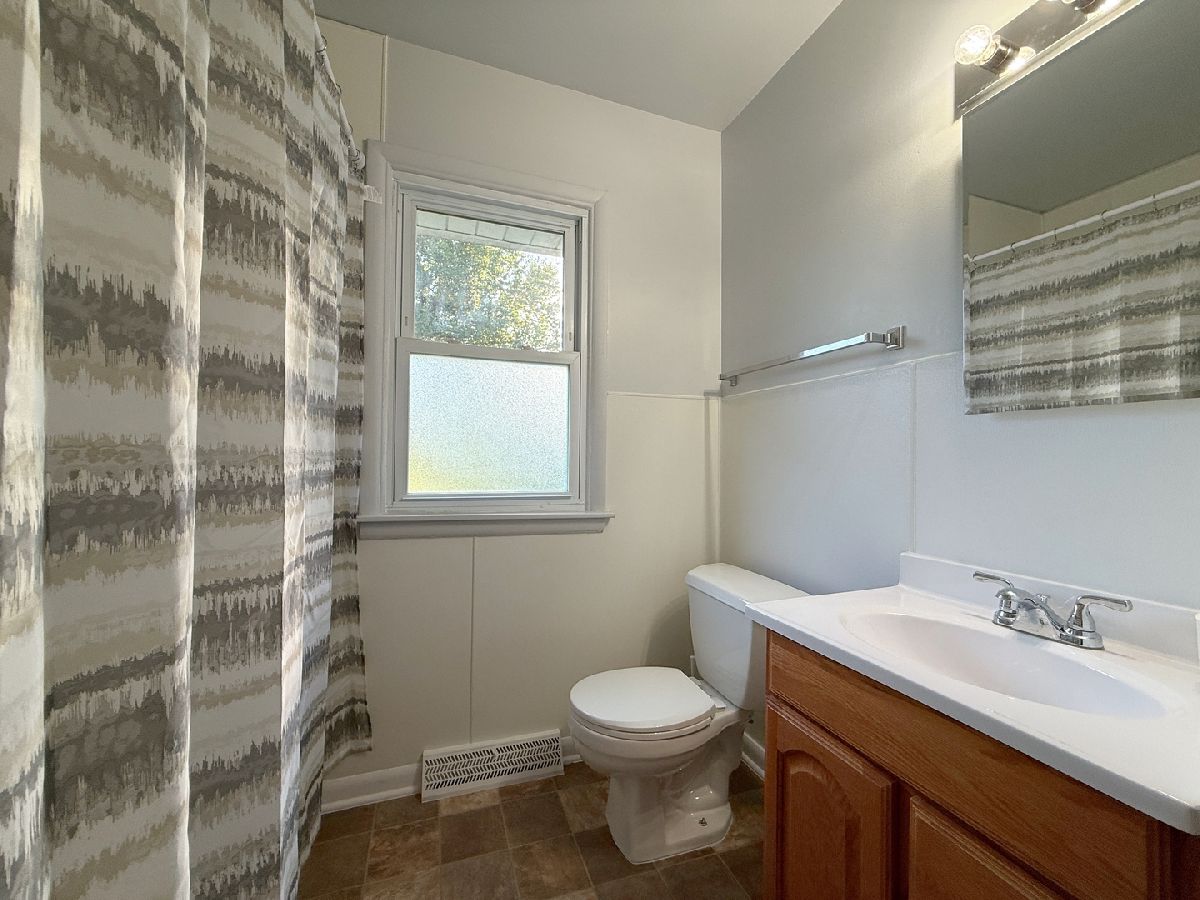
Full Bathrooms: 2
Partial Bathrooms: 1Full Bathrooms: 2
Bathroom Amenities: —
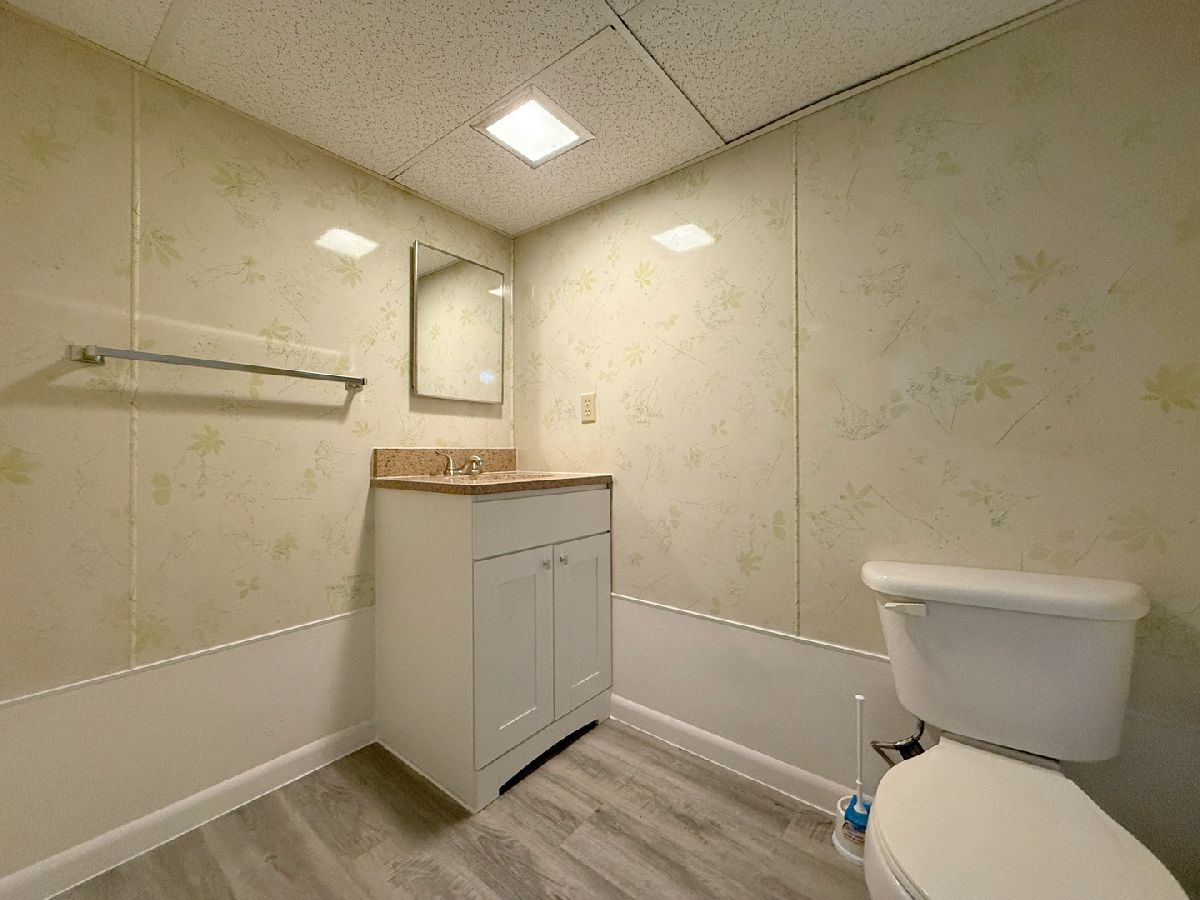
Bathroom in Basement: 1
Kitchen Info:
Dimensions: 10X17
Location: Main LevelDimensions: 10X17
Floor Type: Luxury Vinyl
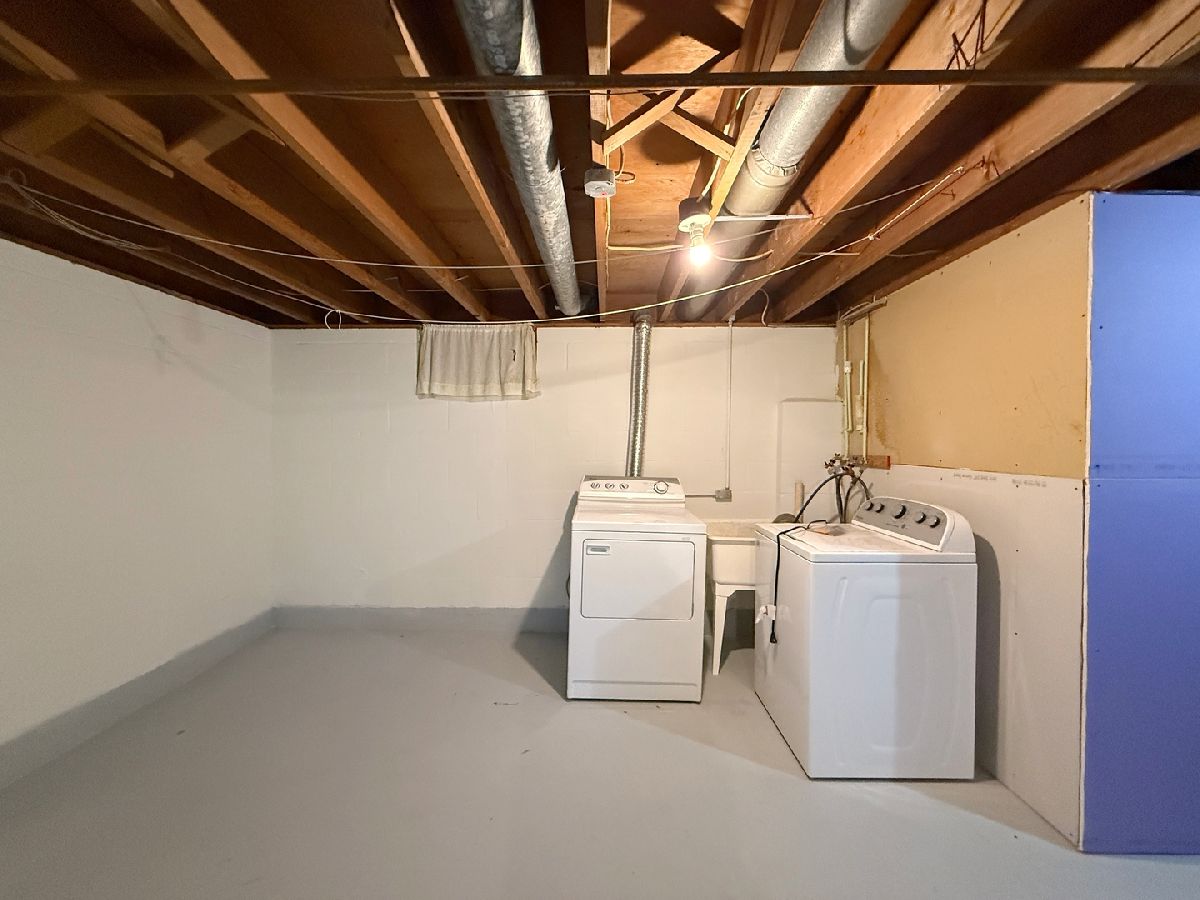
Laundry Room Info:
Dimensions: 13X13
Location: BasementDimensions: 13X13
Floor Type: Other
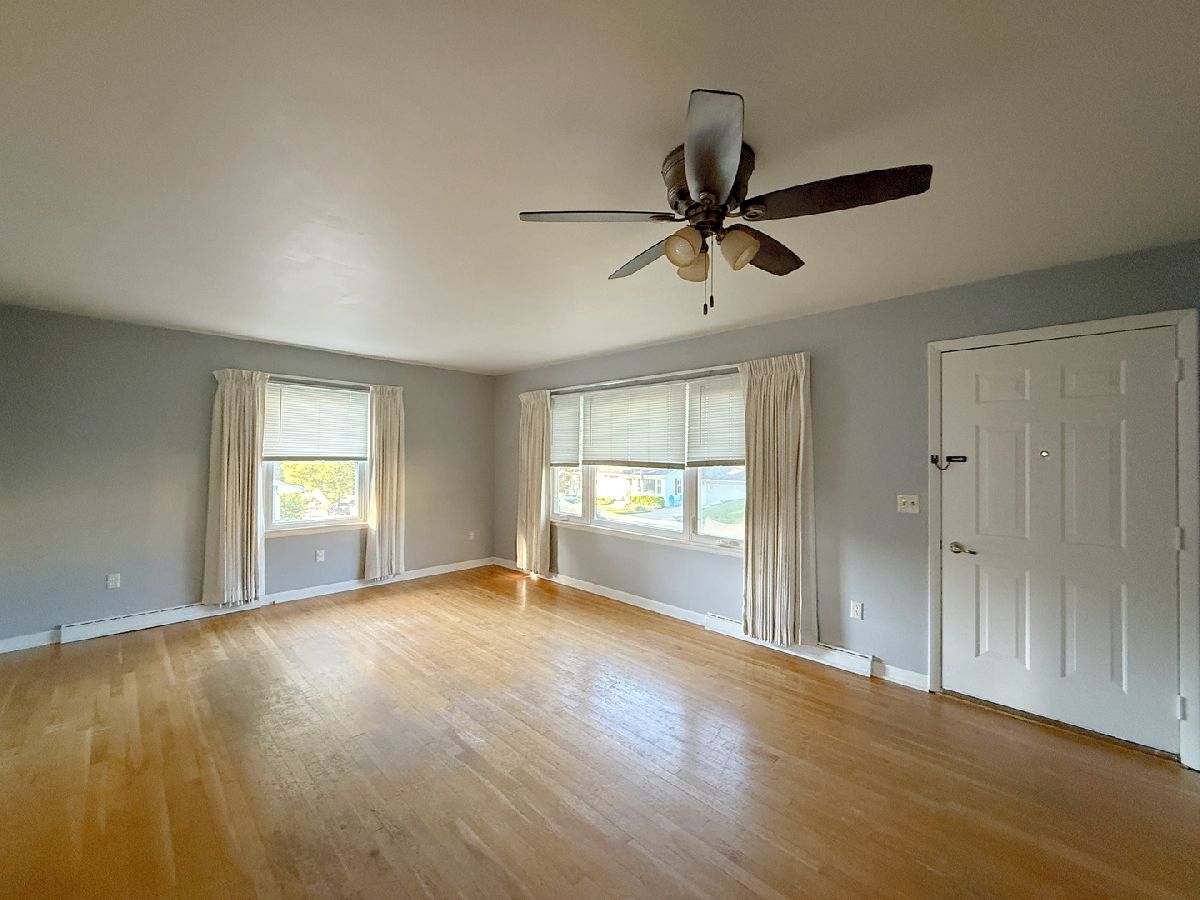
Living Room Info:
Dimensions: 13X19
Location: Main LevelDimensions: 13X19
Floor Type: Hardwood
Additional Rooms Info:
Rooms: Recreation Room, Storage
Basement: Partially Finished, FullRooms: Recreation Room, Storage
First Additional Room Info:
Name: Recreation Room
Dimensions: 13X39
Location: BasementName: Recreation Room
Dimensions: 13X39
Floor Type: —
Second Additional Room Info:
Name: Storage
Dimensions: 10X19
Location: BasementName: Storage
Dimensions: 10X19
Floor Type: —
Other Specifics
| 2 | |
| Block | |
| Detached, Garage | |
| — | |
| — | |
| — | |
| — | |
| Cul-De-Sac, Level | |
| 78x146x78x147 | |
| — | |
| None | |
| — | |
| Range, Dishwasher, Refrigerator, Washer, Dryer | |
| Not in DB | |
| — | |
| — | |
| — |
Tax History
| Year | Property Taxes |
|---|---|
| 2026 | $3,611 |
Contact Agent
Nearby Similar Homes
109 2nd Street, Carbon Cliff, Illinois 61239
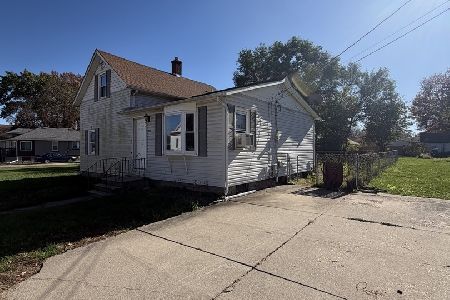
For Sale
$75,000
3 beds / 1.0 baths / 966 ft2
Single Family / Built: 1915
4

Nearby Sold Comparables
242 Orchard Court, Silvis, Illinois 61282
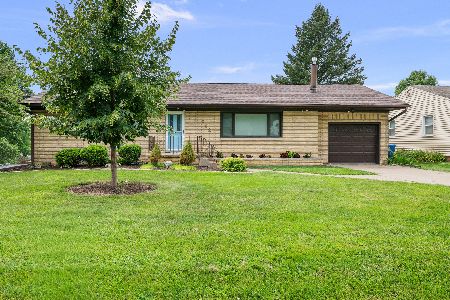
Sold
$235,000
3 beds / 2.0 baths / 2,346 ft2
Single Family / Built: 1958
96
112 Cliff Drive, Carbon Cliff, Illinois 61239

Sold
$199,000
3 beds / 2.0 baths / 1,396 ft2
Single Family / Built: 1959
203
245 Mansur Avenue, Carbon Cliff, Illinois 61239
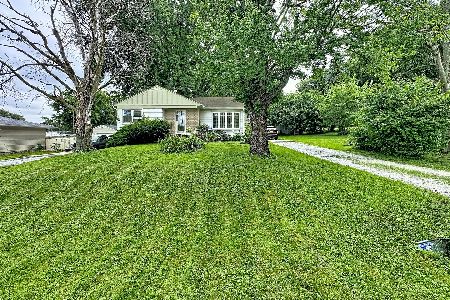
Sold
$94,900
3 beds / 2.0 baths / 1,744 ft2
Single Family / Built: 1965
88
129 3rd Street, Carbon Cliff, Illinois 61239

Sold
$110,000
2 beds / 1.0 baths / 793 ft2
Single Family / Built: 1950
133
Contact Agent
Listing Provided By
Currents and Keys Realty
