

109 Hilldale Road, Fox Lake, Illinois 60020


$215,000
|
For Sale
|
|
| Status: | Contingent |
| Sqft: | 960 |
| Cost/Sqft: | $224 |
| Beds: | 3 |
| Baths: | 1 |
| Year Built: | 1951 |
| Property Taxes: | $3,206 |
| Days On Market: | 65 |
| Lot Size: | 0,15 |
Description
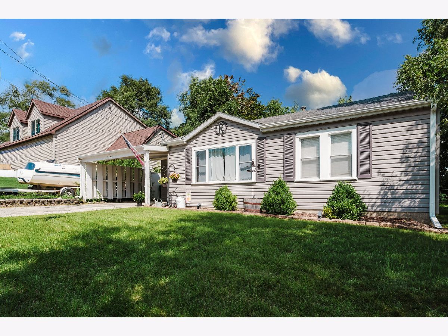
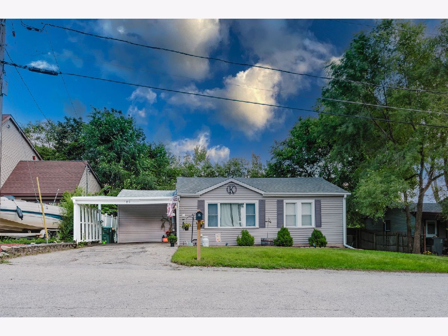
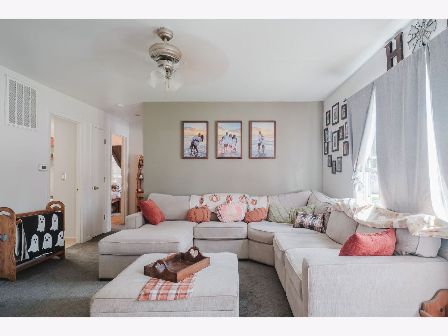
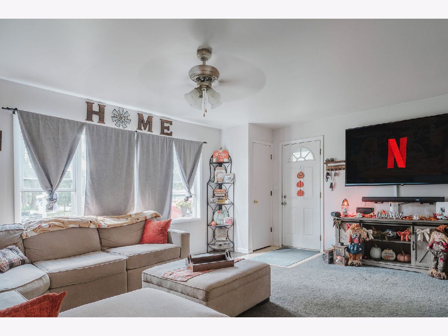
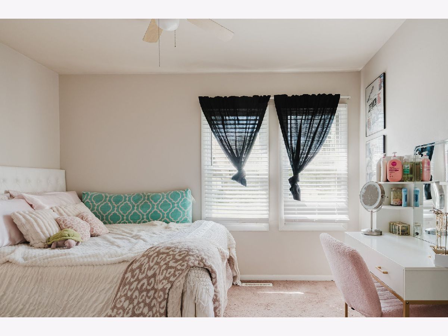
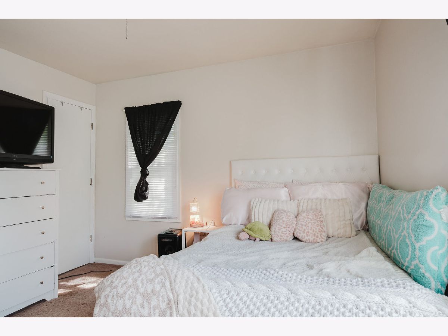
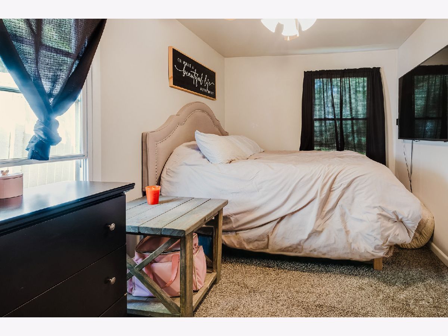
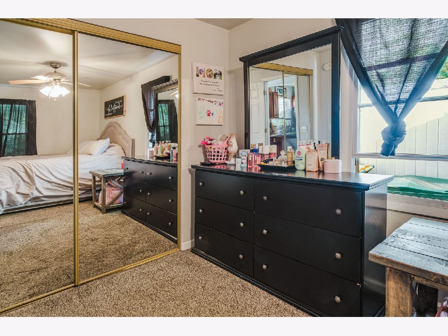
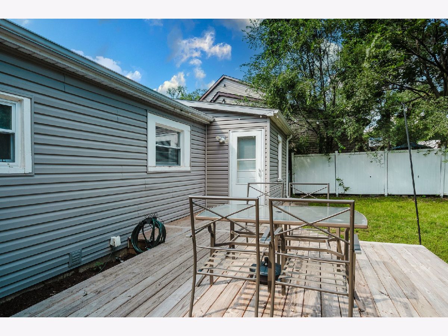
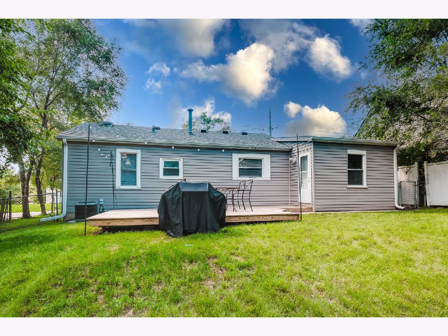
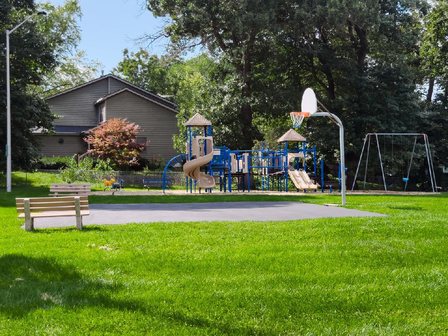
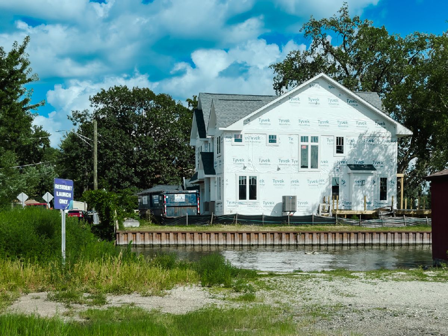
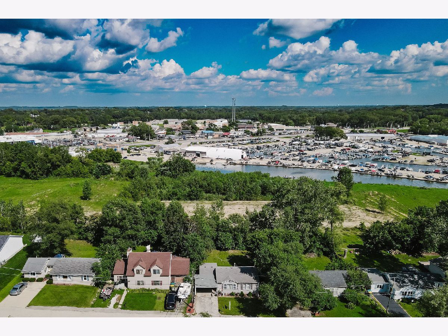
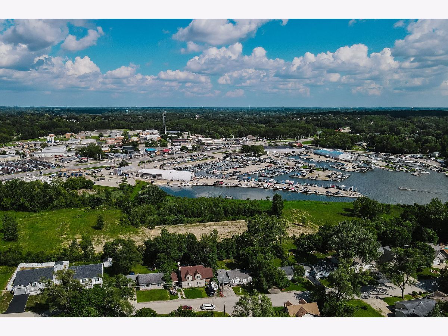
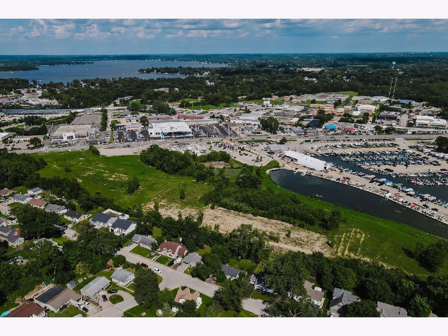
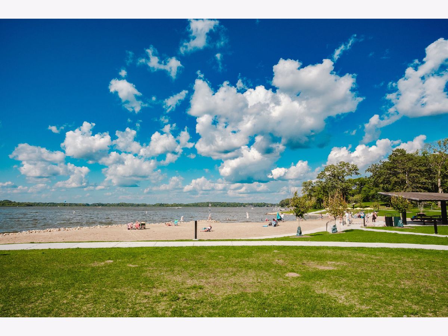
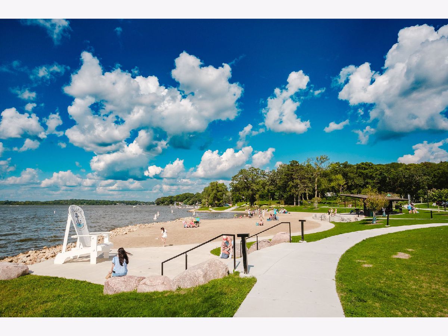
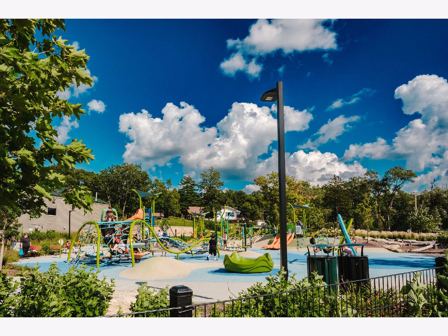
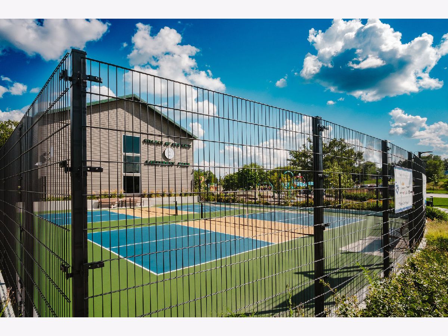
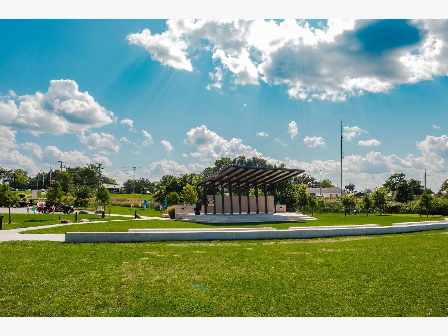
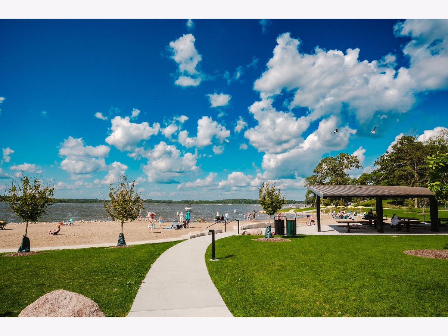
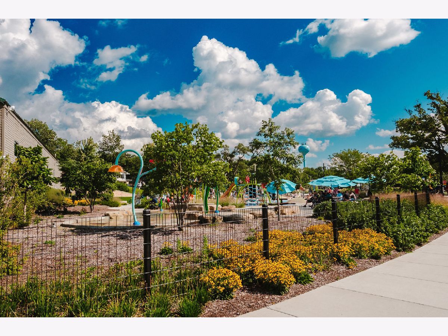
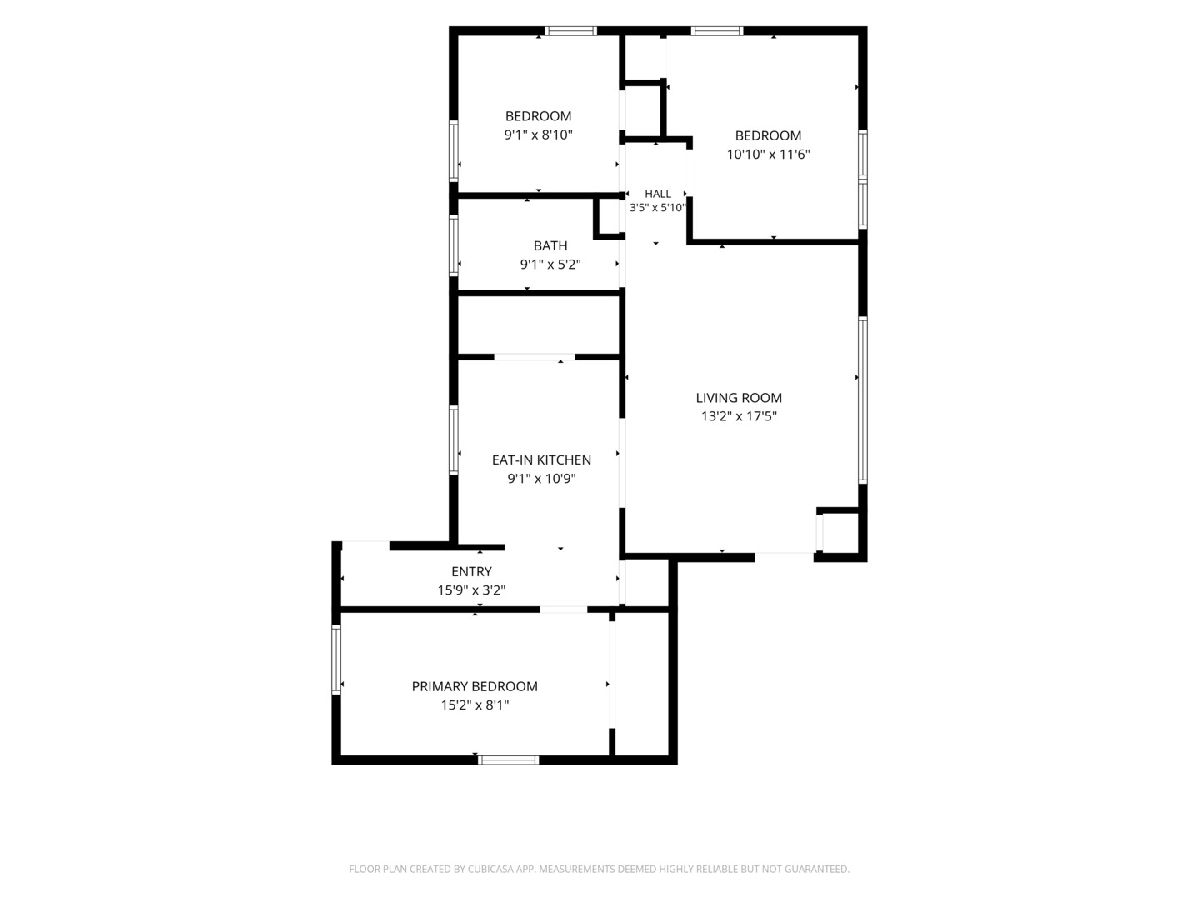
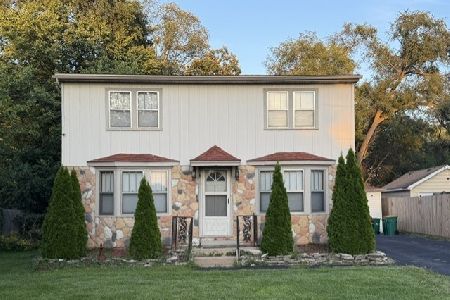
Don't miss your chance to own this fabulous, move-in-ready ranch in a fantastic location near the Chain O'Lakes! This recently updated home offers a popular split-bedroom floor plan with an open-concept living room and kitchen, creating a comfortable and inviting space for everyday living and entertaining. The spacious primary bedroom features a large closet with plenty of storage. Step outside to the entertainment-sized deck and fenced backyard-perfect for relaxing, entertaining, or giving little ones and pets room to play. A storage shed provides additional space for your outdoor equipment and toys. Best of all, this home is NOT in a flood zone and offers easy access to the nearby boat launch at Ben Watts Marina, making it simple to enjoy boating, fishing, and all that the Chain O'Lakes has to offer. You're also just a quick drive from the beautiful new Fox Lake lakefront park, featuring a sandy beach, pickleball courts, live weekend outdoor concerts, fireworks, drone shows, and a splash pad. Recent improvements include new siding, roof and gutters (2019), new A/C (2025), new deck (2025), and new water heater (2026). Great location, open floor plan, fantastic outdoor space, and plenty of nearby recreation-this one is a must-see! Multiple Offers received, requesting highest and best by noon on Saturday 8/29/2026.
Property Specifics
| Single Family | |
| — | |
| Ranch | |
| 1951 | |
| Crawl Space | |
| Aluminum Siding | |
| Asphalt | |
| RANCH | |
| No | |
| 0.15 |
| Lake | |
| Eagle Point Heights | |
| 0 / Not Applicable | |
| None | |
| Public | |
| Public Sewer | |
| Central Air | |
| Natural Gas, Forced Air | |
| No | |
| 12736693 | |
| 05094080480000 |
Nearby Schools
| NAME: | DISTRICT: | DISTANCE: | |
|---|---|---|---|
|
Grade School
Lotus School |
114 | — | |
|
Middle School
Stanton School |
114 | Not in DB | |
|
High School
Grant Community High School |
124 | Not in DB | |
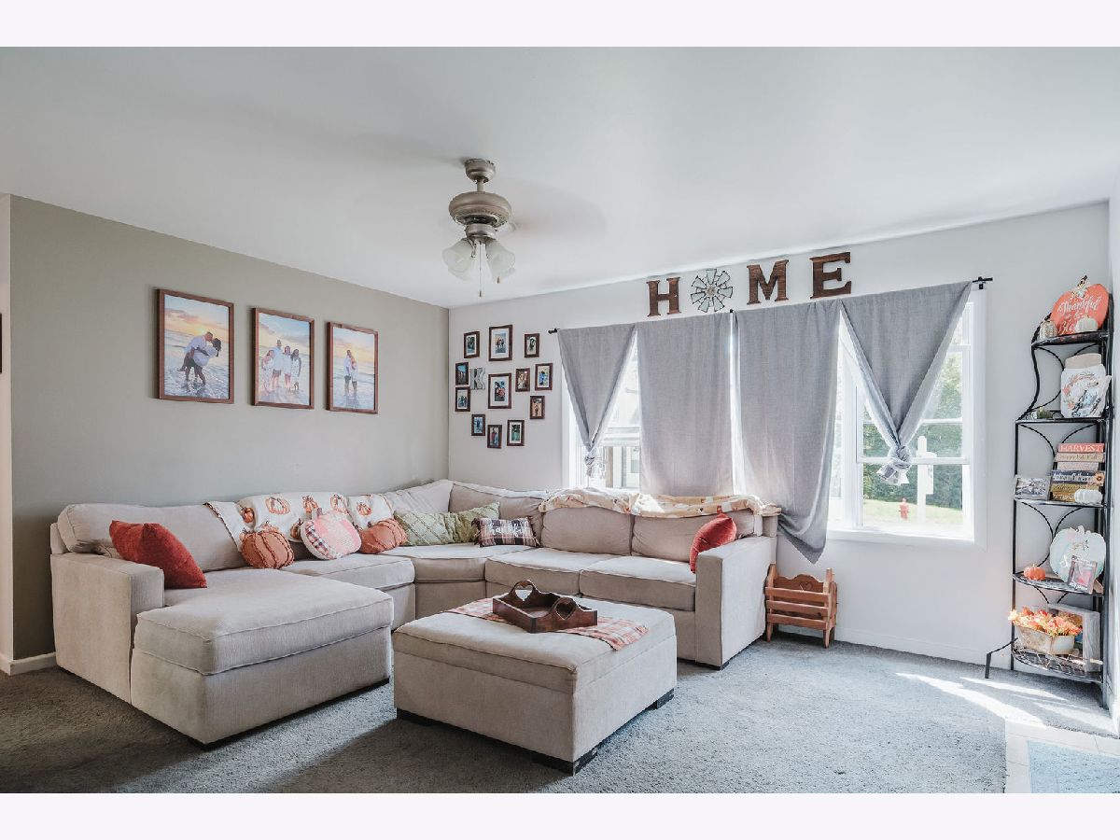
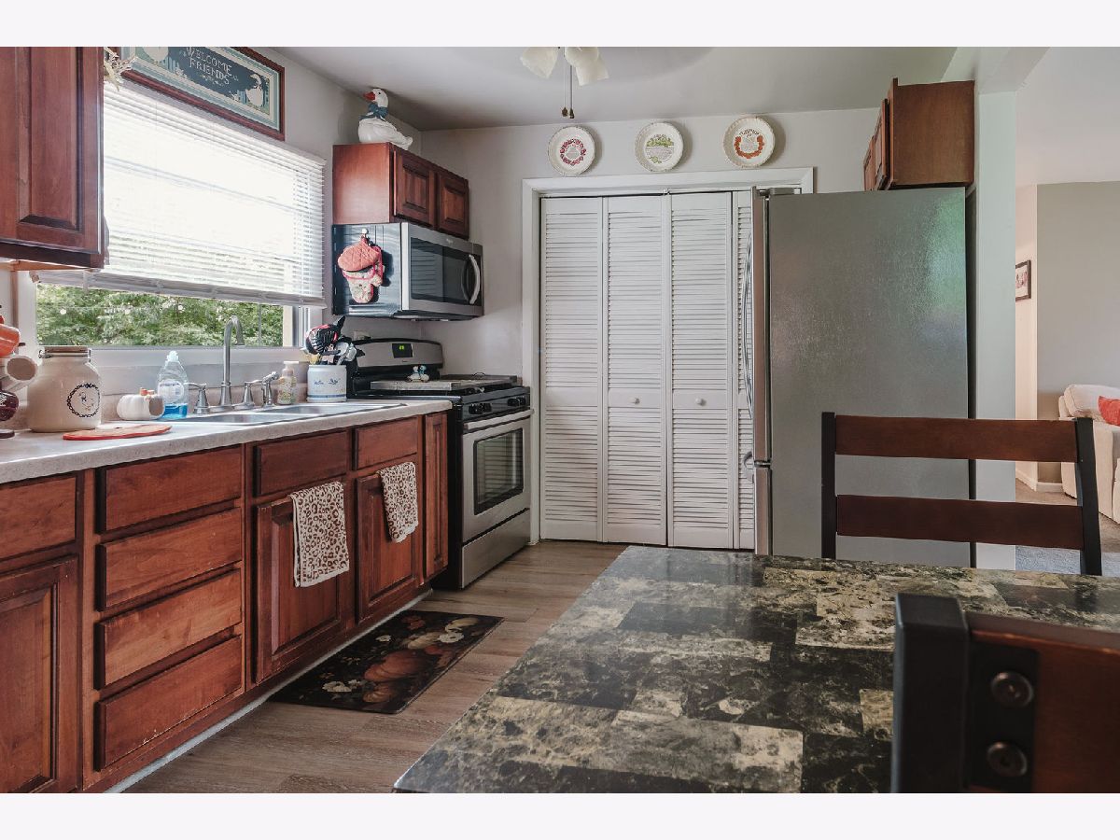
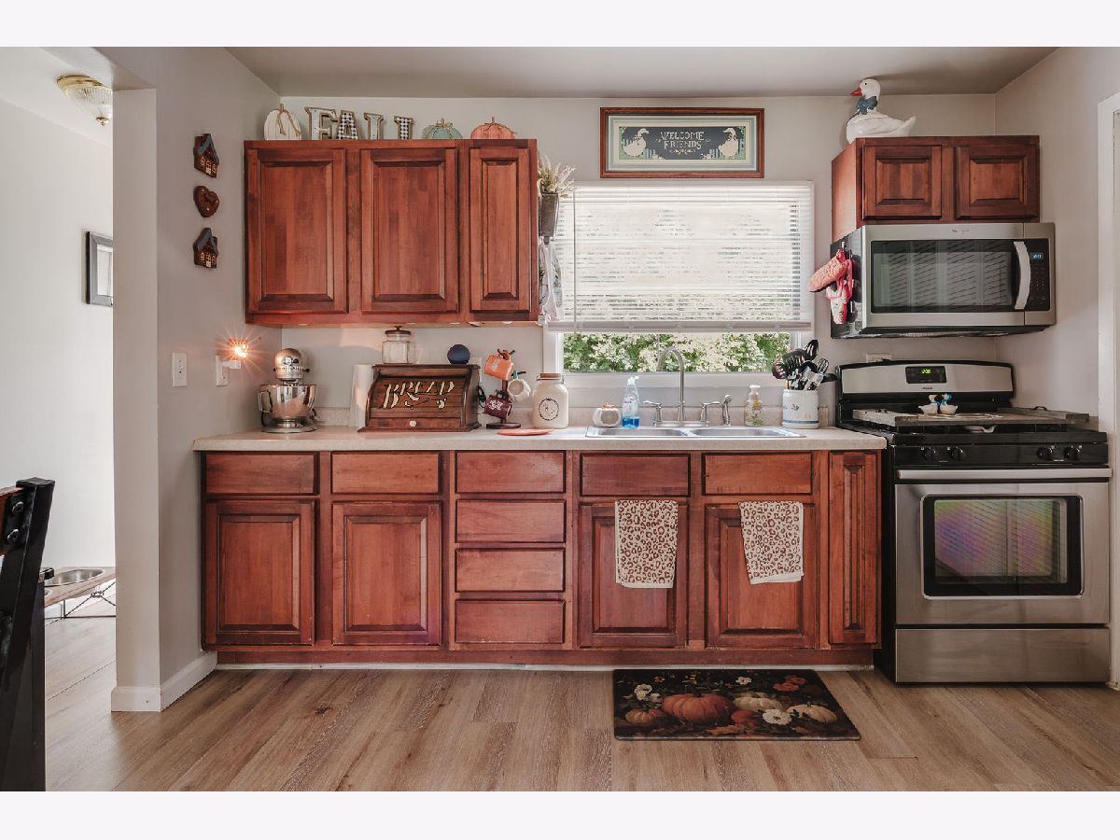
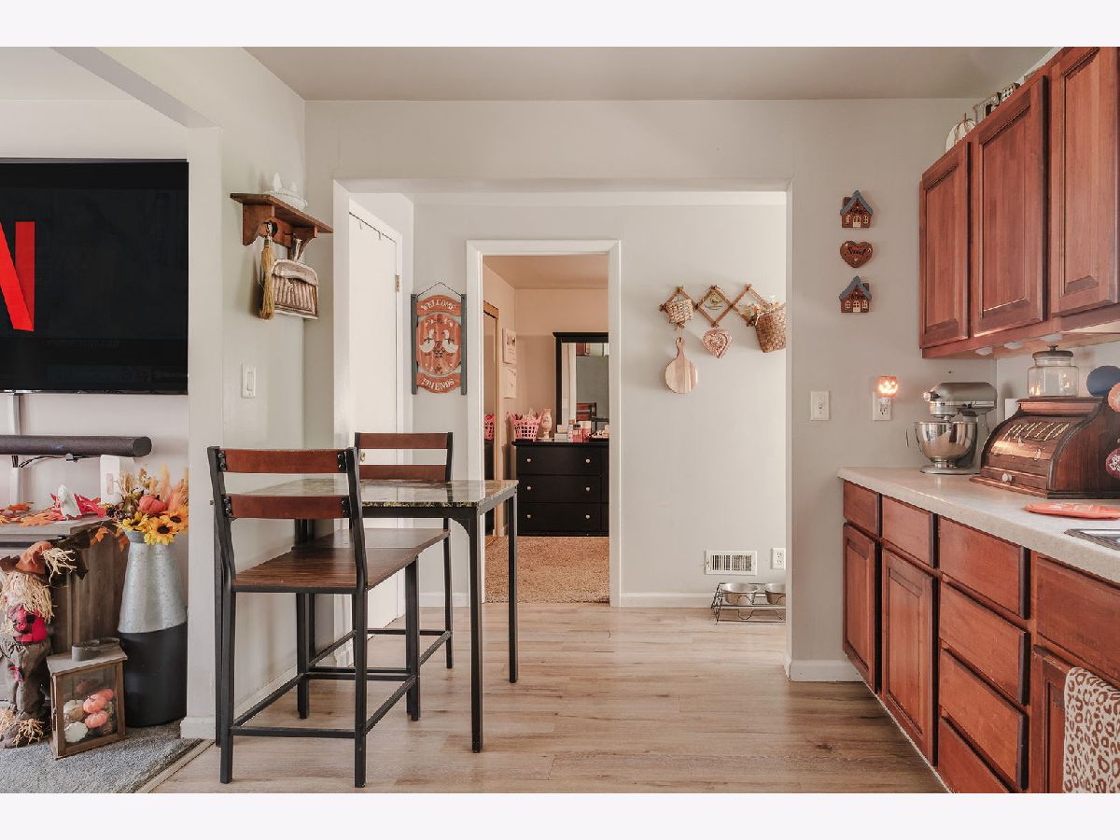

Room Specifics
Total Bedrooms: 3
Bedrooms Above Ground: 3
Bedrooms Below Ground: 0
Dimensions: 17X9
Floor Type: Carpet
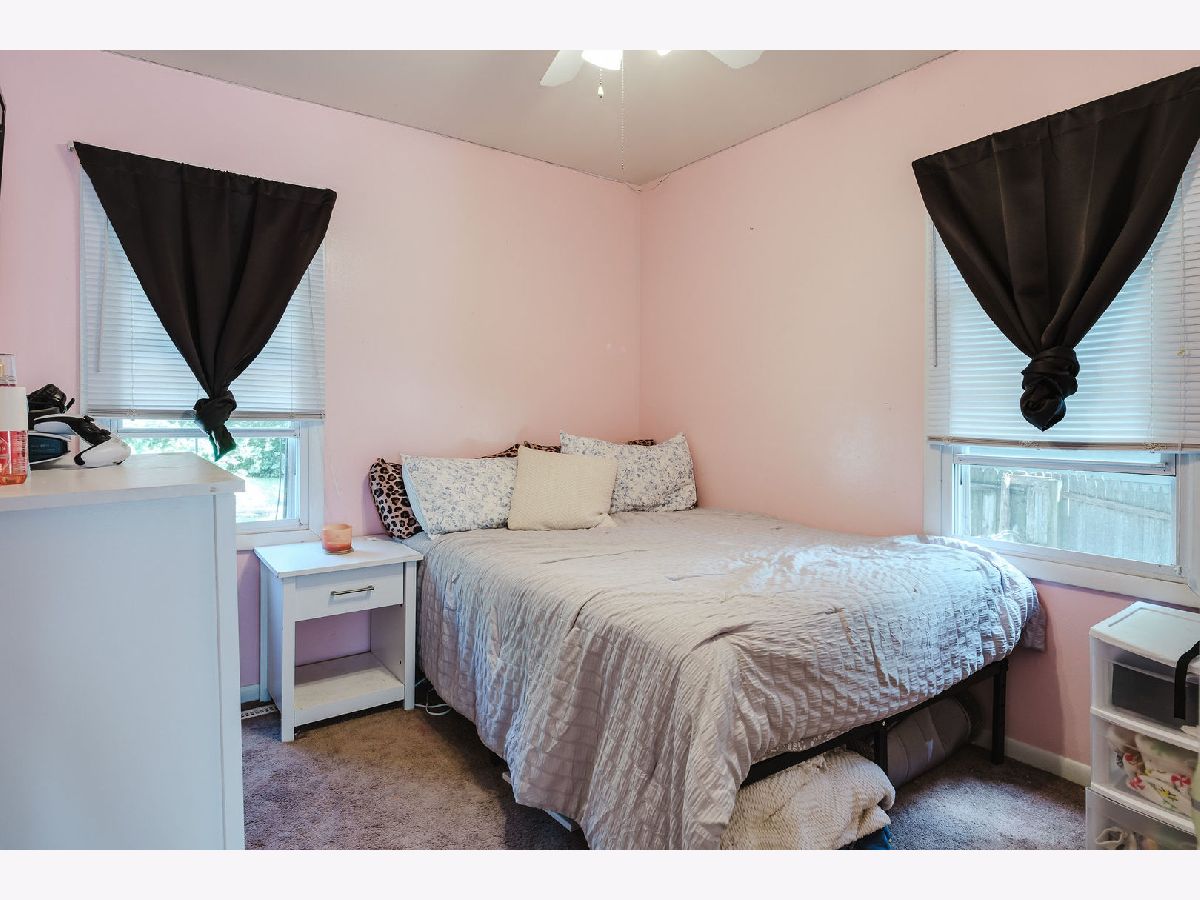
Dimensions: 11X11
Floor Type: Carpet
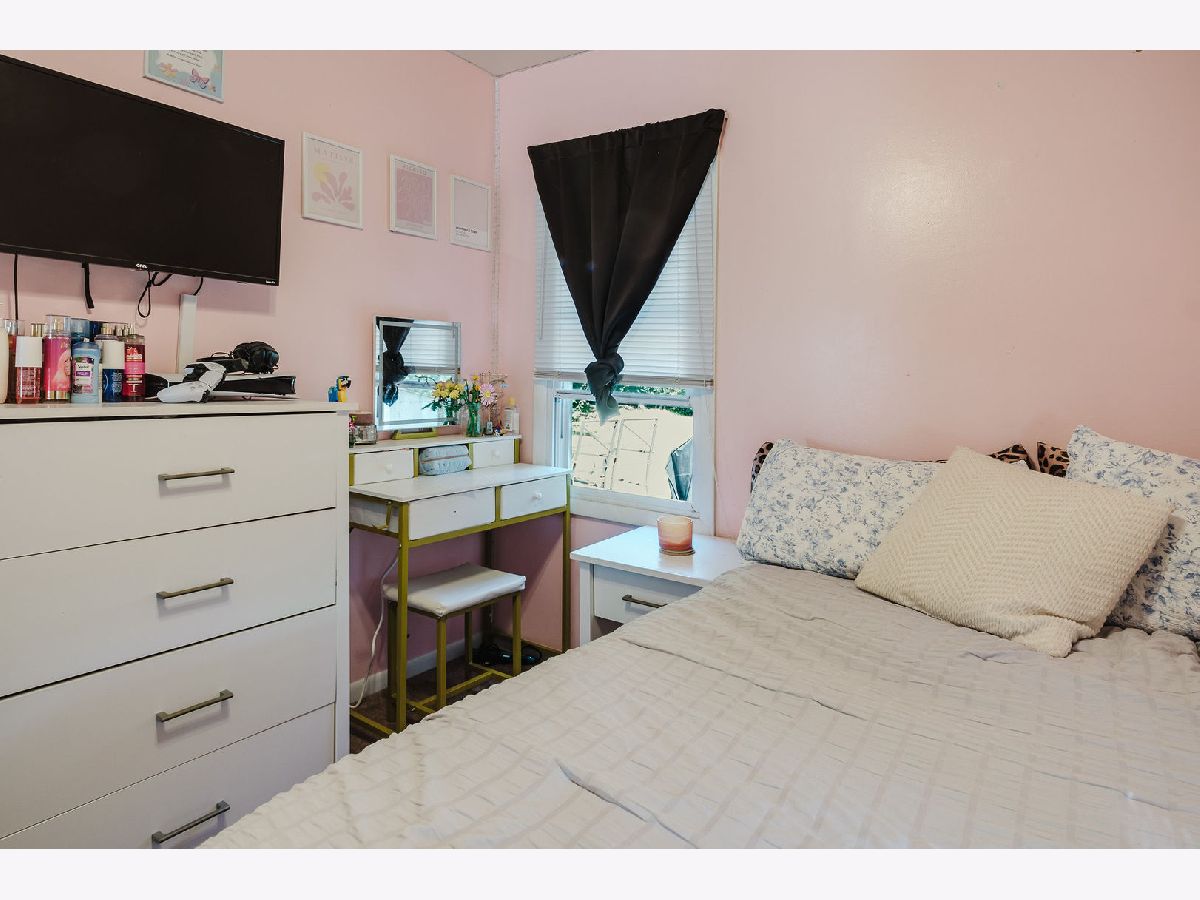
Dimensions: 10X10
Floor Type: Carpet
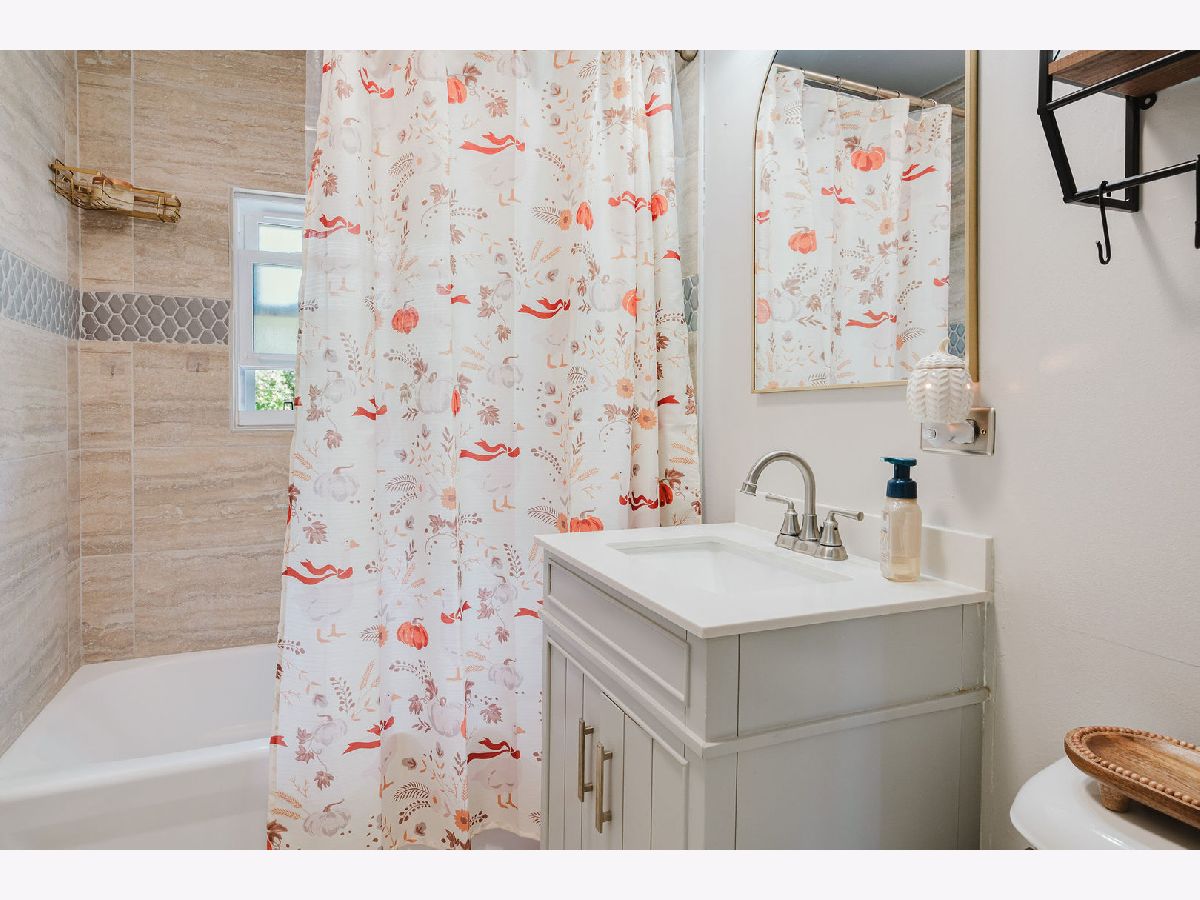
Full Bathrooms: 1
Bathroom Amenities: —
Bathroom in Basement: 0
Dimensions: 14X10
Floor Type: Luxury Vinyl
Features: Eating Area-Table Space
Dimensions: 8X3
Floor Type: Vinyl
Dimensions: 17X14
Floor Type: Carpet
Rooms: No additional rooms
Other Specifics
| — | |
| Block | |
| Asphalt, Off Street, Driveway, Owned | |
| Main Level, In Kitchen | |
| — | |
| Deck | |
| Fenced | |
| Shed(s) | |
| — | |
| — | |
| 65 X 100 | |
| Unfinished | |
| None | |
| — | |
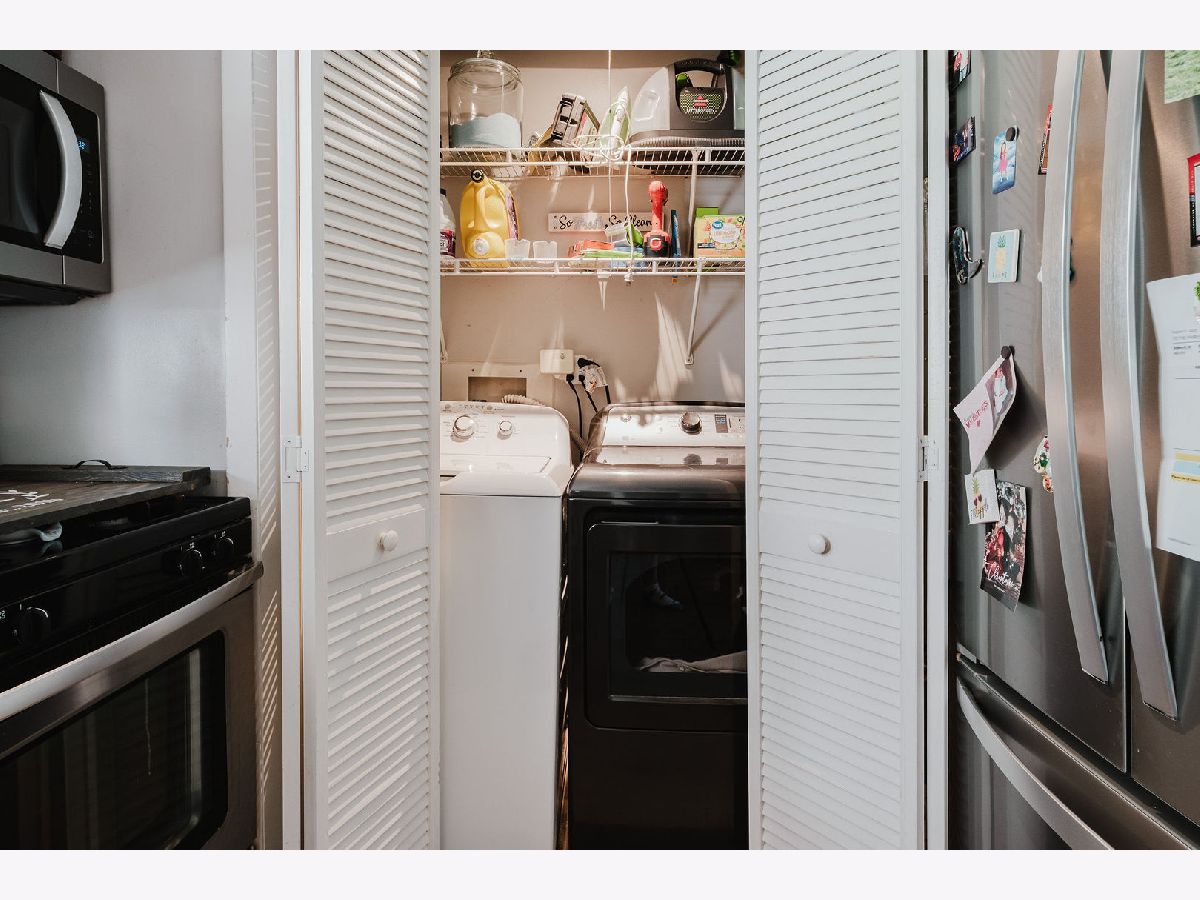
| Range, Microwave, Refrigerator, Washer, Dryer | |
| Not in DB | |
| Street Lights, Street Paved | |
| — | |
| — |
Contact Agent
Nearby Similar Homes
Nearby Sold Comparables



Contact Agent
Listing Provided By
Lakes Realty Group
