

100 Lake Lane, Fox Lake, Illinois 60020


$849,000
|
For Sale
|
|
| Status: | Active |
| Sqft: | 2,150 |
| Cost/Sqft: | $395 |
| Beds: | 3 |
| Baths: | 2 |
| Year Built: | — |
| Property Taxes: | $14,286 |
| Lot Size: | 0,24 |
Description
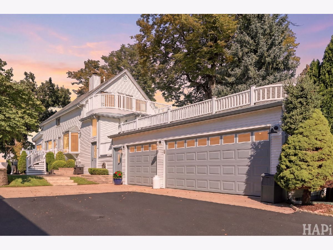
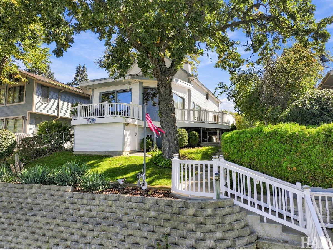
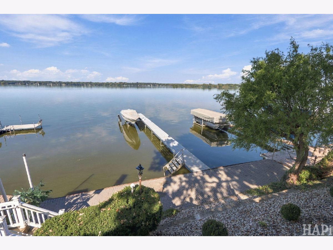
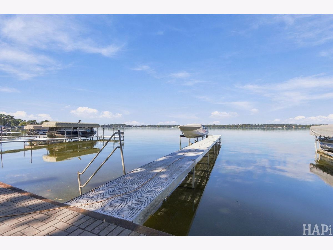
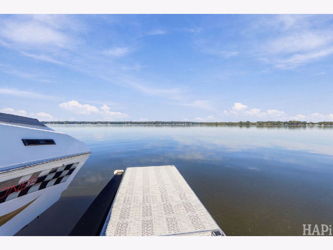
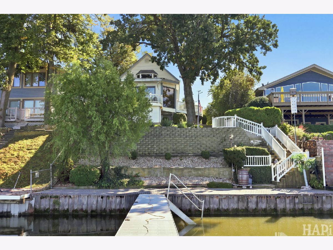
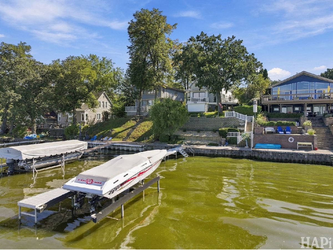
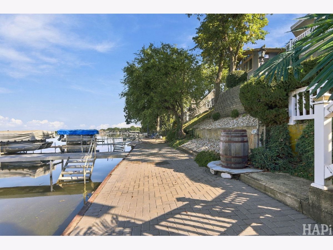
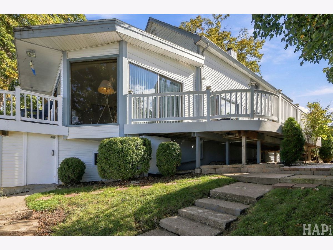
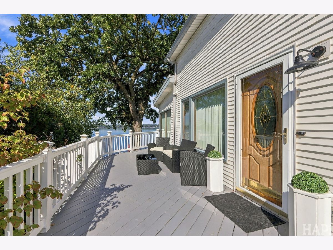
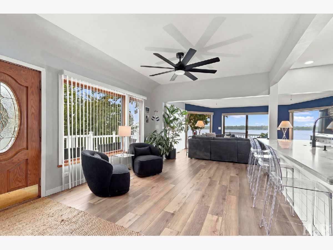
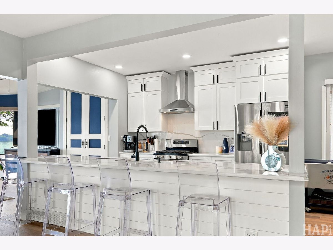
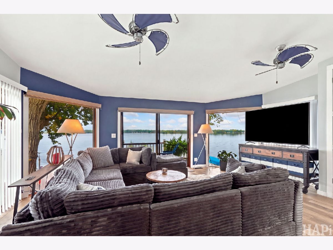
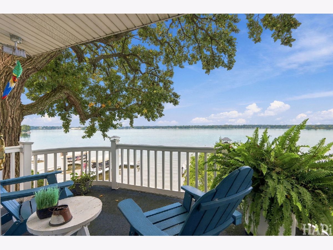
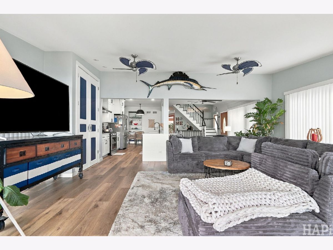
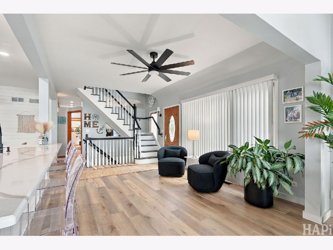
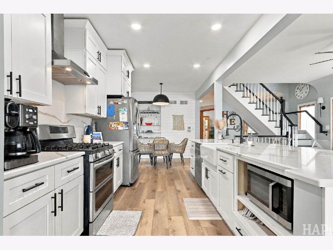
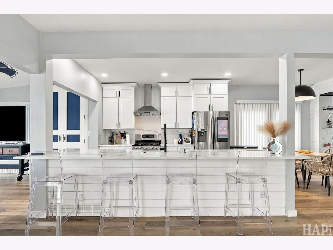
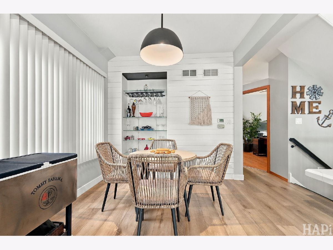
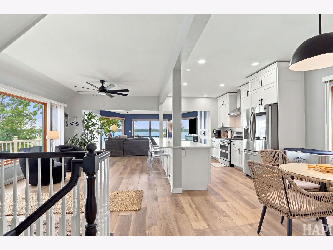
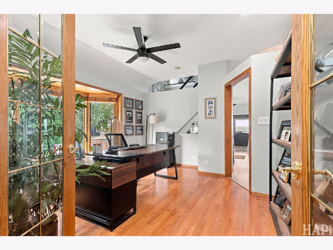
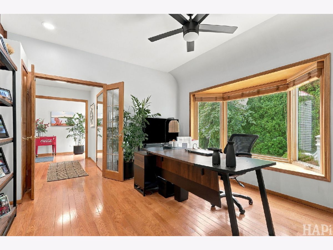
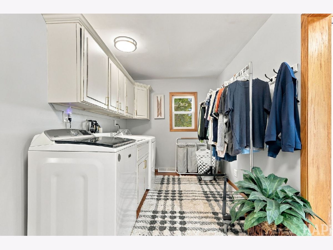
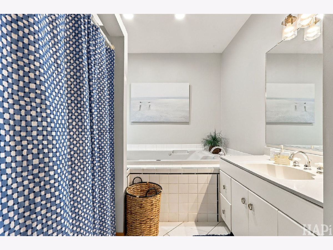
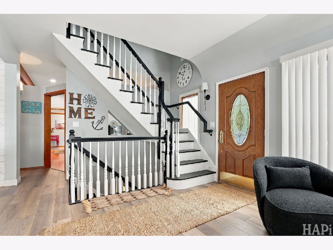
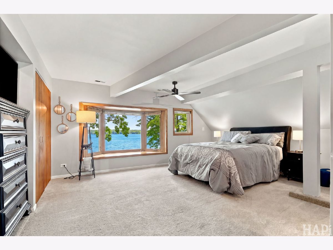
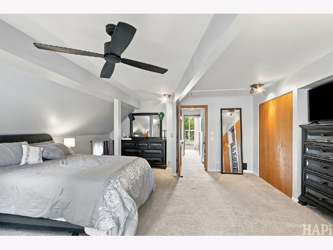
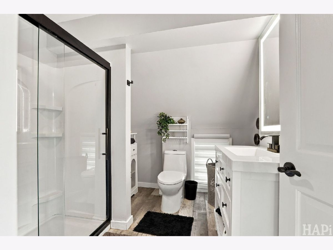
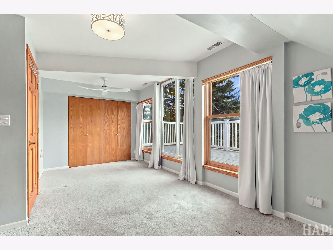
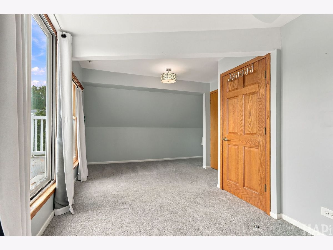
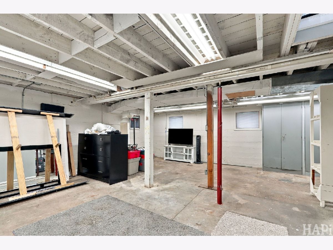
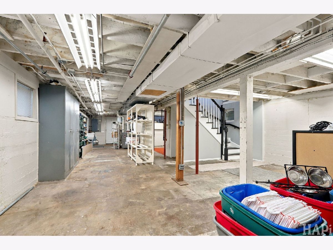
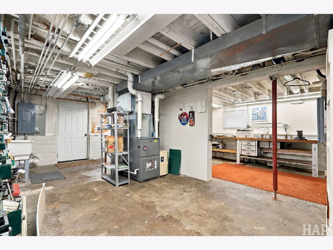
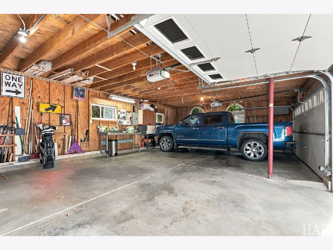
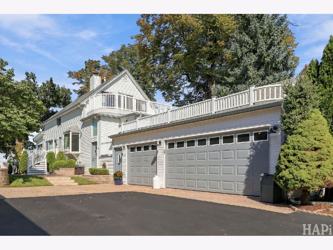
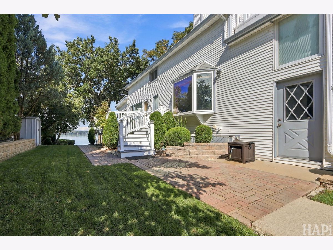
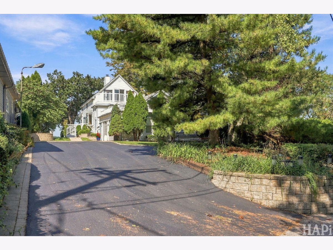
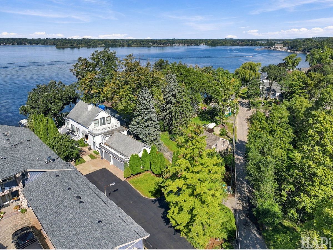
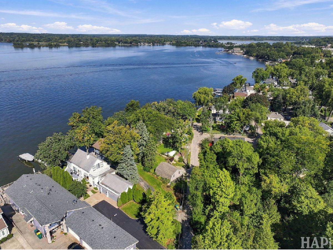
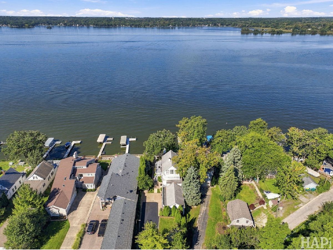
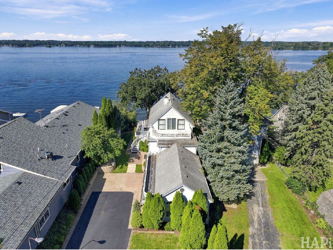
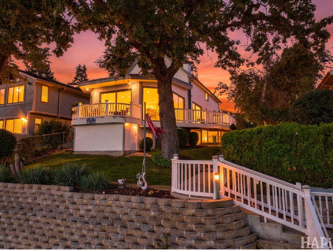
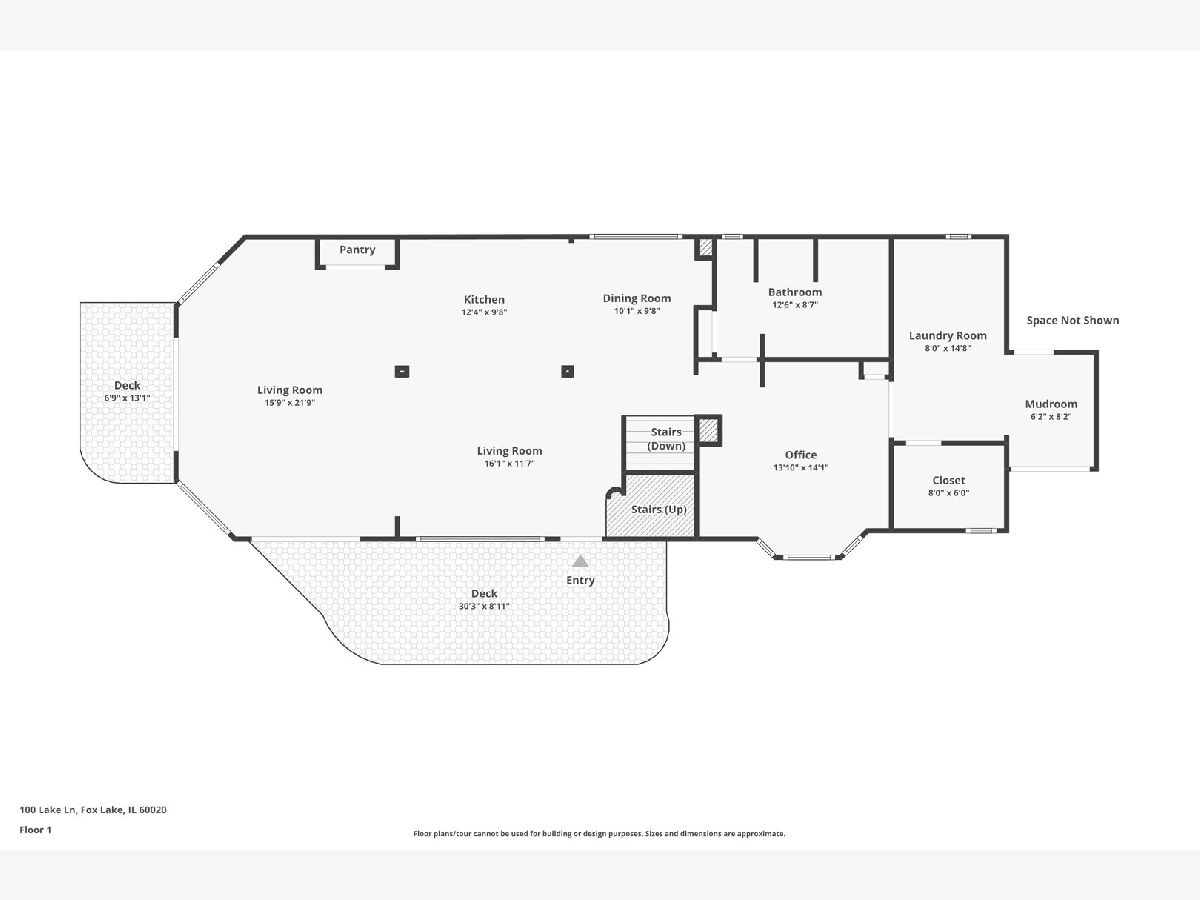
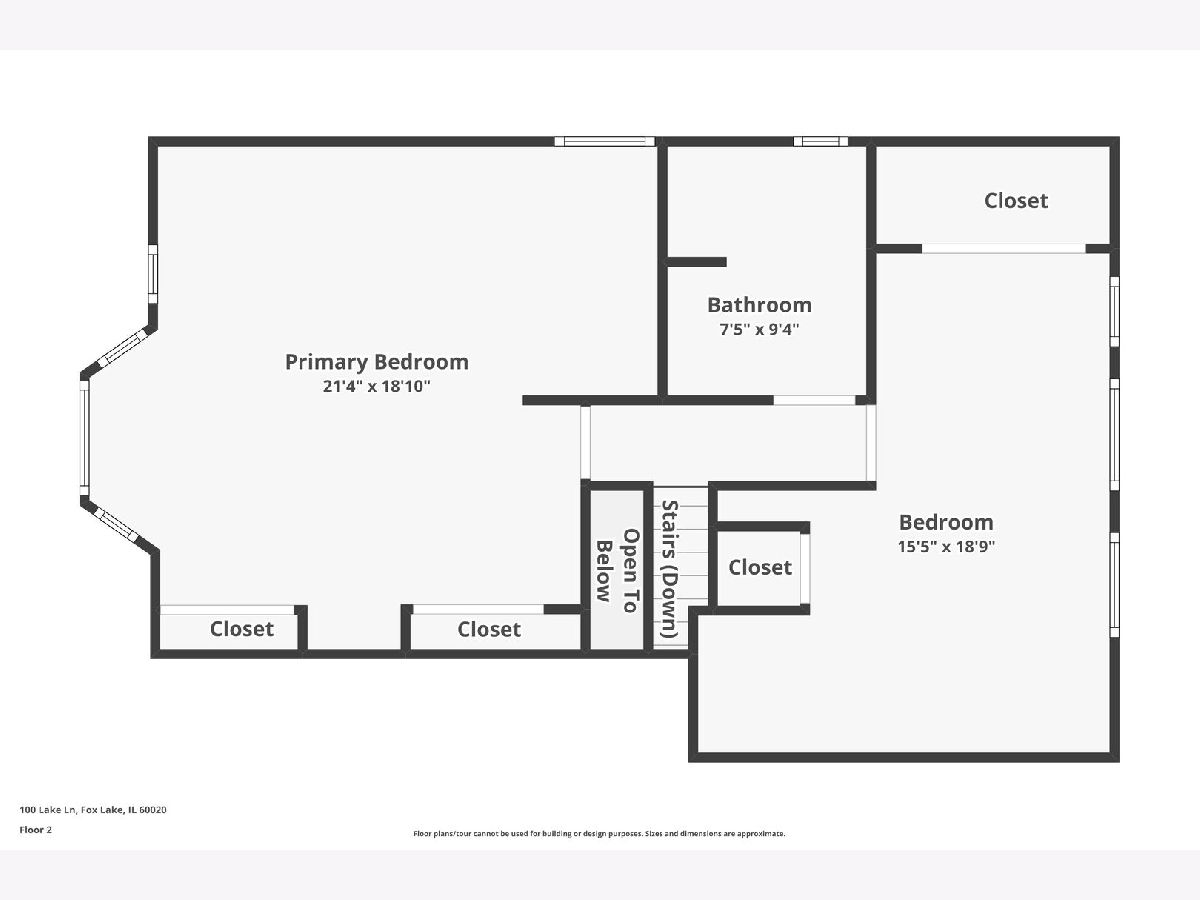
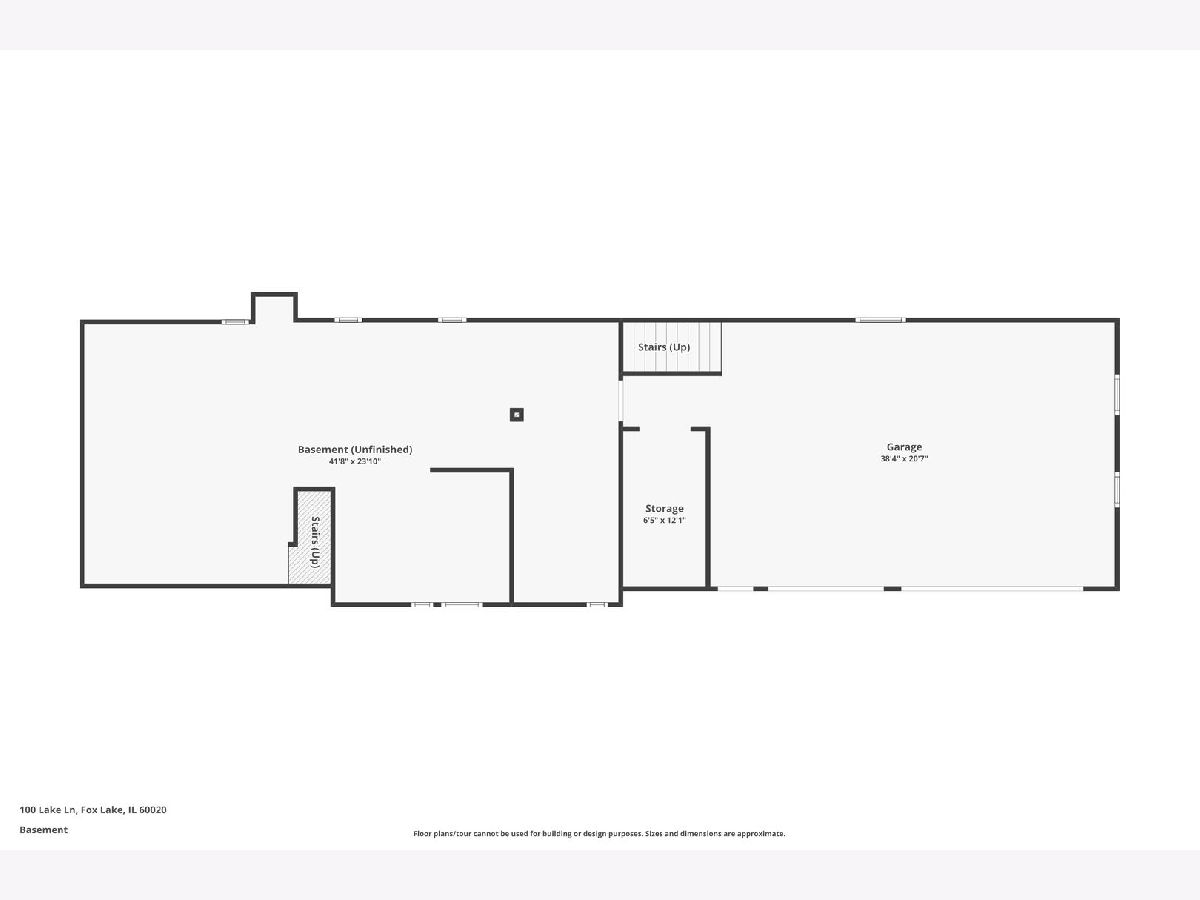
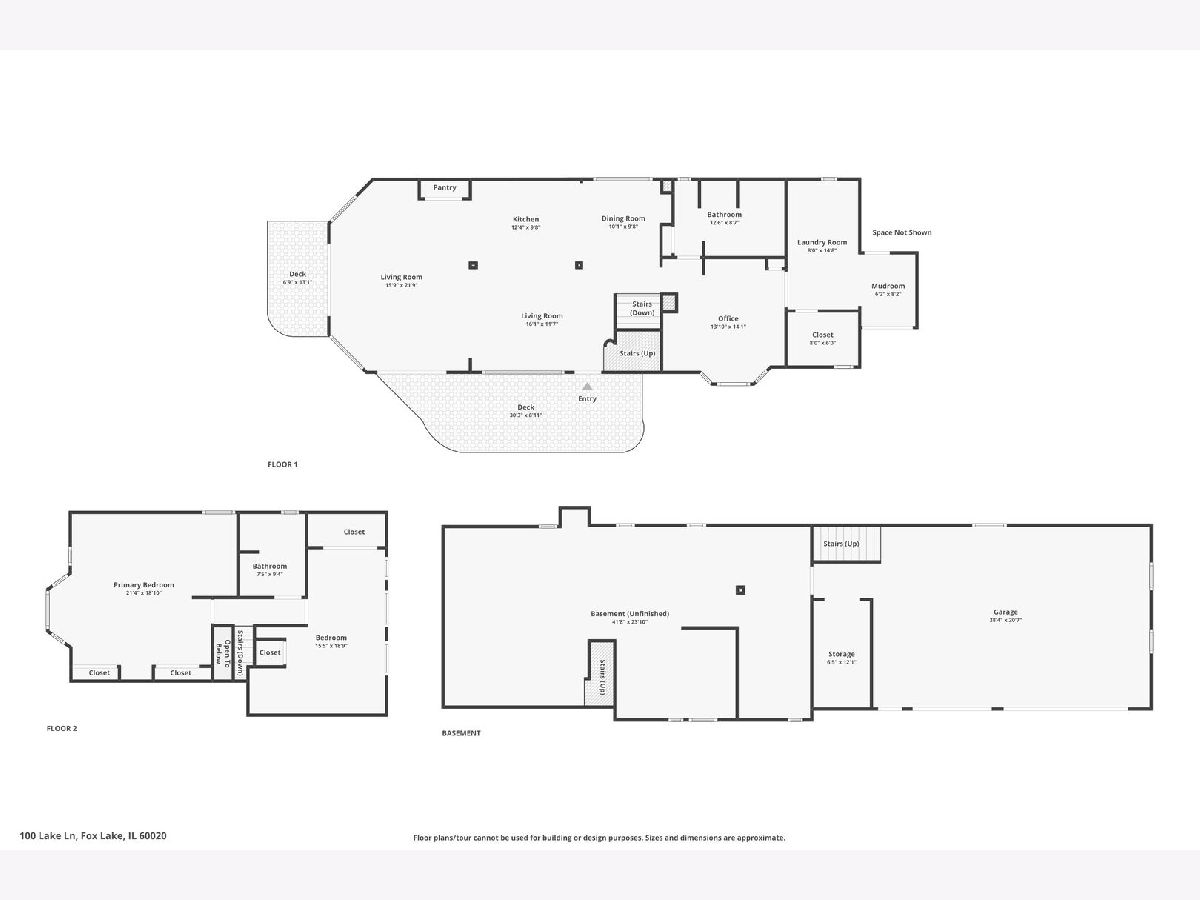
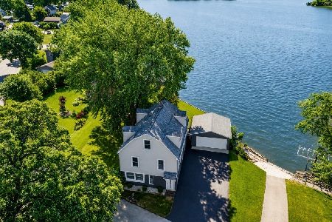
Experience expansive panoramic Pistakee Lake views and spectacular sunsets from this Chain O'Lakes lakefront home, ideally perched well out of the floodplain. The open main level showcases a living room with floor-to-ceiling windows and sliding glass doors opening to a lake front balcony-perfect for morning coffee or evening relaxation. There's a large 30'x9' side deck offering more water views. Updated in 2022, the kitchen features quartz countertops, a generous 13-foot island, pantry closet, and Samsung stainless steel appliances, including a five-burner range with double oven and a French-door refrigerator with Family Hub display. The dining room (currently used as a spacious sitting area) and eating area offer plenty of extra space for entertaining. New LVP flooring was installed throughout the kitchen, living room, and dining room in 2022. A main-floor bedroom, currently used as an office with the door removed, is conveniently located near a full bath with a large soaking tub and separate shower. The main-level laundry room includes a washer and dryer, cabinetry, and utility sink. Convenient motorized blinds in the living room and first-floor bedroom. Upstairs, the spacious primary bedroom features a bay window and gorgeous lake views. The second bedroom opens to a private rooftop deck. An updated second full bath, completed in 2022, rounds out the upper level. The unfinished basement offers exterior and attached-garage access, along with flexible finishing potential for a 20' x 13' family room or two 10' x 13' rooms while preserving generous storage and the existing 14' x 10' workshop. Mechanical highlights include a newer 150,000-BTU tankless water heater, two separate HVAC systems, a newer 150,000-BTU main furnace and a private well for lawn irrigation. A 21' x 9' exterior-access storage area is ideal for water toys and boat gear, while an additional 9' x 8' exterior storage space accommodates lawn and garden equipment. The attic above the home is decked for extra storage, and the 3-1/2 car attached garage includes pull-down attic access. There is ample parking for up to 14 cars and space for a trailer. Enjoy exceptional outdoor living with multiple decks, paver walkway, landscape-stone retaining wall, a 50' x 10' lakeside brick-paver patio, steel seawall, and pier. Public sewer and water complete this exceptional lakefront property.
Property Specifics
| Single Family | |
| — | |
| — | |
| — | |
| — | |
| LAKEFRONT | |
| Yes | |
| 0.24 |
| Lake | |
| Bonsletts | |
| 0 / Not Applicable | |
| — | |
| — | |
| — | |
| 12769886 | |
| 05093010050000 |
Nearby Schools
| NAME: | DISTRICT: | DISTANCE: | |
|---|---|---|---|
|
Grade School
Lotus School |
114 | — | |
|
Middle School
Stanton School |
114 | Not in DB | |
|
High School
Grant Community High School |
124 | Not in DB | |








Room Specifics
Total Bedrooms: 3
Bedrooms Above Ground: 3
Bedrooms Below Ground: 0
Dimensions: —
Floor Type: —
Dimensions: —
Floor Type: —
Full Bathrooms: 2
Bathroom Amenities: Whirlpool,Separate Shower
Bathroom in Basement: 0
Rooms: —
Basement Description: —
Other Specifics
| 3.5 | |
| — | |
| — | |
| — | |
| — | |
| 50X187X58X219 | |
| Unfinished | |
| — | |
| — | |
| — | |
| Not in DB | |
| — | |
| — | |
| — | |
| — |
Contact Agent
Nearby Similar Homes
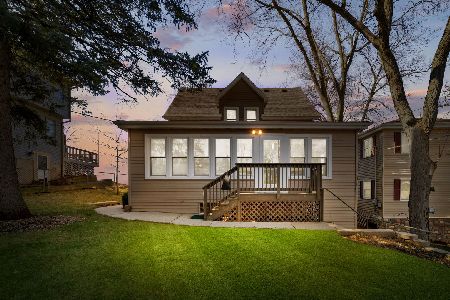
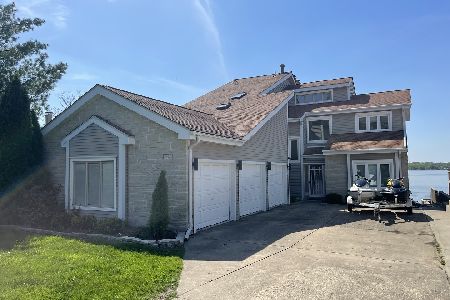
Nearby Sold Comparables

Contact Agent
Listing Provided By
All Waterfront Real Estate Plus
