

109 Price Street, Eldridge, Iowa 52748


$162,500
|
For Sale
|
|
| Status: | Active |
| Sqft: | 1,020 |
| Cost/Sqft: | $159 |
| Beds: | 2 |
| Baths: | 2 |
| Year Built: | 2002 |
| Property Taxes: | $0 |
| Days On Market: | 9 |
| Lot Size: | 0,00 |
Description
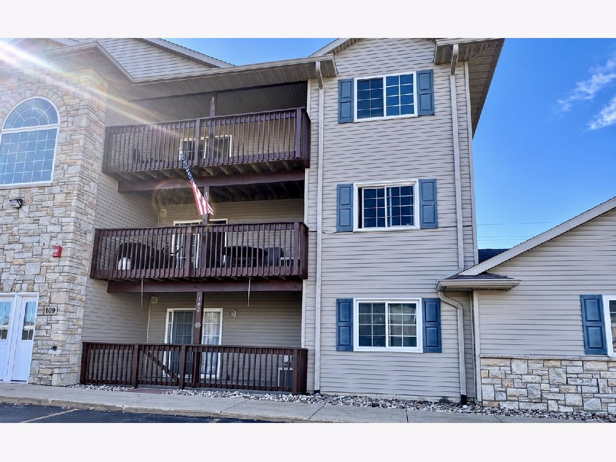
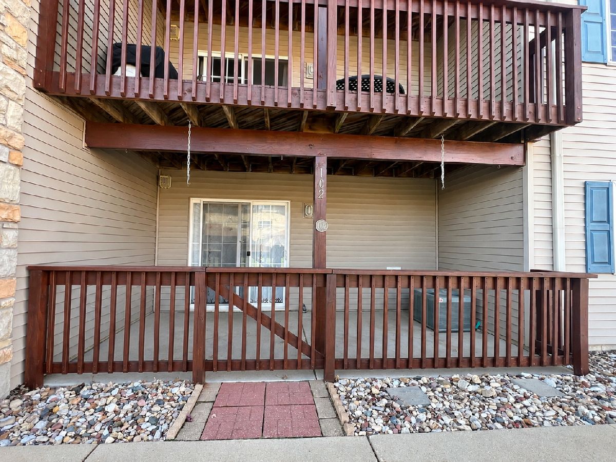
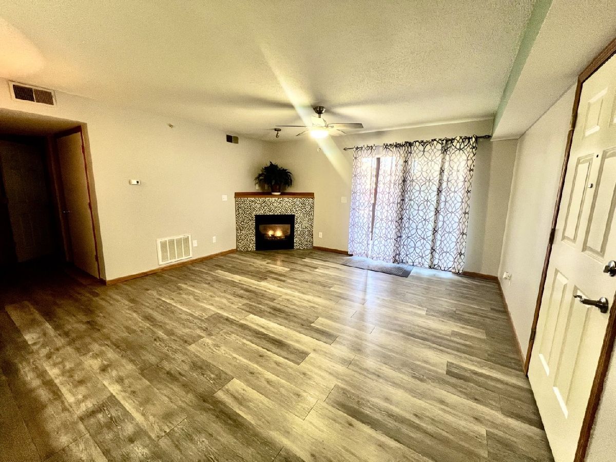
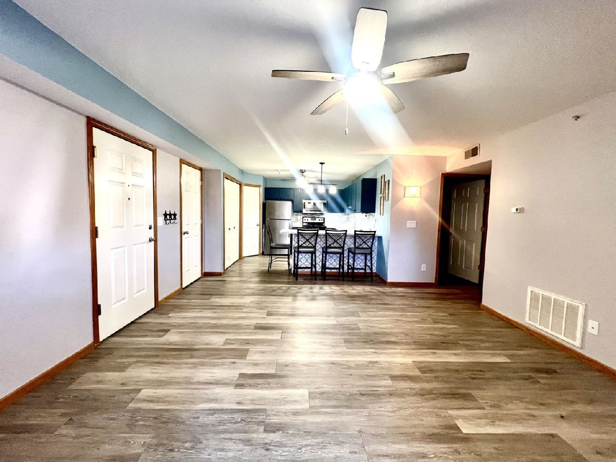
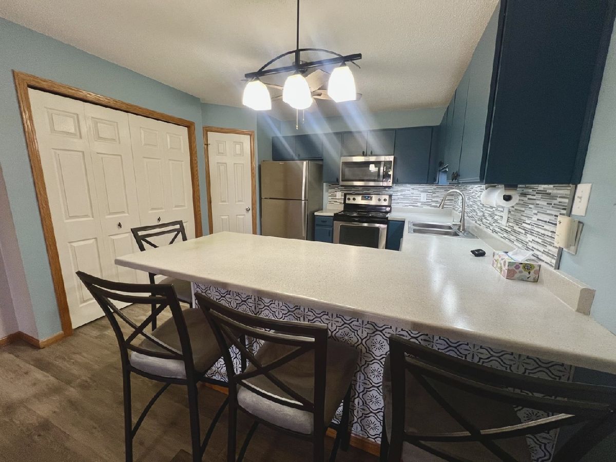
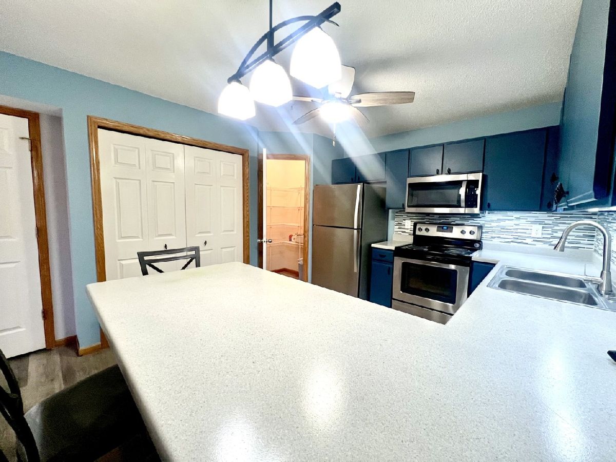
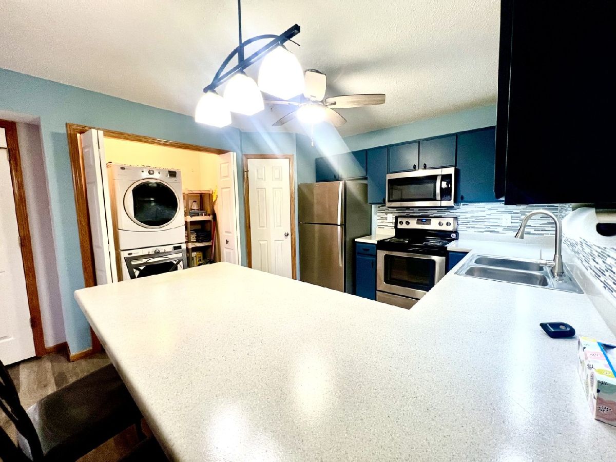
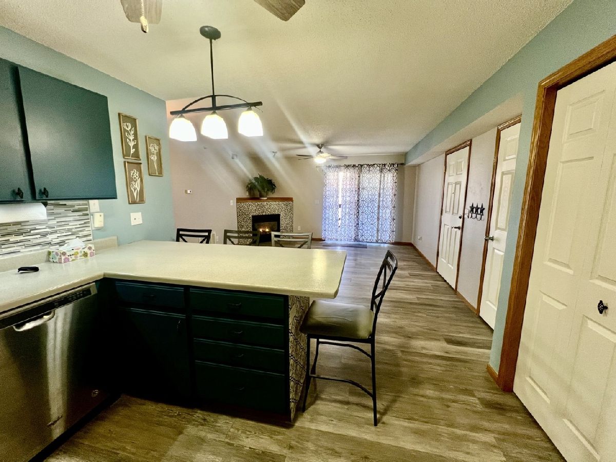
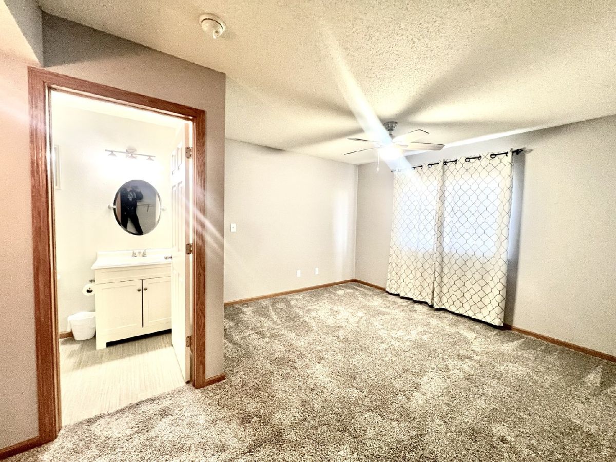
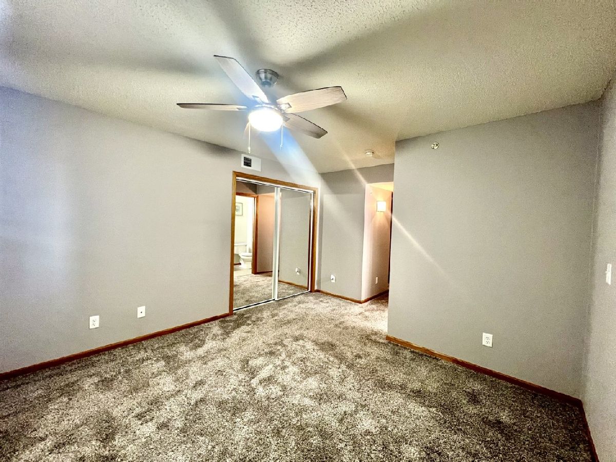
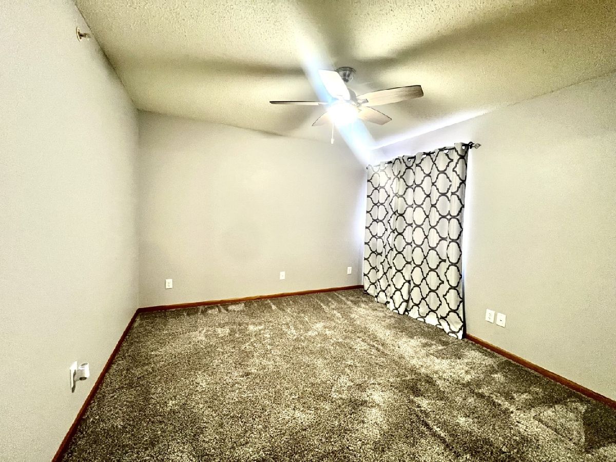
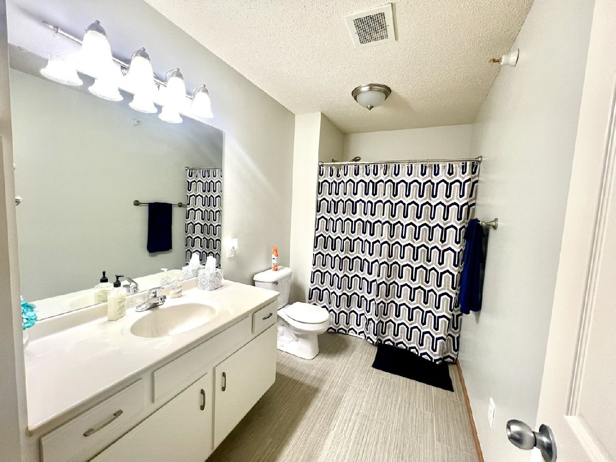
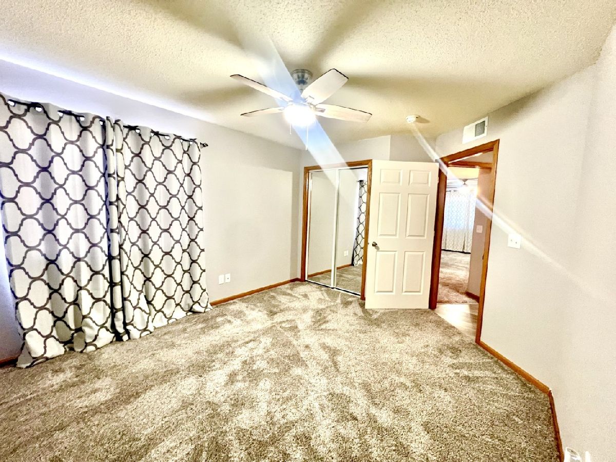
Welcome to easy, low-maintenance living in Eldridge! This beautifully maintained, main-floor condo offers 2 bedrooms, 2 bathrooms, and an inviting open-concept layout. Luxury vinyl flooring adds a stylish, modern touch, while the cozy fireplace creates a warm and welcoming focal point in the living area. The functional floor plan offers a seamless flow between the living, and kitchen spaces, perfect for everyday living or entertaining. Step outside to enjoy your own covered porch, a wonderful spot to relax and unwind. A one-car garage plus an additional parking space provides extra convenience. Exceptionally well cared for and full of charm, this delightful condo has so much to offer. Schedule your private showing today!
Property Specifics
| Condos/Townhomes | |
| 1 | |
| — | |
| 2002 | |
| None | |
| Vinyl Siding, Stone | |
| Asphalt | |
| — | |
| No | |
| — |
| Scott | |
| — | |
| 175 / Monthly | |
| Lawn Care, Snow Removal | |
| Public | |
| Public Sewer | |
| Central Air | |
| Gas | |
| No | |
| 12805523 | |
| NEW |
Nearby Schools
| NAME: | DISTRICT: | DISTANCE: | |
|---|---|---|---|
|
Middle School
North Scott Junior High School |
4784 | Not in DB | |
|
High School
North Scott High School |
4784 | Not in DB | |
Property History
| DATE: | EVENT: | PRICE: | SOURCE: |
|---|---|---|---|
| 9 Nov, 2026 | Listed for sale | $162,500 | MRED MLS |
Room Specifics
Total Bedrooms: 2
Bedrooms Above Ground: 2
Bedrooms Below Ground: 0
Dimensions: 14X12
Floor Type: Carpet
Dimensions: 13X11
Floor Type: Carpet
Full Bathrooms: 2
Bathroom Amenities: —
Bathroom in Basement: 0
Dimensions: 12X11
Floor Type: Luxury Vinyl
Features: Eating Area-Breakfast Bar, Pantry-Closet
Dimensions: 5X3
Floor Type: Luxury Vinyl
Dimensions: 17X15
Floor Type: Luxury Vinyl
Rooms: Other Room
Name: Other Room
Dimensions: 20X10
Floor Type: —
Other Specifics
| 1 | |
| Concrete Perimeter | |
| Garage Door Opener, Garage Owned, Detached, Other, Garage | |
| Washer Hookup, None | |
| — | |
| Patio | |
| Poultry Coop | |
| Main Level Entry | |
| — | |
| Common Grounds | |
| 3085 | |
| — | |
| Full | |
| — | |
| Range, Microwave, Dishwasher, Refrigerator, Washer, Dryer | |
| Not in DB | |
| — | |
| — | |
| Gas Log |
Tax History
| Year | Property Taxes |
|---|
Contact Agent
Nearby Similar Homes


Nearby Sold Comparables


Contact Agent
Listing Provided By
Mel Foster Co. Davenport
