

10907 Anthony Drive, Orland Park, Illinois 60467


$725,000
|
For Sale
|
|
| Status: | Re-activated |
| Sqft: | 3,116 |
| Cost/Sqft: | $233 |
| Beds: | 4 |
| Baths: | 4 |
| Year Built: | 1999 |
| Property Taxes: | $12,251 |
| Days On Market: | 28 |
| Lot Size: | 0,00 |
Description
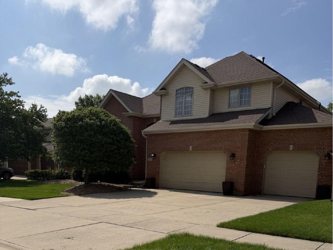
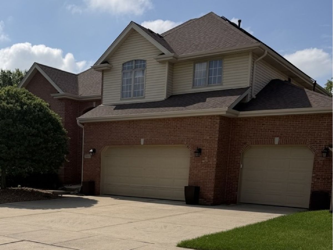
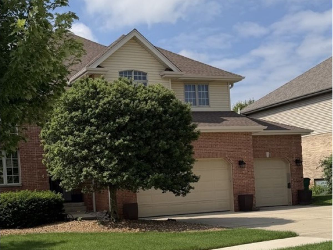
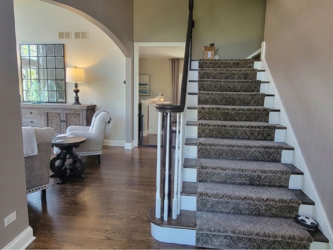
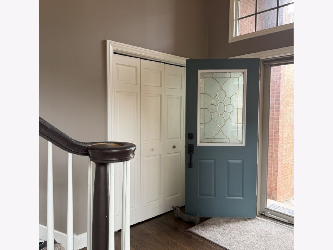
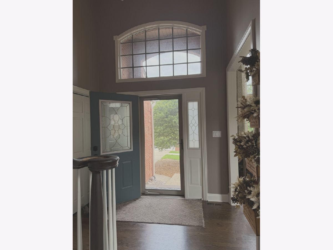
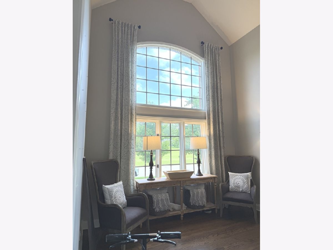
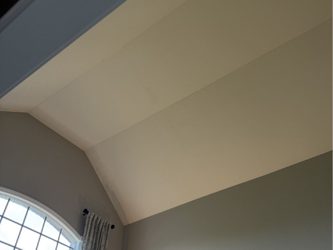
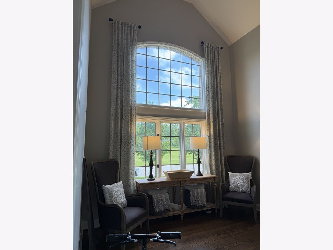
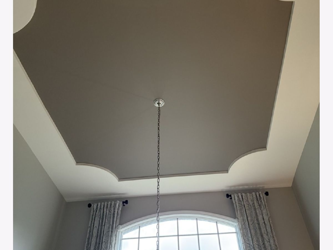
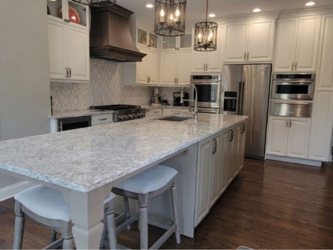
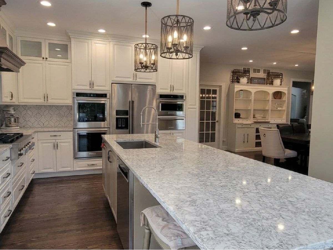
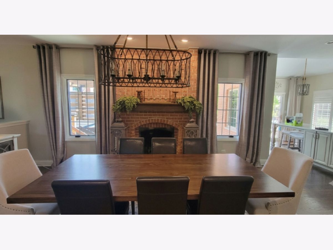
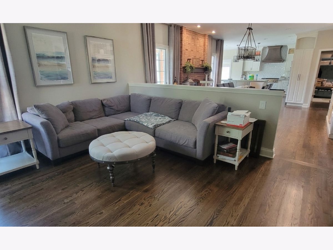
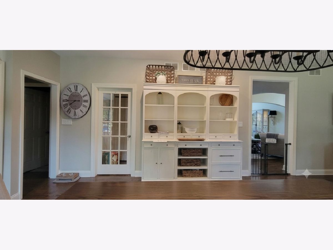
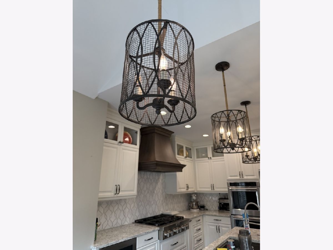
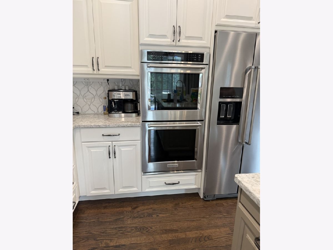
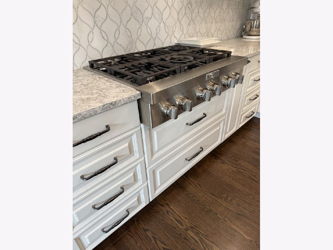
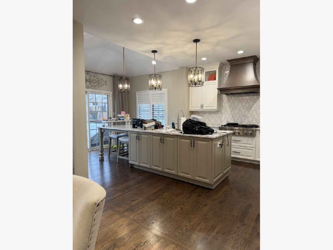
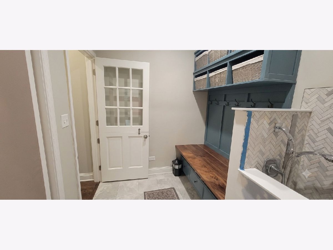
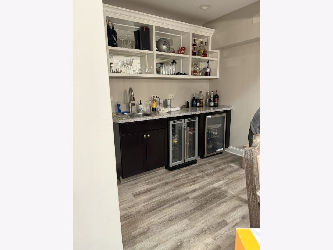
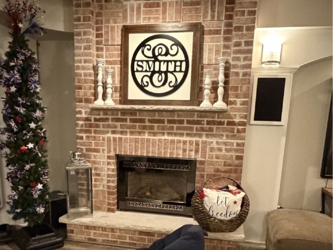
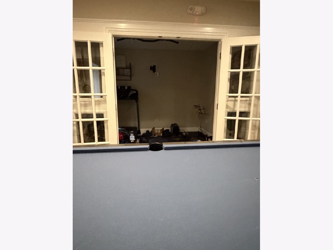
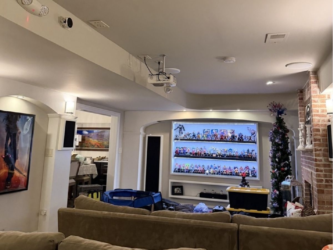
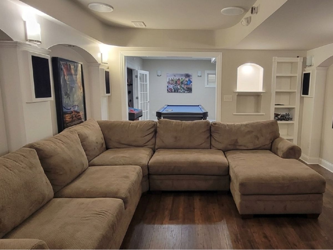
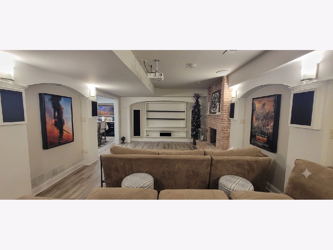
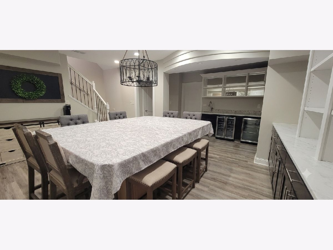
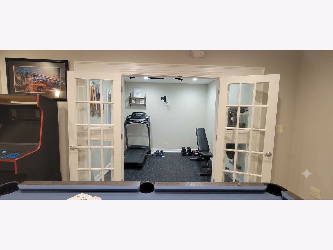
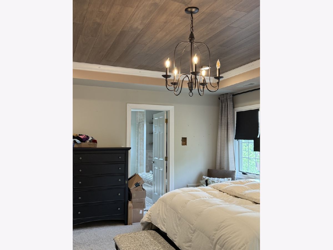
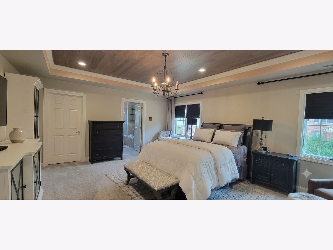
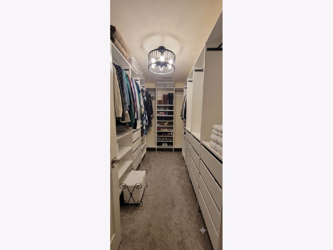
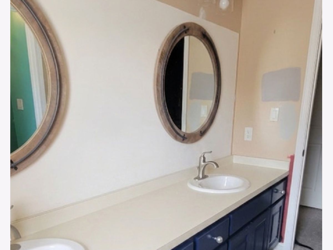
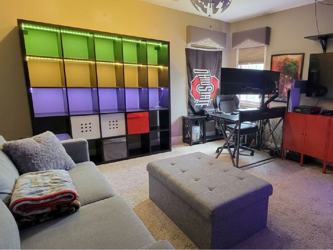
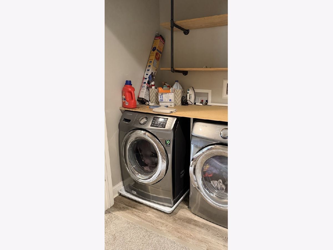
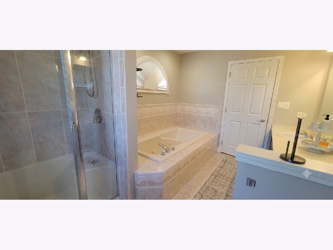
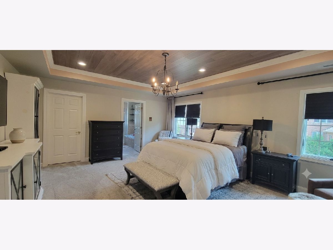
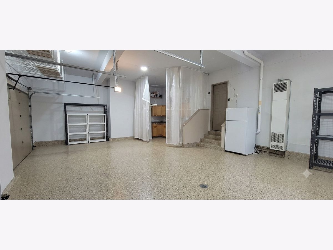
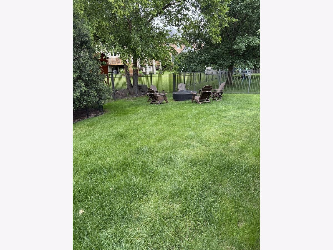
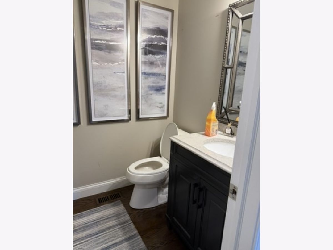
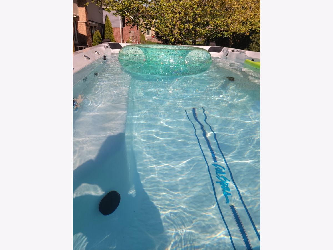
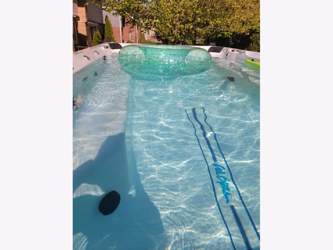
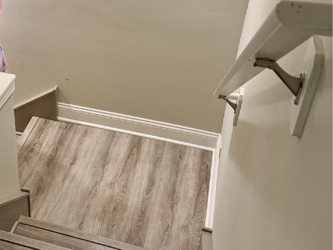
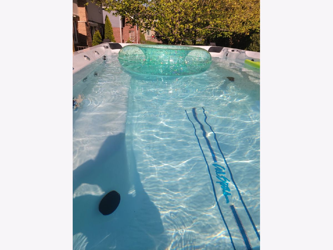
2 Story Heaven is waiting for you. Make sure you look up in every room; the ceilings are stunning. Everything you wanted is here! 4-bedroom, partially updated, and ready to entertain or chill. Wow, from your first step into the house. Formal dining room and living room. There is a family room attached to the kitchen. The kitchen features an outstanding fireplace to keep you warm and cozy. The cabinets were custom-made for this room. Your patio door leads you to a cozy deck. You have a lap pool to enjoy. It is on a concrete slab. Resembles a huge hot tub. Has seating on one side. The kitchen has so many amenities, I really don't know where to start. A baker or chef would be in Disneyland here! All high-end appliances. In the mudroom next to the 3-car garage entrance, you have a sink. Let's go upstairs to the 4 bedrooms. The closets all have organizers. Just ready for you to move in. The master bedroom has a full bathroom with a shower and a Jacuzzi bath. Double sinks. Let's go down to the basement! You have cabinets throughout the downstairs. There is a workout room, a theatre room, and a bathroom. The pool table stays, and the couch stays. There are solar panels on the roof. They are being leased. Information in the attachments. Low electric bills! There are so many features in this house; I will put a highlight sheet in the addenda later. The home is "As Is". Owners are moving out. Please overlook the moving process. The cabinets in the garage will stay. The backyard is fenced. Lots of room to play in the yard.
Property Specifics
| Single Family | |
| — | |
| — | |
| 1999 | |
| — | |
| — | |
| No | |
| — |
| Cook | |
| — | |
| — / Not Applicable | |
| — | |
| — | |
| — | |
| 12683548 | |
| 27201030200000 |
Nearby Schools
| NAME: | DISTRICT: | DISTANCE: | |
|---|---|---|---|
|
Grade School
Meadow Ridge School |
135 | — | |
|
Middle School
Century Junior High School |
135 | Not in DB | |
|
High School
Carl Sandburg High School |
230 | Not in DB | |
Room Specifics
Total Bedrooms: 4
Bedrooms Above Ground: 4
Bedrooms Below Ground: 0
Dimensions: —
Floor Type: —
Dimensions: —
Floor Type: —
Dimensions: —
Floor Type: —
Full Bathrooms: 4
Bathroom Amenities: Separate Shower
Bathroom in Basement: 1
Rooms: —
Basement Description: —
Other Specifics
| 3 | |
| — | |
| — | |
| — | |
| — | |
| 78x125 | |
| Pull Down Stair | |
| — | |
| — | |
| — | |
| Not in DB | |
| — | |
| — | |
| — | |
| — |
Contact Agent
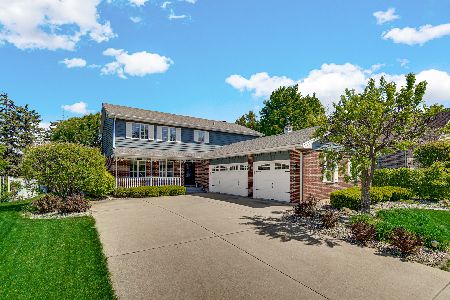
Nearby Similar Homes
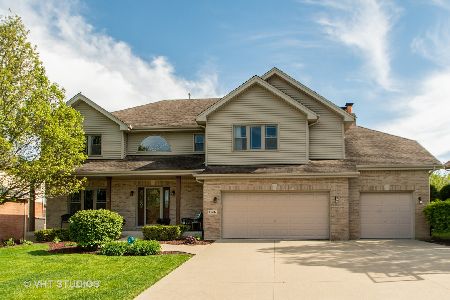
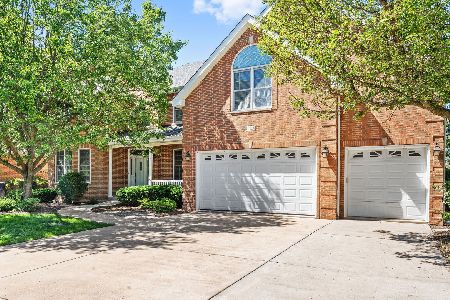
Nearby Sold Comparables



Contact Agent
Listing Provided By
K C Homes Realty
