

10912 Woodstock Street, Huntley, Illinois 60142


$299,900
|
For Sale
|
|
| Status: | New |
| Sqft: | 2,057 |
| Cost/Sqft: | $146 |
| Beds: | 3 |
| Baths: | 2 |
| Year Built: | 1920 |
| Property Taxes: | $5,904 |
| Days On Market: | 1 |
| Lot Size: | 0,00 |
Description
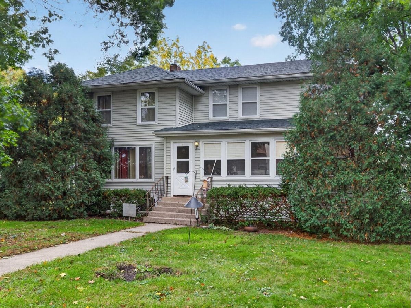
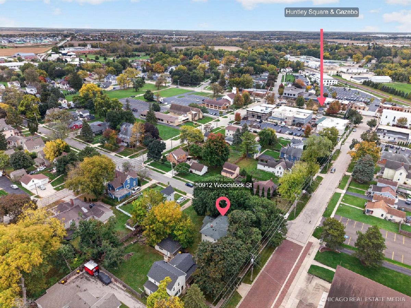
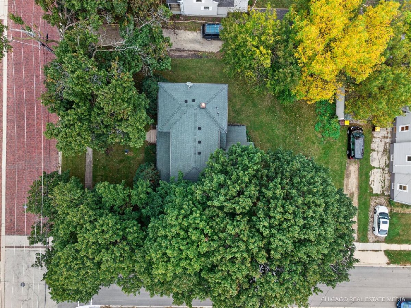
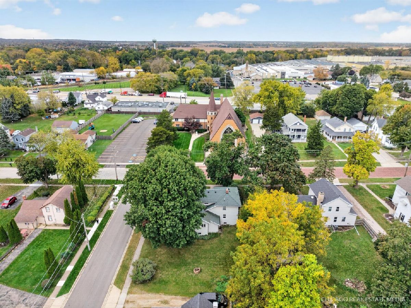
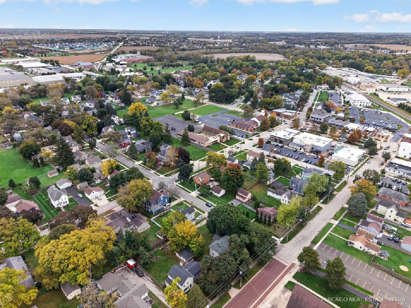
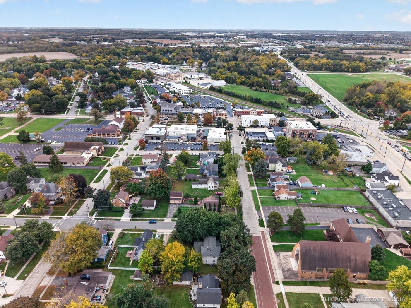
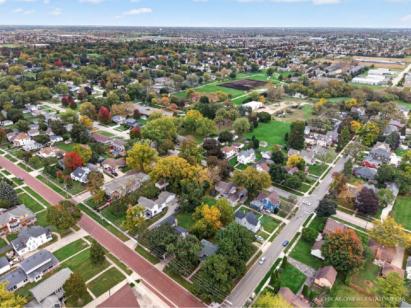
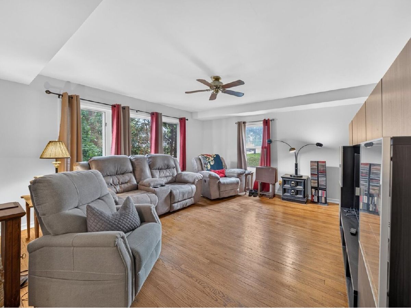
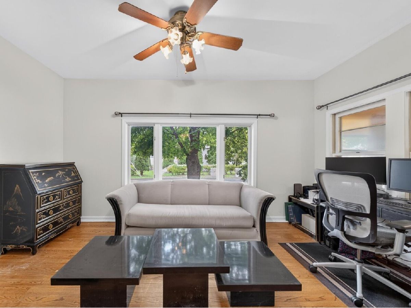
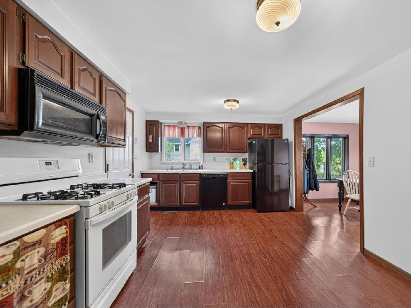
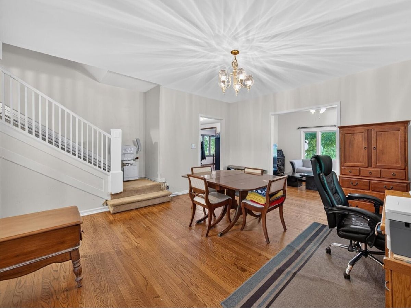
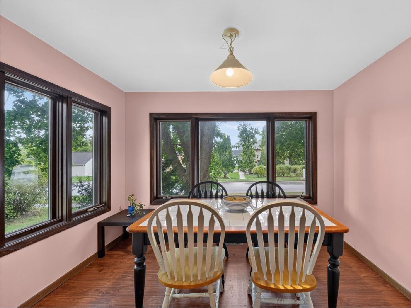
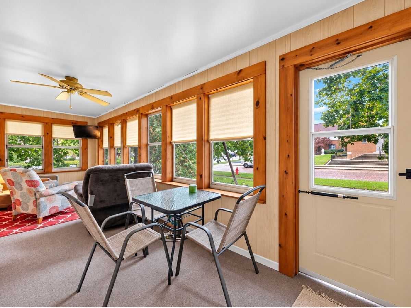
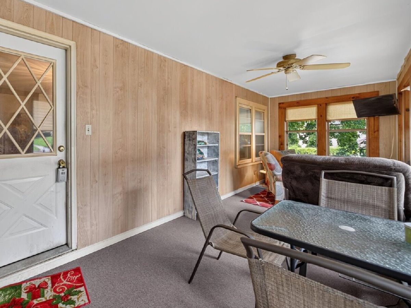
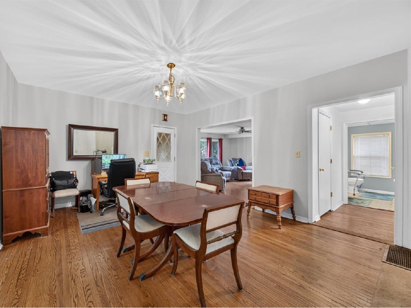
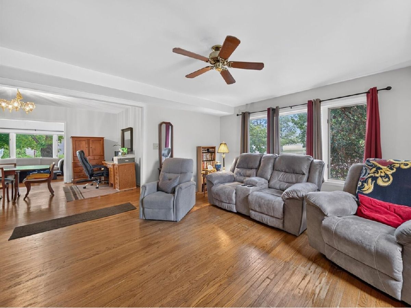
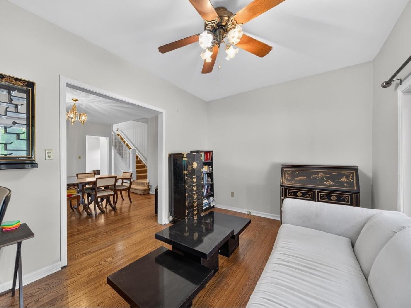
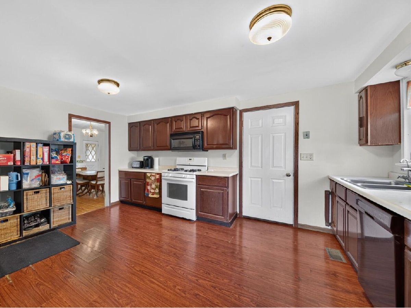
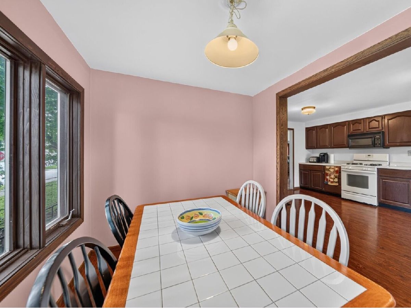
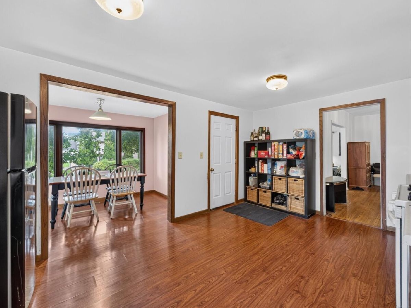
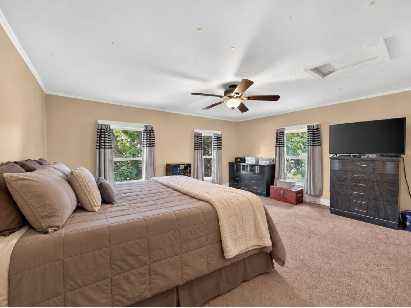
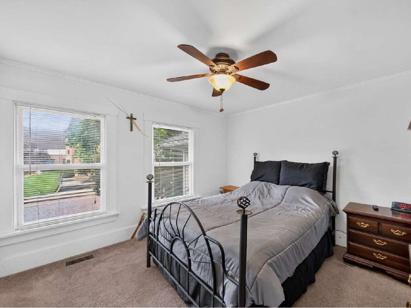
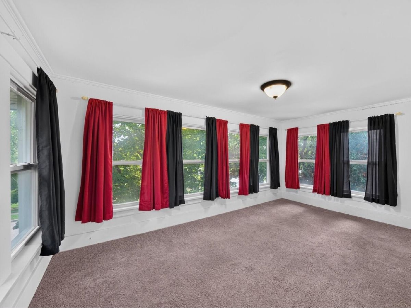
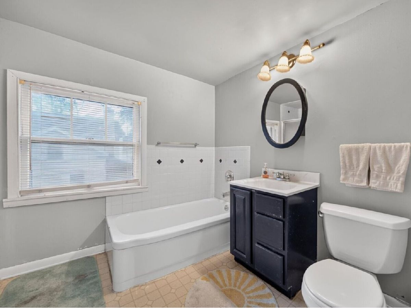
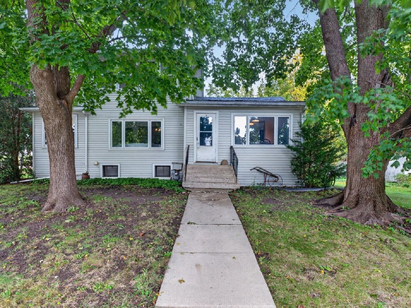
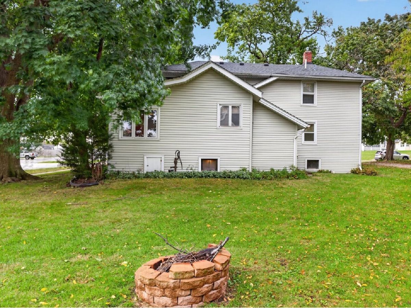
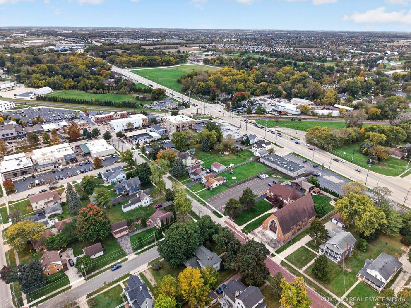
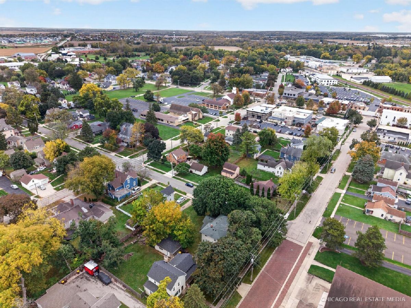
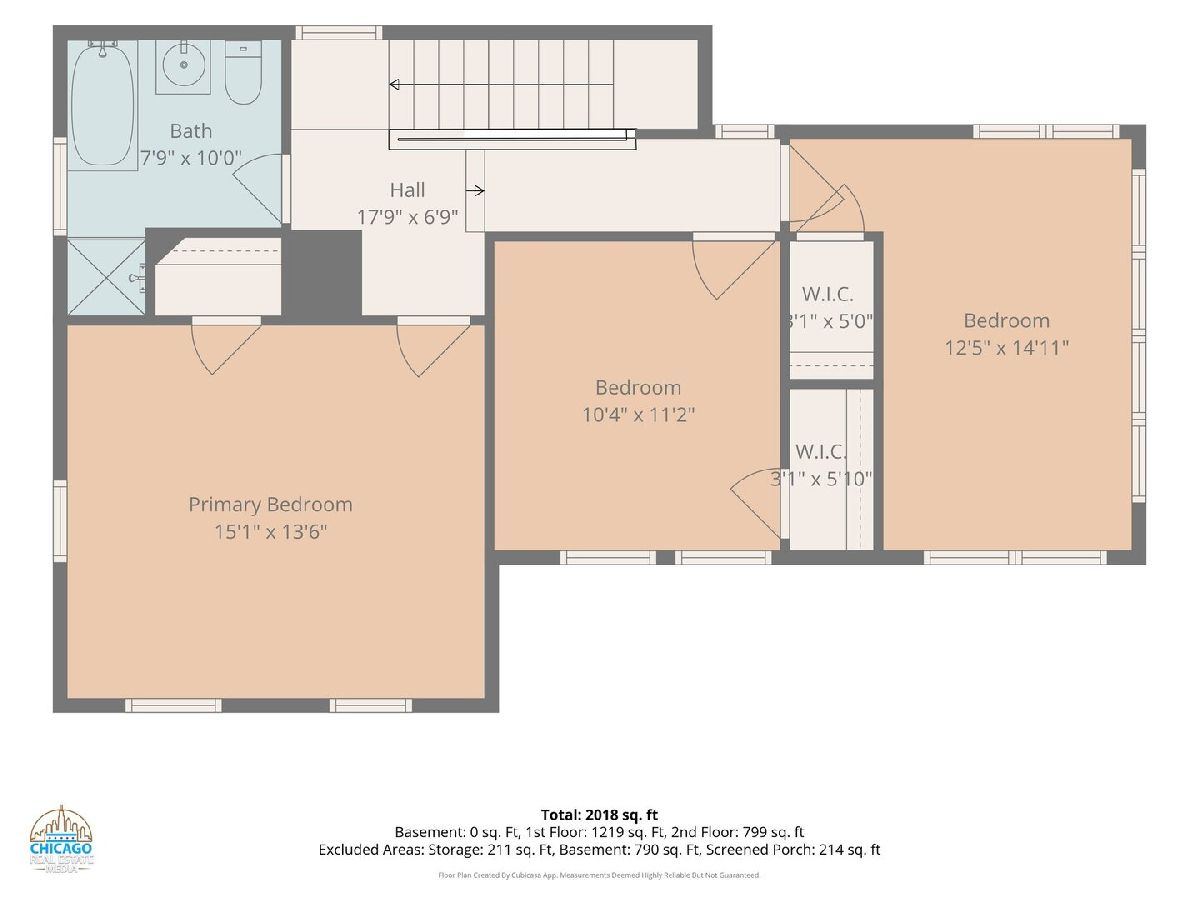
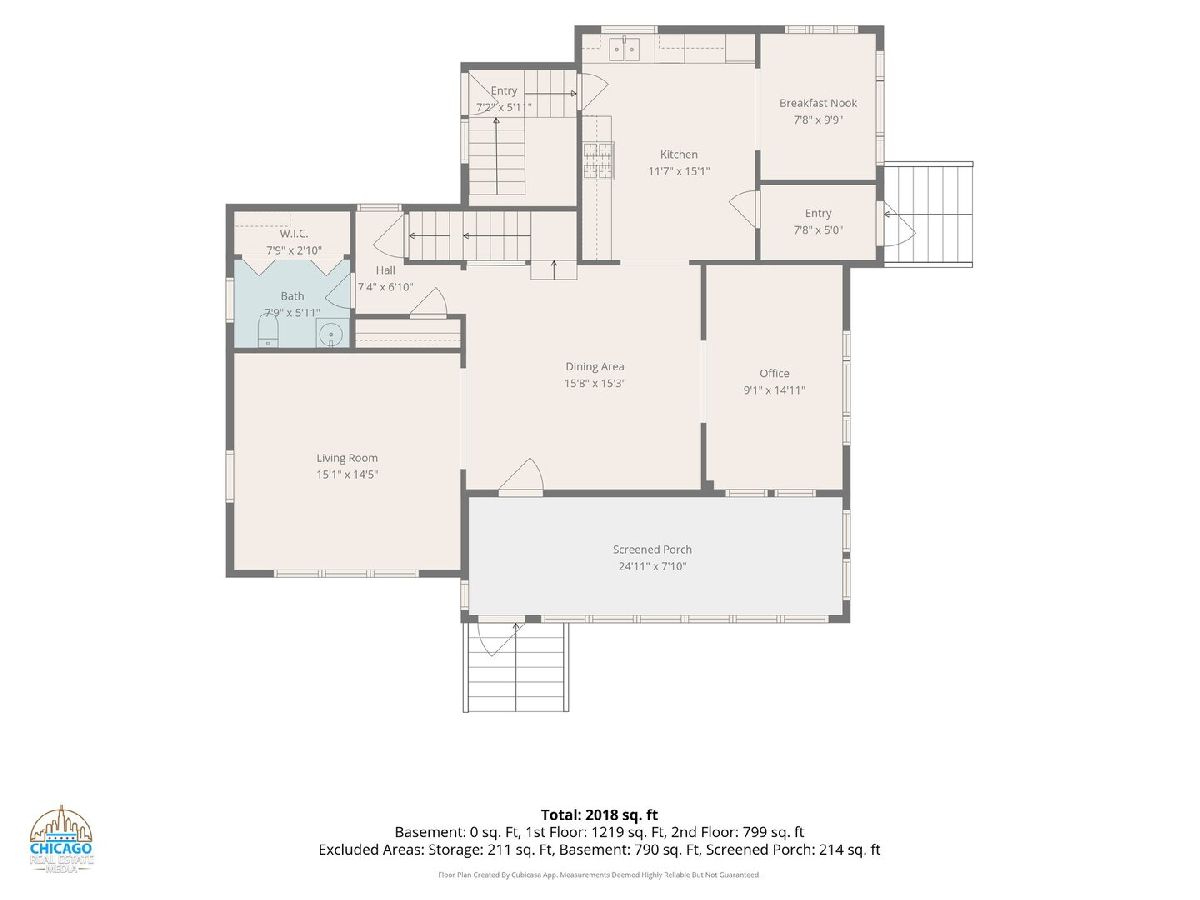
What an opportunity at this price-more than 2,000 square feet just a short walk from Huntley's vibrant downtown square! Located along distinctive brick-paved Woodstock Street, this 3-bedroom, 1.1-bath home offers generous room sizes and a flexible layout with plenty of space to gather, work and relax. The main level features a spacious living room, separate dining room, kitchen with table space and newer appliances, heated sunroom and convenient laundry hookup. Upstairs, you'll find three comfortably sized bedrooms and a full bath. Original hardwood flooring and classic character provide an inviting foundation for the next owner to make the home their own. Improvements during the current ownership include newer siding and furnace, along with a roof approximately 10 years old. A detached one-car garage and nearly quarter-acre lot complete the property. Enjoy convenient access to downtown Huntley's restaurants, shops, farmers market and year-round community events. Offered as-is-bring your ideas and take advantage of the space, location and possibilities this home has to offer!
Property Specifics
| Single Family | |
| — | |
| — | |
| 1920 | |
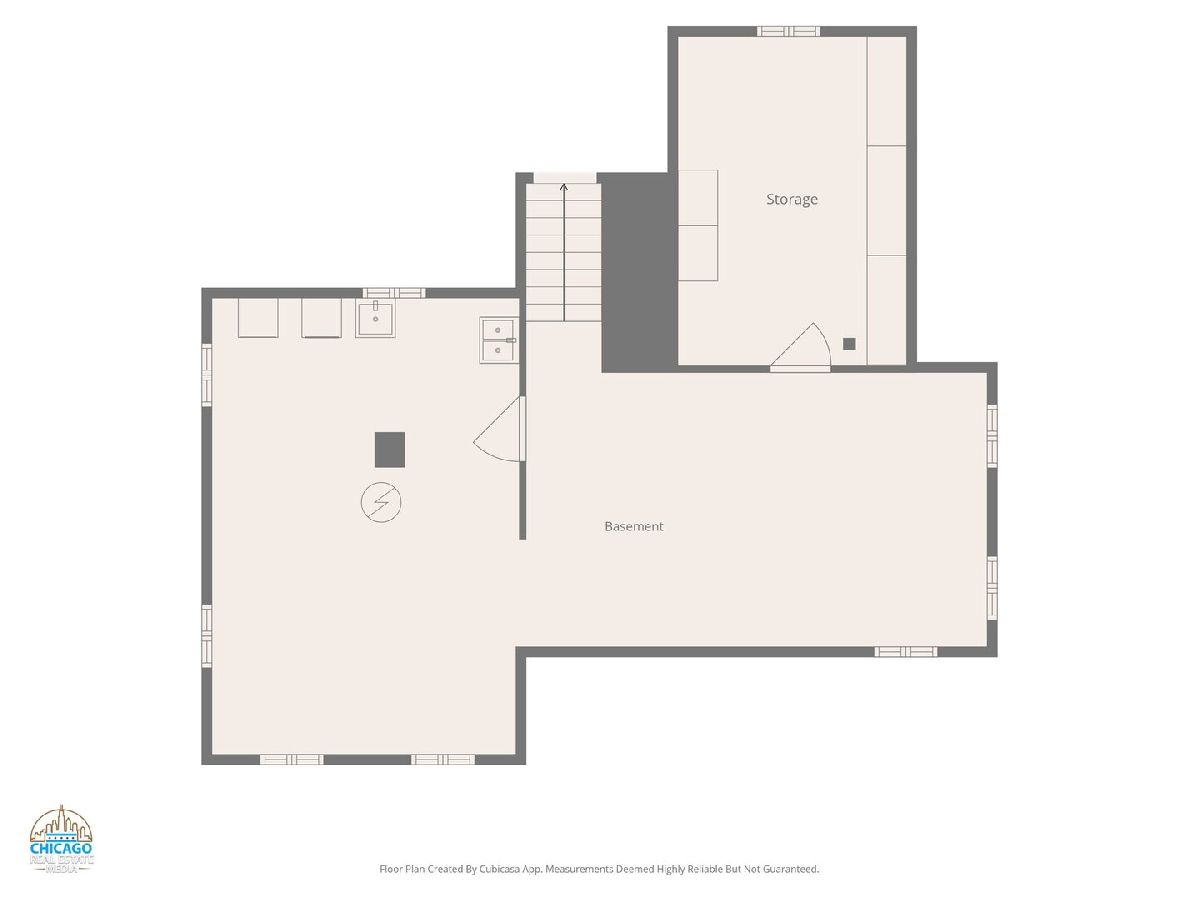
| Unfinished, Full | |
| Vinyl Siding | |
| — | |
| — | |
| No | |
| — |
| — | |
| — | |
| — / Not Applicable | |
| None | |
| Public | |
| Public Sewer | |
| Central Air | |
| Gas, Forced Air | |
| 12768958 | |
| 1828378004 |
Property History
| DATE: | EVENT: | PRICE: | SOURCE: |
|---|---|---|---|
| 19 Sep, 2014 | Sold | $154,900 | MRED MLS |
| 15 Aug, 2014 | Under contract | $154,900 | MRED MLS |
| 15 Jul, 2014 | Listed for sale | $154,900 | MRED MLS |
| 22 Oct, 2026 | Listed for sale | $299,900 | MRED MLS |
Some photos of this home have been virtually staged.
Room Specifics
Total Bedrooms: 3
Bedrooms Above Ground: 3
Bedrooms Below Ground: 0
Dimensions: 13X15
Floor Type: —
Dimensions: 12X15
Floor Type: —
Dimensions: 11X10
Floor Type: —
Full Bathrooms: 2
Bathroom Amenities: —
Bathroom in Basement: 0
Dimensions: 15X14
Floor Type: —
Dimensions: 16X11
Floor Type: —
Dimensions: 15X15
Floor Type: —
Rooms: Sun Room, Eating Area, Enclosed Porch, Mud Room
Name: Sun Room
Dimensions: 9X15
Floor Type: —
Name: Eating Area
Dimensions: 10X8
Floor Type: —
Name: Enclosed Porch
Dimensions: 7X23
Floor Type: —
Name: Mud Room
Dimensions: 5X7
Floor Type: —
Other Specifics
| 1 | |
| — | |
| Detached, Garage | |
| — | |
| — | |
| — | |
| — | |
| — | |
| 135x75 | |
| — | |
| — | |
| — | |
| — | |
| Not in DB | |
| — | |
| — | |
| — |
Tax History
| Year | Property Taxes |
|---|---|
| 2014 | $4,839 |
| 2026 | $5,904 |
Contact Agent
Nearby Similar Homes

Nearby Sold Comparables



Contact Agent
Listing Provided By
CENTURY 21 New Heritage
