

11611 Douglas Avenue, Huntley, Illinois 60142


$450,000
|
For Sale
|
|
| Status: | Active |
| Sqft: | 1,600 |
| Cost/Sqft: | $281 |
| Beds: | 3 |
| Baths: | 2 |
| Year Built: | 1962 |
| Property Taxes: | $4,645 |
| Lot Size: | 0,00 |
Description
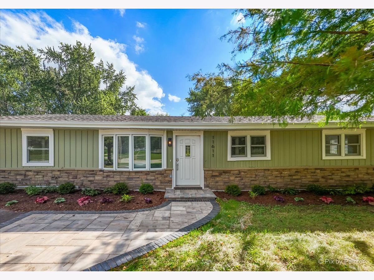
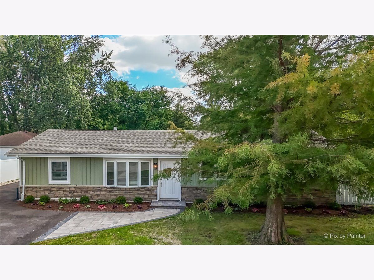
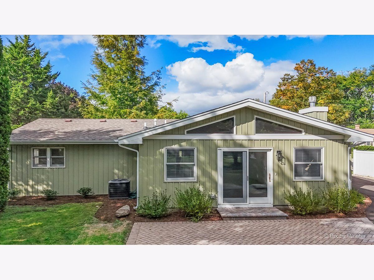
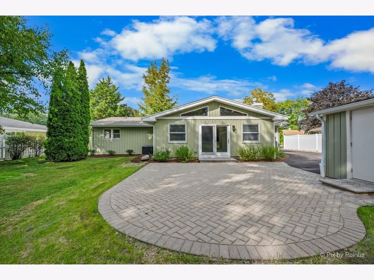
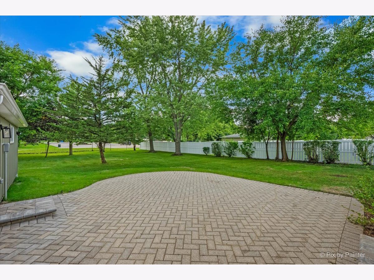
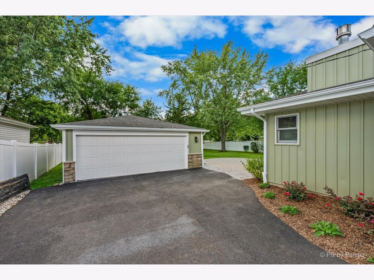
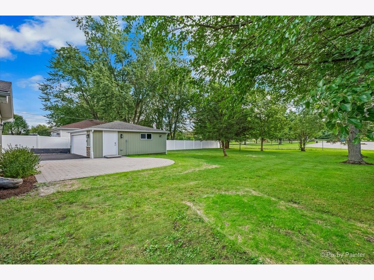
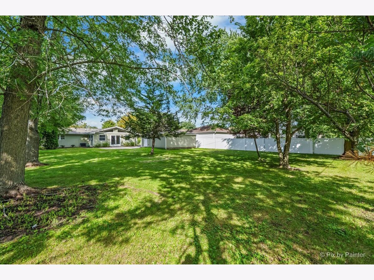
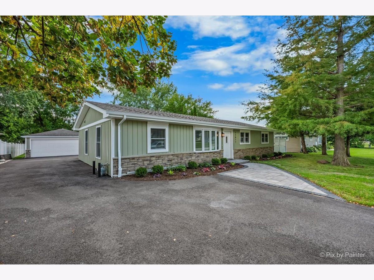
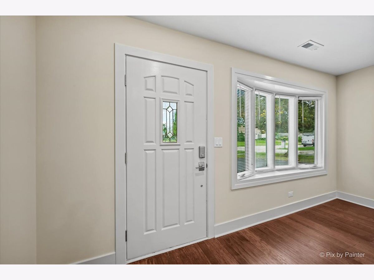
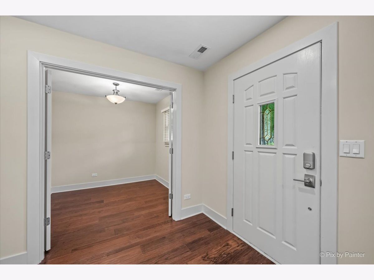
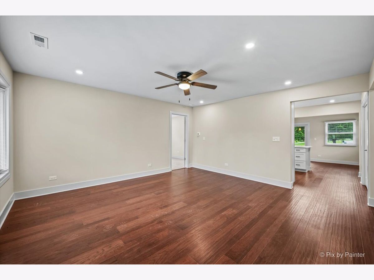
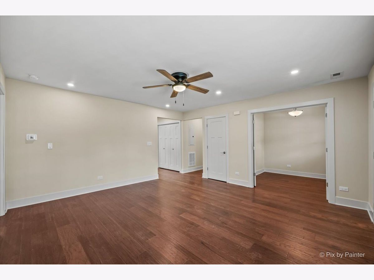
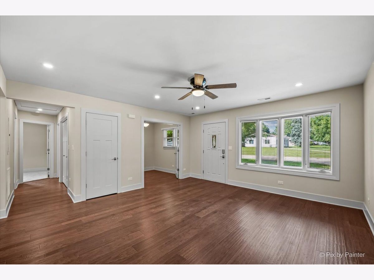
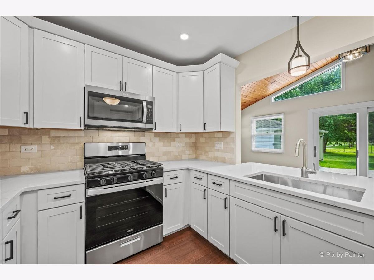
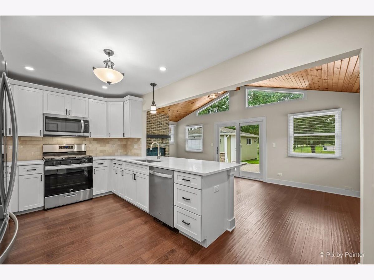
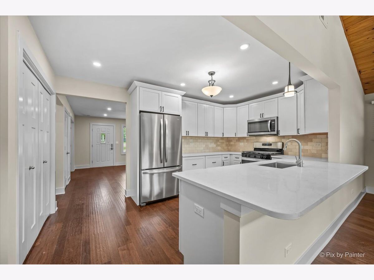
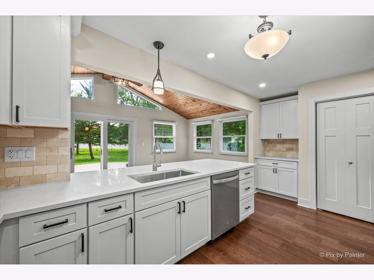
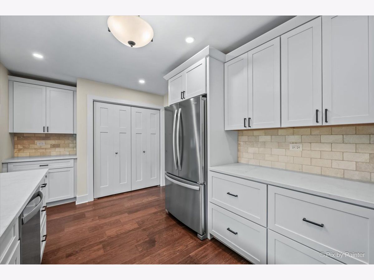
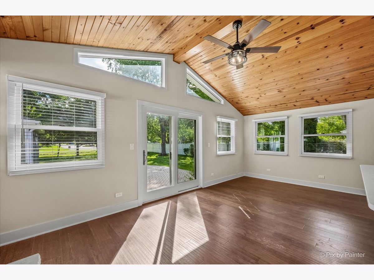
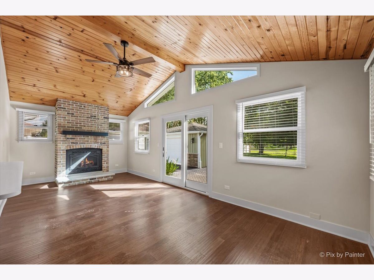
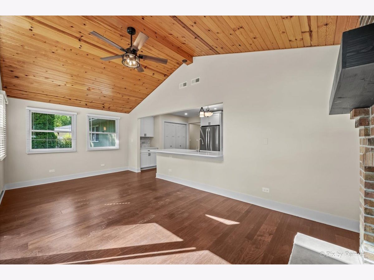
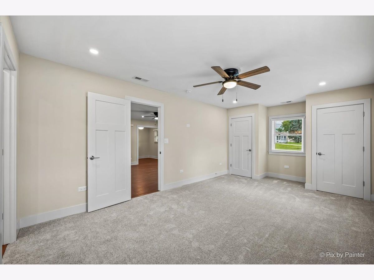
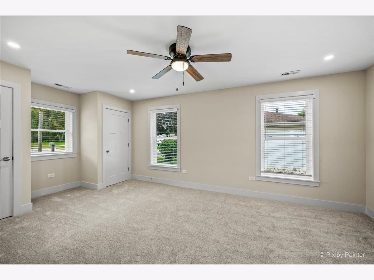
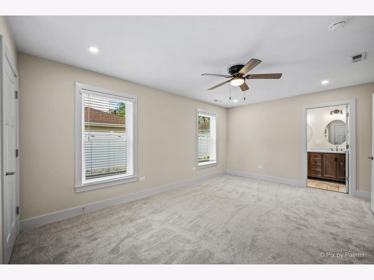
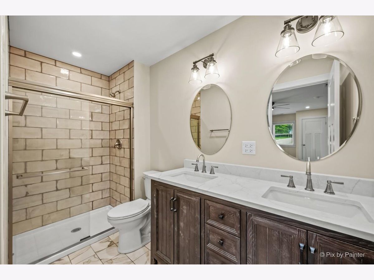
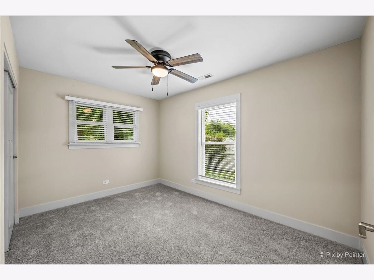
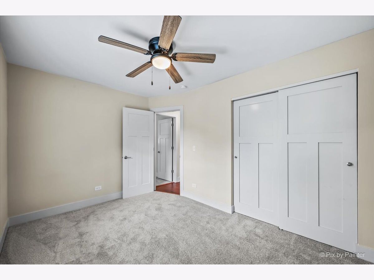
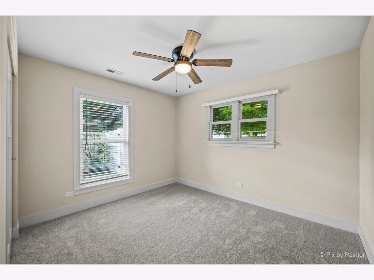
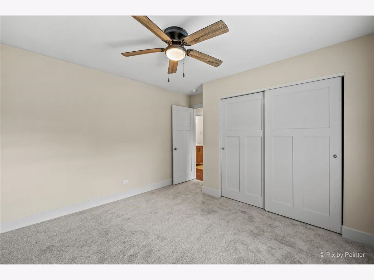
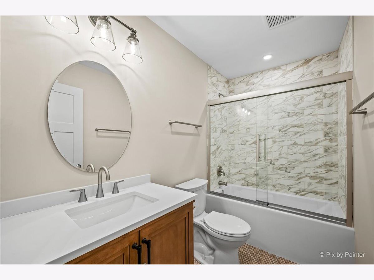
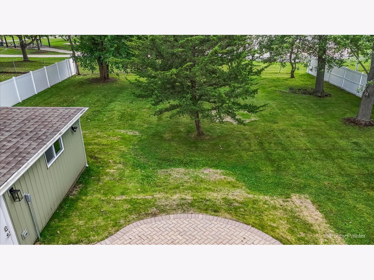
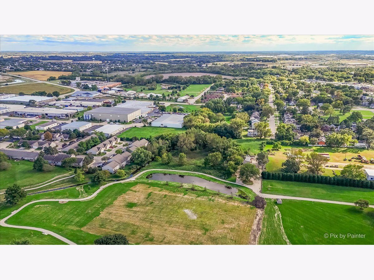
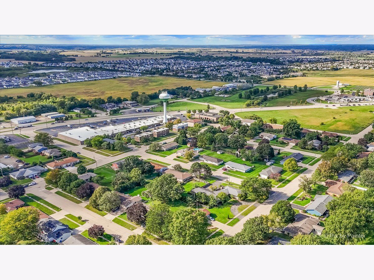
Beautifully Renovated Home in the Heart of Huntley! Welcome home to this stunning, completely renovated property where everything is brand new! Thoughtfully redesigned from the studs up, this home features an expanded floor plan and an impressive list of updates, including gorgeous new flooring, brand-new bathrooms, a beautiful new kitchen, new windows and doors, new HVAC system, new plumbing, new electric, new siding, and a new driveway. The bright and inviting vaulted-ceiling dining area features an abundance of windows overlooking the spacious backyard and neighboring park, creating a wonderful setting for everyday living and entertaining. Outside, you'll love the expansive yard and beautiful brick paver patio-perfect for relaxing, enjoying your morning coffee, or hosting family and friends. This home truly offers the best of both worlds: the comfort and style of a brand-new home with the convenience and charm of being located right in town. Enjoy being just minutes from Historic Downtown Huntley, where you can take advantage of summer concerts, farmers markets, local restaurants, community events, and so much more. You'll also appreciate the convenient proximity to the library, hospital, shopping, parks, schools, and easy access to I-90. Completely updated, beautifully designed, and ideally located-this exceptional home is ready to welcome you!
Property Specifics
| Single Family | |
| — | |
| Ranch | |
| 1962 | |
| 2026 | |
| None | |
| Other | |
| Asphalt | |
| — | |
| No | |
| — |
| — | |
| Bakleys | |
| — / Not Applicable | |
| None | |
| Public | |
| Public Sewer | |
| Central Air | |
| Natural Gas | |
| 12775500 | |
| 1828382017 |
Room Specifics
Total Bedrooms: 3
Bedrooms Above Ground: 3
Bedrooms Below Ground: 0
Dimensions: 19X11
Floor Type: Carpet
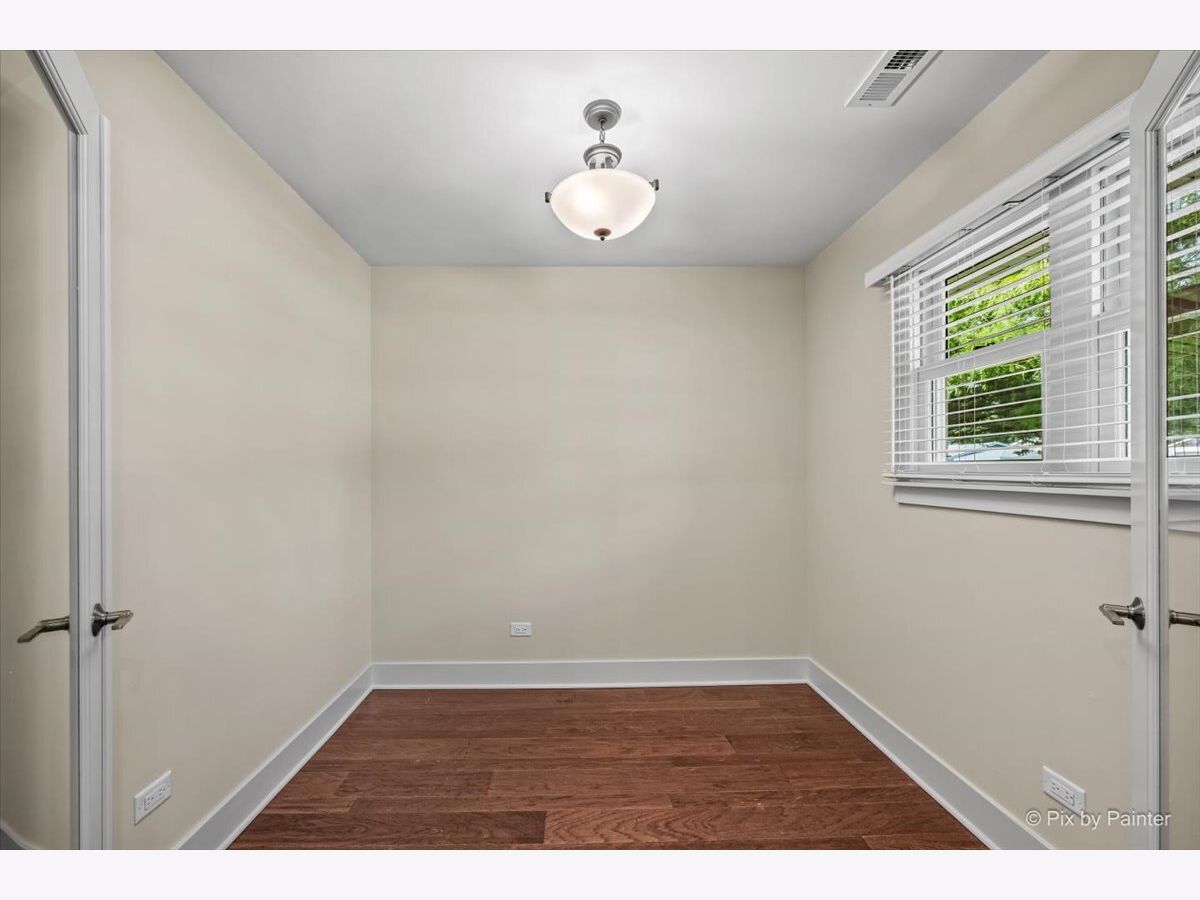
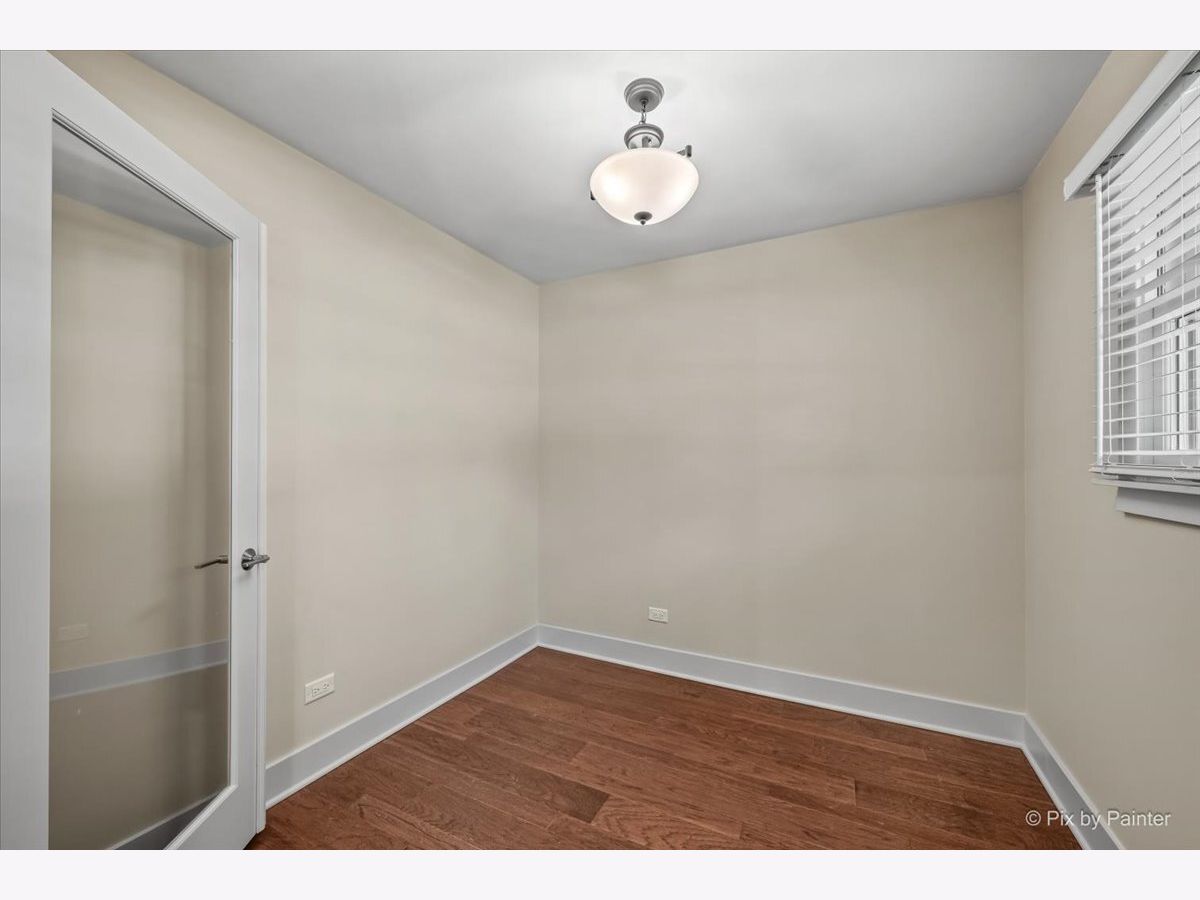
Dimensions: 13X9
Floor Type: Carpet
Dimensions: 11X11
Floor Type: Carpet
Full Bathrooms: 2
Bathroom Amenities: —
Bathroom in Basement: —
Dimensions: 24X11
Floor Type: Laminate
Dimensions: 18X10
Floor Type: Laminate
Features: Eating Area-Breakfast Bar, Eating Area-Table Space, Pantry-Closet, Breakfast Room, Pantry, Updated Kitchen
Dimensions: 7X4
Floor Type: —
Dimensions: 16X14
Floor Type: Laminate
Rooms: Bonus Room
Name: Bonus Room
Dimensions: 9X8
Floor Type: Laminate
Other Specifics
| 2 | |
| — | |
| Asphalt, Detached, Garage | |
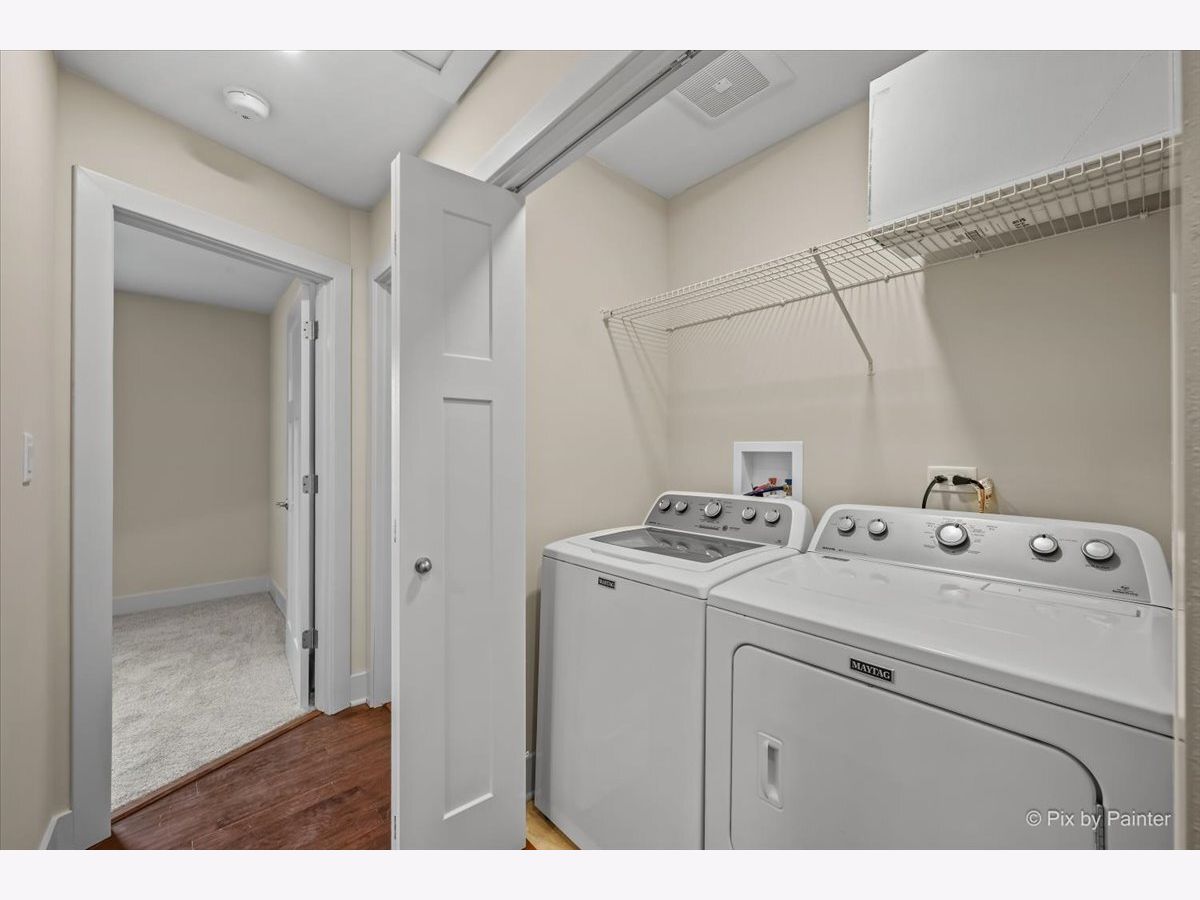
| Main Level, In Unit | |
| Laminate, Carpet | |
| — | |
| Fenced | |
| — | |
| Landscaped, Backs to Public GRND, Backs to Trees/Woods | |
| 80x175x80x175 | |
| — | |
| Full | |
| Vaulted Ceiling(s), 1st Floor Bedroom, Pantry, Quartz Counters | |
| Range, Microwave, Dishwasher, Refrigerator, Washer, Dryer | |
| Not in DB | |
| Park | |
| — | |
| — |
Contact Agent
Nearby Similar Homes
Nearby Sold Comparables



Contact Agent
Listing Provided By
HomeSmart Connect LLC
