

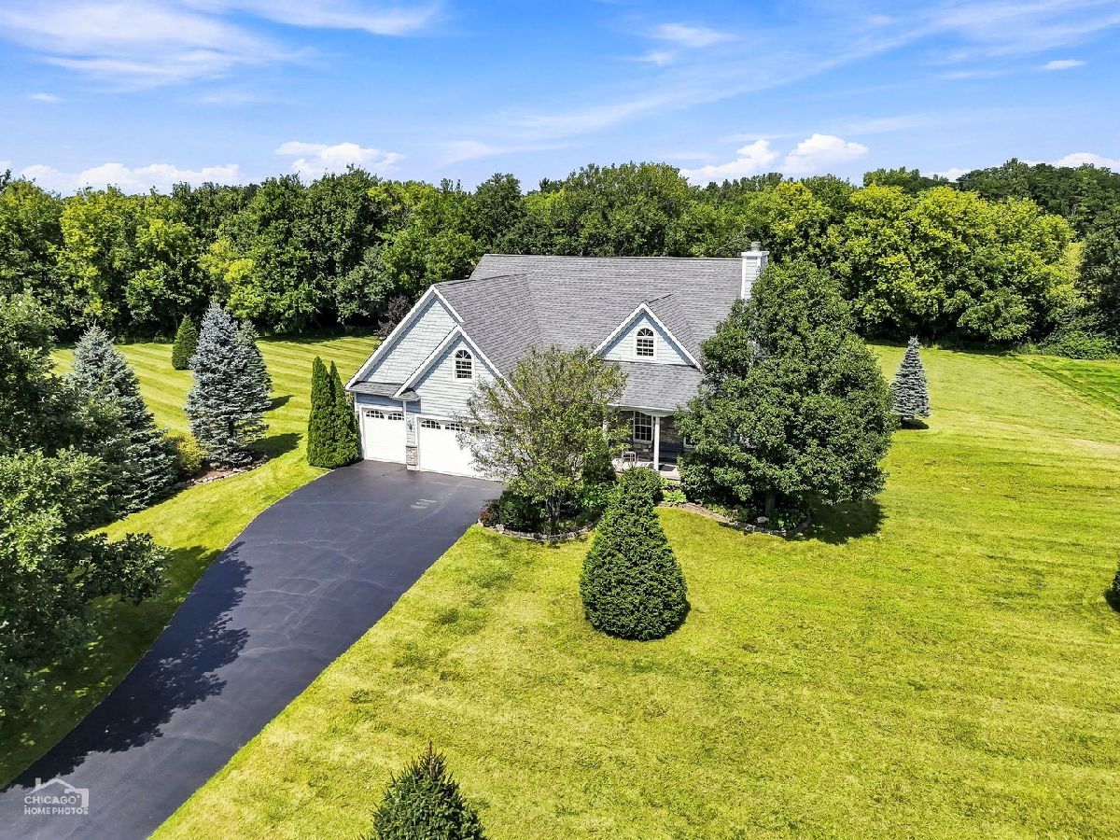
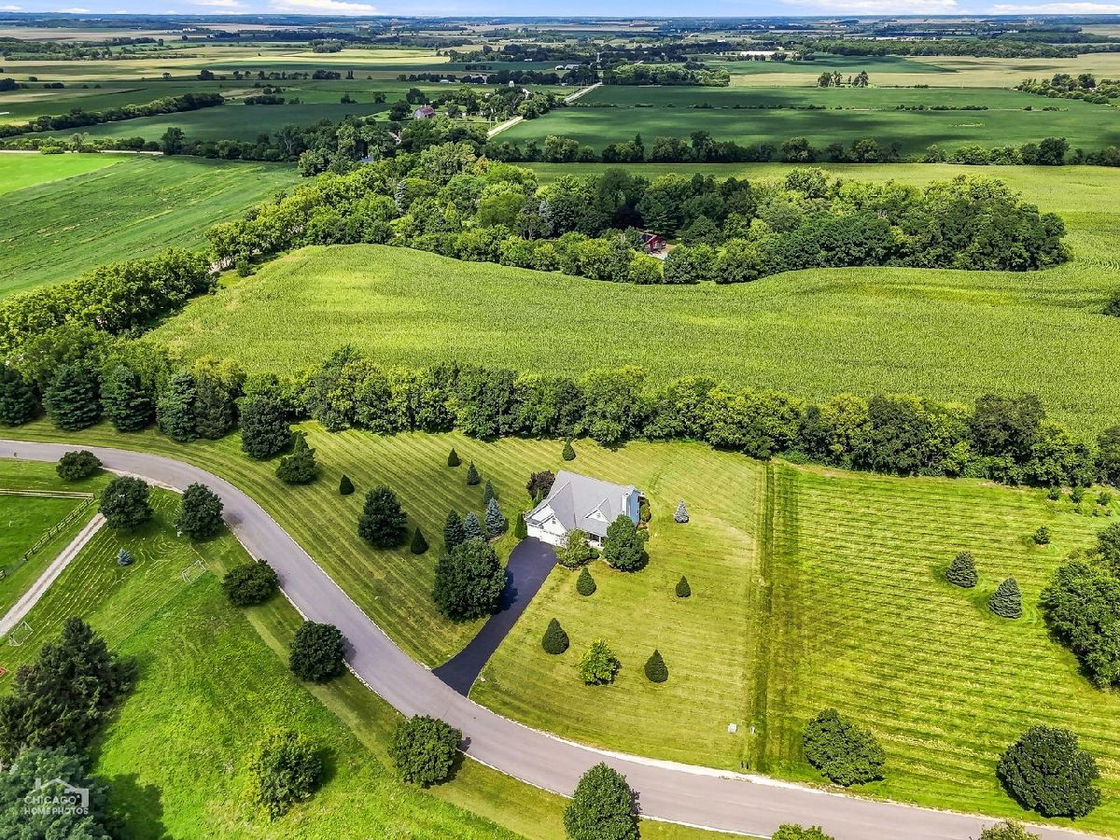
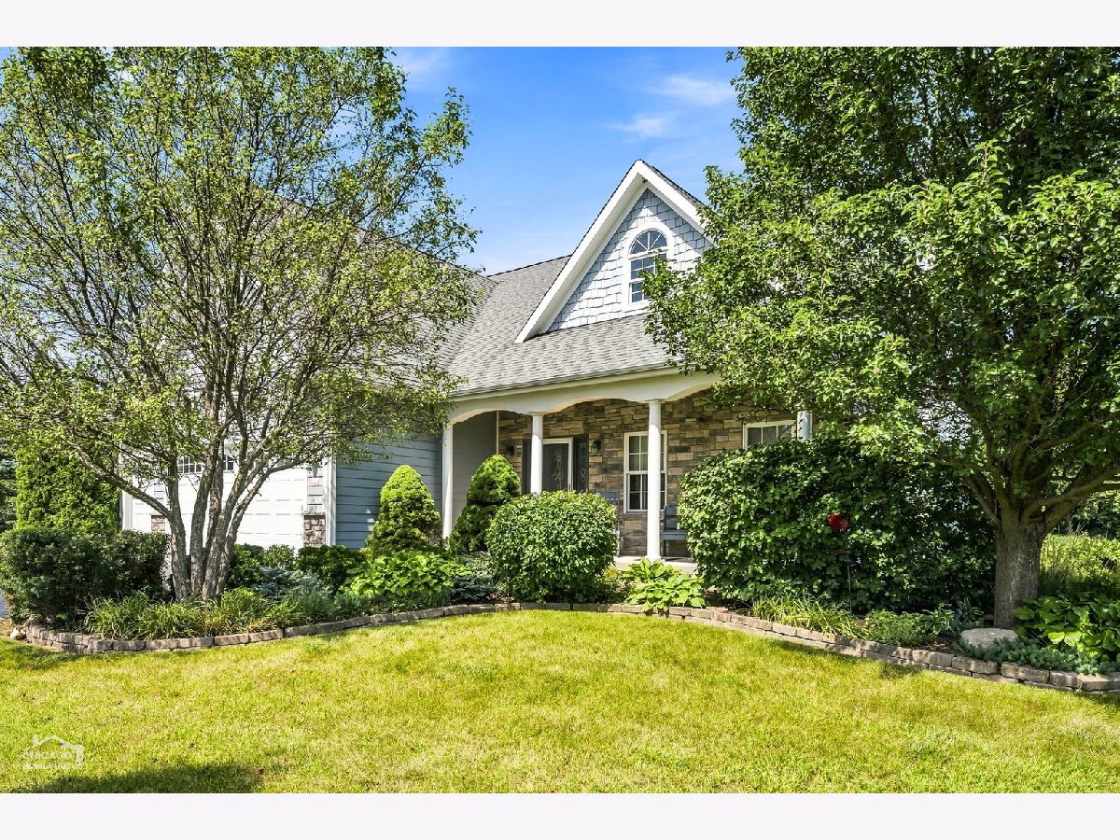
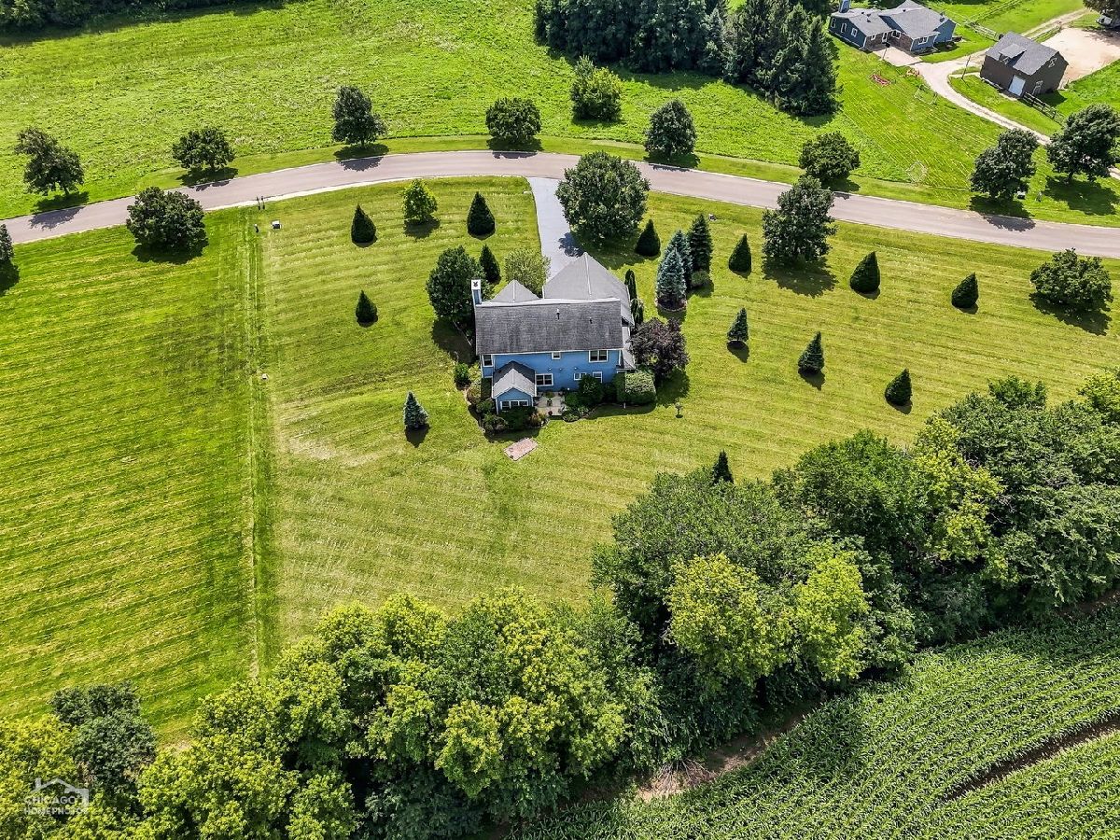
10918 Williams Court, Woodstock, Illinois 60098


$599,900
|
For Sale
|
|
| Status: | New |
| Sqft: | 3,140 |
| Cost/Sqft: | $191 |
| Beds: | 3 |
| Baths: | 4 |
| Year Built: | 2008 |
| Property Taxes: | $12,246 |
| Lot Size: | 2,00 |
Property Specifics
| Single Family | |
| — | |
| — | |
| 2008 | |
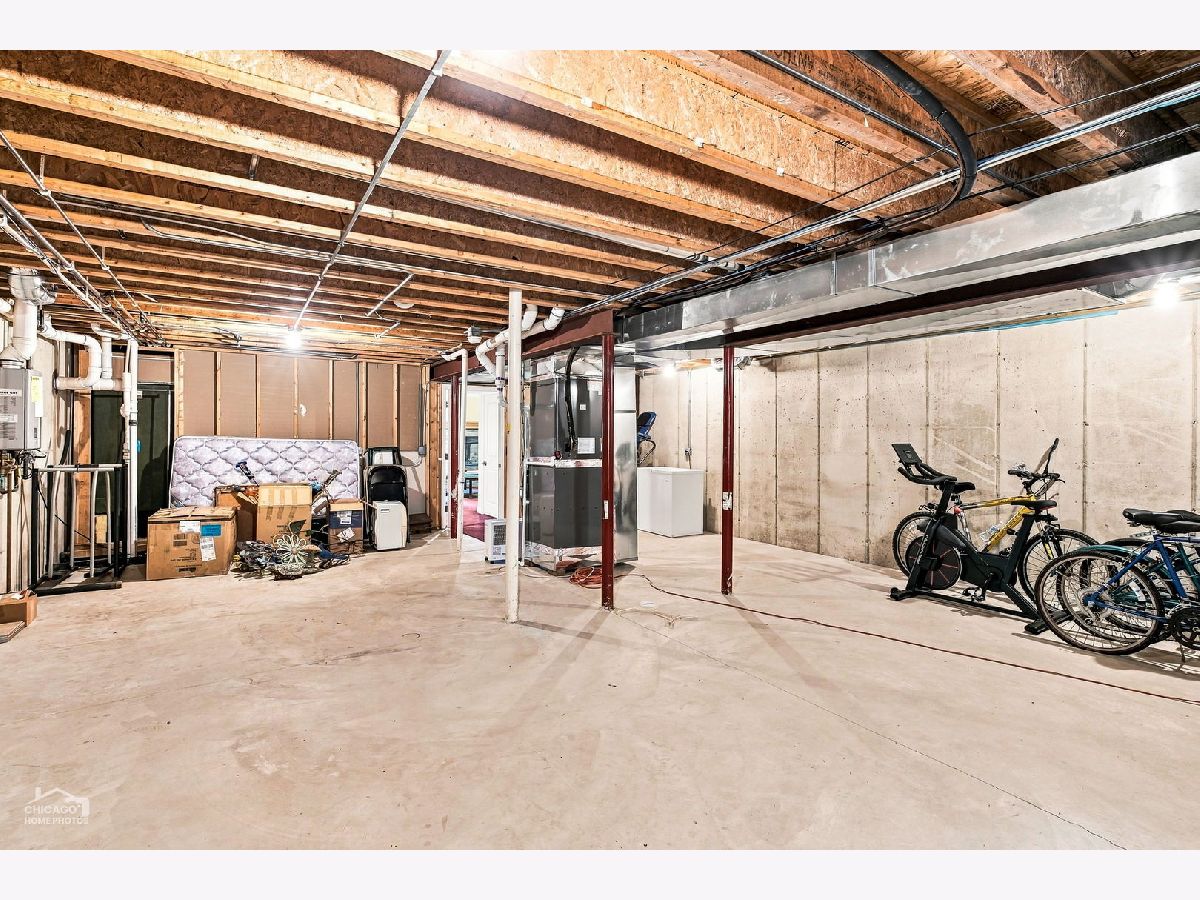
| Partially Finished, Rec/Family Area, Sleeping Area, Storage Space, Full, Daylight | |
| 1,236 (540 finished) | |
| Other | |
| — | |
| — | |
| No | |
| 2 |
| — | |
| — | |
| — / Not Applicable | |
| None | |
| Well | |
| Septic Tank | |
| Central Air | |
| Gas, Forced Air, Radiant Floor | |
| 12801976 | |
| 0822153002 |


Room Specifics
All Bedroom Info:
Total Bedrooms: 4
Bedrooms Above Ground: 3
Bedrooms Below Ground: 1
Total Bedrooms: 4
Bedrooms Above Ground: 3
Bedrooms Below Ground: 1
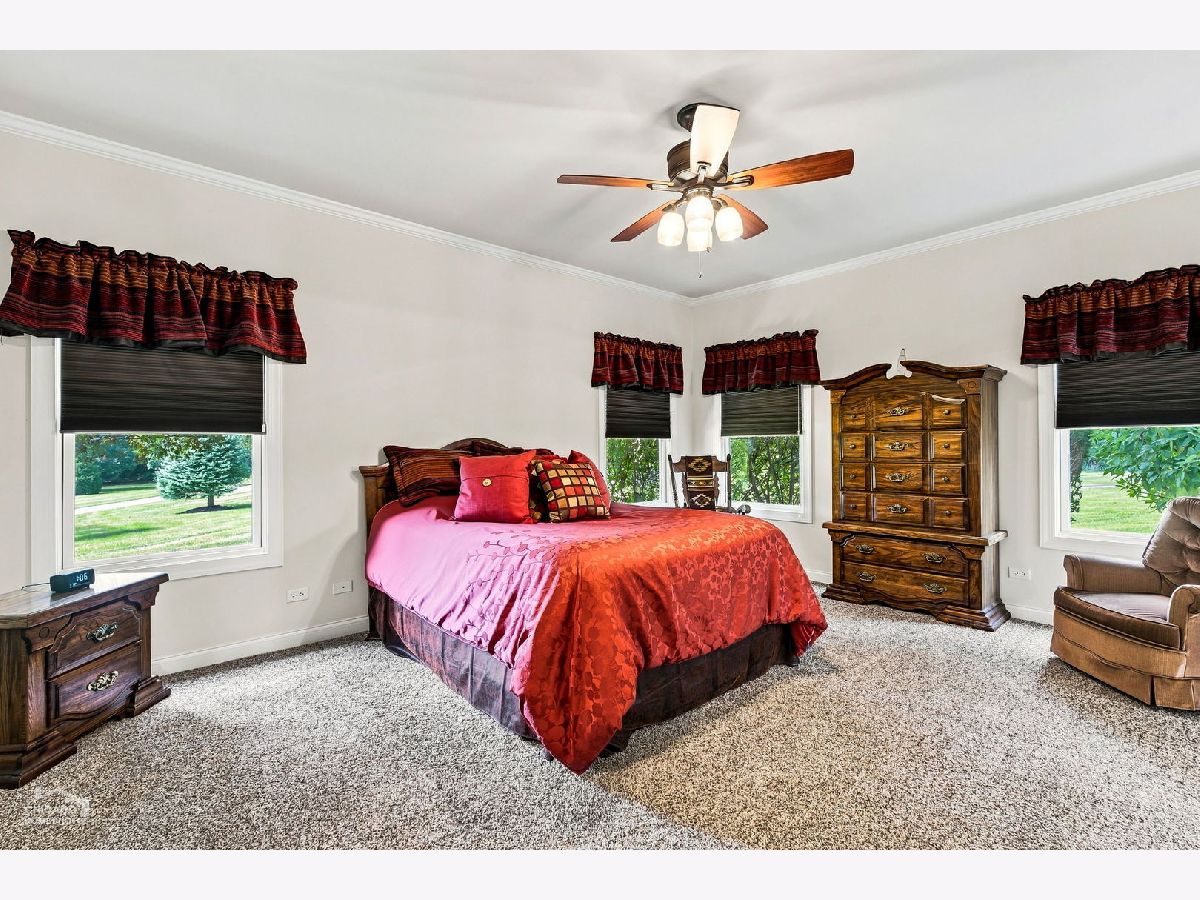
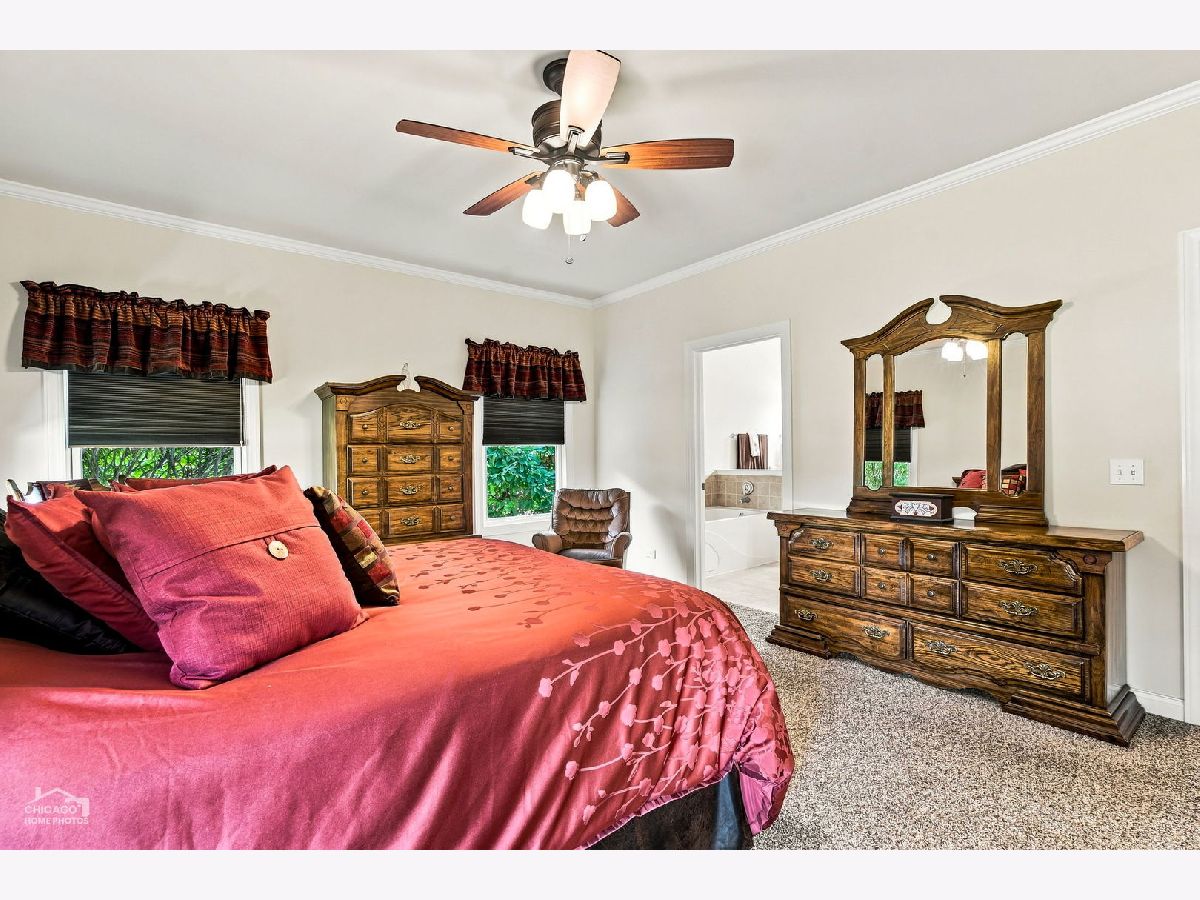
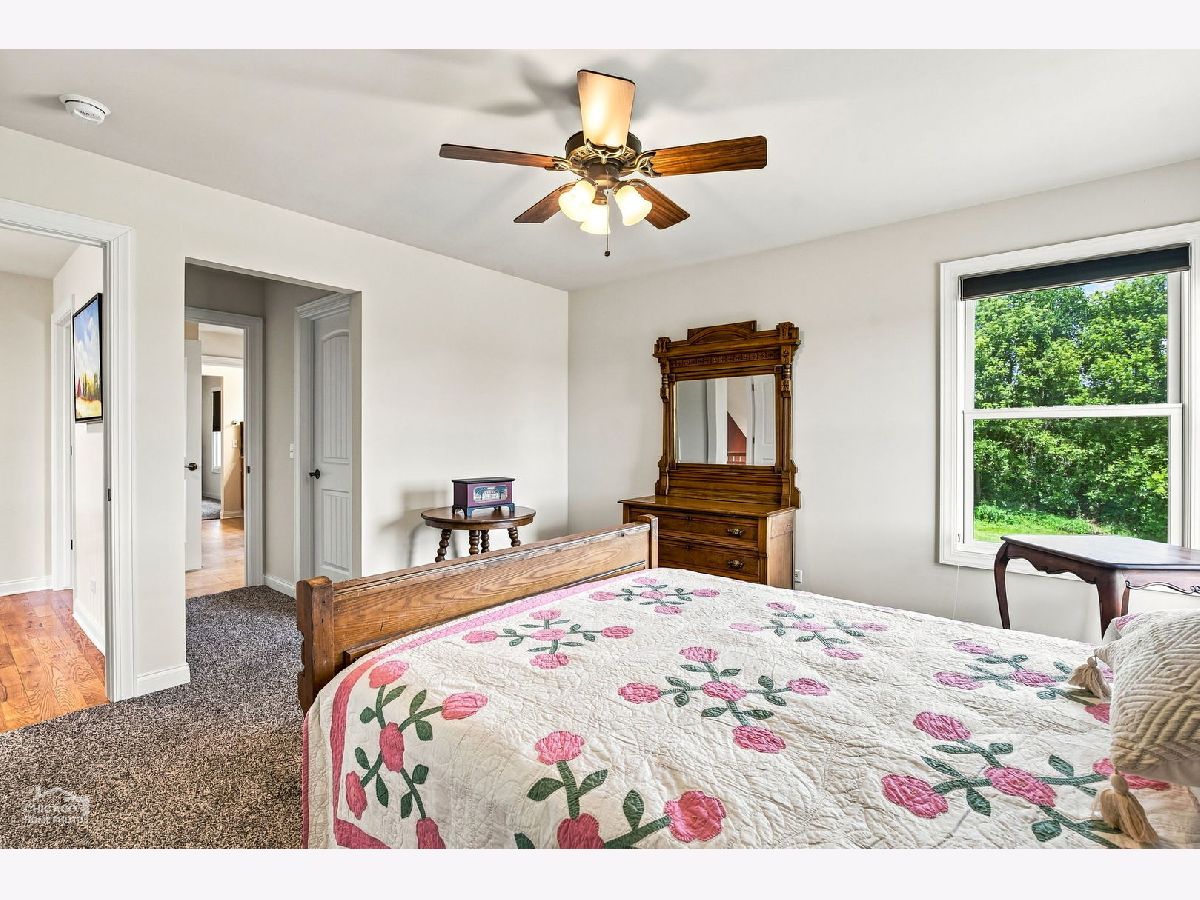
Master Bedroom Info:
Dimensions: 17X14
Location: Main LevelDimensions: 17X14
Floor Type: Carpet
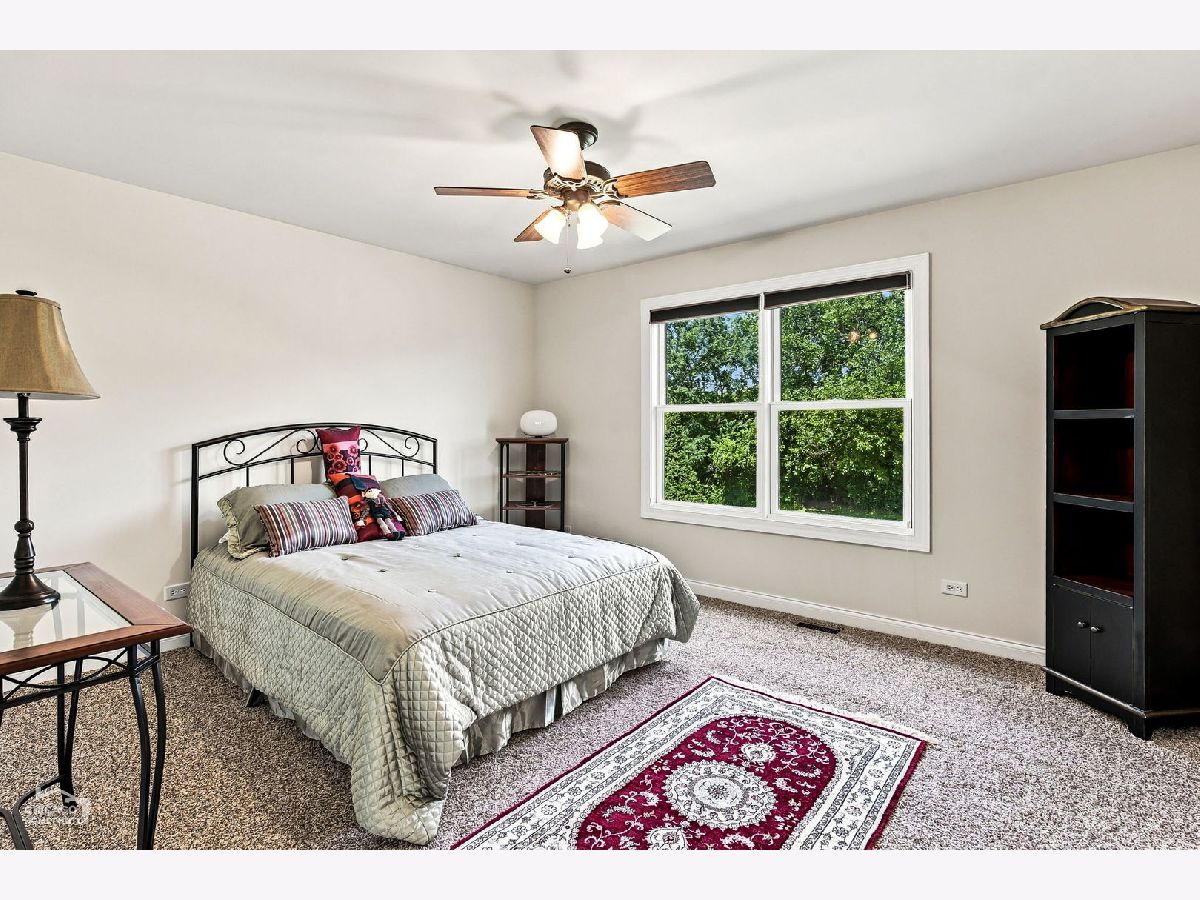
Second Bedroom Info:
Dimensions: 14X12
Location: 2nd LevelDimensions: 14X12
Floor Type: Carpet
Third Bedroom Info:
Dimensions: 13X13
Location: 2nd LevelDimensions: 13X13
Floor Type: Carpet
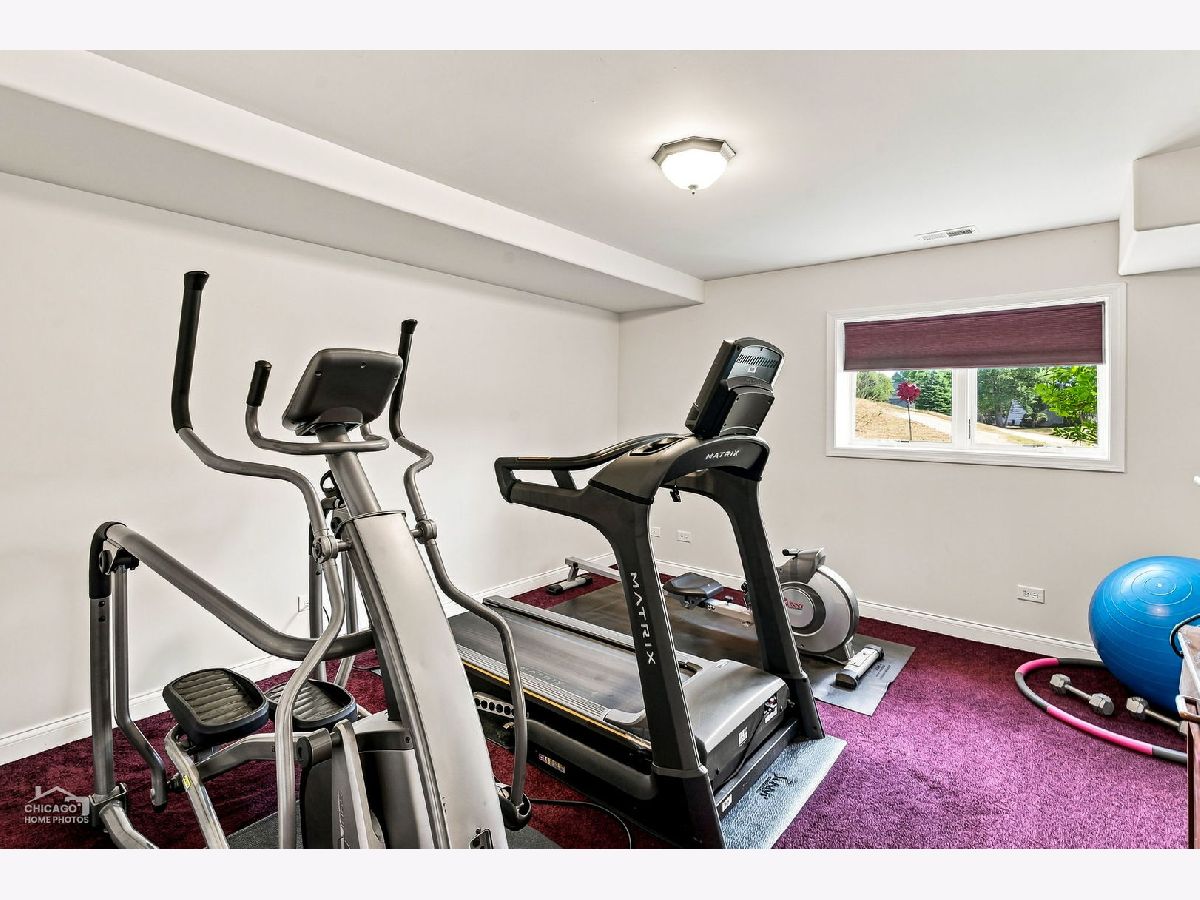
Fourth Bedroom Info:
Dimensions: 16X12
Location: BasementDimensions: 16X12
Floor Type: Carpet
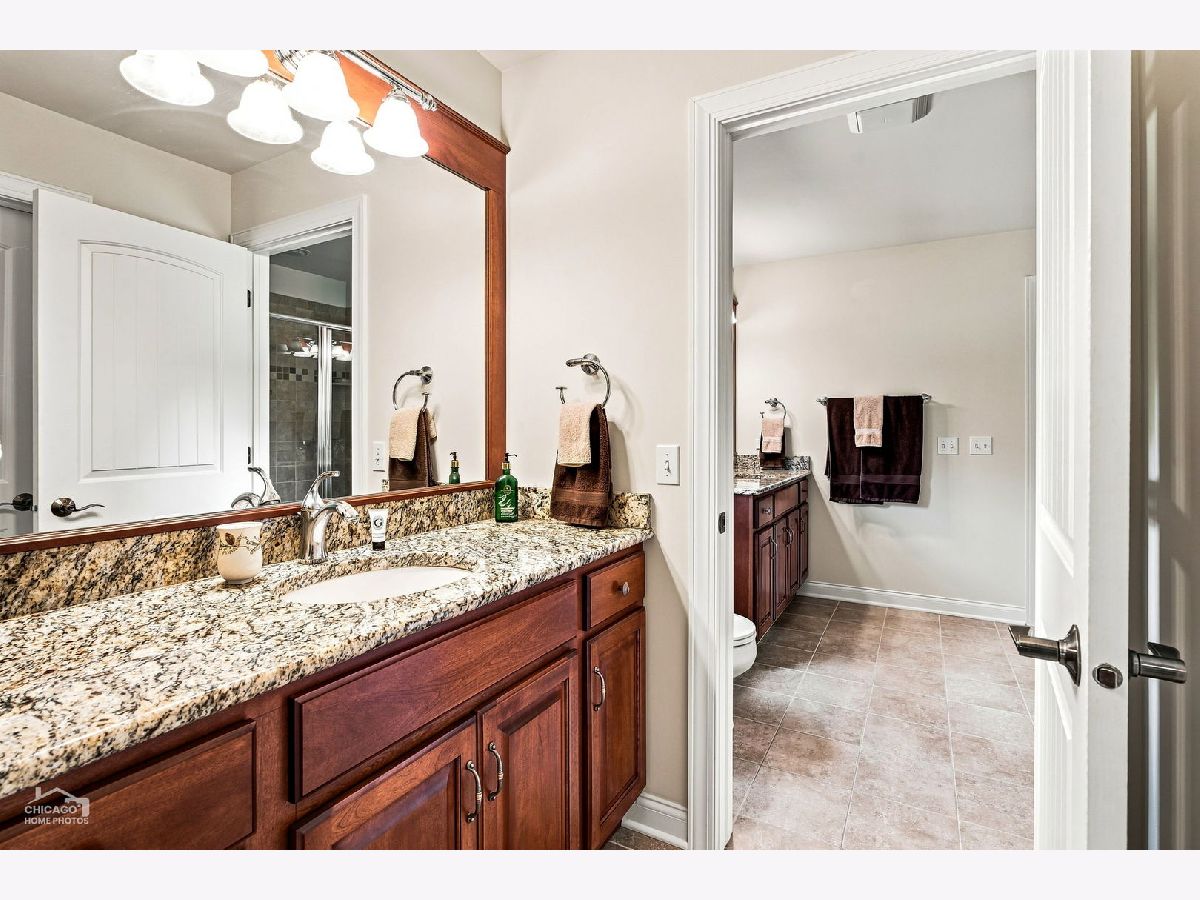
Bathroom Info:
Full Bathrooms: 4
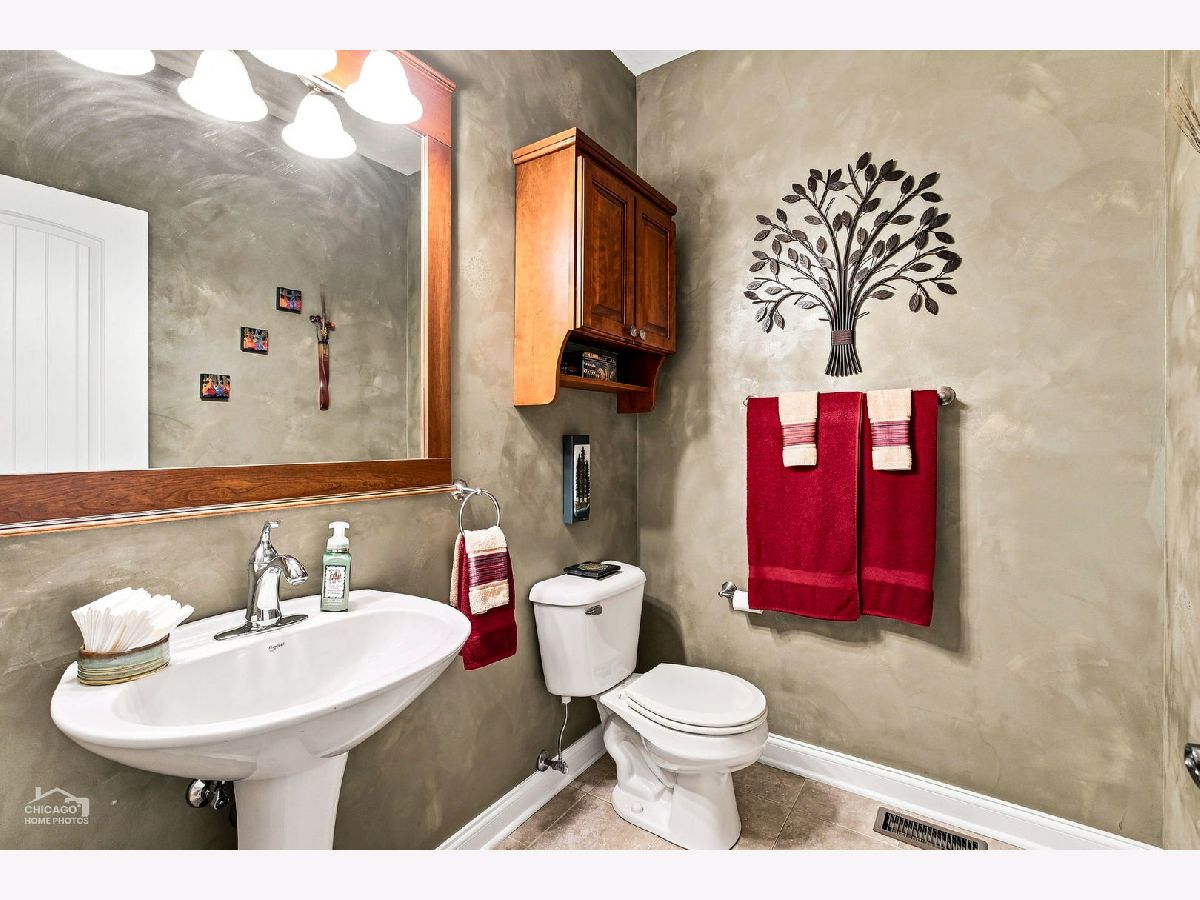
Partial Bathrooms: 1Full Bathrooms: 4
Bathroom Amenities: —
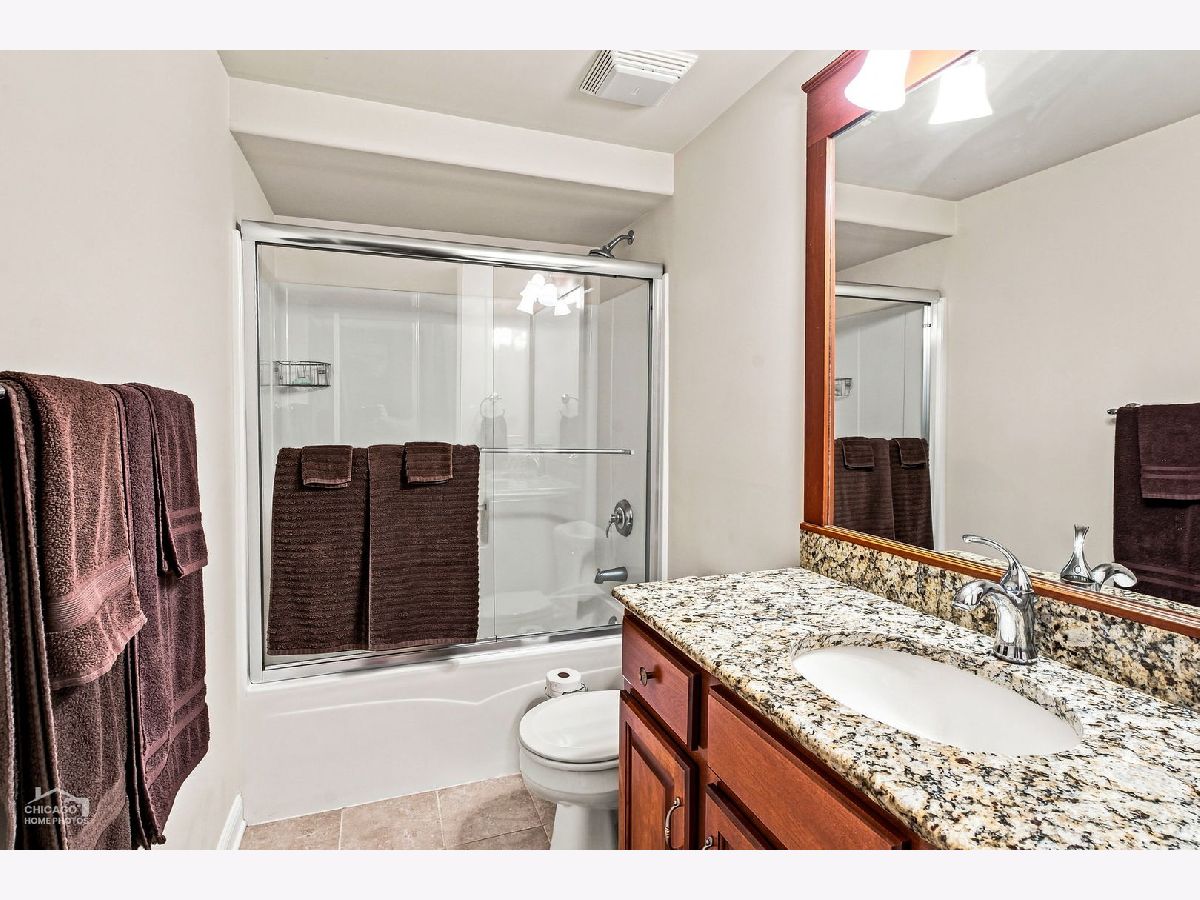
Bathroom in Basement: 1
Dining Room Info:
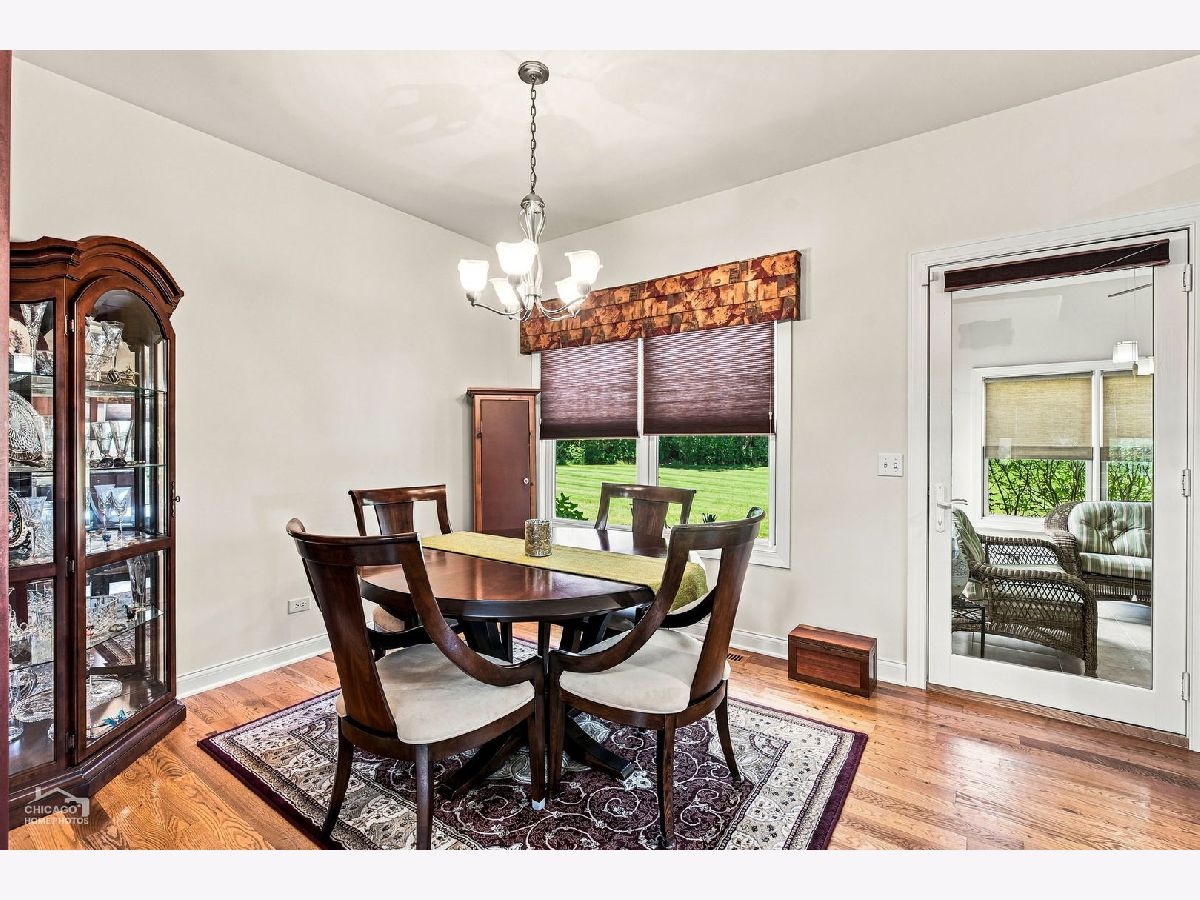
Dimensions: 13X10
Location: Main LevelDimensions: 13X10
Floor Type: Hardwood
Kitchen Info:
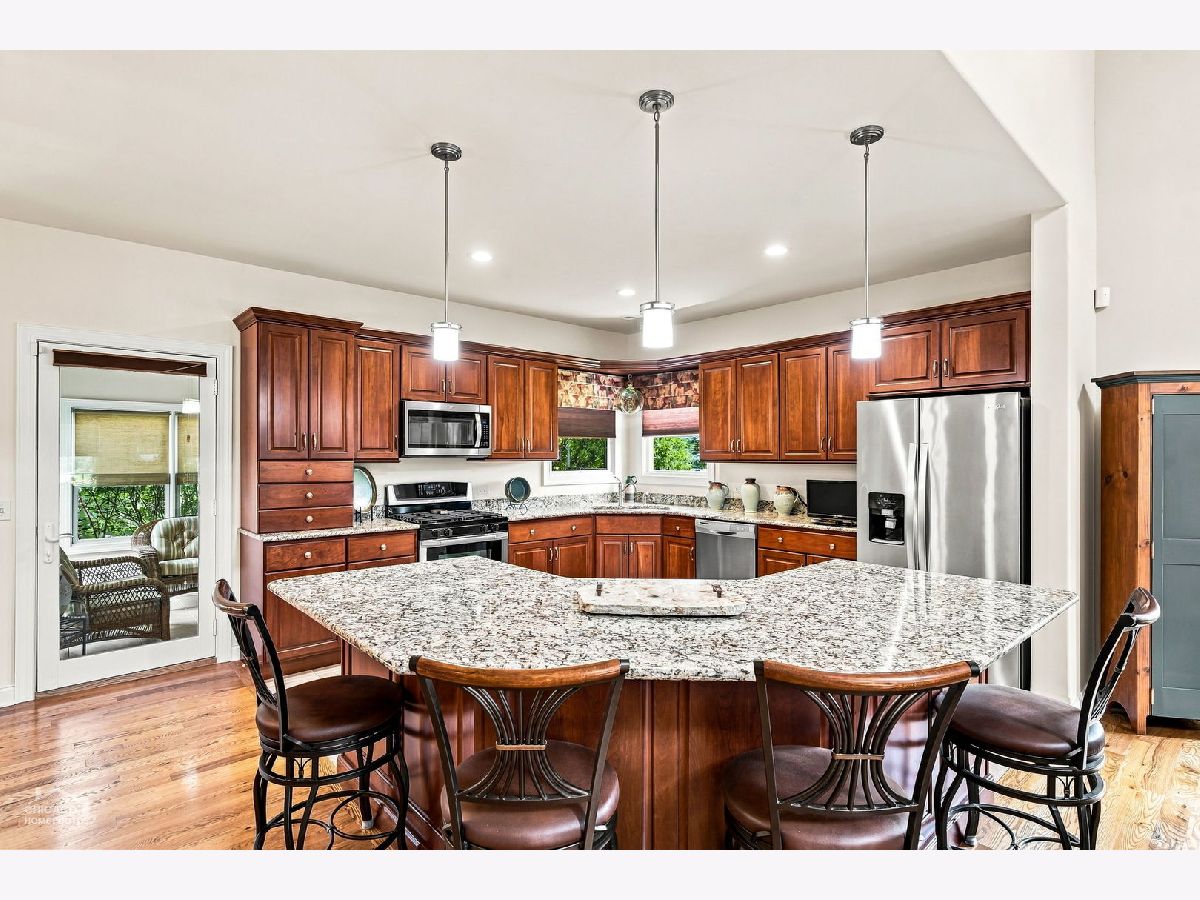
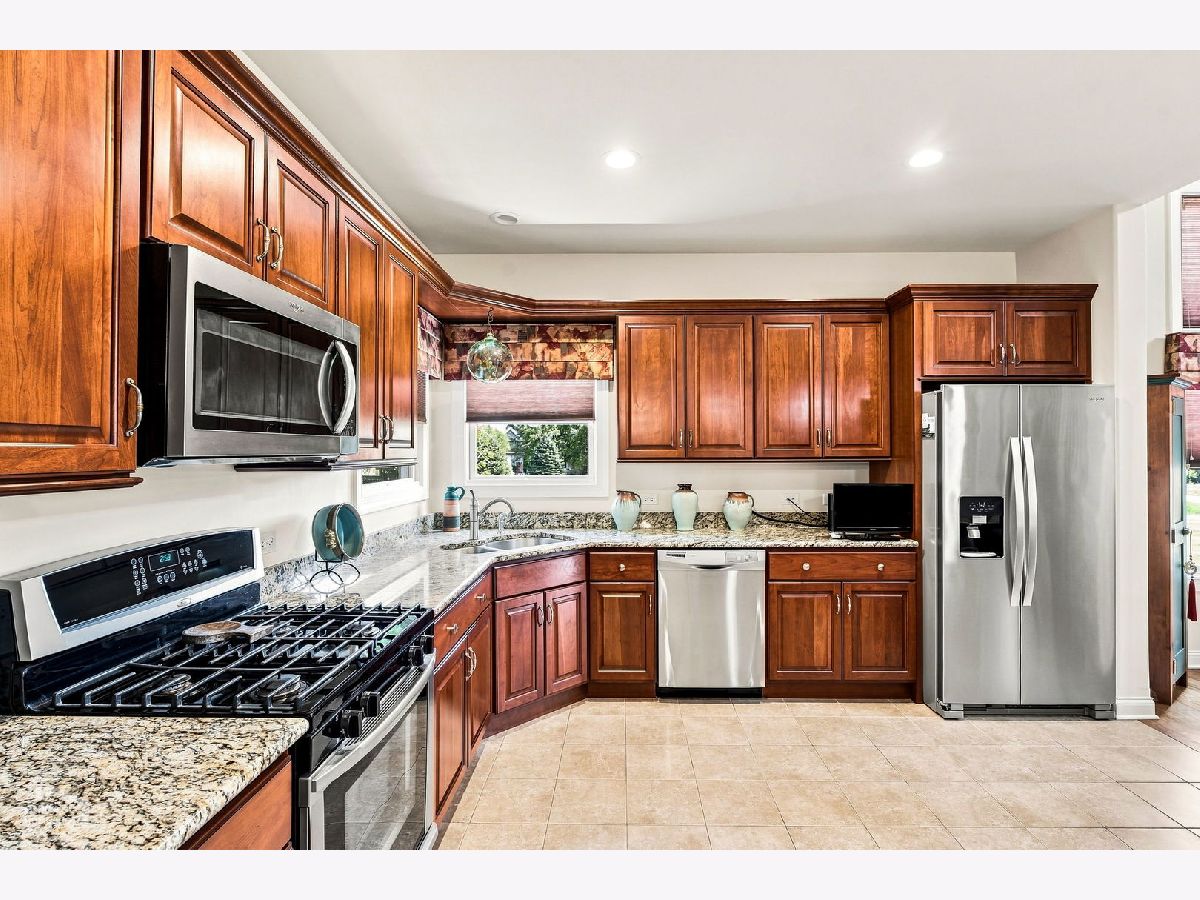
Dimensions: 13X13
Location: Main LevelDimensions: 13X13
Floor Type: Ceramic Tile
Features: Eating Area-Breakfast Bar, Pantry-Walk-in, Custom Cabinetry, Granite Counters
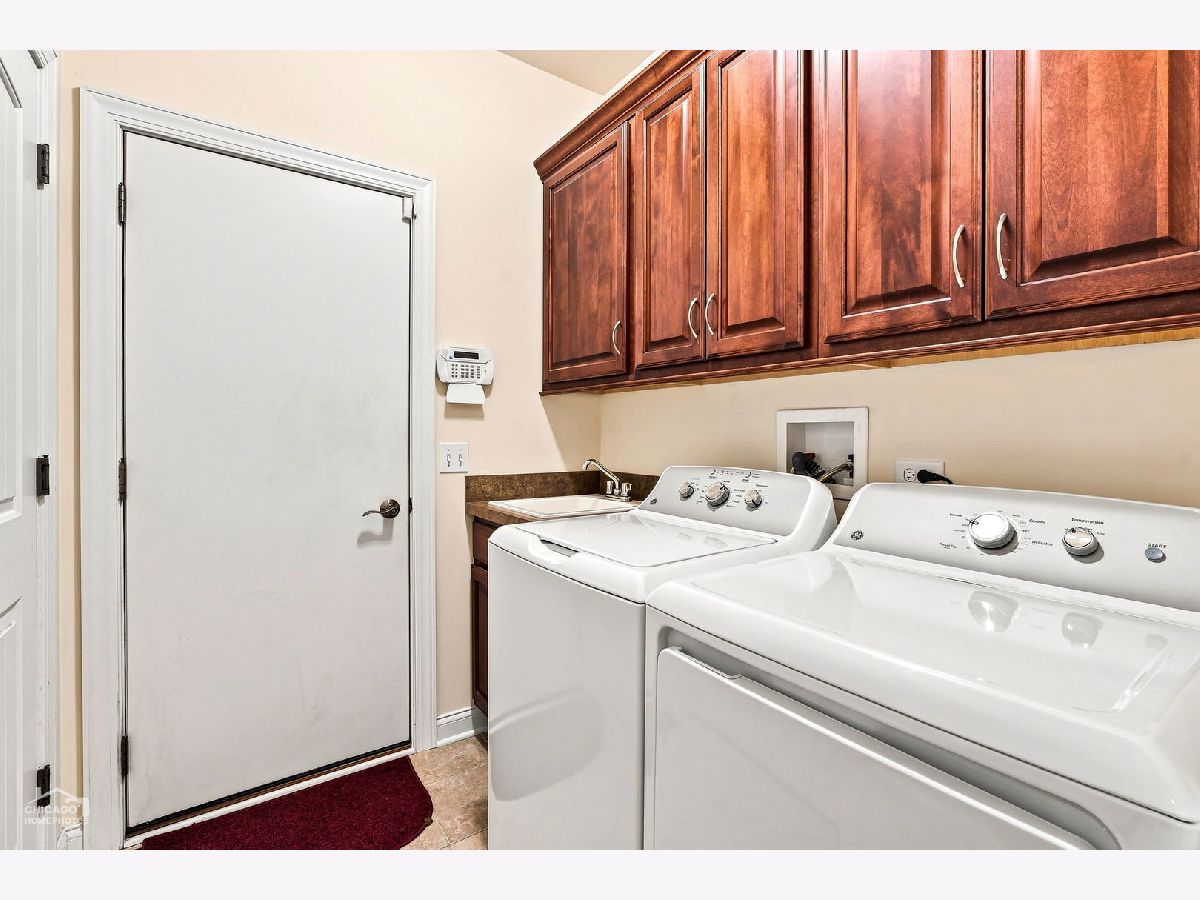
Laundry Room Info:
Dimensions: 7X6
Location: Main LevelDimensions: 7X6
Floor Type: Ceramic Tile
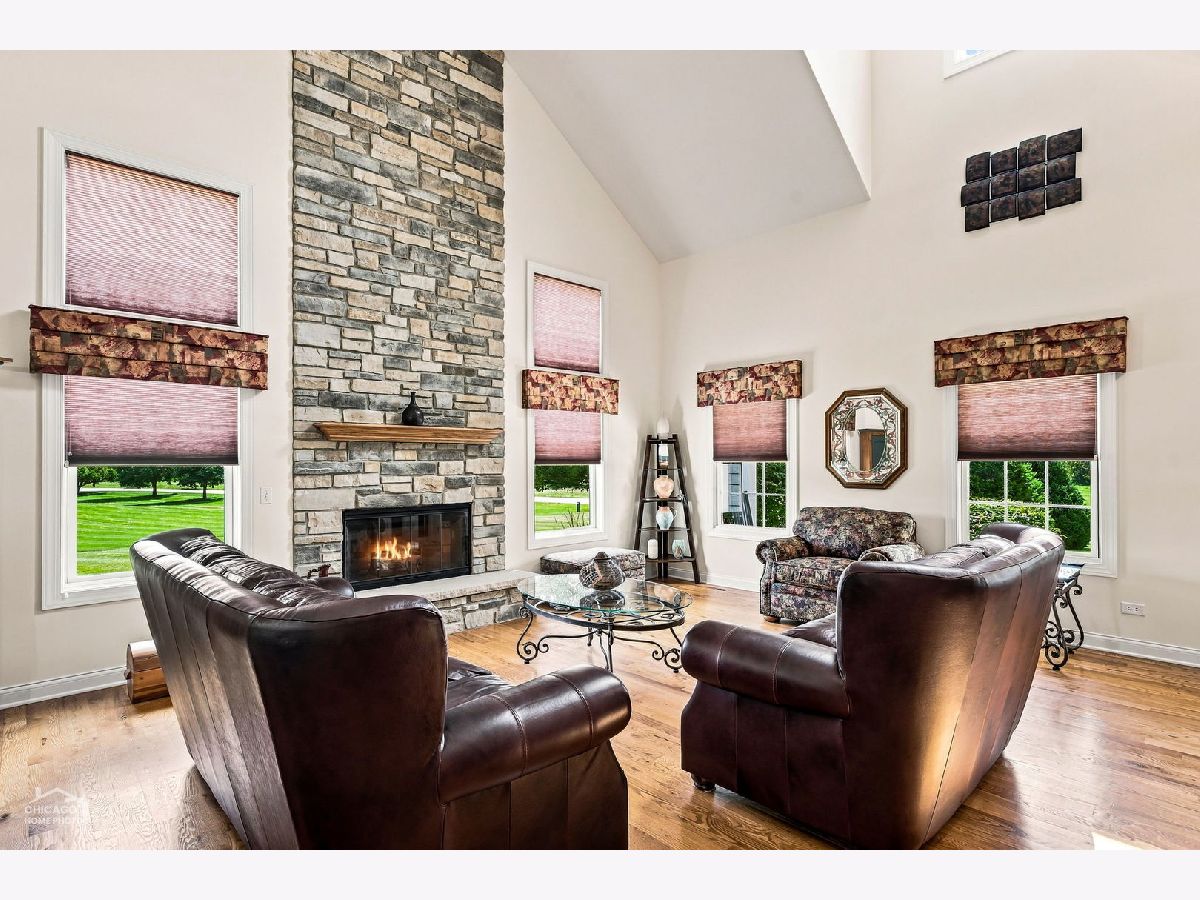
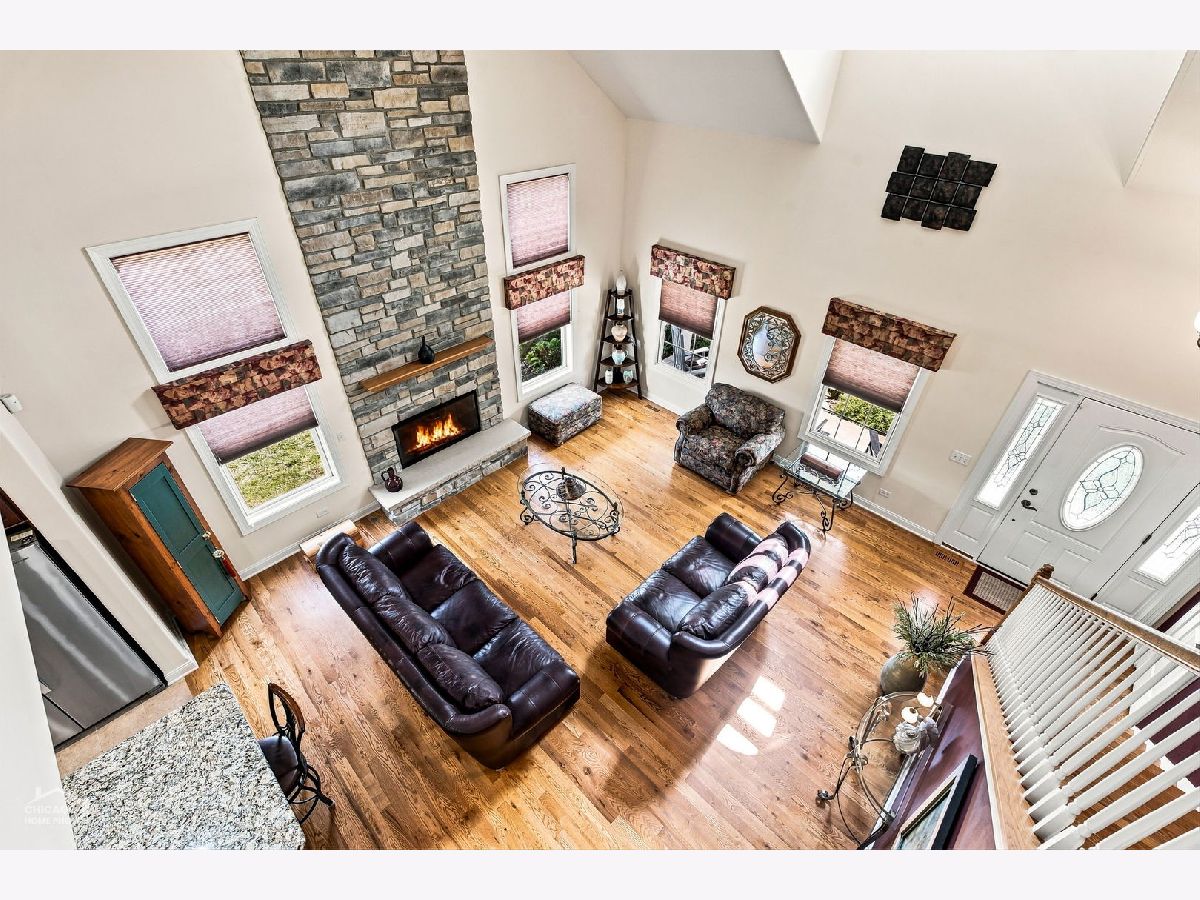
Living Room Info:
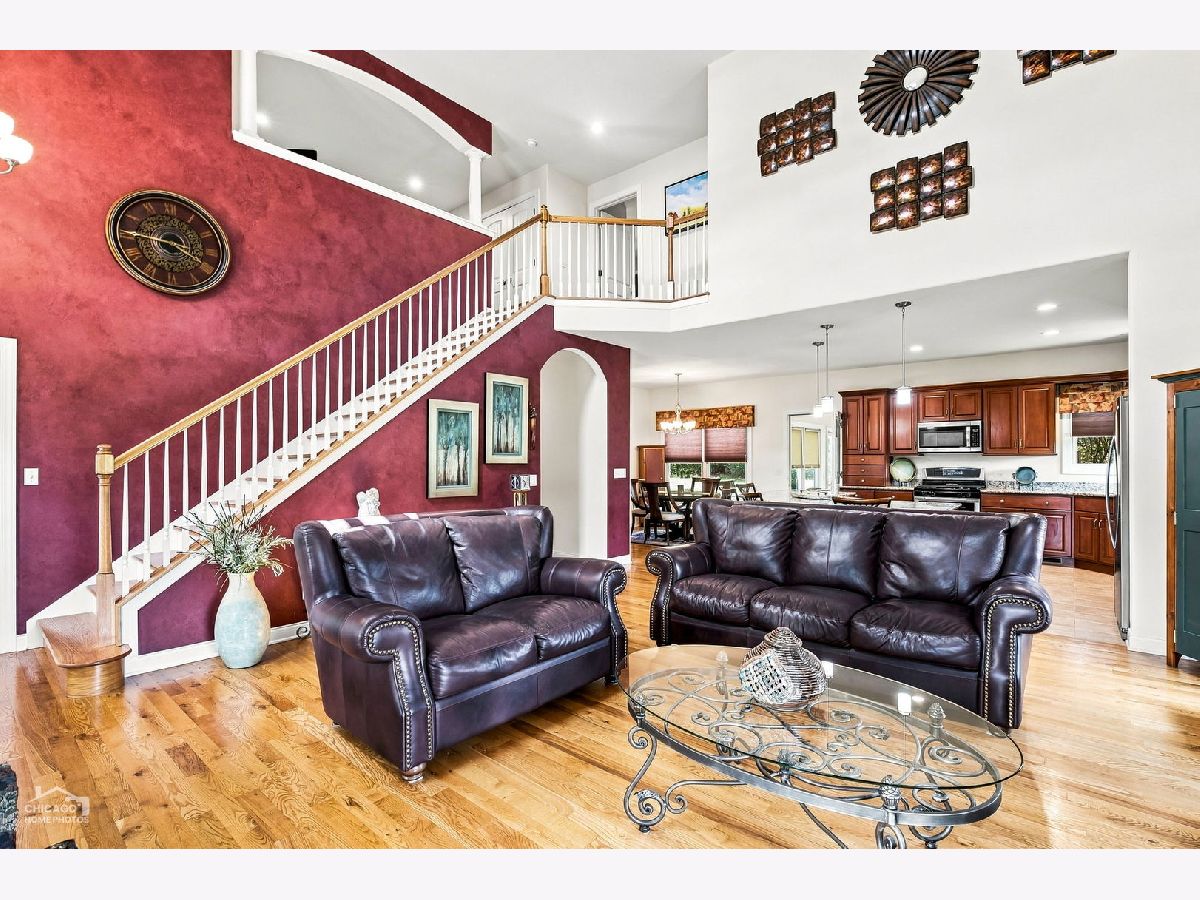
Dimensions: 20X18
Location: Main LevelDimensions: 20X18
Floor Type: Hardwood
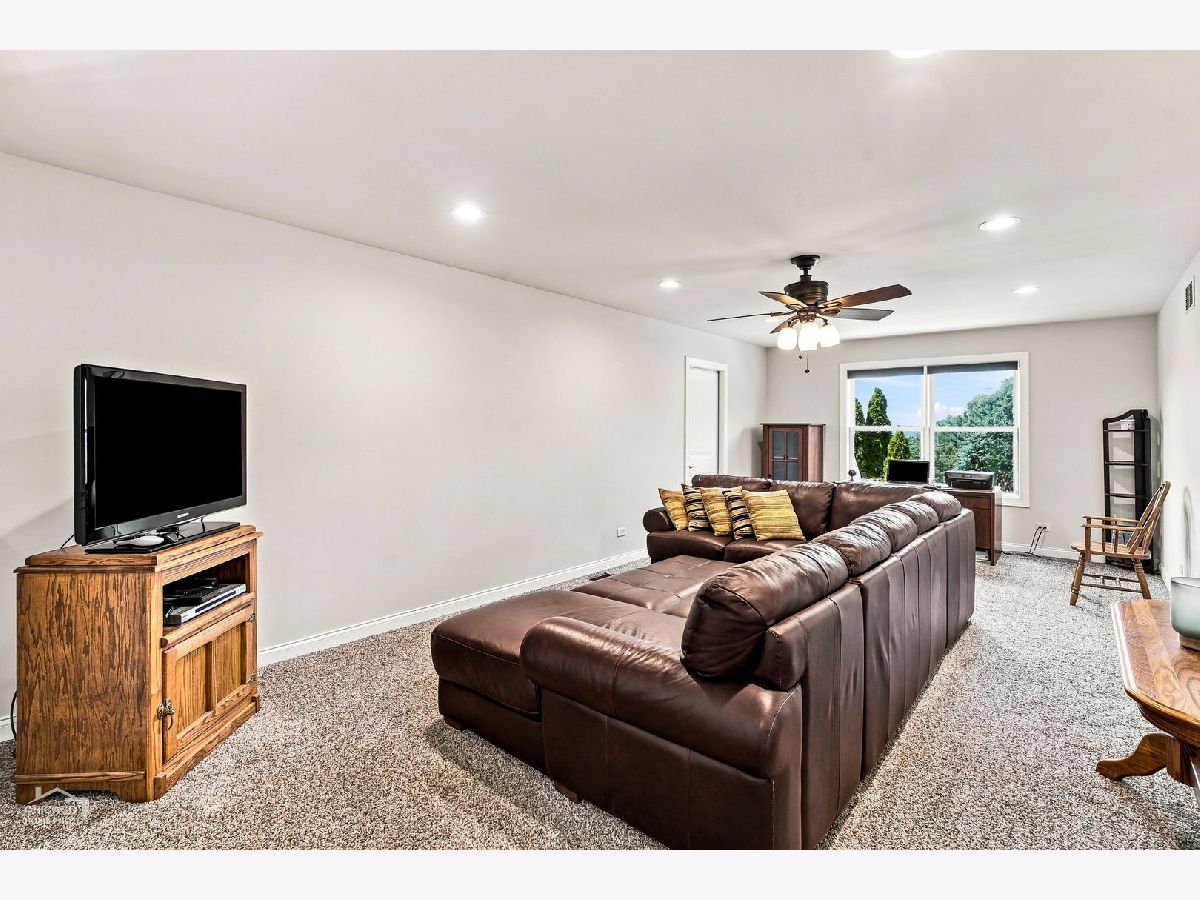
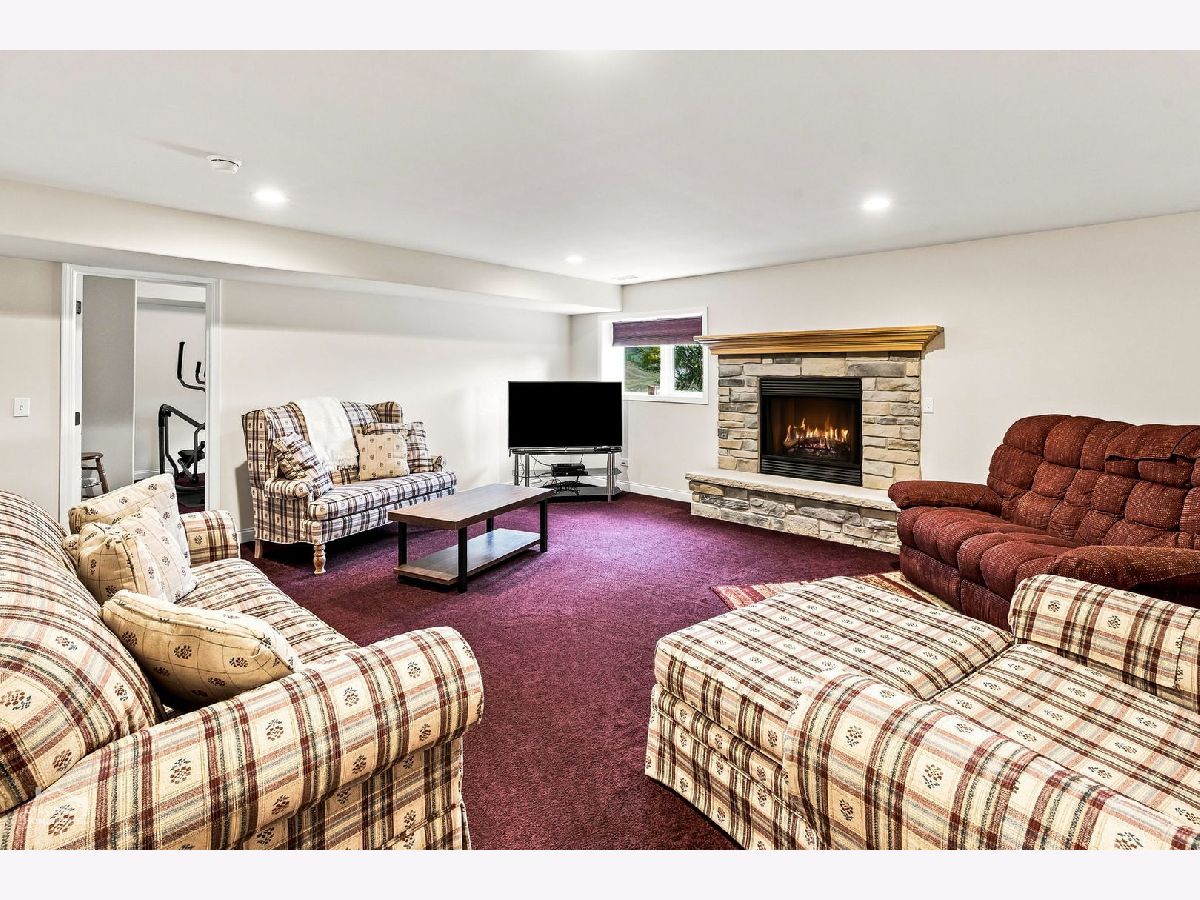
Family Room Info:
Dimensions: 19X17
Location: BasementDimensions: 19X17
Floor Type: Carpet
Additional Rooms Info:
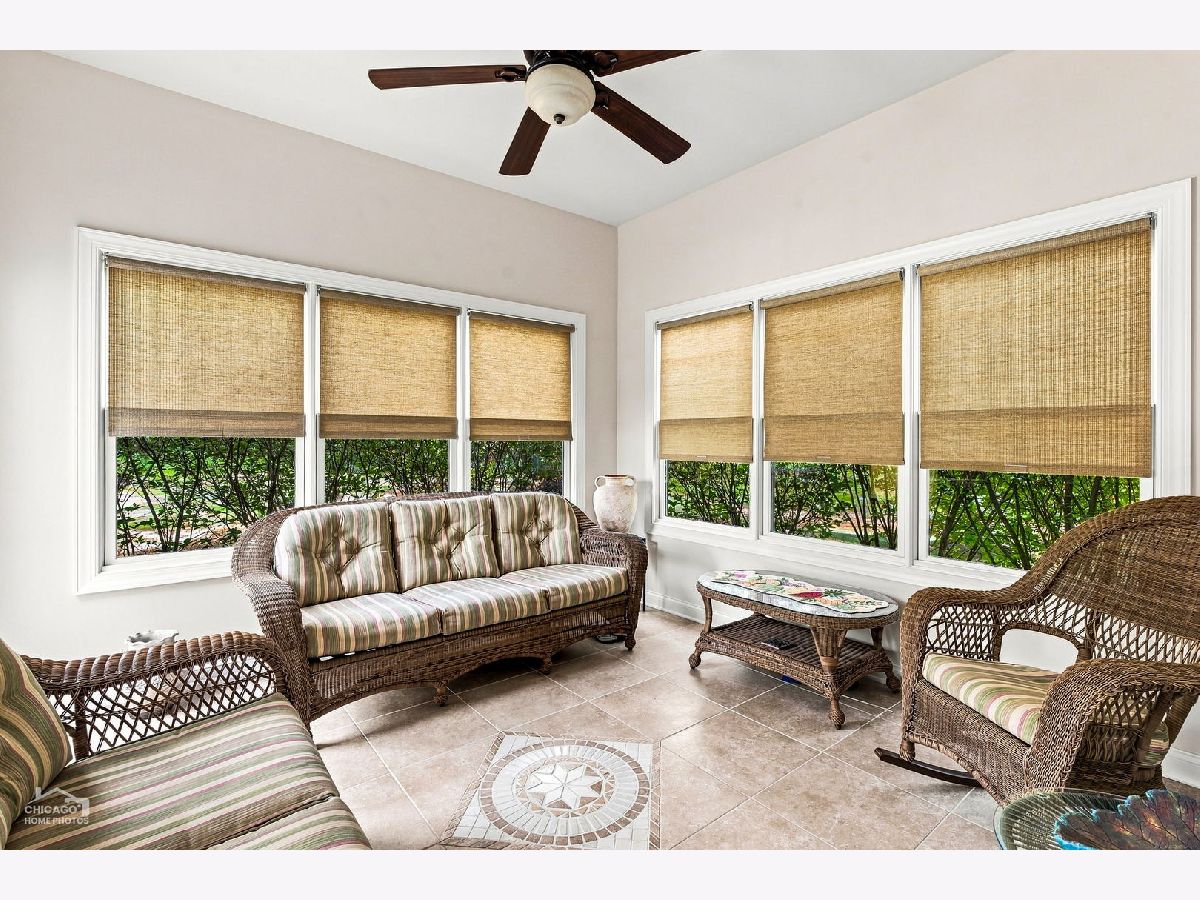
Rooms: Sun Room, Bonus Room, Loft
Basement: Partially Finished, Rec/Family Area, Sleeping Area, Storage Space, Full, DaylightRooms: Sun Room, Bonus Room, Loft
First Additional Room Info:
Name: Sun Room
Dimensions: 12X12
Location: Main LevelName: Sun Room
Dimensions: 12X12
Floor Type: Ceramic Tile
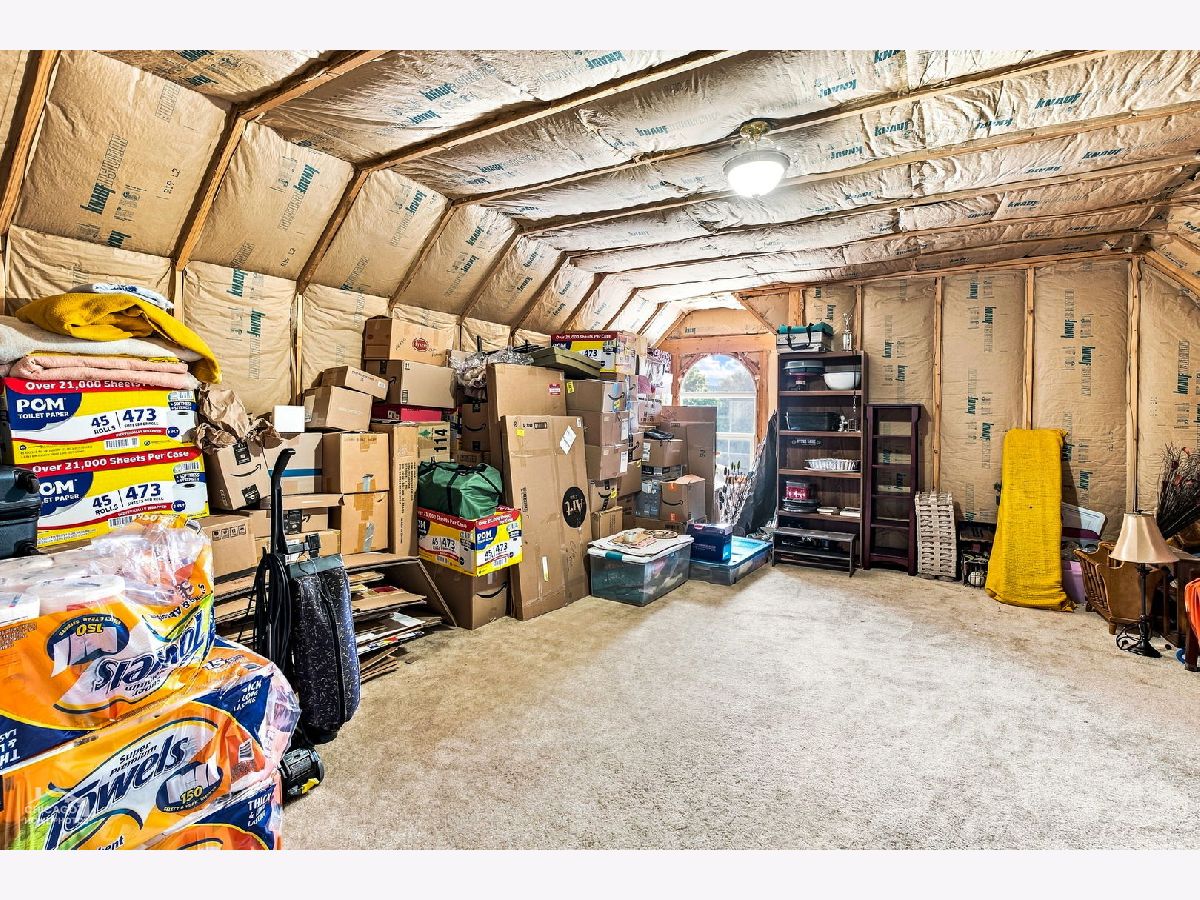
Second Additional Room Info:
Name: Bonus Room
Dimensions: 20X16
Location: 2nd LevelName: Bonus Room
Dimensions: 20X16
Floor Type: —
Third Additional Room Info:
Name: Loft
Dimensions: 25X13
Location: 2nd LevelName: Loft
Dimensions: 25X13
Floor Type: Carpet
Other Specifics
| 3 | |
| — | |
| Garage Door Opener, Attached, Garage | |
| Main Level, In Unit, Sink | |
| Hardwood | |
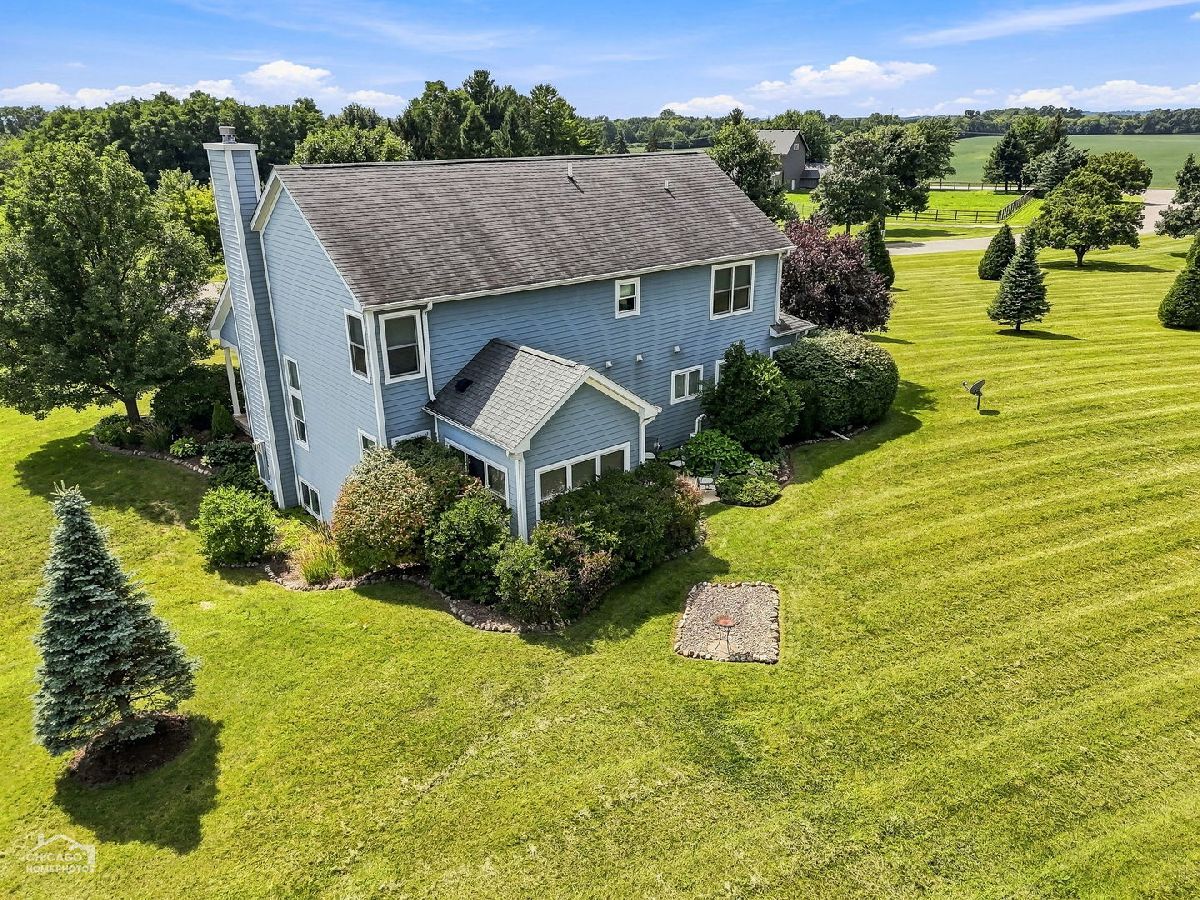
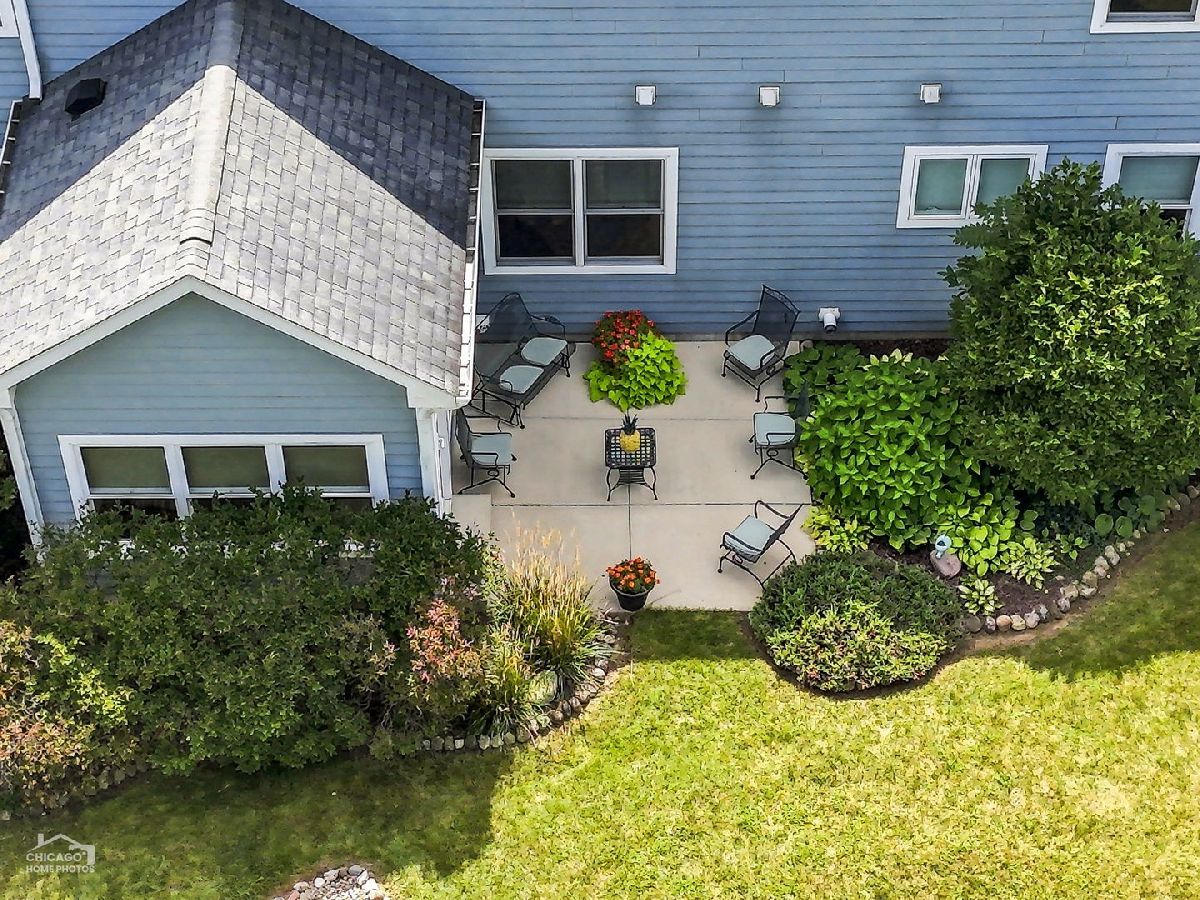
| Patio | |
| — | |
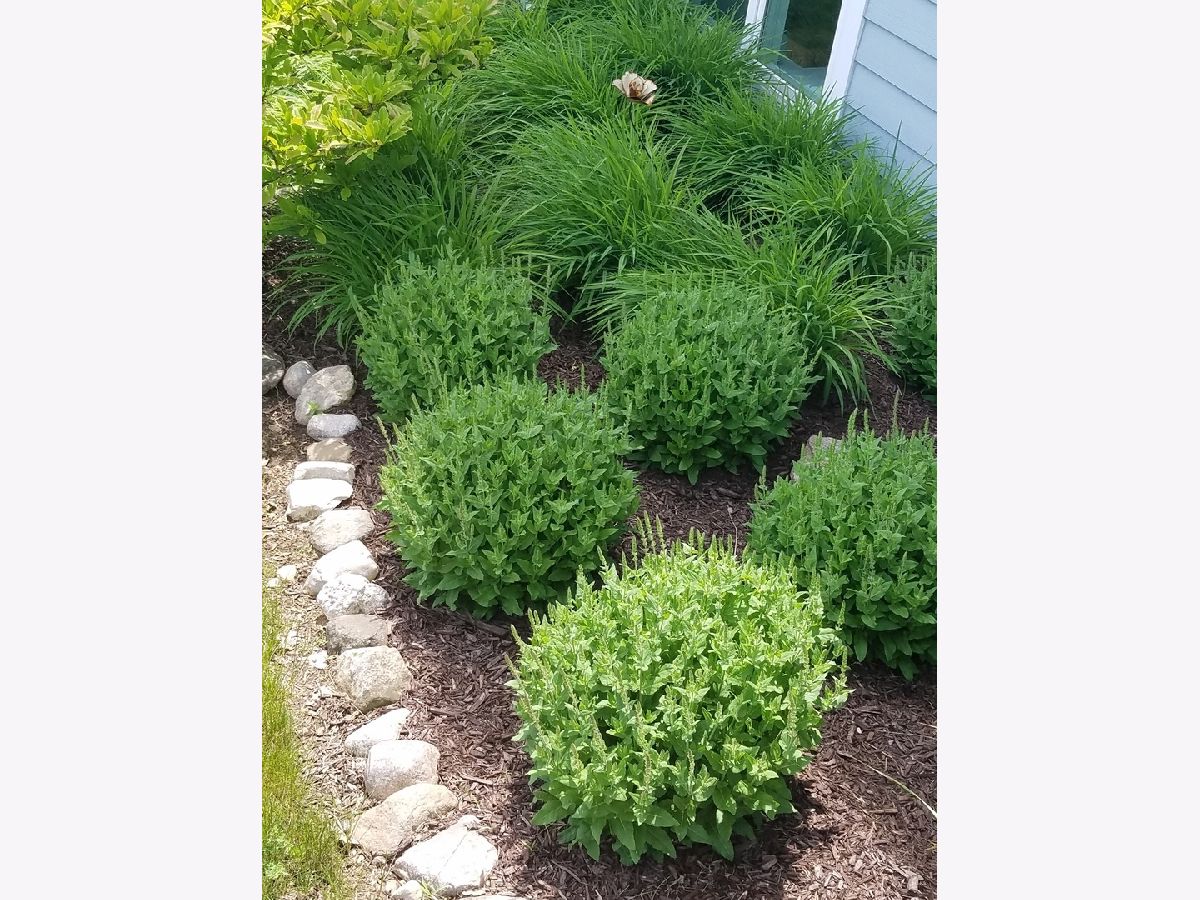
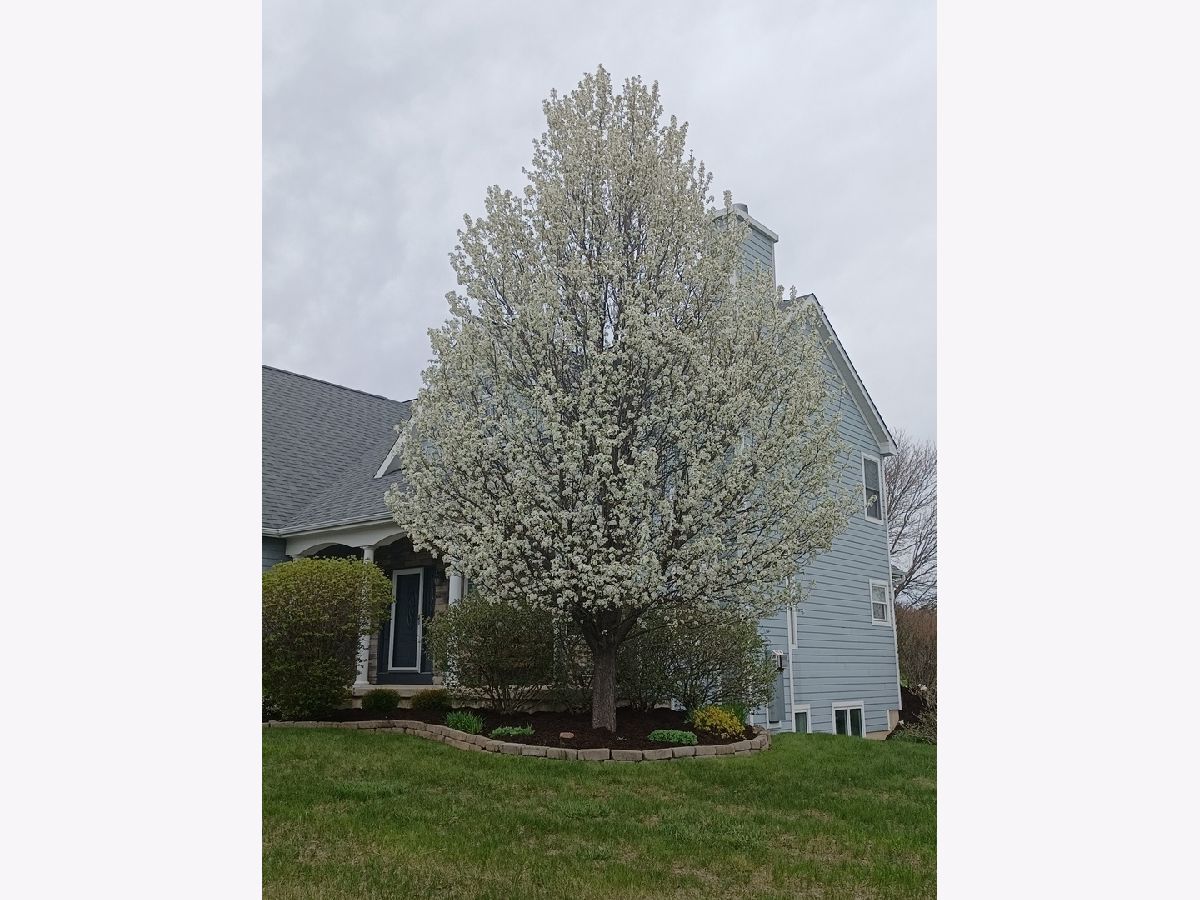
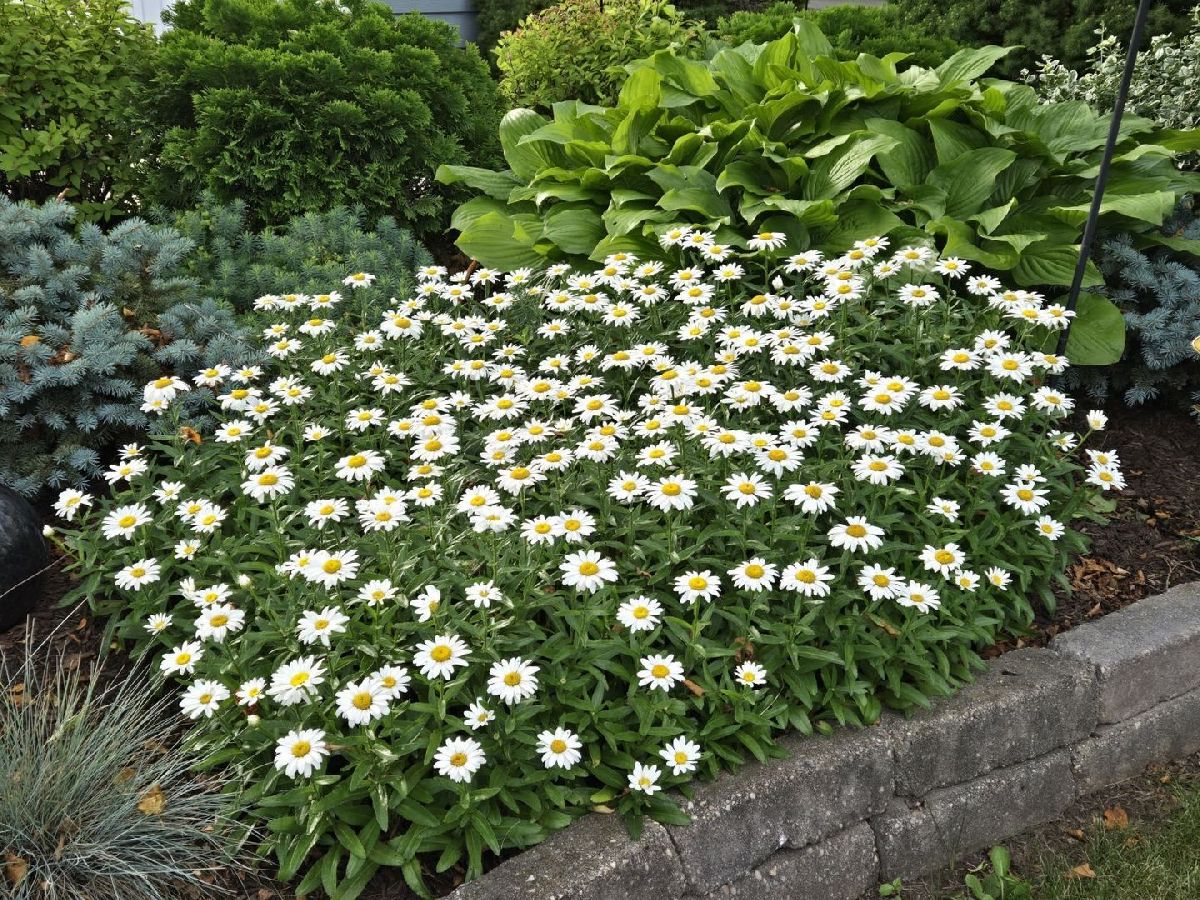
| Cul-De-Sac, Irregular Lot, Landscaped, Mature Trees, Backs to Open Grnd | |
| 33x31.36x129.12x195.01x172 | |
| — | |
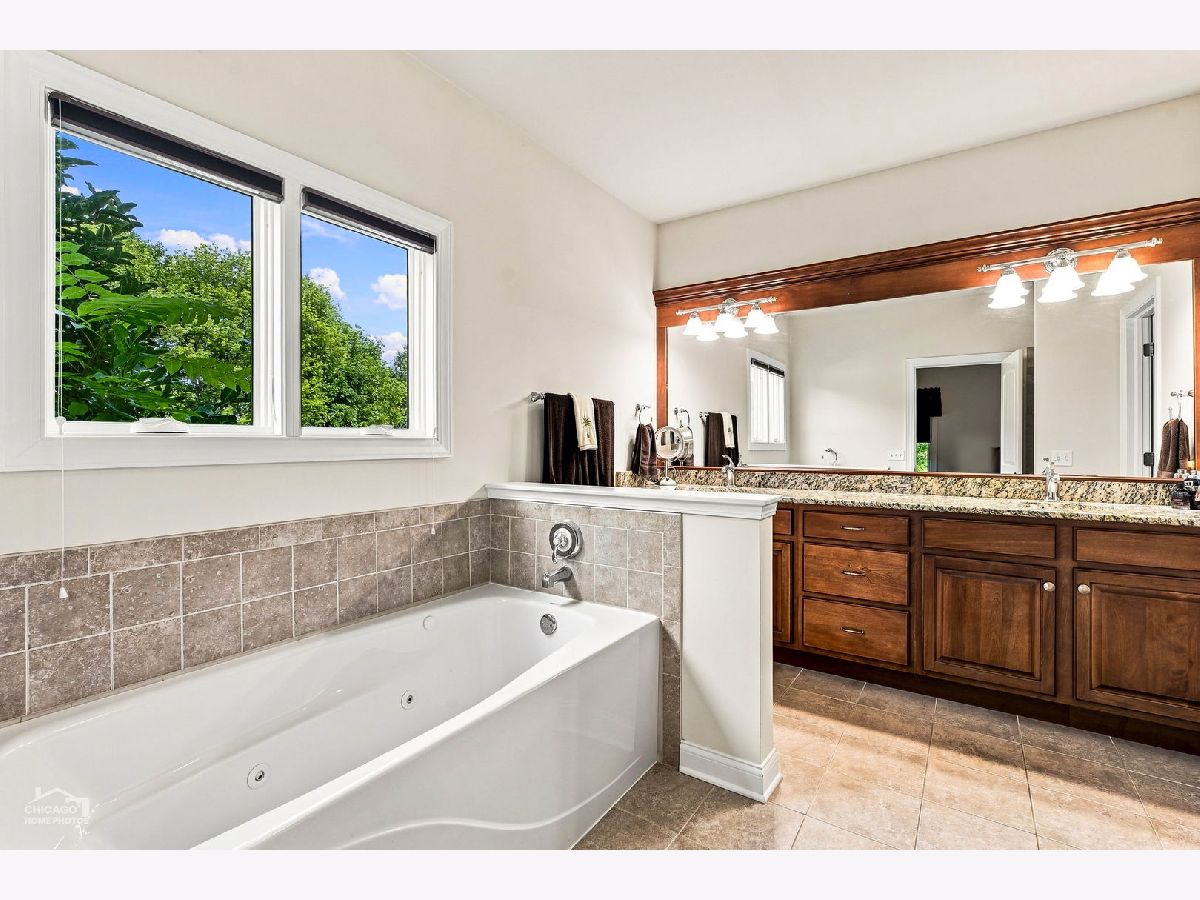
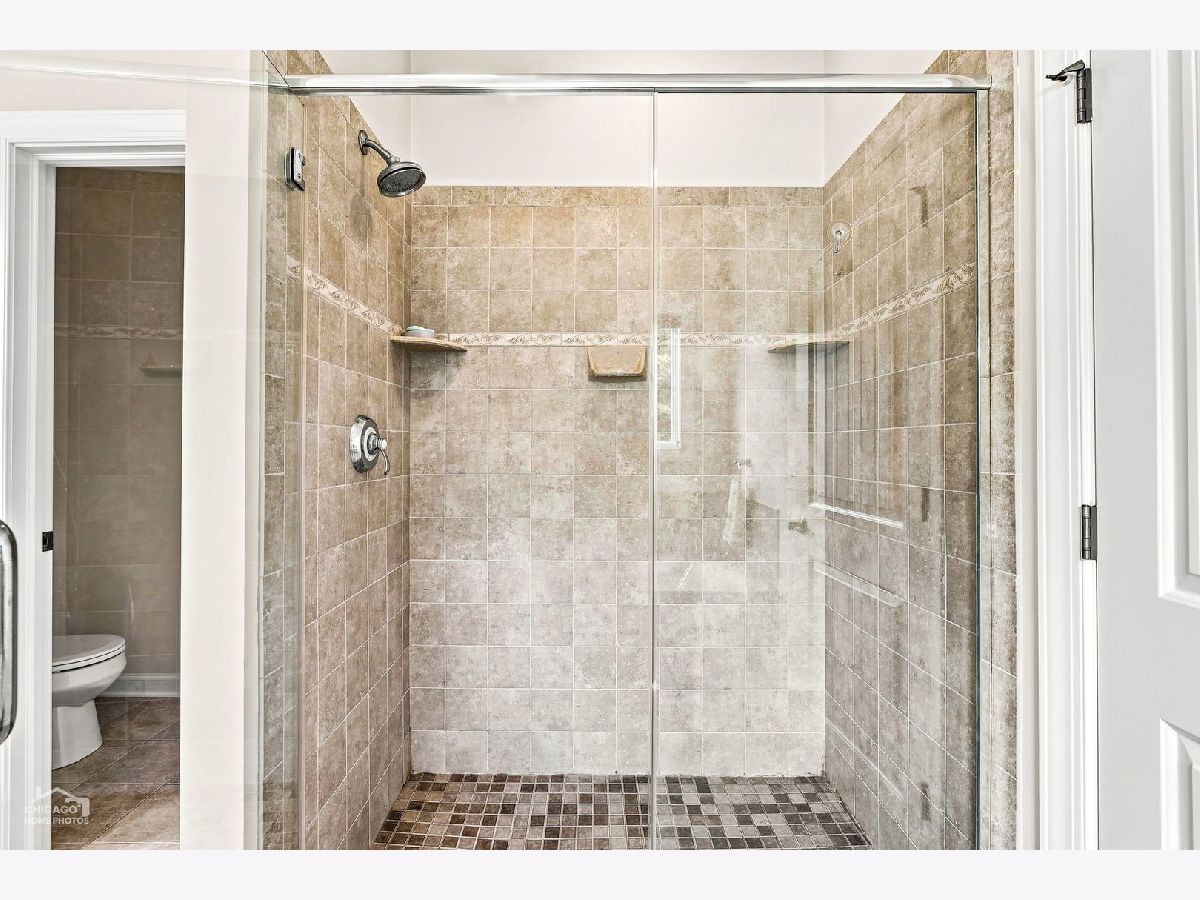
| Full, Double Sink, Whirlpool & Sep Shwr | |
| 1st Floor Bedroom, 1st Floor Full Bath, Walk-In Closet(s), High Ceilings, Pantry | |
| Range, Microwave, Dishwasher, Refrigerator, Washer, Dryer, Stainless Steel Appliance(s), Water Softener Owned, Other | |
| Not in DB | |
| — | |
| — | |
| Gas Log |
Contact Agent
Nearby Similar Homes
Nearby Sold Comparables
11013 Williams Court, Woodstock, Illinois 60098

Sold
$279,000
3 beds / 2.0 baths / 2,000 ft2
Single Family / Built: —
6749
10910 Williams Court, Woodstock, Illinois 60098
Sold
$399,000
4 beds / 3.1 baths / 3,200 ft2
Single Family / Built: 2008
6548
10910 Williams Court, Woodstock, Illinois 60098
Sold
$414,900
4 beds / 3.1 baths / 3,128 ft2
Single Family / Built: 2009
2530
2908 Queen Anne Road, Woodstock, Illinois 60098

Sold
$325,000
3 beds / 3.0 baths / 2,600 ft2
Single Family / Built: 1966
1854
10916 Pheasant Lane, Woodstock, Illinois 60098
Sold
$549,400
4 beds / 2.1 baths / 2,735 ft2
Single Family / Built: 1978
191
Contact Agent
Listing Provided By
Glacier Realty, Inc.
