

2908 Queen Anne Road, Woodstock, Illinois 60098


$350,000
|
Sold
|
|
| Status: | Closed |
| Sqft: | 2,600 |
| Cost/Sqft: | $125 |
| Beds: | 3 |
| Baths: | 3 |
| Year Built: | 1966 |
| Property Taxes: | $11,048 |
| Days On Market: | 1854 |
| Lot Size: | 7,50 |
Description
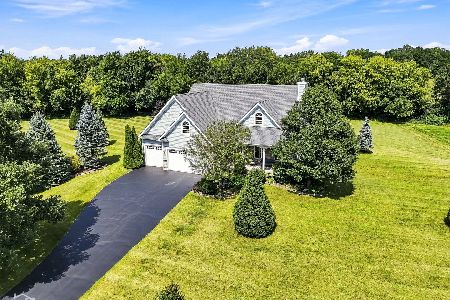
Tranquil, Secluded, Private lot 7.5 acres with pond, inground concrete pool and 4.5 Car Garage. 3 Bedroom 3 Bath home with 2 kitchens, 2 private enclosed porches - perfect for in-law arrangement. Main kitchen has oversized island and will host the largest of large farm tables for family gathers. Beautiful Hardwood floors on main level with windows galore for natural light throughout home. 4.5 Car Garage for all your adult toys and more! Property has 2 wells: one for house and one for pool and lawn. Builder of this home was a Master Electrician. Entire Home is Electrical. This would be a great home for the Solar Panels! The property is larger than it appears because of the the crop is on approximately 3.4 acres. Great Location, 10 minutes from Metra station and 20 minutes from Lake Geneva. Enjoy All that Woodstock Square has to offer. Home is being Sold-AS-IS.
Property Specifics
| Single Family | |
| — | |
| Walk-Out Ranch | |
| 1966 | |
| Walkout | |
| Vinyl Siding, Brick | |
| Asphalt | |
| CUSTOM | |
| Yes | |
| 7.5 |
| Mc Henry | |
| — | |
| 0 / Not Applicable | |
| None | |
| Private Well | |
| Septic-Private | |
| Window/Wall Units - 3+ | |
| Electric | |
| 11244094 | |
| 0822100008 |
Nearby Schools
| NAME: | DISTRICT: | DISTANCE: | |
|---|---|---|---|
|
Grade School
Mary Endres Elementary School |
200 | — | |
|
Middle School
Northwood Middle School |
200 | Not in DB | |
|
High School
Woodstock North High School |
200 | Not in DB | |
Property History
| DATE: | EVENT: | PRICE: | SOURCE: |
|---|---|---|---|
| 12 Nov, 2021 | Sold | $350,000 | MRED MLS |
| 17 Oct, 2021 | Under contract | $325,000 | MRED MLS |
| 12 Oct, 2021 | Listed for sale | $325,000 | MRED MLS |


Room Specifics
Total Bedrooms: 3
Bedrooms Above Ground: 3
Bedrooms Below Ground: 0
Dimensions: —
Floor Type: Hardwood
Dimensions: —
Floor Type: Hardwood
Full Bathrooms: 3
Bathroom Amenities: —
Bathroom in Basement: 1
Dimensions: —
Floor Type: Hardwood
Dimensions: —
Floor Type: Hardwood
Features: Eating Area-Breakfast Bar, Eating Area-Table Space, Island, Pantry
Dimensions: —
Floor Type: Other
Dimensions: —
Floor Type: Hardwood
Dimensions: —
Floor Type: Carpet
Rooms: Kitchen, Enclosed Porch, Screened Porch, Other Room
Other Specifics
| 4.5 | |
| Concrete Perimeter | |
| Garage, Space/s | |
| — | |
| — | |
| — | |
| Patio, Porch Screened, In Ground Pool, Storms/Screens | |
| Horses Allowed, Pond(s), Mature Trees | |
| 7.5 | |
| — | |
| Full | |
| Hardwood Floors, First Floor Bedroom, In-Law Arrangement, Bookcases, Some Carpeting, Dining Combo | |
| — | |
| Not in DB | |
| Lake | |
| — | |
| Wood Burning |
Tax History
| Year | Property Taxes |
|---|---|
| 2021 | $11,048 |
Contact Agent
Nearby Similar Homes
Nearby Sold Comparables


Contact Agent
Listing Provided By
Coldwell Banker Real Estate Group
