

1092 Camden Lane, South Elgin, Illinois 60177


$450,000
|
For Sale
|
|
| Status: | New |
| Sqft: | 2,148 |
| Cost/Sqft: | $209 |
| Beds: | 4 |
| Baths: | 4 |
| Year Built: | 1994 |
| Property Taxes: | $9,504 |
| Lot Size: | 0,00 |
Description
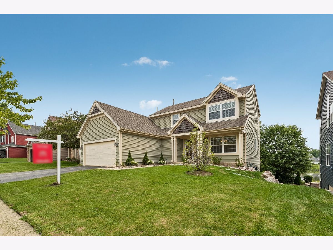
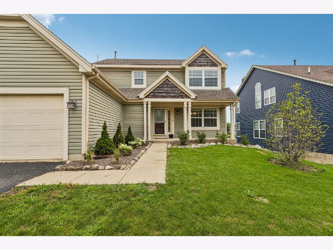
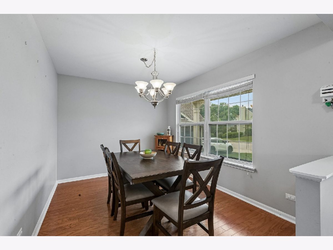
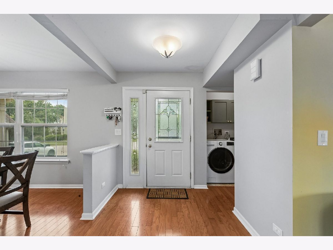
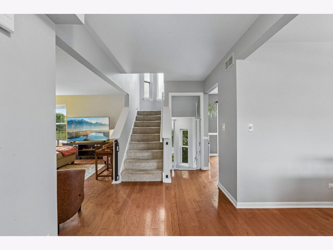
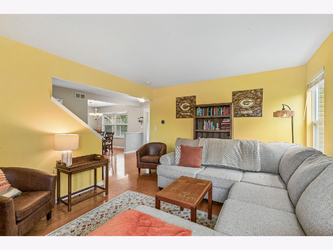
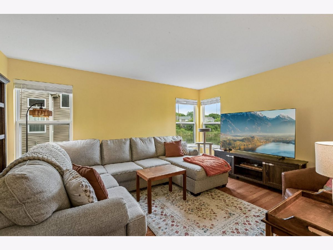
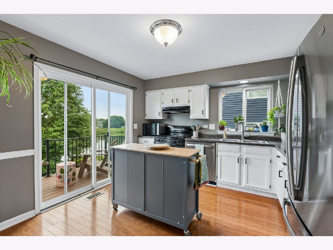
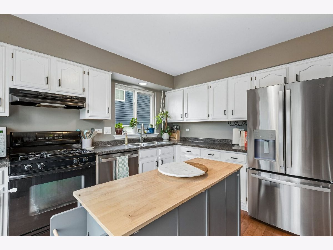
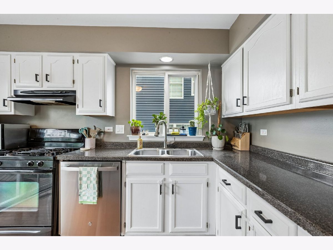
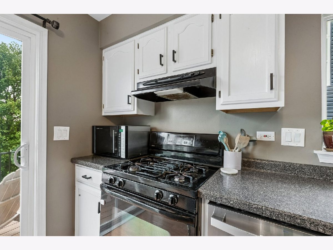
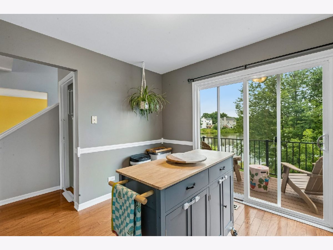
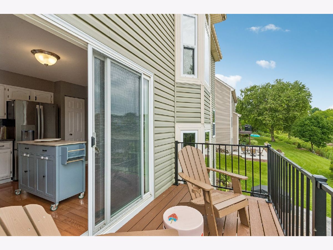
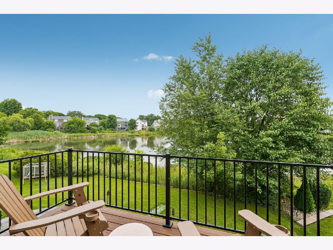
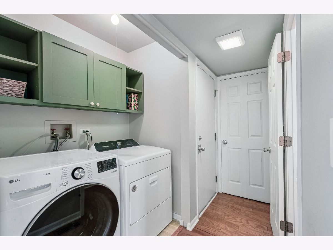
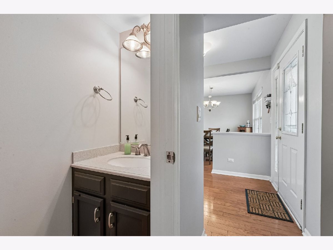
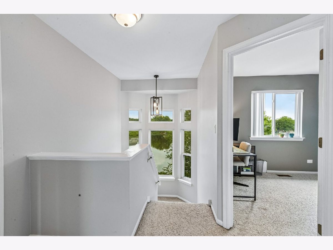
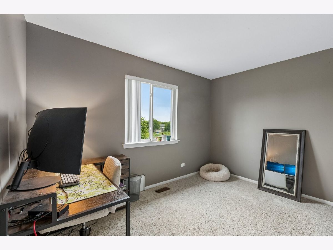
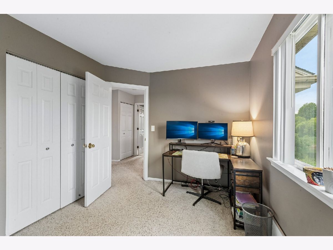
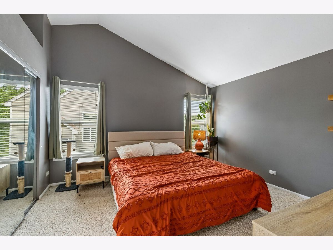
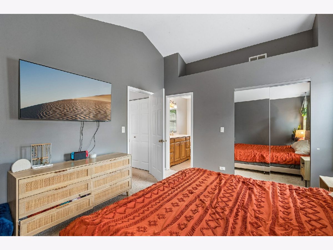
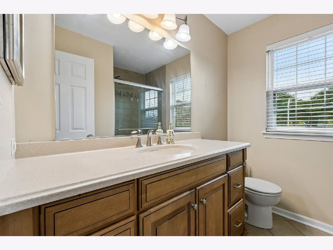
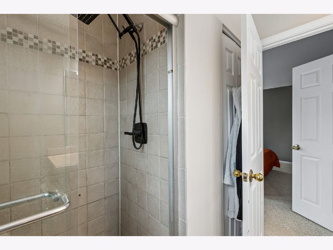
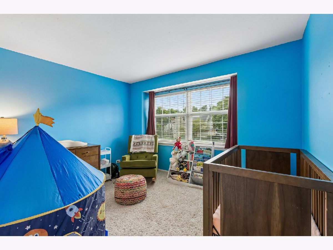
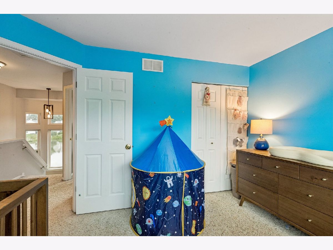
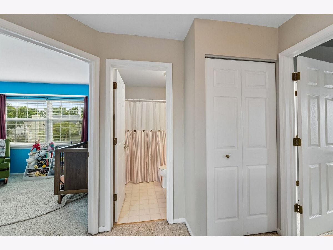
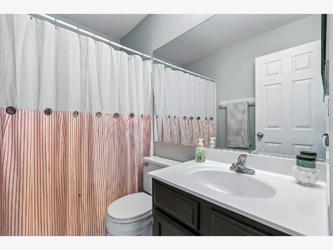
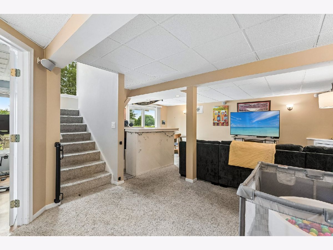
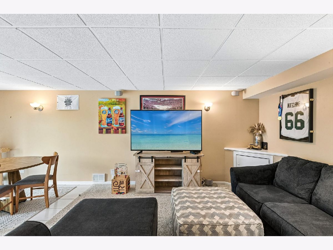
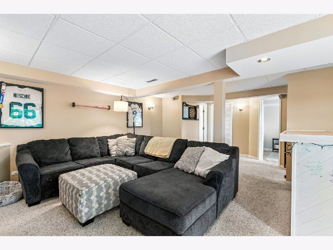
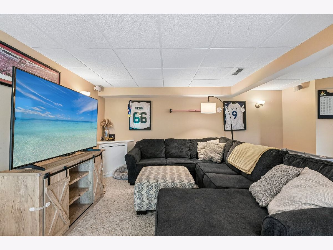
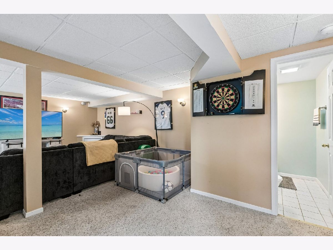
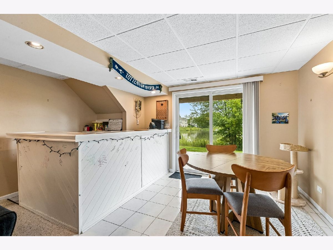
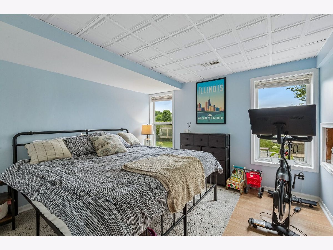
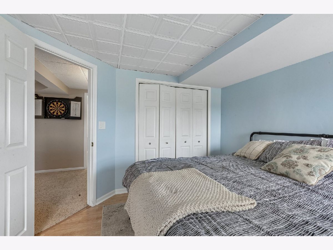
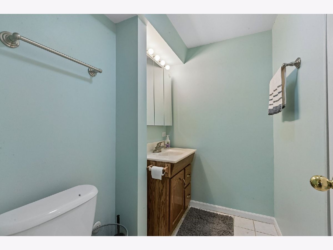
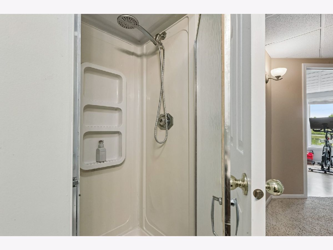
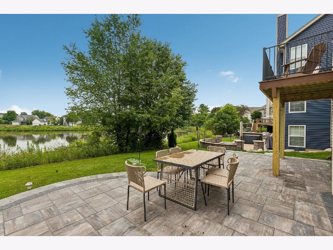
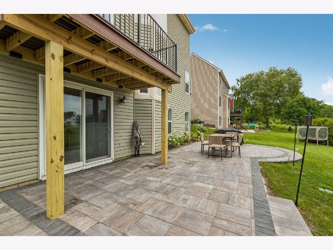
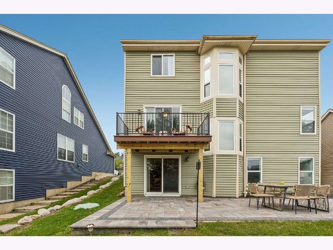
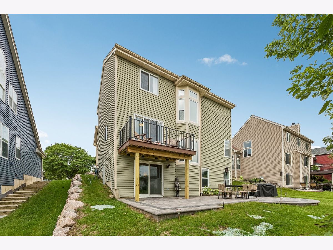
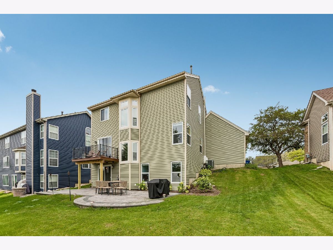
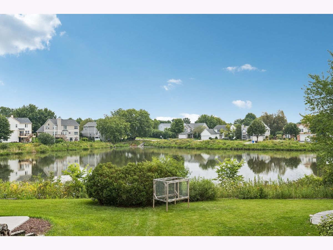
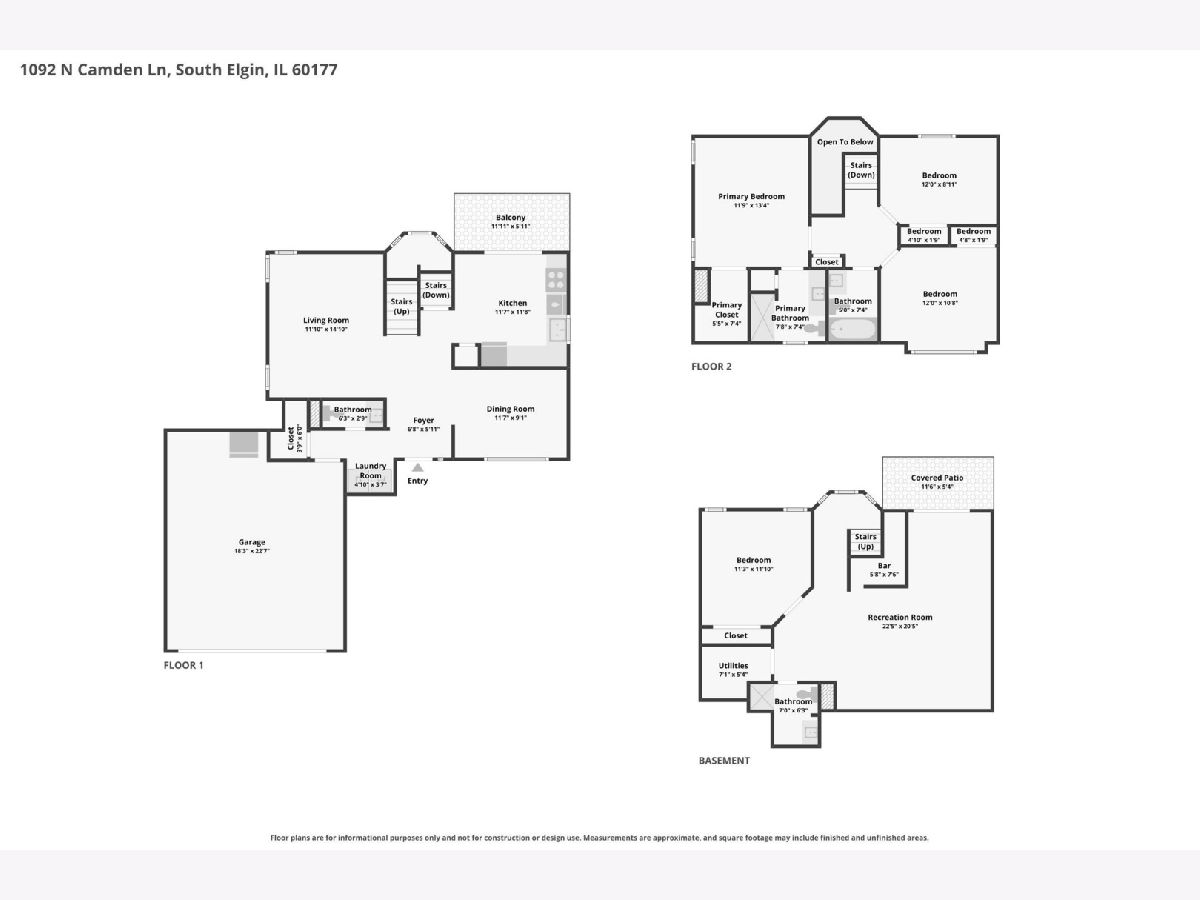
This spacious four-bedroom, three-and-a-half-bath home in South Elgin offers an exceptional layout with generous livable space across every level. Beautiful gleaming hardwood flooring welcomes you through the main level, featuring a separate living room, a formal dining room, main-floor laundry, and a large eat-in kitchen that opens directly to a private balcony. Upstairs, the impressive primary bedroom boasts high ceilings and a private ensuite bath, complemented by two additional bedrooms and another full bathroom. The fully finished walkout basement serves as a fantastic retreat or guest suite, complete with a recreation room, dry bar, fourth bedroom, full bath, and direct access to a picturesque outdoor setting featuring a pond view. Outstanding recent updates enhance the entire property, including a newly replaced refrigerator, dishwasher, and washer from 2025, an HVAC system fully serviced in 2025 with an added UV air purifier, a reliable 2017 water heater, and a fresh deck, patio, retaining wall, and professional landscaping completed in June 2026.
Property Specifics
| Single Family | |
| — | |
| — | |
| 1994 | |
| — | |
| — | |
| Yes | |
| — |
| Kane | |
| Sugar Ridge | |
| 0 / Not Applicable | |
| — | |
| — | |
| — | |
| 12723157 | |
| 0903133009 |
Nearby Schools
| NAME: | DISTRICT: | DISTANCE: | |
|---|---|---|---|
|
Grade School
Anderson Elementary School |
303 | — | |
|
Middle School
Wredling Middle School |
303 | Not in DB | |
|
High School
St Charles North High School |
303 | Not in DB | |
Room Specifics
Total Bedrooms: 4
Bedrooms Above Ground: 4
Bedrooms Below Ground: 0
Dimensions: —
Floor Type: —
Dimensions: —
Floor Type: —
Dimensions: —
Floor Type: —
Full Bathrooms: 4
Bathroom Amenities: Soaking Tub
Bathroom in Basement: 1
Rooms: —
Basement Description: —
Other Specifics
| 2 | |
| — | |
| — | |
| — | |
| — | |
| 100 x 60 | |
| Unfinished | |
| — | |
| — | |
| — | |
| Not in DB | |
| — | |
| — | |
| — | |
| — |
Contact Agent
Nearby Similar Homes
Nearby Sold Comparables

Contact Agent
Listing Provided By
Redfin Corporation
