

10925 Doral Drive, Frankfort, Illinois 60423


$129,900
|
For Sale
|
|
| Status: | Price Change |
| Sqft: | 0 |
| Cost/Sqft: | — |
| Beds: | 3 |
| Baths: | 2 |
| Year Built: | 2004 |
| Property Taxes: | $0 |
| Days On Market: | 12 |
| Lot Size: | 0,00 |
Description
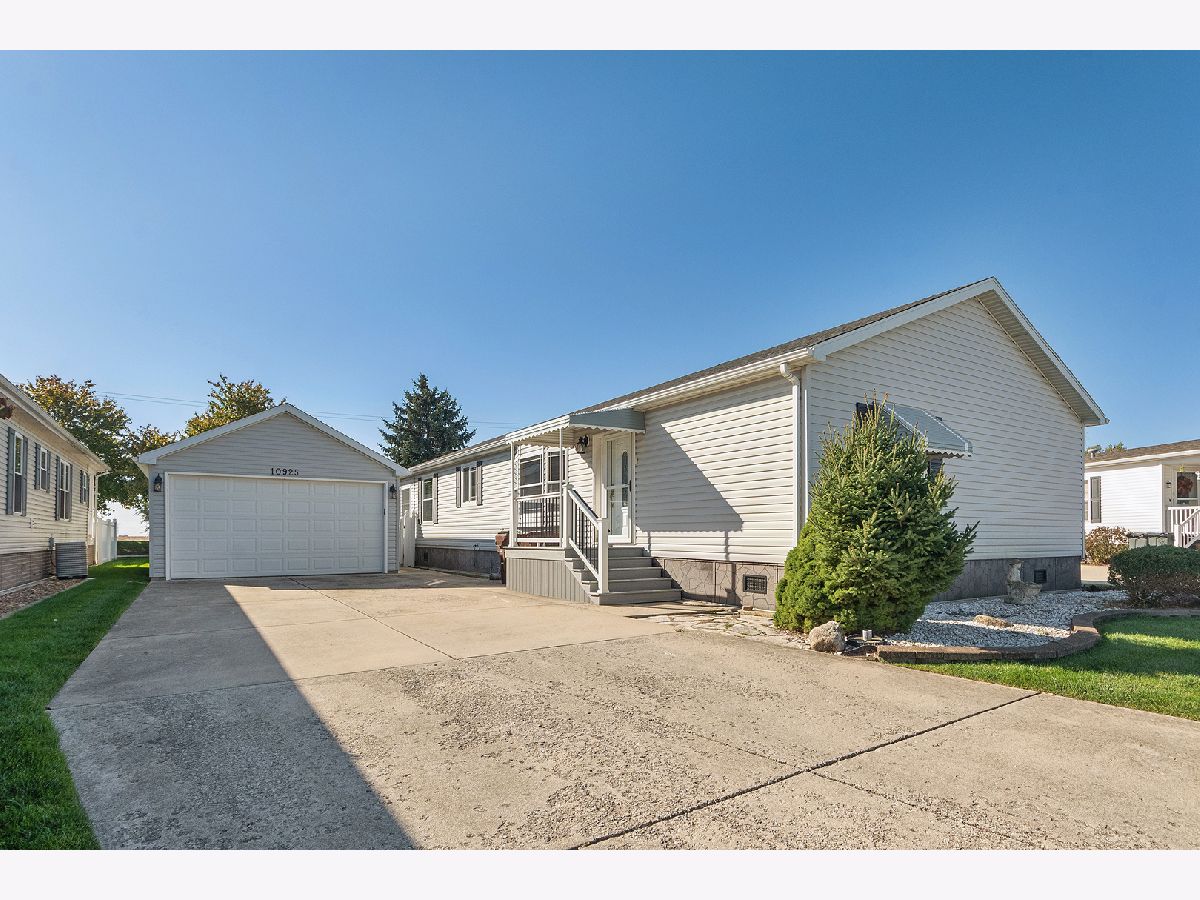
Check out this lovingly cared-for manufactured home in the highly desirable Gateway of Frankfort! Built in 2004, this spacious home offers 3 bedrooms, a versatile den, and a heated four-season sunroom! The large living room features laminate flooring, a beautiful bow window, and crown molding. The generous kitchen boasts upgraded oak cabinetry with decorative glass-front doors, a center island, separate prep sink, and all appliances included! Enjoy the bright, sun-filled dining room, perfect for everyday living and entertaining. The spacious primary suite offers a walk-in closet and private full bath featuring raised double-sink vanities, a relaxing whirlpool tub, and a separate shower. Two additional bedrooms feature oversized closets and crown molding. Need extra space? The separate den could easily serve as a family room, home office, or hobby space. In-unit laundry adds convenience, while the light and bright heated four-season room provides the perfect spot to relax year-round! Outside, enjoy the new front and rear decks, fenced yard, and sprinkler system. The detached 2.5-car garage offers plenty of room for parking and storage, plus a separate heated workshop with built-in shelving-ideal for projects, hobbies, or additional workspace. Additional updates include a new roof in 2019 and new hot water heater in 2025. This well-maintained home offers space, comfort, and functionality in a sought-after Frankfort community. Immediate possession is available if needed! Don't miss this opportunity! This is a 55+ Adult community.
Property Specifics
| Mobile | |
| — | |
| — | |
| 2004 | |
| — | |
| Vinyl Siding | |
| Asphalt | |
| — | |
| No | |
| — |
| Will | |
| Gateway | |
| — / — | |
| — | |
| Public | |
| Public Sewer | |
| Central Air | |
| Gas, Forced Air | |
| No | |
| 12755788 | |
| — |
Nearby Schools
| NAME: | DISTRICT: | DISTANCE: | |
|---|---|---|---|
|
High School
Lincoln-way East High School |
210 | Not in DB | |
Property History
| DATE: | EVENT: | PRICE: | SOURCE: |
|---|---|---|---|
| — | Last price change | $139,900 | MRED MLS |
| 22 Oct, 2026 | Listed for sale | $139,900 | MRED MLS |


Room Specifics
Total Bedrooms: 3
Bedrooms Above Ground: 3
Bedrooms Below Ground: 0
Dimensions: 15X12
Floor Type: Luxury Vinyl
Dimensions: 12X11
Floor Type: Luxury Vinyl
Dimensions: 12X10
Floor Type: Laminate
Full Bathrooms: 2
Bathroom Amenities: Whirlpool, Separate Shower, Double Sink
Bathroom in Basement: —
Dimensions: 12X10
Floor Type: Vinyl
Dimensions: 13X12
Floor Type: Vinyl
Features: Eating Area-Table Space, Island, Pantry-Closet, Country Kitchen
Dimensions: 7X6
Floor Type: Luxury Vinyl
Dimensions: 20X12
Floor Type: Luxury Vinyl
Rooms: Den, Sun Room
Name: Den
Dimensions: 12X10
Floor Type: Luxury Vinyl
Name: Sun Room
Dimensions: 12X10
Floor Type: Other
Other Specifics
| 2.5 | |
| — | |
| Concrete, Side Driveway, Garage Door Opener, Heated Garage, Garage Owned, Detached, Garage | |
| Main Level, Washer Hookup, In Unit | |
| Laminate | |
| Deck | |
| Fenced | |
| None | |
| — | |
| Cul-De-Sac, Landscaped | |
| unknown | |
| — | |
| Full | |
| 1st Floor Bedroom, 1st Floor Full Bath, Storage, Built-in Features, Walk-In Closet(s), Open Floorplan | |
| Range, Microwave, Dishwasher, Refrigerator | |
| Not in DB | |
| Clubhouse, Lake, Curbs, Sidewalks, Street Lights, Street Paved | |
| — | |
| — |
Tax History
| Year | Property Taxes |
|---|
Contact Agent
Nearby Similar Homes
Nearby Sold Comparables


Contact Agent
Listing Provided By
RE/MAX 10
