

10864 Turnberry Drive, Frankfort, Illinois 60423


$175,000
|
For Sale
|
|
| Status: | Active |
| Sqft: | 0 |
| Cost/Sqft: | — |
| Beds: | 3 |
| Baths: | 2 |
| Year Built: | 2004 |
| Property Taxes: | $0 |
| Lot Size: | 0,00 |
Description
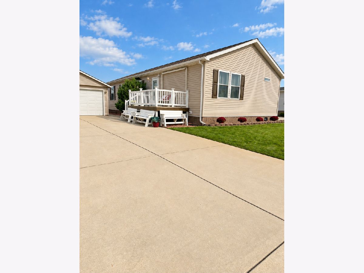
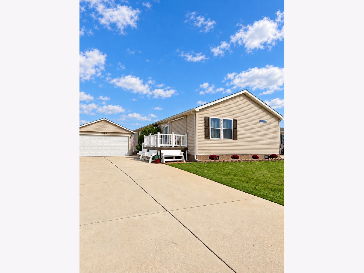
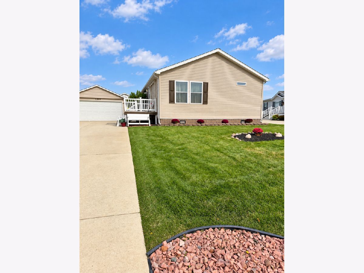
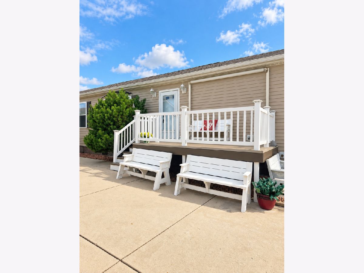
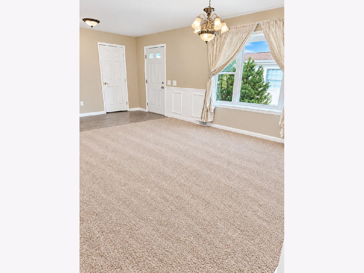
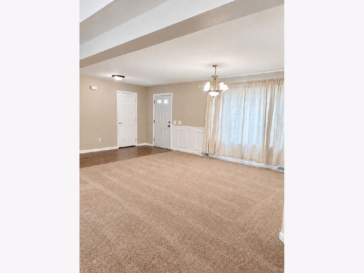
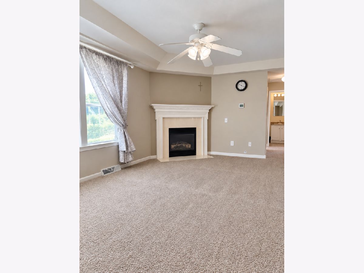
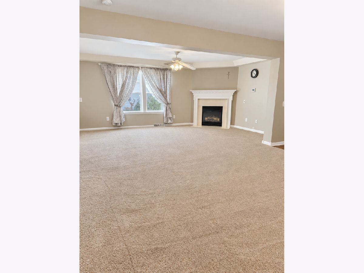
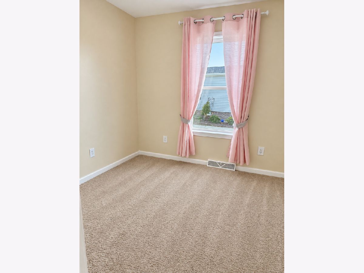
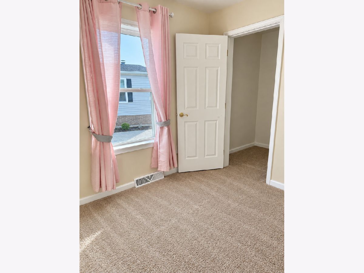
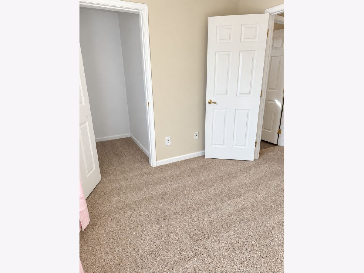
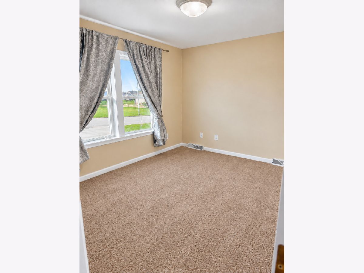
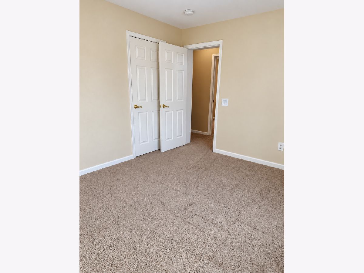
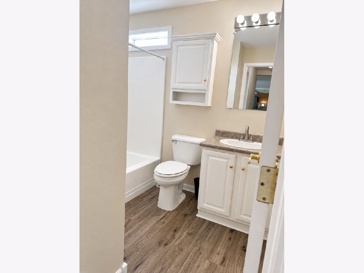
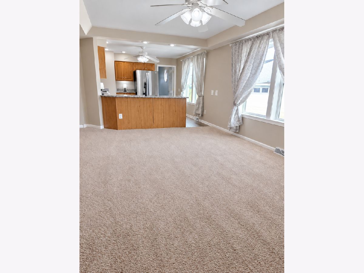
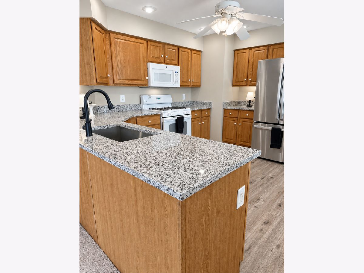
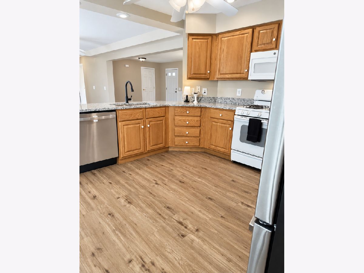
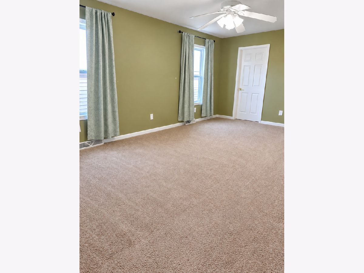
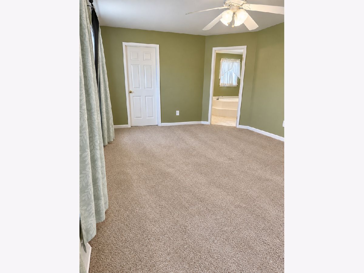
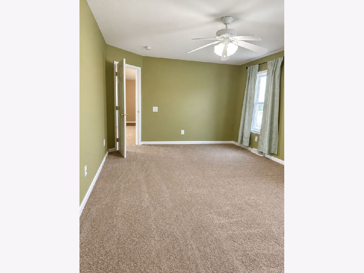
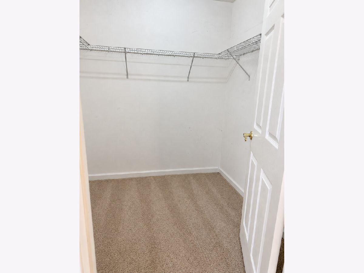
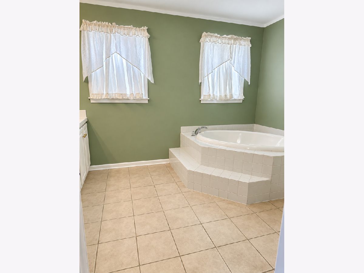
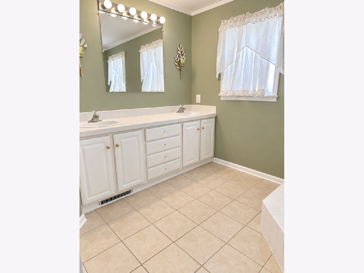
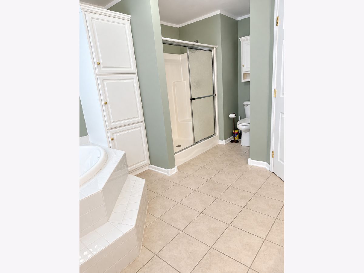
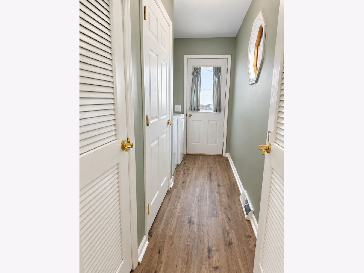
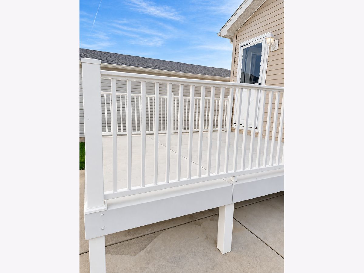
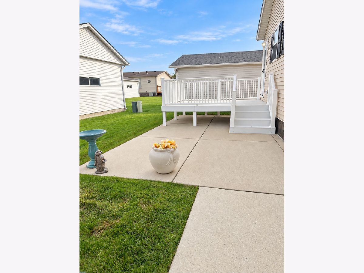
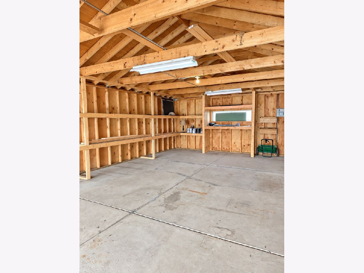
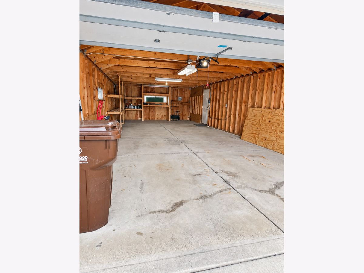
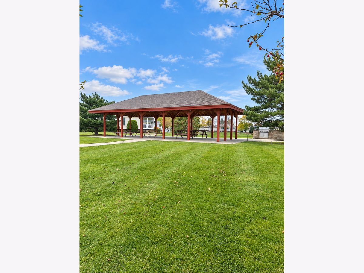
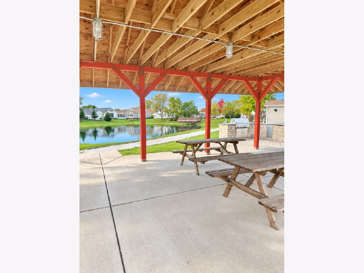
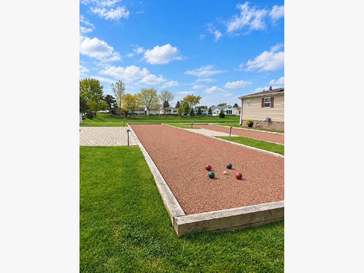
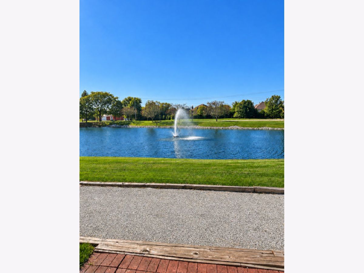
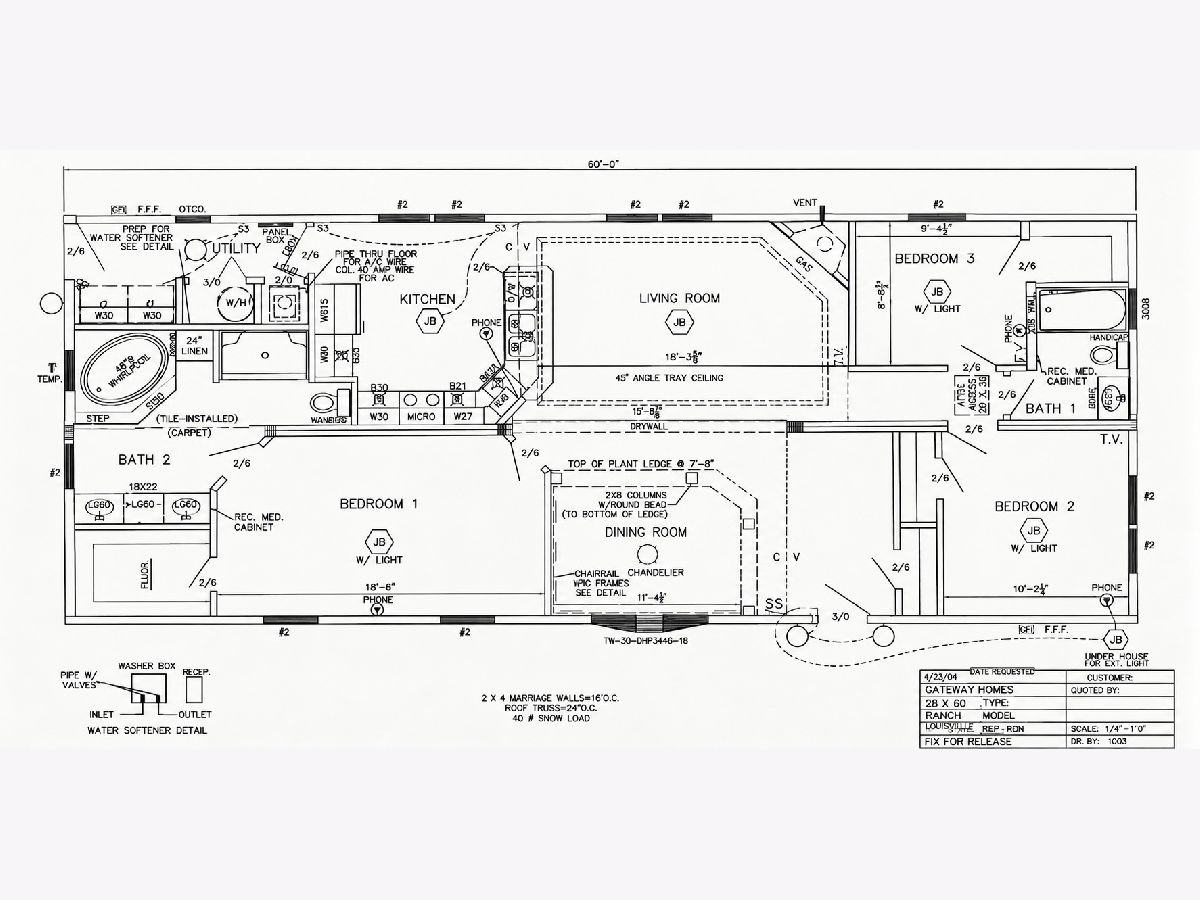
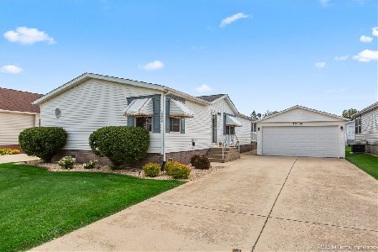
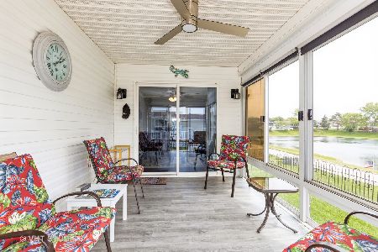
Located in Gateway's 55 and older community with fresh updates, generous space, and thoughtful details make this 3-bedroom, 2-bath home a must-see! The kitchen features BRAND-NEW countertops installed just days ago, convenient pull-out cabinet shelving, and a newer refrigerator and dishwasher. Brand-new carpet adds to the fresh, inviting feel. A gas fireplace creates a cozy gathering space, complemented by recessed lighting, ceiling fans throughout, and six-panel doors. The oversized primary bedroom offers plenty of room to unwind, along with a walk-in closet and generous storage. A second walk-in closet in a spare bedroom adds even more storage flexibility. The master bathroom features ceramic tile and a large shower with built-in seating. Enjoy your morning coffee on the front porch beneath the retractable awning, or head to the back deck and patio for outdoor dining and relaxing. Across the street, you'll find a scenic pond, a gazebo with grills, and a bocce ball court. The impressive 42-foot garage offers ample shelving and room for storage, hobbies, and more. Monthly lot rent includes water, sewer, garbage, scenic walking paths, stocked fishing ponds, clubhouse access, an exercise facility, and a full calendar of social events, fitness classes, car shows, chili cookoffs, and more. With so much already updated, exceptional storage, and community amenities just steps away, this home is ready for you to settle in and enjoy. Schedule your showing today!
Property Specifics
| Mobile | |
| — | |
| — | |
| 2004 | |
| — | |
| Vinyl Siding | |
| — | |
| — | |
| No | |
| — |
| Will | |
| Gateway | |
| — / — | |
| — | |
| Public | |
| Public Sewer | |
| Central Air | |
| Gas, Forced Air | |
| 12789066 | |
| — |
Room Specifics
Total Bedrooms: 3
Bedrooms Above Ground: 3
Bedrooms Below Ground: 0
Dimensions: 14X18
Floor Type: —
Dimensions: 14X10
Floor Type: —
Dimensions: 14X9
Floor Type: —
Full Bathrooms: 2
Bathroom Amenities: —
Bathroom in Basement: —
Dimensions: 14X11
Floor Type: —
Dimensions: 14X11
Floor Type: —
Dimensions: 14X16
Floor Type: —
Dimensions: 14X18
Floor Type: —
Rooms: No additional rooms
Other Specifics
| 2 | |
| — | |
| Garage Owned, Detached, Owned, Garage | |
| Main Level, Washer Hookup | |
| Laminate, Carpet | |
| — | |
| — | |
| — | |
| unknown | |
| — | |
| Full, Whirlpool & Sep Shwr | |
| 1st Floor Bedroom, 1st Floor Full Bath, Walk-In Closet(s), Quartz Counters | |
| Range, Microwave, Dishwasher, Refrigerator, Washer, Dryer | |
| Not in DB | |
| Clubhouse, Lake, Dock, Sidewalks, Street Paved | |
| — | |
| — |
Contact Agent
Nearby Similar Homes
Nearby Sold Comparables

Contact Agent
Listing Provided By
Goggin Real Estate LLC
