

1093 First Street, Batavia, Illinois 60510


$444,500
|
For Sale
|
|
| Status: | Contingent |
| Sqft: | 1,510 |
| Cost/Sqft: | $294 |
| Beds: | 2 |
| Baths: | 3 |
| Year Built: | 1997 |
| Property Taxes: | $7,400 |
| Days On Market: | 25 |
| Lot Size: | 0,00 |
Description
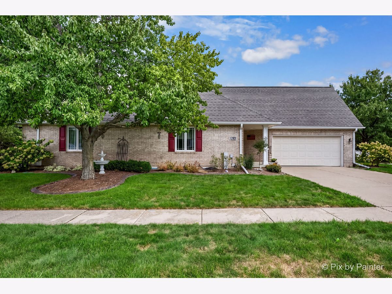
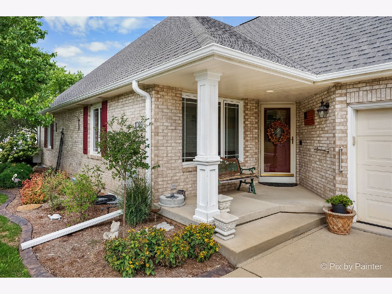
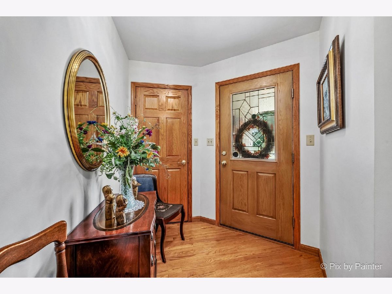
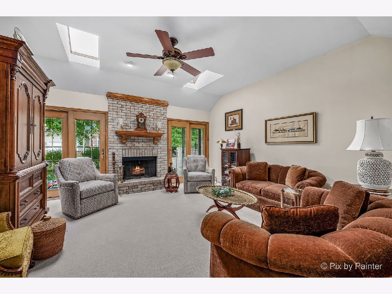
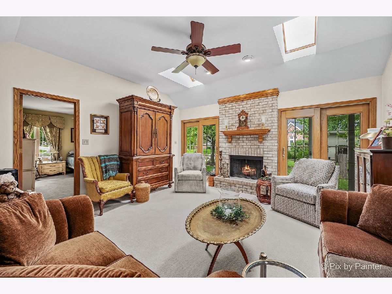
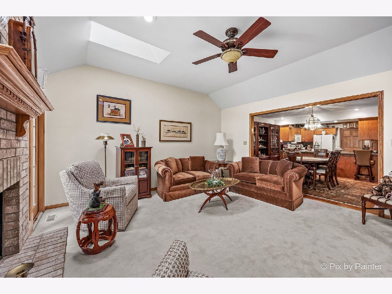
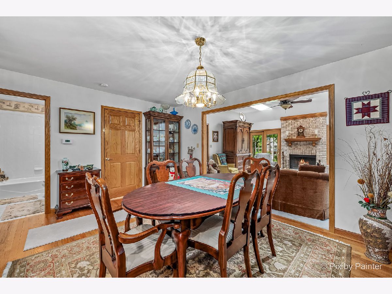
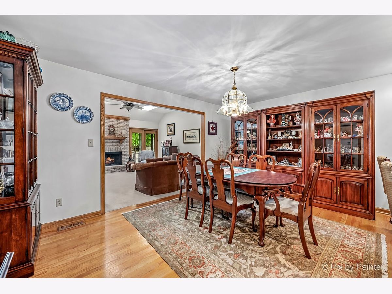
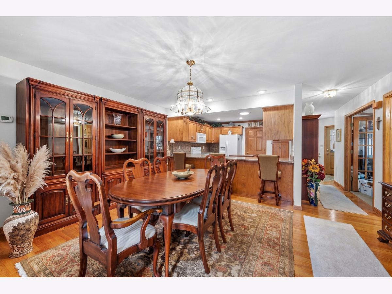
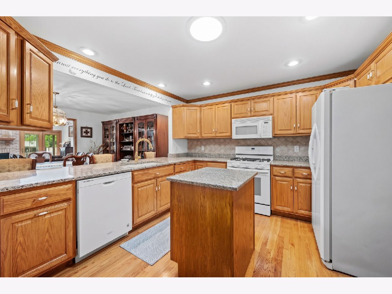
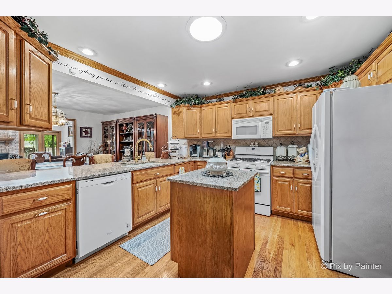
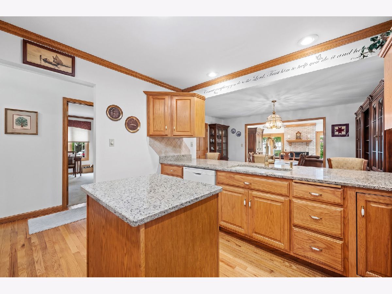
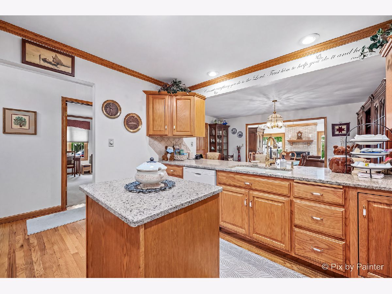
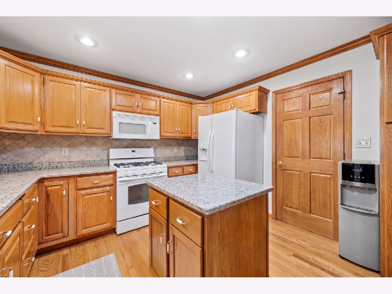
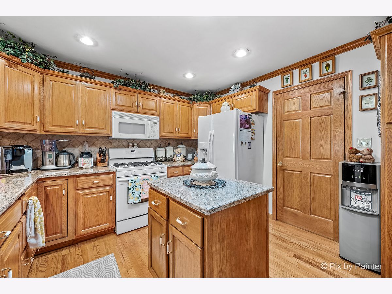
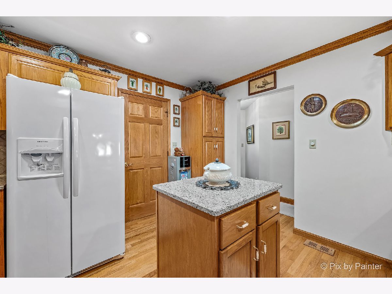
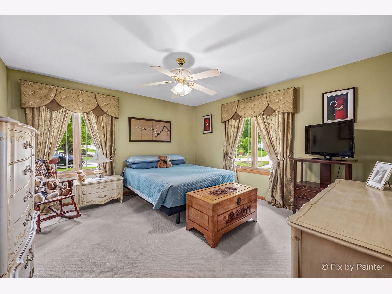
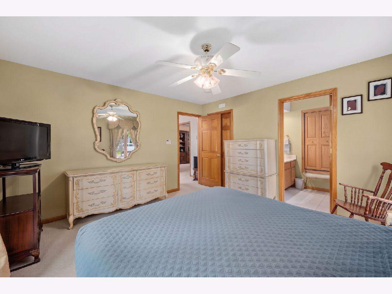
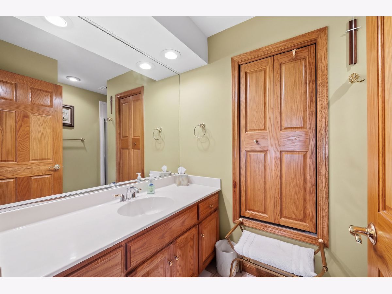
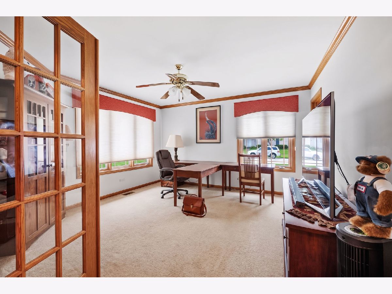
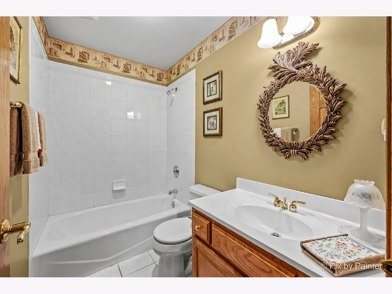
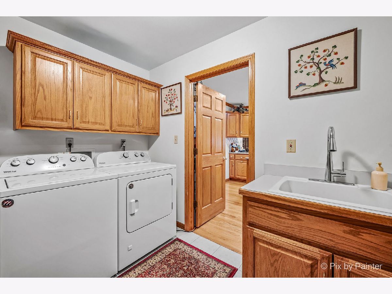
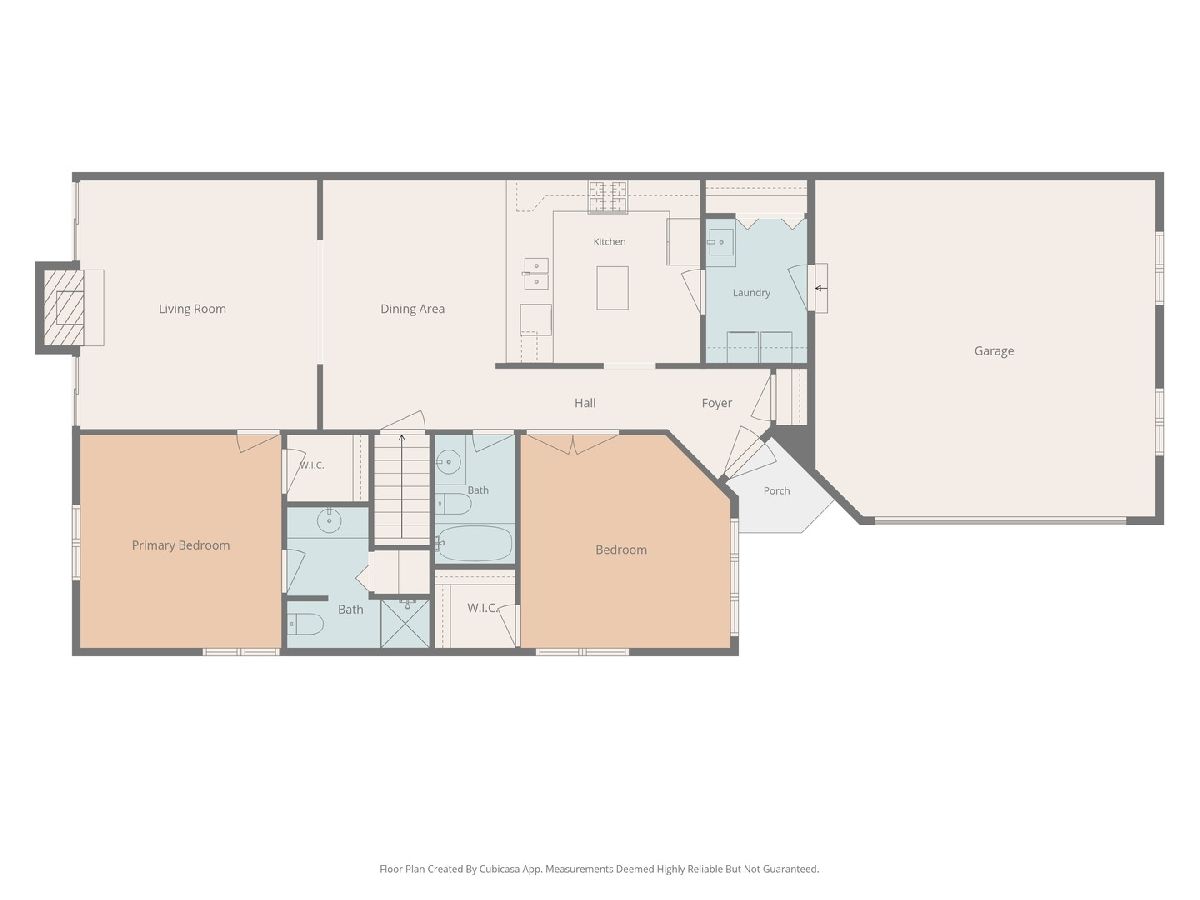
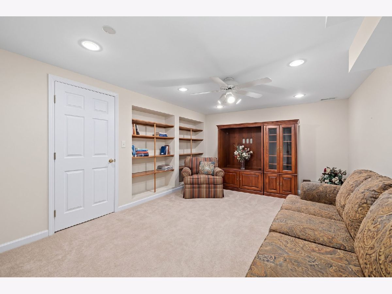
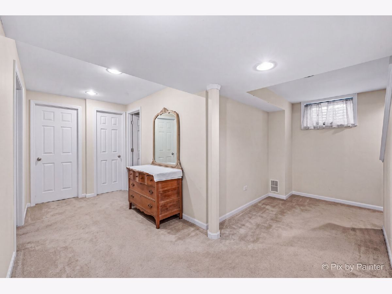
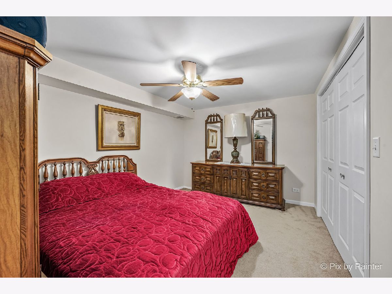
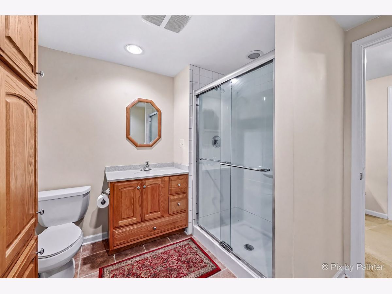
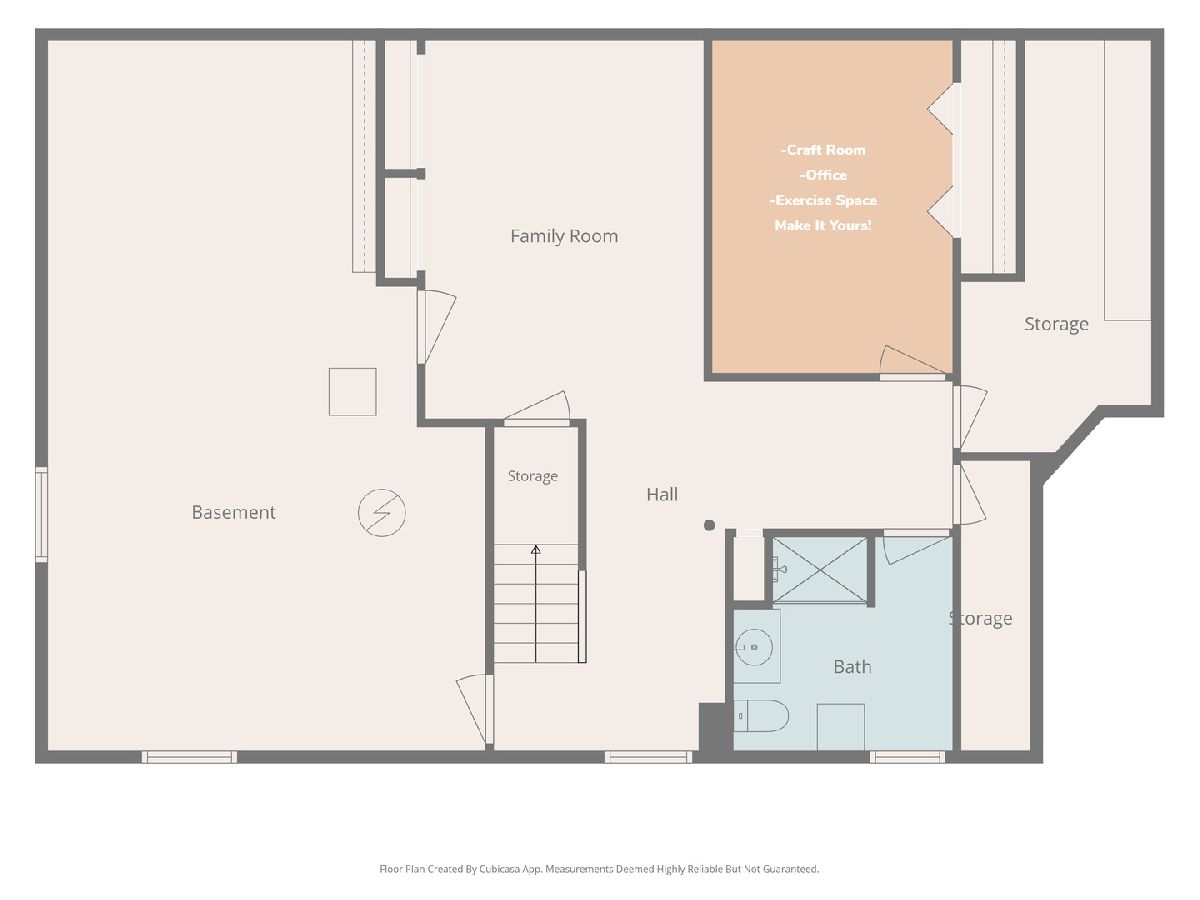
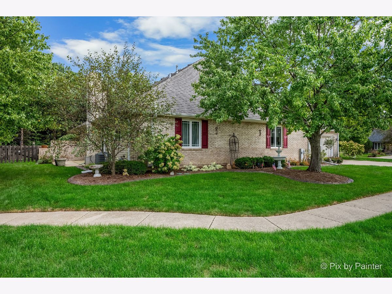
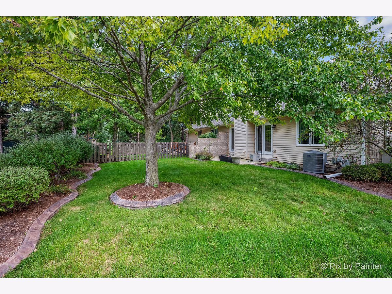
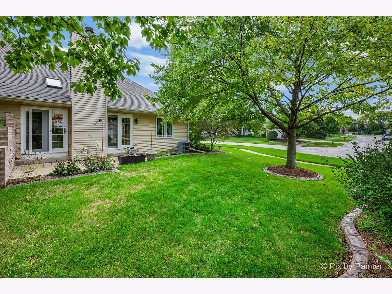
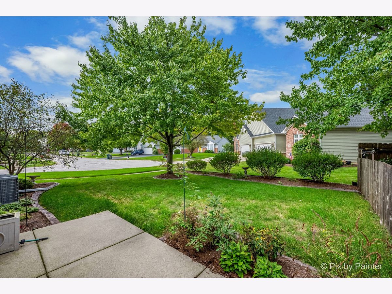
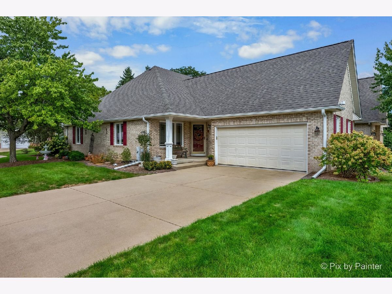
FABULOUS RANCH 1/2 DUPLEX, NO HOA, IN GREAT BATAVIA LOCATION! You have been waiting for this pristinely kept RANCH home with all the major updates on a quiet corner lot with extensive professional landscaping, covered front porch, sprinkler system and back patio. Glistening HARDWOOD floors welcome you at the front entry and flow through the Hall, Kitchen & Dining rooms. Kitchen offers GRANITE counters, CENTER ISLAND, SOLID OAK Cabinets, ALL NEW Appliances (2025), Ceramic Tile Backsplash, Deep Double Sink that overlooks the DINING ROOM and has room for breakfast/bar stools. The OPEN CONCEPT LAYOUT continues the open space to a large VAULTED FAMILY ROOM with Skylights, Floor-to-Ceiling BRICK GAS LOG FIREPLACE with Mantel & Hearth and TWO Sliding Glass Doors to the patio and yard. PRIMARY BEDROOM with ON-SUITE Full Bathroom with Walk-in-Shower and a spacious WIC. 2ND BEDROOM is currently used as a DEN with Double French Door entry, ceiling fan and WIC with custom built-in shelving. LAUNDRY/MUD Room is off the kitchen and leads to the ATTACHED 2-CAR GARAGE. Another Full Bathroom completes the main floor. FULL BASEMENT has a HUGE Utility Room/Storage and Finished FAMILY ROOM, 3rd FULL BATH & DEN/OFFICE/3RD BEDROOM. RECENT UPDATES INCLUDE: ROOF, VINYL SIDING, SHUTTERS, SKYLIGHTS, GUTTERS & DOWNSPOUTS (2025), HVAC & WATER HEATER (2025), WINDOWS (2023-Sunrise Brand), Kitchen Appliances & W/D (2024-2025), Disposal-2026, SUMP & Batter Backup-2025, Epoxy Garage Floors-2023 and more. Don't let this one go before you see it!
Property Specifics
| Condos/Townhomes | |
| 1 | |
| — | |
| 1997 | |
| Partially Finished, Full | |
| 1,510 (900 finished) | |
| Vinyl Siding, Brick | |
| Asphalt | |
| — | |
| No | |
| — |
| Kane | |
| — | |
| — / Not Applicable | |
| None | |
| Public | |
| Public Sewer | |
| Central Air | |
| Gas, Forced Air | |
| No | |
| 12742739 | |
| 1221251157 |
Nearby Schools
| NAME: | DISTRICT: | DISTANCE: | |
|---|---|---|---|
|
Grade School
Alice Gustafson Elementary Schoo |
101 | — | |
|
Middle School
Sam Rotolo Middle School Of Bat |
101 | Not in DB | |
|
High School
Batavia Sr High School |
101 | Not in DB | |
Property History
| DATE: | EVENT: | PRICE: | SOURCE: |
|---|---|---|---|
| 18 Oct, 2026 | Under contract | $444,500 | MRED MLS |
| 30 Sep, 2026 | Listed for sale | $444,500 | MRED MLS |
Some photos of this home have been virtually staged.
Room Specifics
Total Bedrooms: 2
Bedrooms Above Ground: 2
Bedrooms Below Ground: 0
Dimensions: 14X13
Floor Type: Carpet
Dimensions: 14X13
Floor Type: Carpet
Full Bathrooms: 3
Bathroom Amenities: —
Bathroom in Basement: 1
Dimensions: 14X11
Floor Type: Hardwood
Dimensions: 13X11
Floor Type: Hardwood
Features: Eating Area-Breakfast Bar, Island, Pantry-Closet, Granite Counters
Dimensions: 10X6
Floor Type: Ceramic Tile
Dimensions: 17X15
Floor Type: Carpet
Rooms: Bonus Room, Family Room, Foyer, Utility Room-Lower Level, Storage
Name: Bonus Room
Dimensions: 14X10
Floor Type: Carpet
Name: Family Room - Down
Dimensions: 15X11
Floor Type: Carpet
Name: Foyer
Dimensions: 9X8
Floor Type: Hardwood
Name: Utility Room-Lower Level
Dimensions: 27X18
Floor Type: Other
Name: Storage
Dimensions: 12X8
Floor Type: Other
Other Specifics
| 2 | |
| Concrete Perimeter | |
| Concrete, Garage Door Opener, Garage Owned, Attached, Driveway, Owned, Garage | |
| Main Level, In Unit | |
| Hardwood | |
| Patio | |
| Bath Grab Bars, Main Level Entry, No Interior Steps | |
| — | |
| Corner Lot | |
| 54 x 98 x 19 x 22 x 38 x 1 | |
| — | |
| Full, 34 Inch or Lower Vanity, Shower Only | |
| Vaulted Ceiling(s), 1st Floor Bedroom, 1st Floor Full Bath | |
| Range, Microwave, Dishwasher, Refrigerator, Washer, Dryer, Disposal, Gas Oven, Humidifier | |
| Not in DB | |
| — | |
| Park, Laundry, Covered Porch, Accessible, In-Ground Sprinkler System, Patio, Skylights | |
| Gas Log, Gas Starter, Masonry |
Tax History
| Year | Property Taxes |
|---|---|
| 2026 | $7,400 |
Contact Agent
Nearby Similar Homes
Nearby Sold Comparables



Contact Agent
Listing Provided By
Keller Williams Inspire - Geneva
