

209 Weirich Way, Batavia, Illinois 60510


$455,549
|
For Sale
|
|
| Status: | Active |
| Sqft: | 1,990 |
| Cost/Sqft: | $229 |
| Beds: | 3 |
| Baths: | 3 |
| Year Built: | 2026 |
| Property Taxes: | $0 |
| Lot Size: | 0,00 |
Description
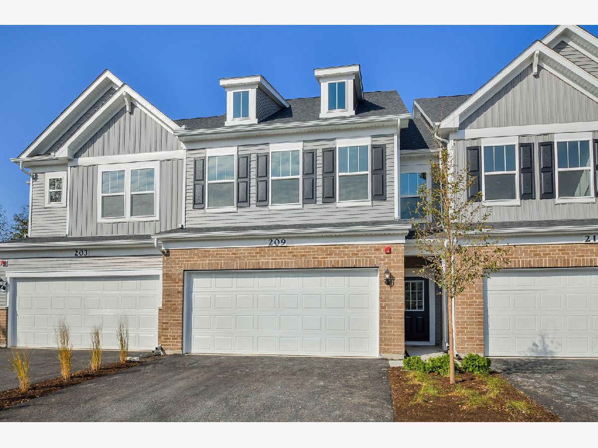
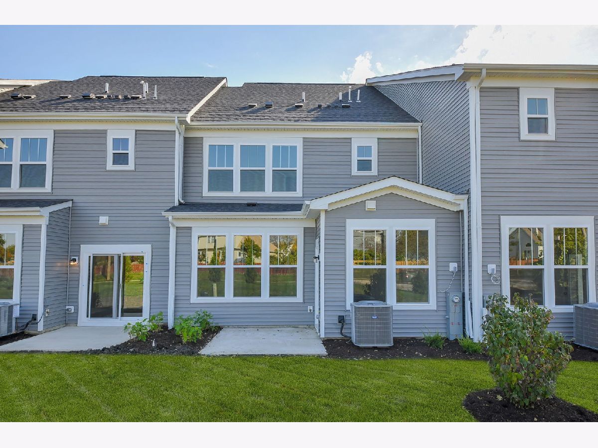
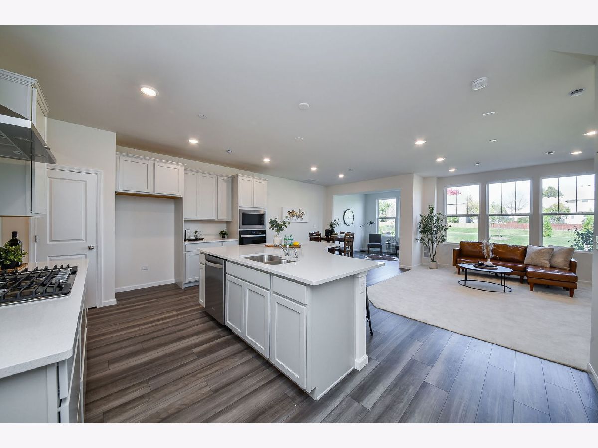
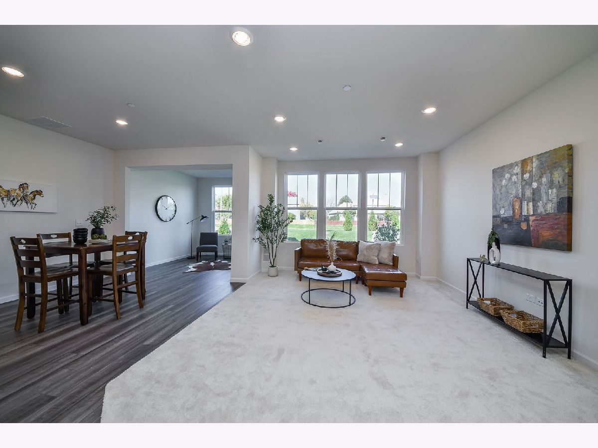
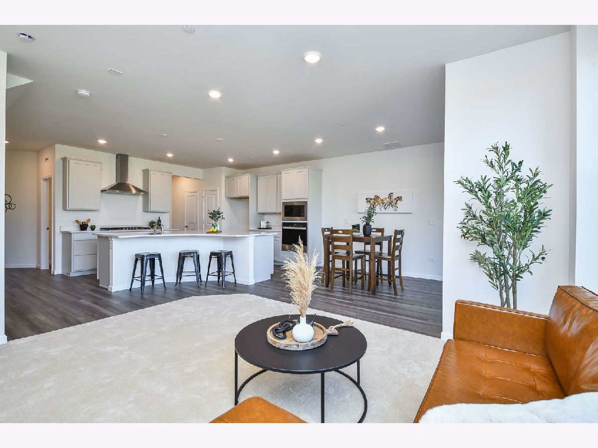
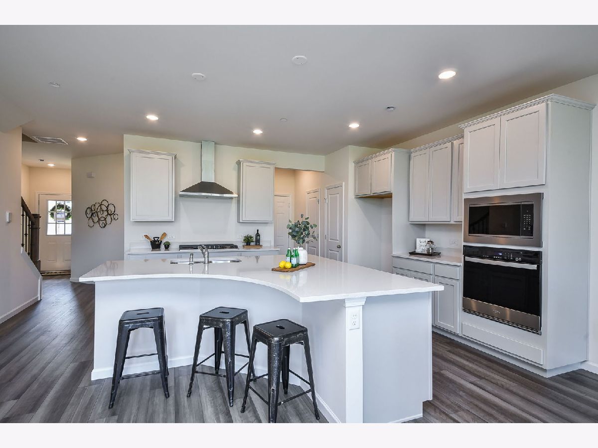
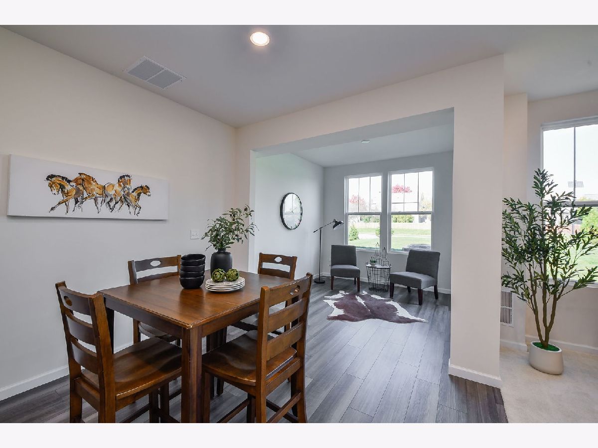
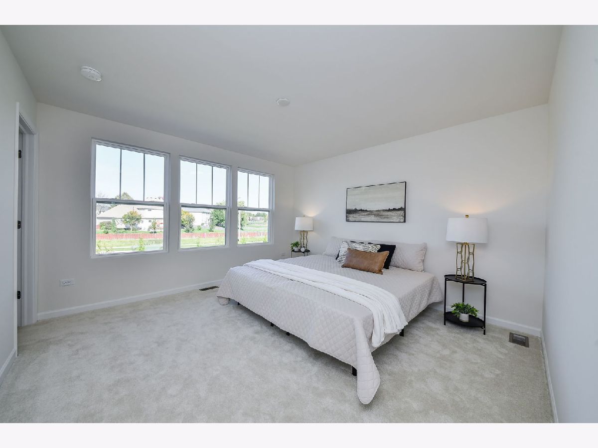
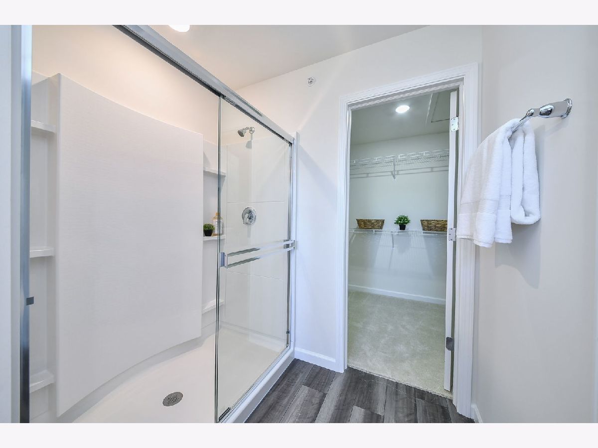
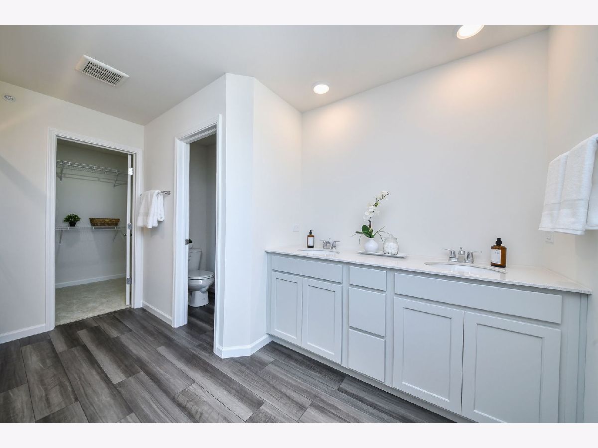
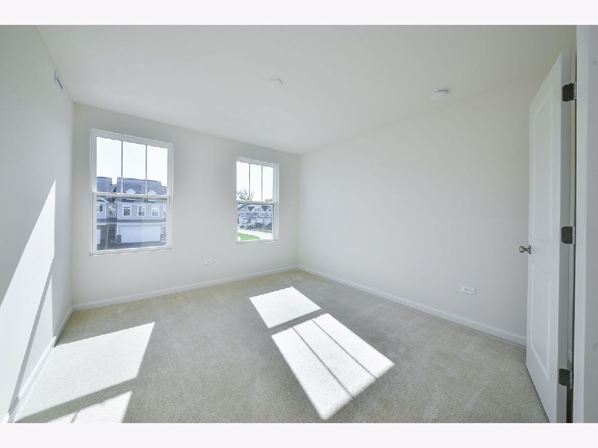
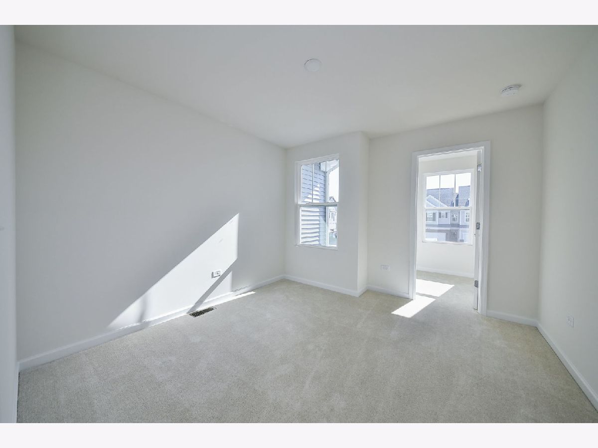
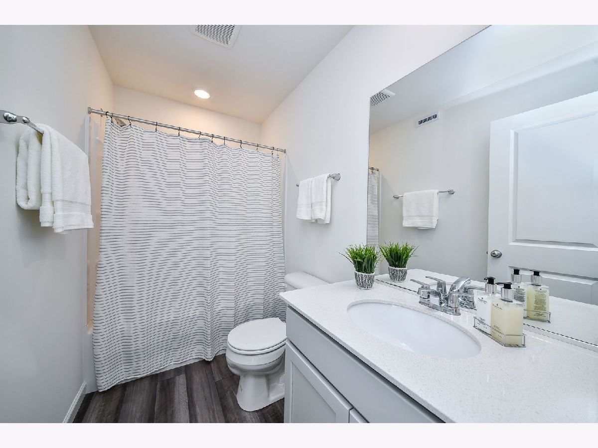
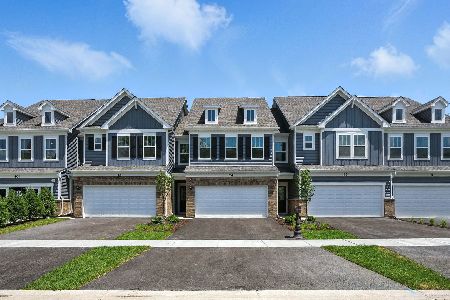
NEW CONSTRUCTION! Move in now and enjoy the benefits of brand-new construction without the wait! This beautiful Bowman townhome by Pulte Homes offers 3 bedrooms, 2.5 bathrooms, and an attached 2-car garage. The open-concept main level features a spacious gathering room, dining area, and upgraded kitchen with quartz countertops, stainless steel appliances, stylish cabinetry, and a large island perfect for entertaining. The bright and inviting sunroom adds additional living space and leads to a private patio! Upstairs, the primary suite features a walk-in closet and private bath, while two additional bedrooms, a full bathroom, and convenient second-floor laundry complete the space. Enjoy upgraded lighting, smart home features, and modern finishes throughout. Located just minutes from downtown Batavia, Fox River trails, shopping, dining, and parks, all within Batavia School District 101. Enjoy the benefits of brand-new construction without the wait! Special financing opportunities and builder incentives available to qualified buyers!
Property Specifics
| Condos/Townhomes | |
| 2 | |
| — | |
| 2026 | |
| None | |
| Other | |
| — | |
| BOWMAN | |
| No | |
| — |
| Kane | |
| Ashton Ridge Townes | |
| 350 / Monthly | |
| Other | |
| Public | |
| Public Sewer | |
| Central Air | |
| Gas | |
| 12782504 | |
| 1221231007 |
Nearby Schools
| NAME: | DISTRICT: | DISTANCE: | |
|---|---|---|---|
|
Grade School
H C Storm Elementary School |
101 | — | |
|
Middle School
Sam Rotolo Middle School Of Bat |
101 | Not in DB | |
|
High School
Batavia Sr High School |
101 | Not in DB | |
Room Specifics
Total Bedrooms: 3
Bedrooms Above Ground: 3
Bedrooms Below Ground: 0
Dimensions: 13X13
Floor Type: —
Dimensions: 11X11
Floor Type: —
Dimensions: 12X11
Floor Type: —
Full Bathrooms: 3
Bathroom Amenities: —
Bathroom in Basement: 0
Dimensions: 15X15
Floor Type: —
Features: Eating Area-Breakfast Bar, Eating Area-Table Space, Island, Pantry-Closet
Dimensions: 8X8
Floor Type: —
Rooms: Eating Area, Great Room, Heated Sun Room
Name: Eating Area
Dimensions: 11X10
Floor Type: —
Name: Great Room
Dimensions: 15X13
Floor Type: —
Name: Heated Sun Room
Dimensions: 10X9
Floor Type: —
Other Specifics
| 2 | |
| — | |
| Asphalt, Garage Owned, Attached, Garage | |
| — | |
| — | |
| Patio | |
| — | |
| — | |
| 25X120 | |
| — | |
| Full | |
| — | |
| Range, Microwave, Dishwasher, Disposal, Stainless Steel Appliance(s) | |
| Not in DB | |
| — | |
| — | |
| — |
Contact Agent
Nearby Similar Homes
Nearby Sold Comparables


Contact Agent
Listing Provided By
Keller Williams Infinity
