

10930 Mcvicker Avenue, Chicago Ridge, Illinois 60415


$205,000
|
For Sale
|
|
| Status: | Contingent |
| Sqft: | 973 |
| Cost/Sqft: | $211 |
| Beds: | 4 |
| Baths: | 2 |
| Year Built: | 1953 |
| Property Taxes: | $4,805 |
| Days On Market: | 8 |
| Lot Size: | 0,18 |
Description
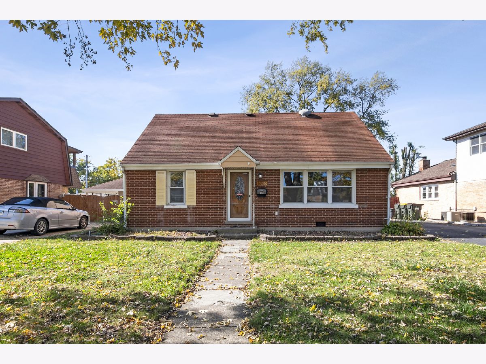
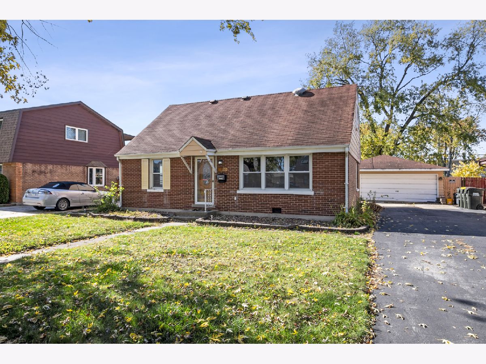
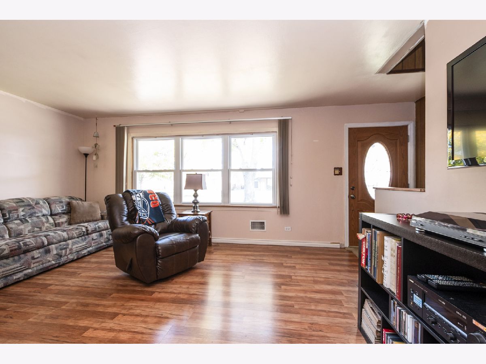
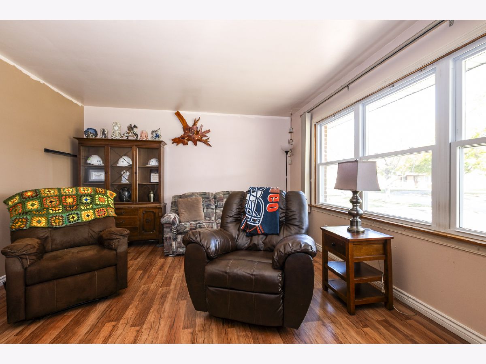
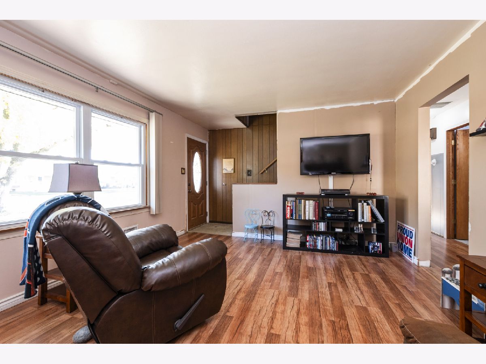
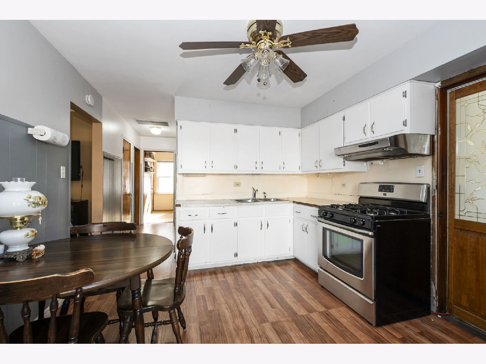
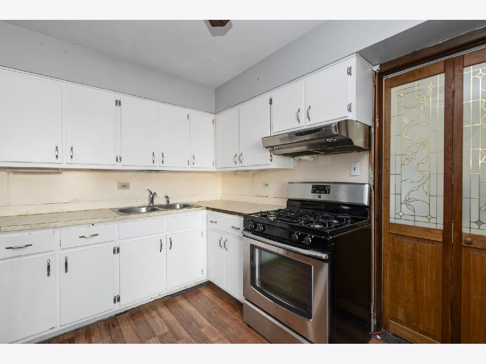
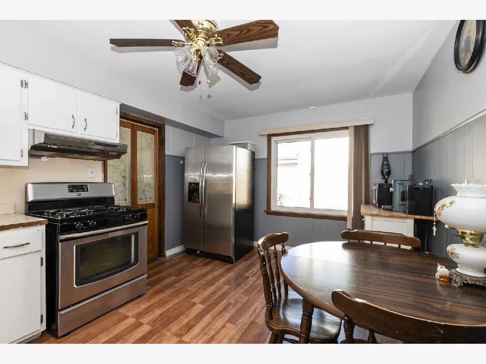
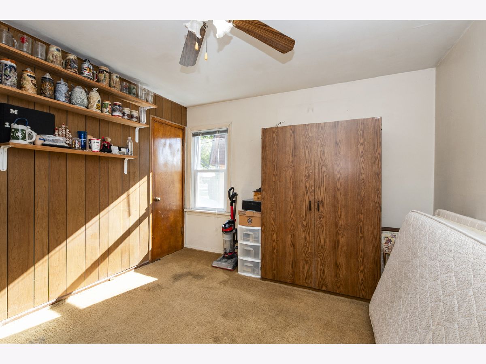
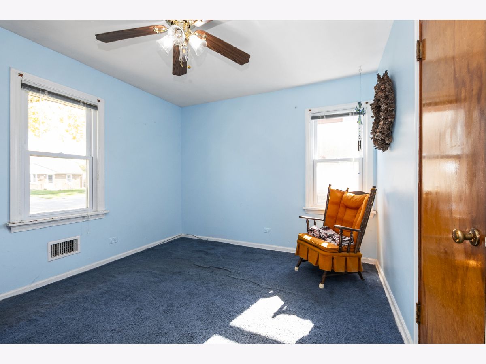
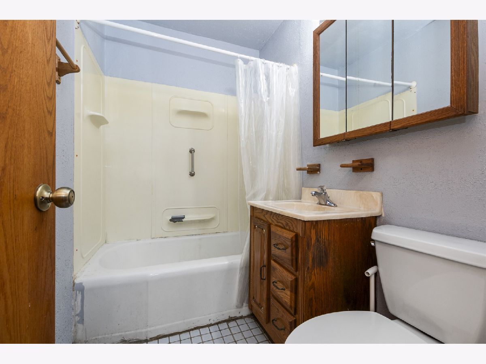
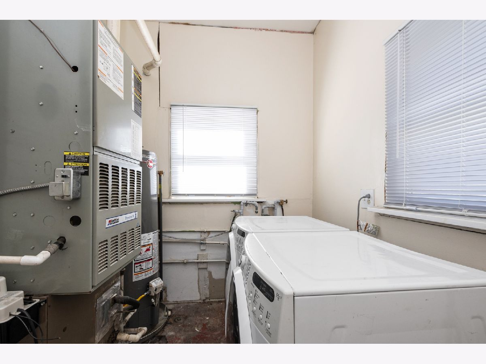
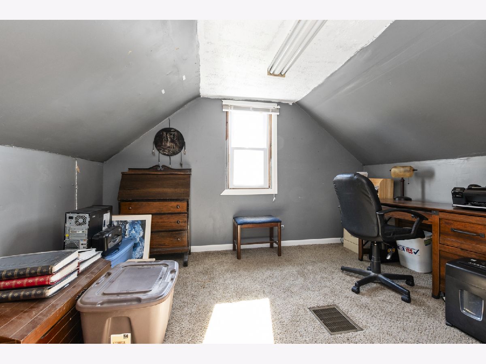
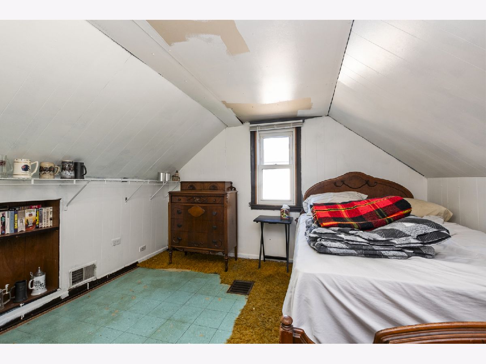
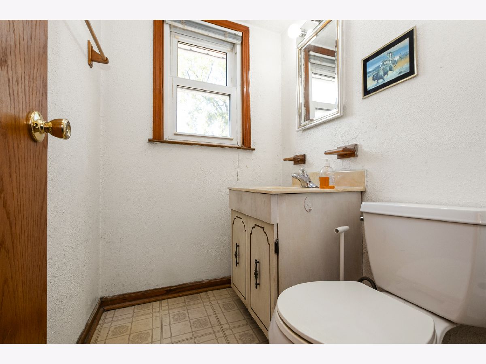
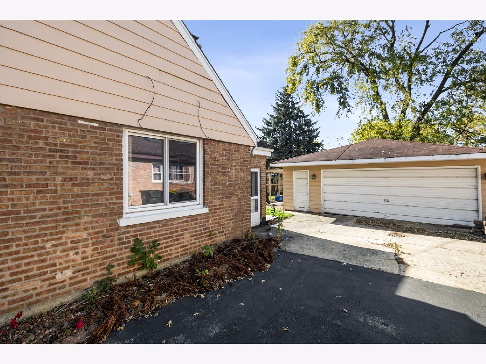
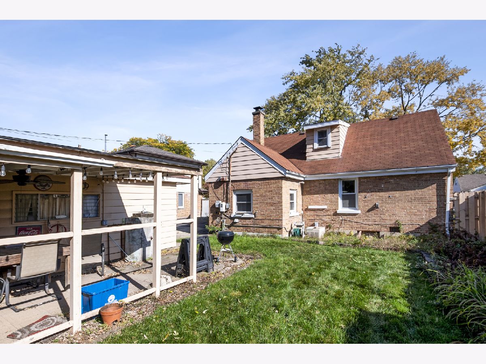
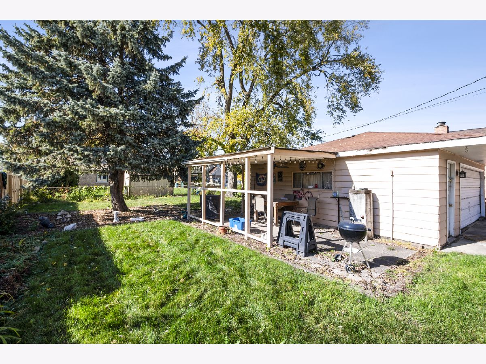
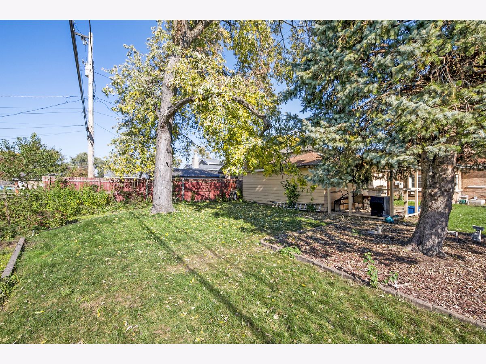
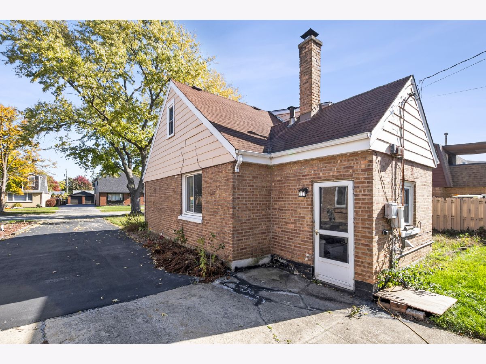
*Multiple offers received, highest and best offers are due by November 1st at 5:00 p.m.* Welcome to this 4 bedroom Cape Cod in the heart of Chicago Ridge, offering a perfect blend of classic charm and convenience. Nestled on a spacious lot, this home features a nice size backyard, ideal for outdoor gatherings, gardening, or simply relaxing. Step inside to find gleaming wood laminate floors in the bright and sunny living room. The living room flows seamlessly into the eat-in kitchen. The eat-in kitchen features a good amount of wood cabinets, wood laminate floors, ceiling fan, and stainless steel appliances. Just off the kitchen is the laundry room complete with a washer and dryer. A full hall bathroom serves the main level, along with two well-sized bedrooms both equipped with ceiling fans. Ascend to the second floor to discover two additional bedrooms and a half bathroom. The sprawling driveway leads to the 2.5 detached garage perfect space for additional storage. Relax this Fall in the beautiful backyard. Located near shopping, restaurants, and public transportation, this home offers both convenience and accessibility to all that the area has to offer. Property is sold as-is.
Property Specifics
| Single Family | |
| — | |
| Cape Cod | |
| 1953 | |
| Crawl Space | |
| Brick, Cedar | |
| Asphalt | |
| — | |
| No | |
| 0.18 |
| Cook | |
| — | |
| — / Not Applicable | |
| None | |
| Lake Michigan, Public | |
| Public Sewer | |
| Central Air | |
| Gas, Forced Air | |
| 12796683 | |
| 24173070180000 |
Nearby Schools
| NAME: | DISTRICT: | DISTANCE: | |
|---|---|---|---|
|
High School
H L Richards High School (campus |
218 | Not in DB | |
Property History
| DATE: | EVENT: | PRICE: | SOURCE: |
|---|---|---|---|
| 1 Nov, 2026 | Under contract | $205,000 | MRED MLS |
| 29 Oct, 2026 | Listed for sale | $205,000 | MRED MLS |
Room Specifics
Total Bedrooms: 4
Bedrooms Above Ground: 4
Bedrooms Below Ground: 0
Dimensions: 12X11
Floor Type: Carpet
Dimensions: 12X10
Floor Type: Carpet
Dimensions: 12X12
Floor Type: Carpet
Dimensions: 17X12
Floor Type: Other
Full Bathrooms: 2
Bathroom Amenities: —
Bathroom in Basement: 0
Dimensions: 14X11
Floor Type: Wood Laminate
Features: Eating Area-Table Space
Dimensions: 10X6
Floor Type: Other
Dimensions: 16X12
Floor Type: Wood Laminate
Rooms: No additional rooms
Other Specifics
| 2.5 | |
| — | |
| Asphalt, Garage Owned, Detached, Garage | |
| Main Level | |
| — | |
| — | |
| — | |
| — | |
| 60x134 | |
| — | |
| None | |
| 1st Floor Bedroom, 1st Floor Full Bath | |
| Range, Refrigerator, Stainless Steel Appliance(s) | |
| Not in DB | |
| Curbs, Sidewalks, Street Lights, Street Paved | |
| — | |
| — |
Tax History
| Year | Property Taxes |
|---|---|
| 2026 | $4,805 |
Contact Agent
Nearby Similar Homes

Nearby Sold Comparables



Contact Agent
Listing Provided By
@properties Christie?s International Real Estate
