

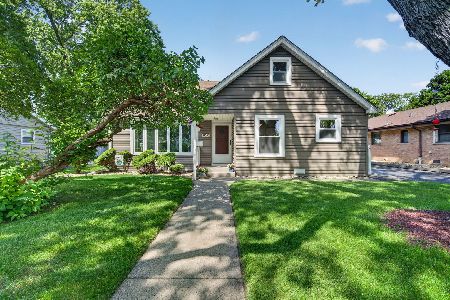
11024 Oxford Avenue, Chicago Ridge, Illinois 60415


$369,000
|
For Sale
|
|
| Status: | Price Change |
| Sqft: | 1,600 |
| Cost/Sqft: | $231 |
| Beds: | 4 |
| Baths: | 3 |
| Year Built: | 1954 |
| Property Taxes: | $793 |
| Days On Market: | 9 |
| Lot Size: | 0,20 |
Description
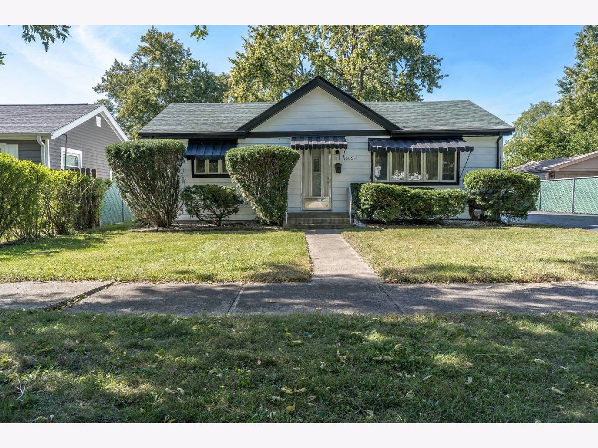
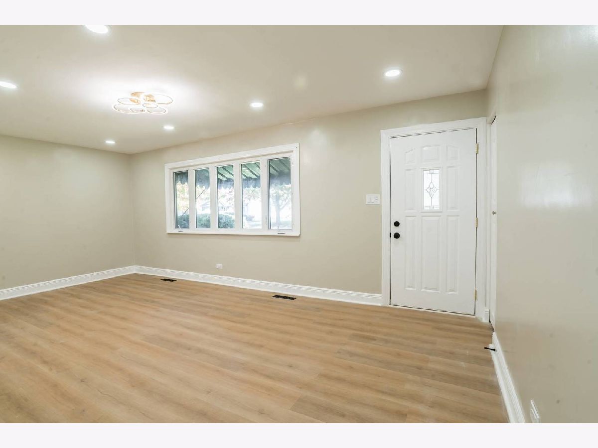
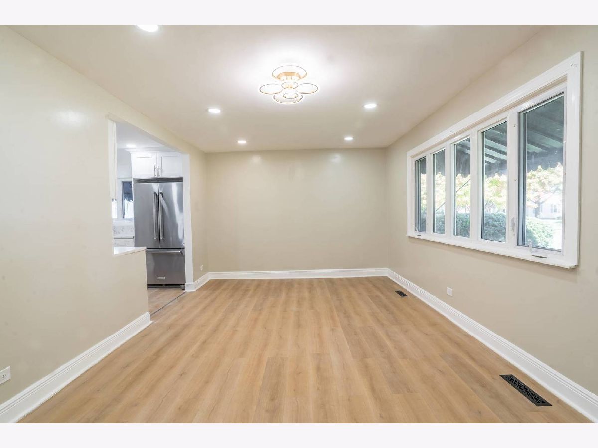
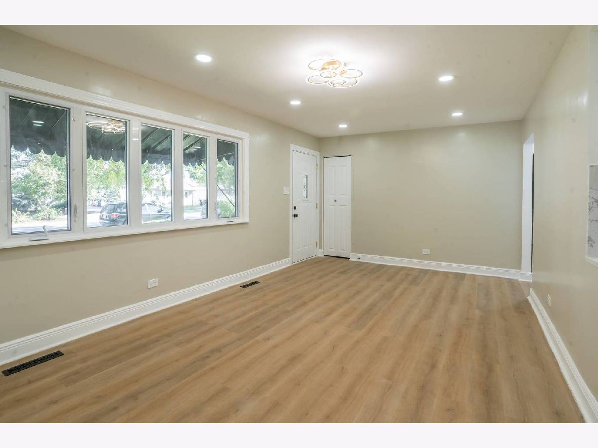
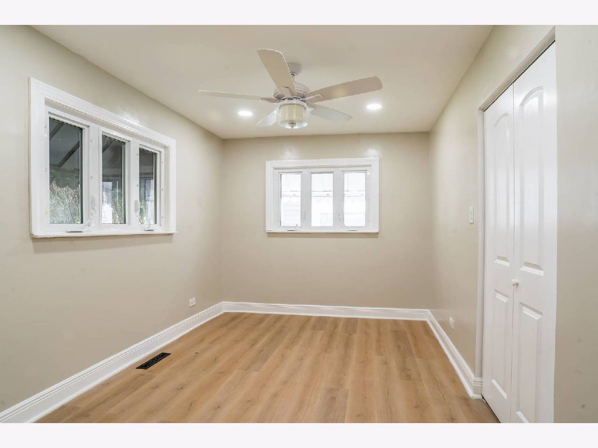
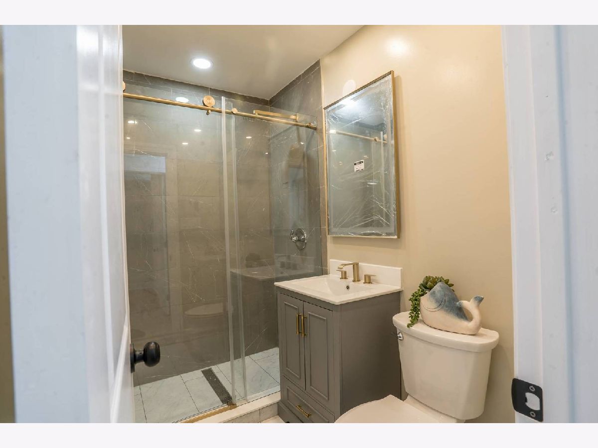
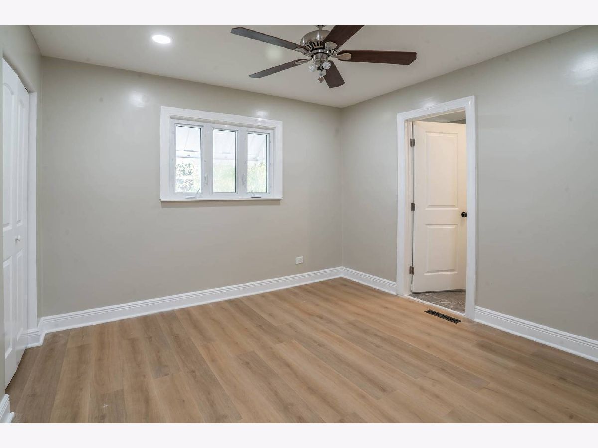
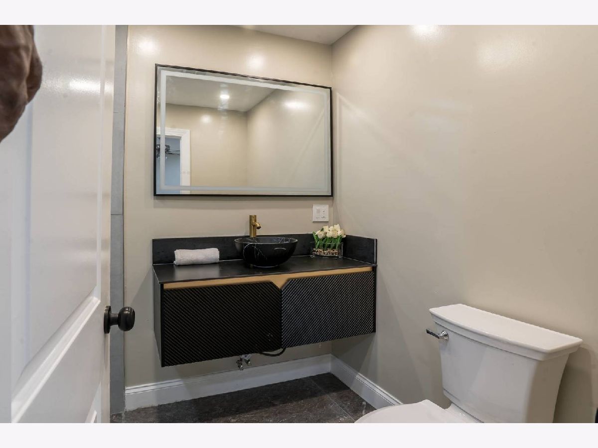
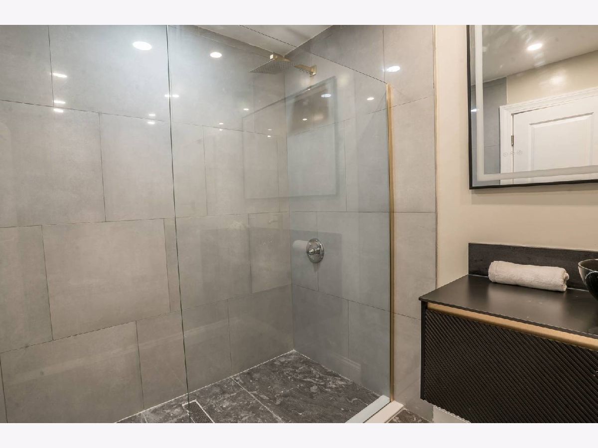
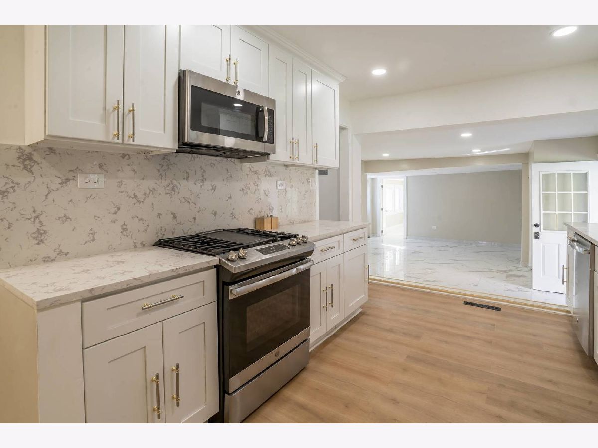
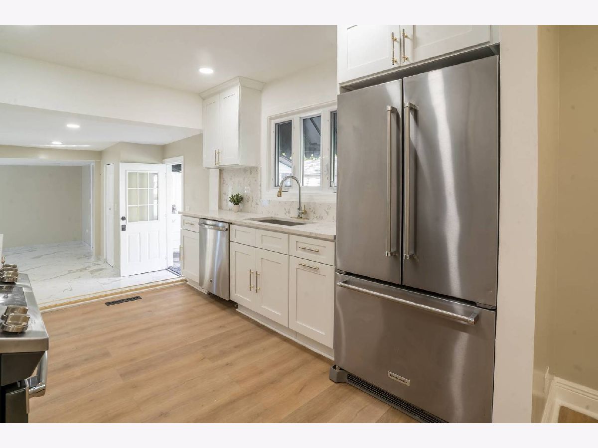
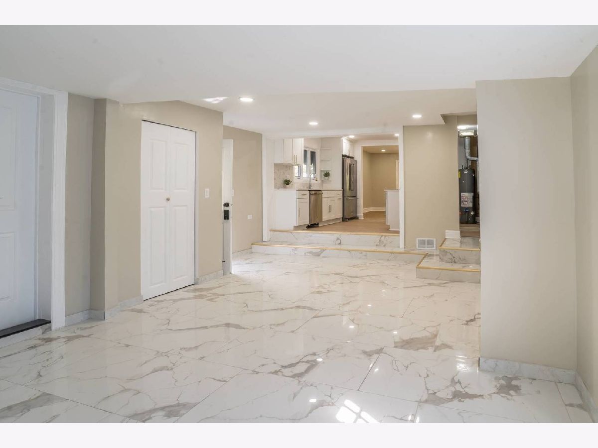
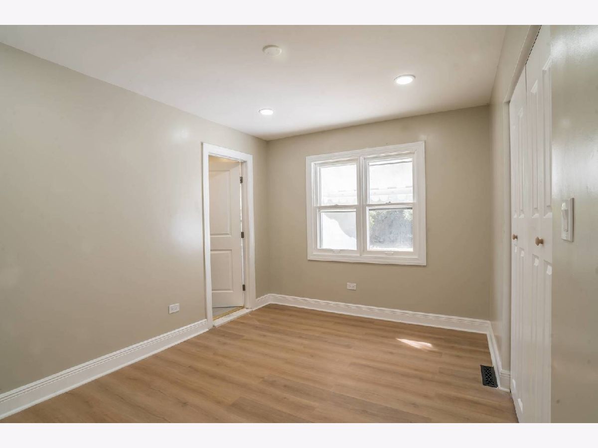
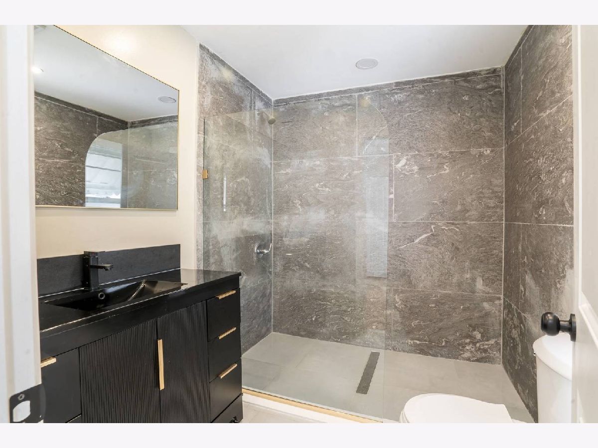
Welcome to this beautifully updated home offering a fresh, modern feel and generous living space throughout. Step inside to discover a combination of luxury vinyl flooring and porcelain tile in select areas, offering both style and easy maintenance. Recessed lighting, bright neutral finishes, and flexible living areas create an inviting atmosphere for everyday living and entertaining. The updated kitchen features modern cabinetry, stainless steel appliances, and functional workspace, while the beautifully updated bathroom showcases contemporary finishes, including a spacious tiled shower. Additional highlights include vinyl replacement windows, a newer furnace and central air conditioning system (2025), a newer roof, and an oversized 1.5-car attached garage. A long driveway provides ample additional off-street parking. Outside, enjoy a fully fenced yard, mature trees, and two storage sheds for added convenience. Location adds to the appeal! Conveniently situated in Chicago Ridge, this home offers easy access to nearby shopping, dining, parks, schools, and everyday conveniences. Its proximity to major roadways and public transportation options makes commuting throughout the surrounding suburbs and the greater Chicago area convenient. With its inviting interior, thoughtful updates, versatile living spaces, and convenient location, this home has so much to offer. Come see it for yourself! Property is being sold As Is.
Property Specifics
| Single Family | |
| — | |
| — | |
| 1954 | |
| — | |
| Ranch | |
| No | |
| 0.2 |
| Cook | |
| — | |
| — / Not Applicable | |
| — | |
| — | |
| — | |
| 12774545 | |
| 24173190120000 |
Nearby Schools
| NAME: | DISTRICT: | DISTANCE: | |
|---|---|---|---|
|
Grade School
Ridge Central Elementary School |
127.5 | — | |
|
Middle School
Elden D Finley Junior High Schoo |
127.5 | Not in DB | |
|
High School
H L Richards High School (campus |
218 | Not in DB | |
Property History
| DATE: | EVENT: | PRICE: | SOURCE: |
|---|---|---|---|
| 22 Jun, 2026 | Sold | $214,000 | MRED MLS |
| 25 May, 2026 | Under contract | $249,900 | MRED MLS |
| — | Last price change | $259,900 | MRED MLS |
| 2 May, 2026 | Listed for sale | $259,900 | MRED MLS |
| 12 Oct, 2026 | Listed for sale | $0 | MRED MLS |
| — | Last price change | $379,900 | MRED MLS |
| 12 Oct, 2026 | Listed for sale | $379,900 | MRED MLS |




Room Specifics
Total Bedrooms: 4
Bedrooms Above Ground: 4
Bedrooms Below Ground: 0
Dimensions: —
Floor Type: —
Dimensions: —
Floor Type: —
Dimensions: —
Floor Type: —
Full Bathrooms: 3
Bathroom Amenities: —
Bathroom in Basement: 0
Rooms: —
Basement Description: —
Other Specifics
| 1.5 | |
| — | |
| — | |
| — | |
| — | |
| 60 x 133.9 | |
| Full,Unfinished | |
| — | |
| — | |
| — | |
| Not in DB | |
| — | |
| — | |
| — | |
| — |
Tax History
| Year | Property Taxes |
|---|---|
| 2026 | $793 |
| — | $793 |
Contact Agent
Nearby Similar Homes
Nearby Sold Comparables



Contact Agent
Listing Provided By
United Realty Partners LTD
