

10956 Saint Louis Avenue, Mount Greenwood, Chicago, Illinois 60655


$489,000
|
For Sale
|
|
| Status: | Active |
| Sqft: | 2,412 |
| Cost/Sqft: | $203 |
| Beds: | 4 |
| Baths: | 3 |
| Year Built: | 1946 |
| Property Taxes: | $6,455 |
| Days On Market: | 8 |
| Lot Size: | 0,00 |
Description
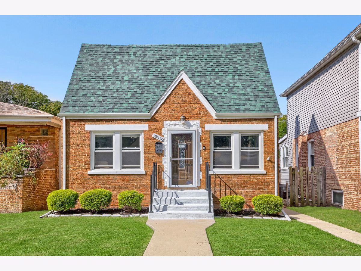
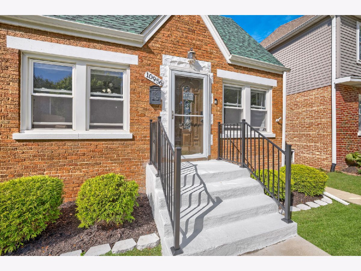
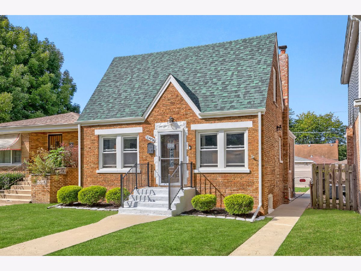
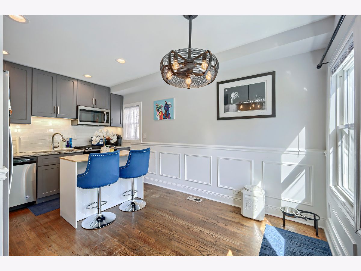
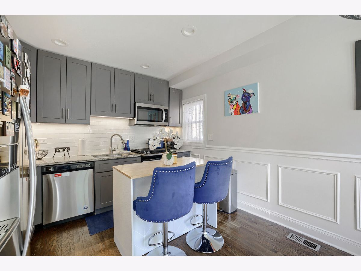
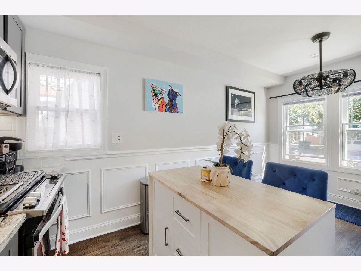
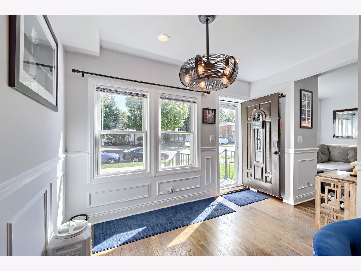
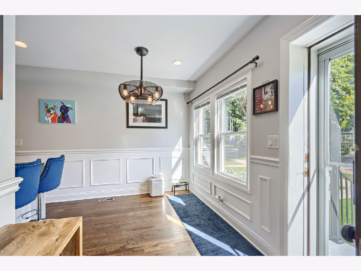
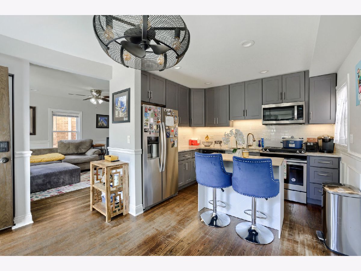
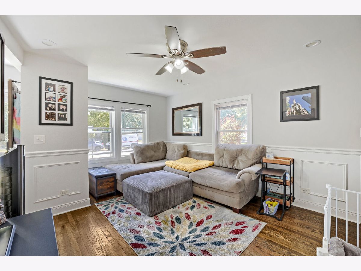
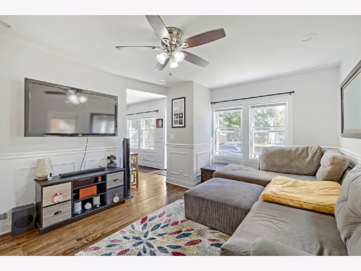
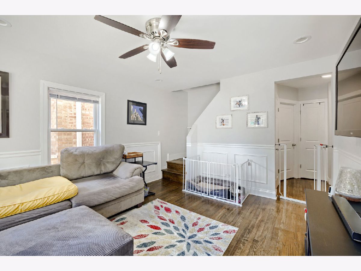
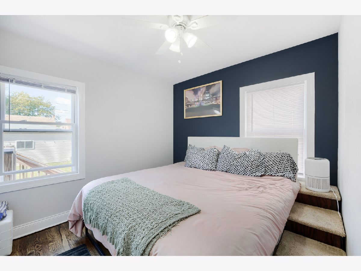
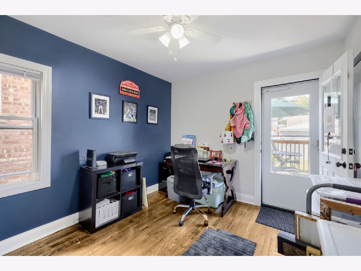
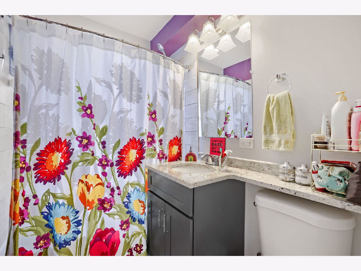
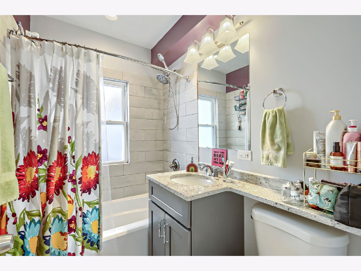
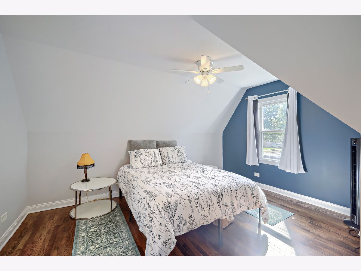
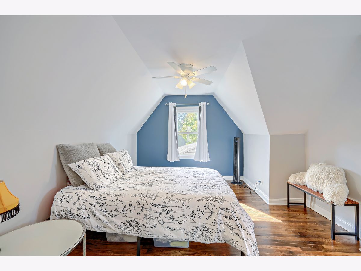
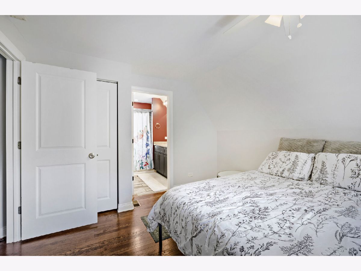
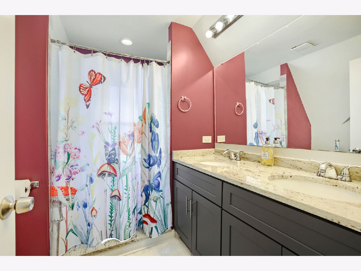
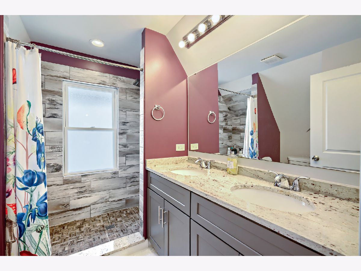
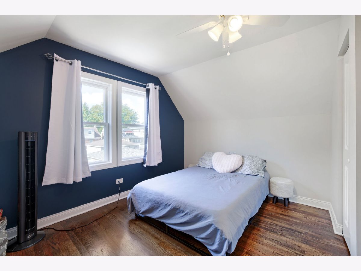
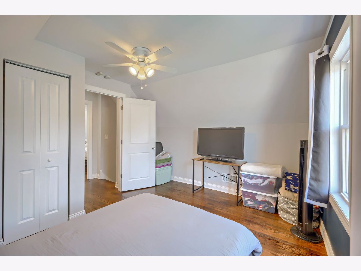
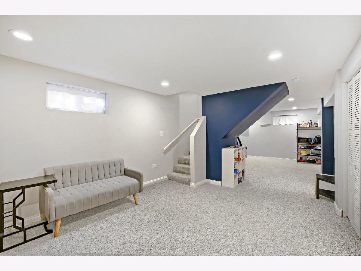
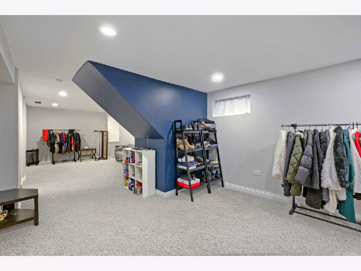
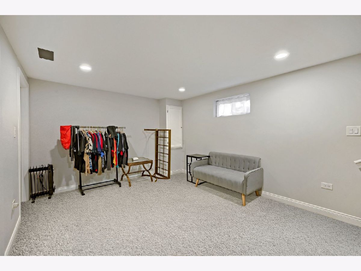
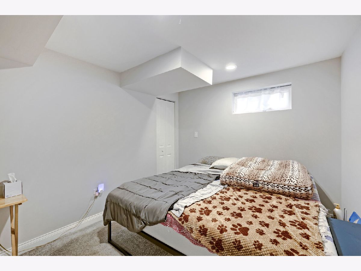
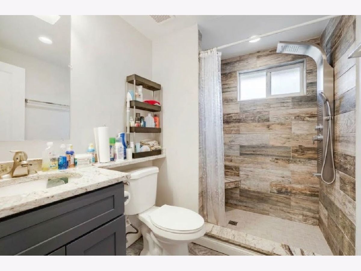
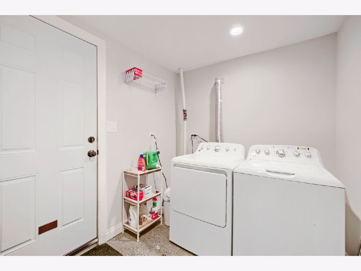
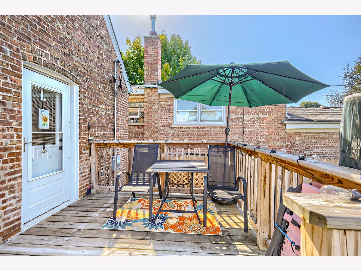
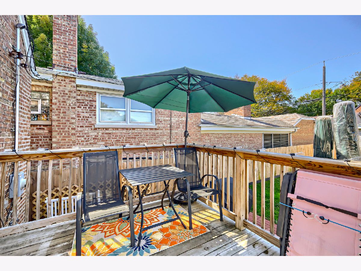
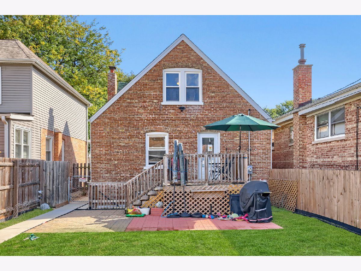
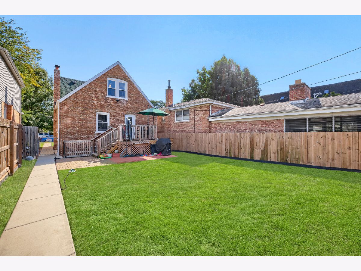
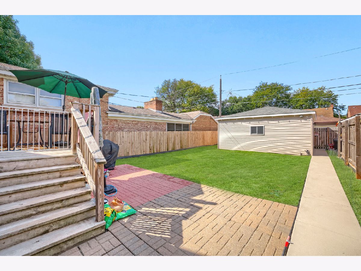
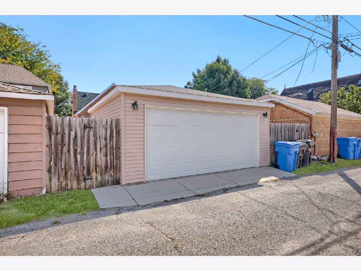
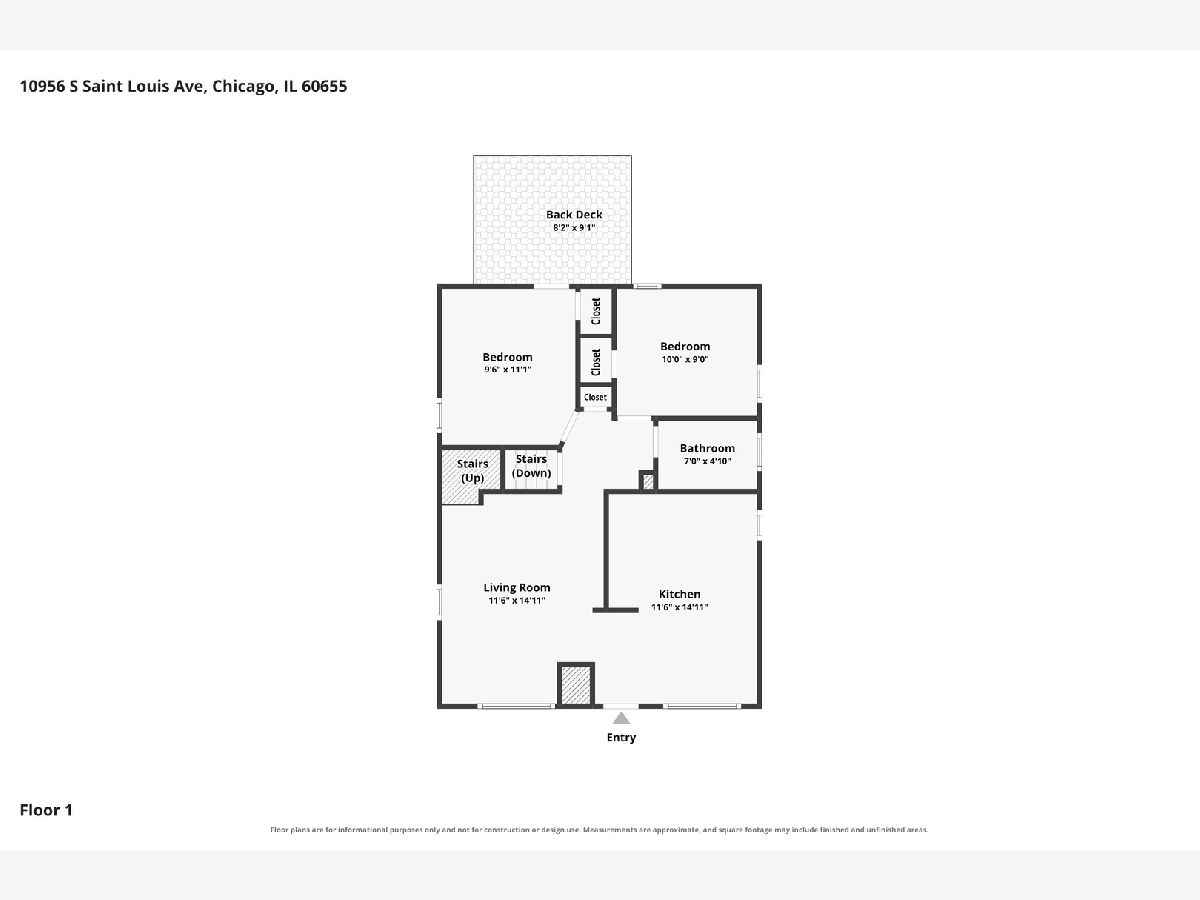
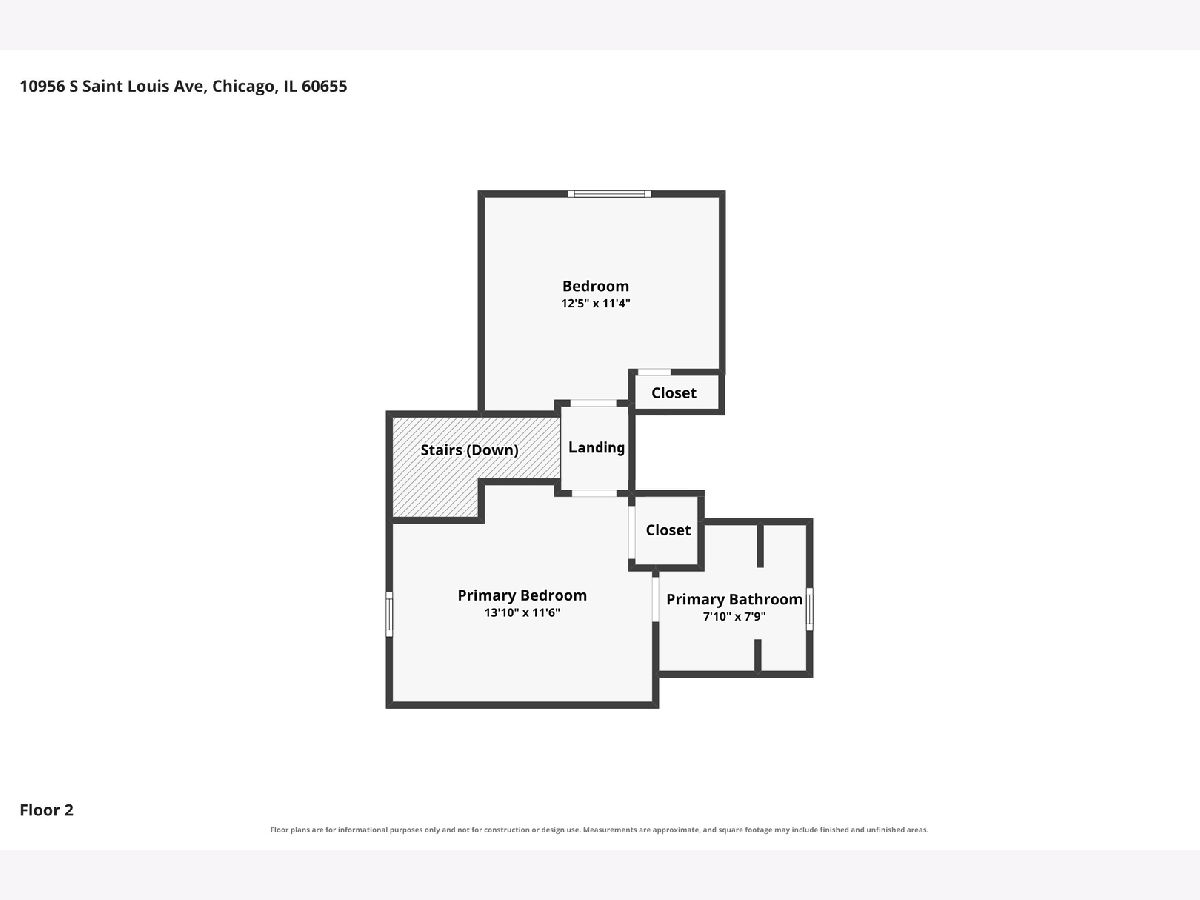
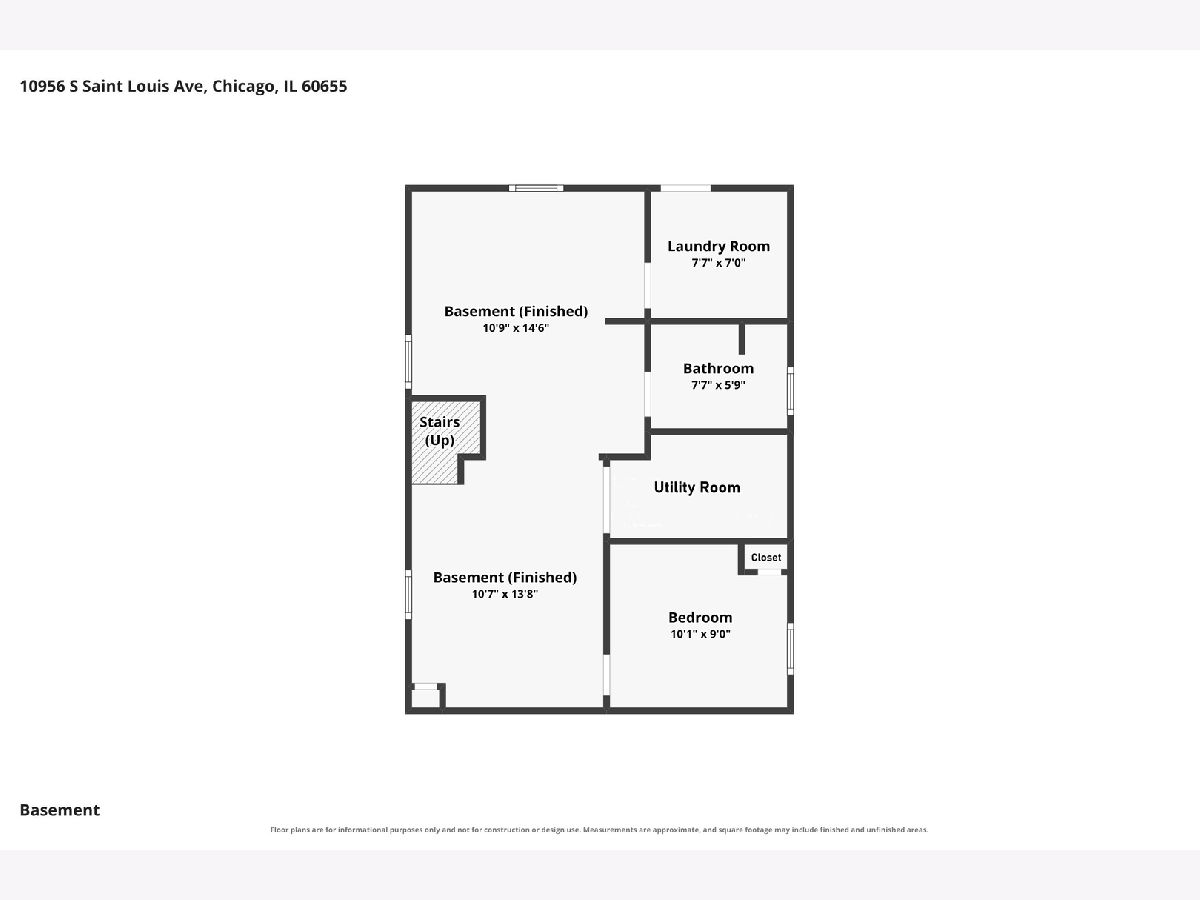
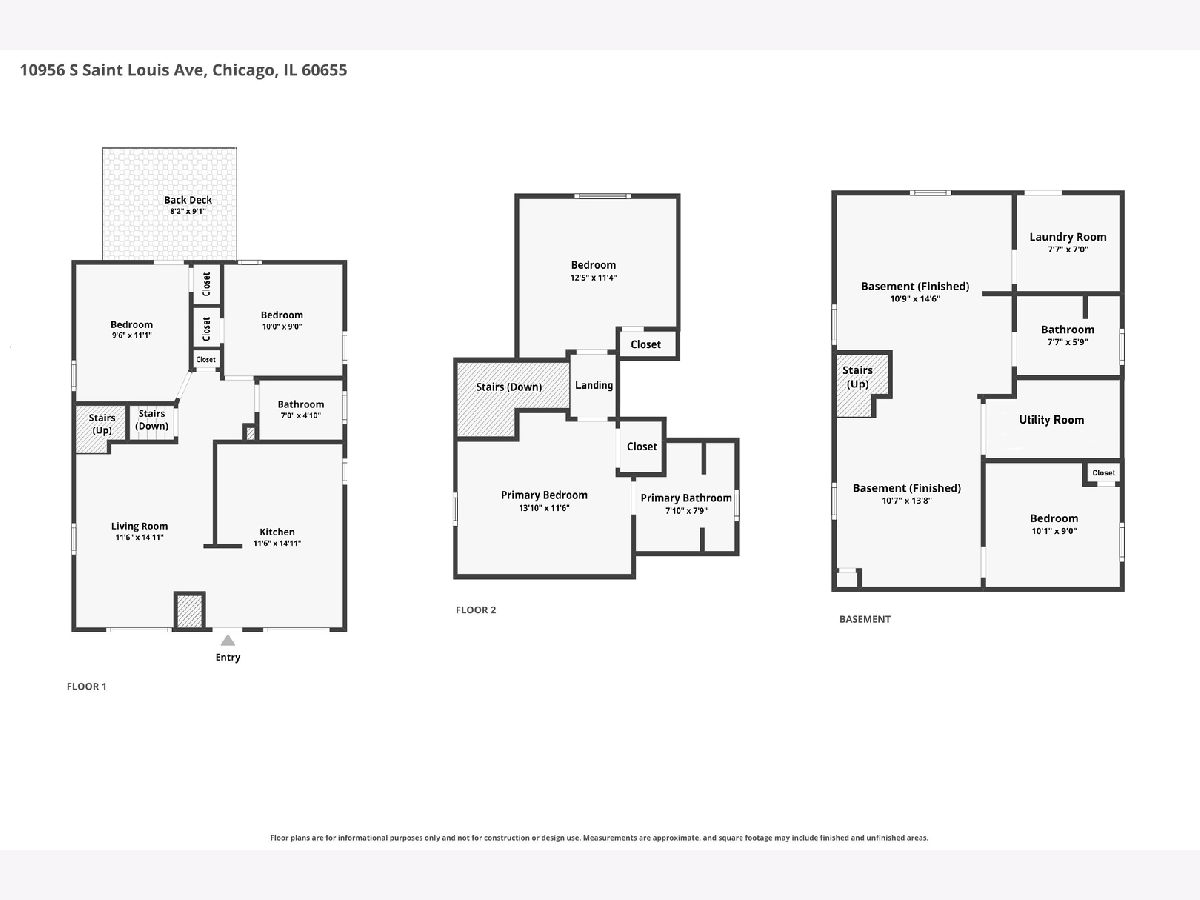
Welcome to this Bright Beautifully Renovated ALL brick Cape Cod in the Heart of Mount Greenwood! Offering approximately 2,400 square feet of finished living space, this spacious 5 bedroom, 3 bath home combines classic charm with thoughtful modern updates. Updates include: Concrete Repair Front & Rear Stairs 2026. New Front Railings 2026. Roof 2025. HVAC 2020. Kitchen & ALL Bathrooms 2020. Windows 2020. Basement waterproofing 2020. Step inside to find beautiful hardwood floors, elegant wainscoting and a warm, inviting layout designed for comfortable everyday living and entertaining. The updated kitchen features stainless steel appliances, stylish gray cabinetry, soft-close doors and drawers, custom marble countertops and a farmhouse style sink. The kitchen flows seamlessly into the dining area creating a welcoming space for gatherings. The main level offers two bedrooms and full bathroom. Convenient access to the outdoor living space, including a deck and large fully fenced backyard. A detached two (2) car garage provides excellent parking and additional storage. The second floor offers two big bright bedrooms and full bathroom. The spacious primary suite offers a private retreat with a walk in closet and beautifully appointed bathroom featuring a large shower with built in seating, multiple body sprays, wall jets and a relaxing waterfall feature. The fully finished lower level expands the living space with a fifth bedroom, full bathroom, two recreation areas, laundry room and exterior access. Whether used as a family room, home theater, guest suite, or additional entertainment space, the lower level offers exceptional flexibility. Located in desirable Mount Greenwood where there is a real sense of community. This home is close to parks, schools, shopping, dining and transportation. You'd be within walking distance to the celebrated Mt Greenwood Elementary School and Chicago High School for Agricultural Sciences. This home is ready for you to move in and make memories!
Property Specifics
| Single Family | |
| — | |
| — | |
| 1946 | |
| — | |
| — | |
| No | |
| — |
| Cook | |
| — | |
| 0 / Not Applicable | |
| — | |
| — | |
| — | |
| 12775116 | |
| 24144120390000 |
Nearby Schools
| NAME: | DISTRICT: | DISTANCE: | |
|---|---|---|---|
|
Grade School
Mount Greenwood Elementary Schoo |
299 | — | |
|
Alternate High School
Chicago Senior High School For A |
— | Not in DB | |
Property History
| DATE: | EVENT: | PRICE: | SOURCE: |
|---|---|---|---|
| 5 Apr, 2024 | Sold | $375,000 | MRED MLS |
| 11 Feb, 2024 | Under contract | $385,000 | MRED MLS |
| — | Last price change | $400,000 | MRED MLS |
| 1 Nov, 2023 | Listed for sale | $400,000 | MRED MLS |
| 9 Oct, 2026 | Listed for sale | $489,000 | MRED MLS |
Room Specifics
Total Bedrooms: 5
Bedrooms Above Ground: 4
Bedrooms Below Ground: 1
Dimensions: —
Floor Type: —
Dimensions: —
Floor Type: —
Dimensions: —
Floor Type: —
Dimensions: —
Floor Type: —
Full Bathrooms: 3
Bathroom Amenities: Separate Shower,Double Sink,Full Body Spray Shower,Soaking Tub
Bathroom in Basement: 1
Rooms: —
Basement Description: —
Other Specifics
| 2 | |
| — | |
| — | |
| — | |
| — | |
| 30X125 | |
| — | |
| — | |
| — | |
| — | |
| Not in DB | |
| — | |
| — | |
| — | |
| — |
Tax History
| Year | Property Taxes |
|---|---|
| 2024 | $2,551 |
| 2026 | $6,455 |
Contact Agent
Nearby Similar Homes

Nearby Sold Comparables

Contact Agent
Listing Provided By
Fulton Grace Realty
