

11009 Saint Louis Avenue, Mount Greenwood, Chicago, Illinois 60655


$529,900
|
For Sale
|
|
| Status: | New |
| Sqft: | 2,134 |
| Cost/Sqft: | $248 |
| Beds: | 4 |
| Baths: | 3 |
| Year Built: | 1942 |
| Property Taxes: | $7,125 |
| Days On Market: | 0 |
| Lot Size: | 0,00 |
Description
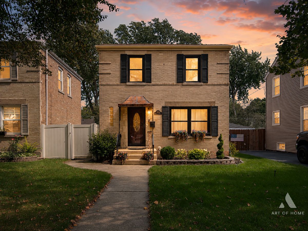
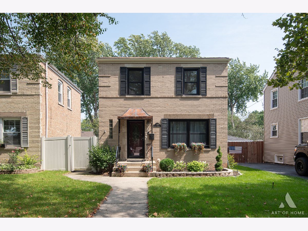
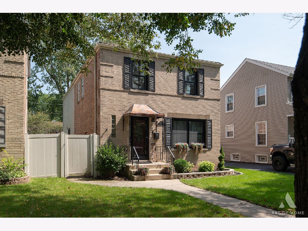
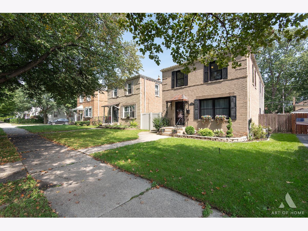
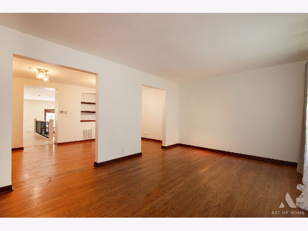
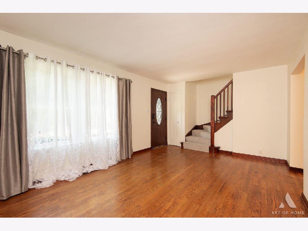
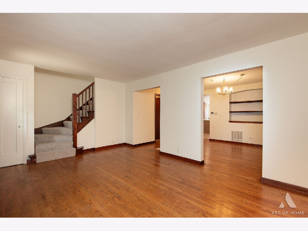
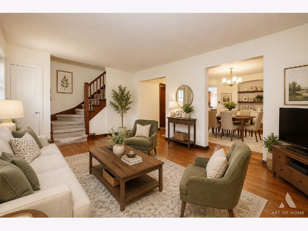
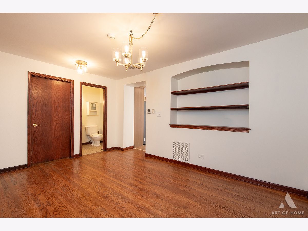
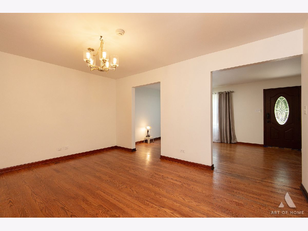
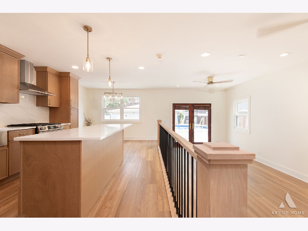
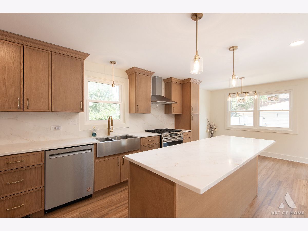
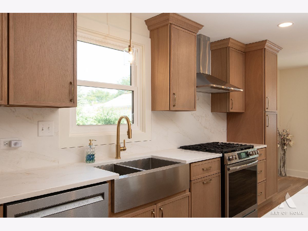
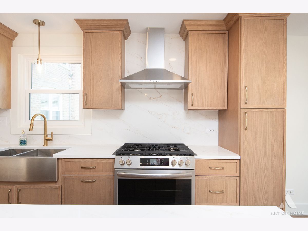
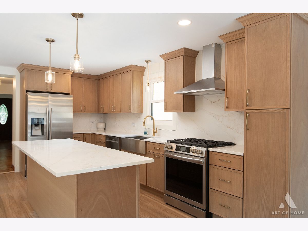
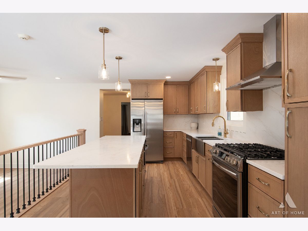
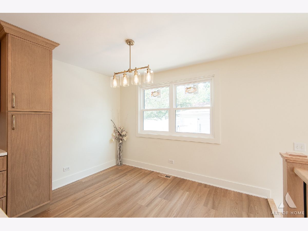
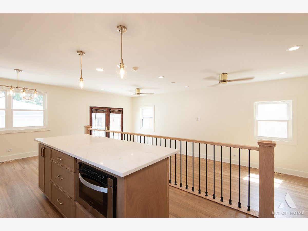
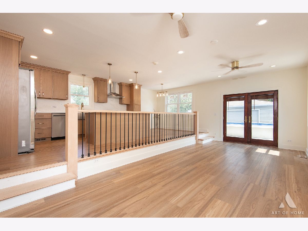
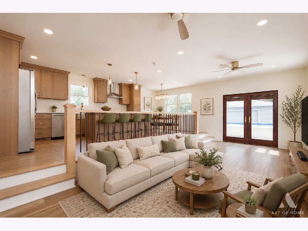
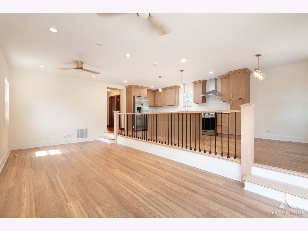
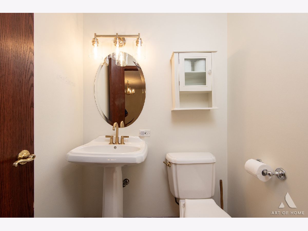
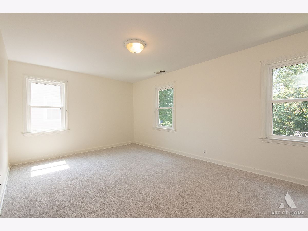
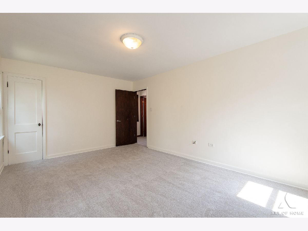
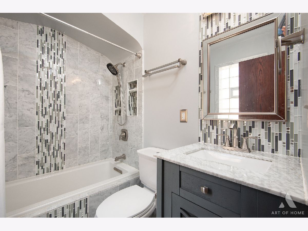
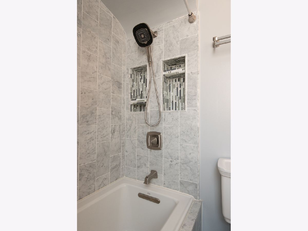
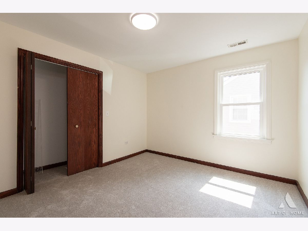
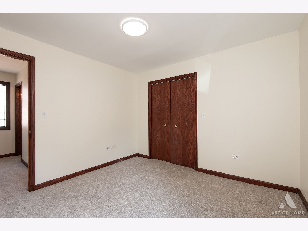
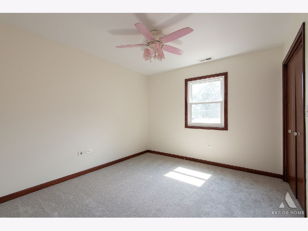
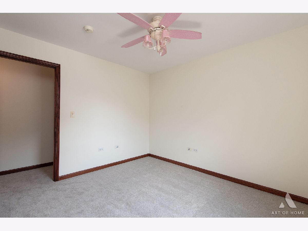
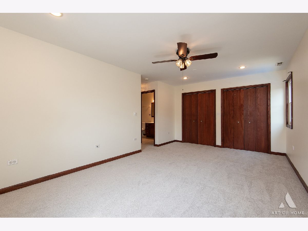
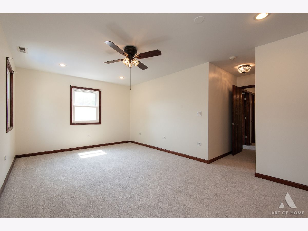
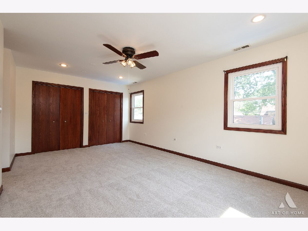
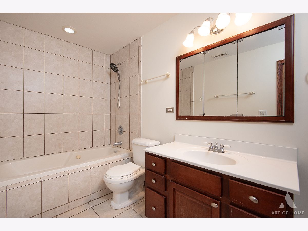
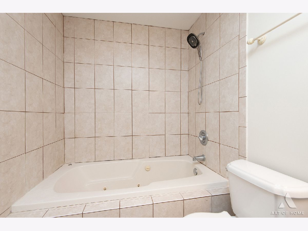
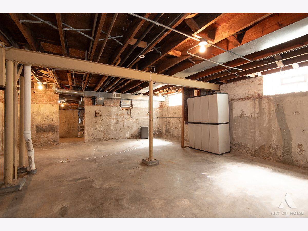
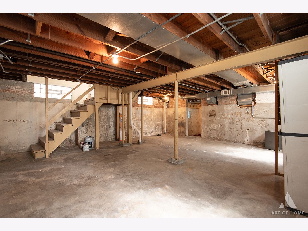
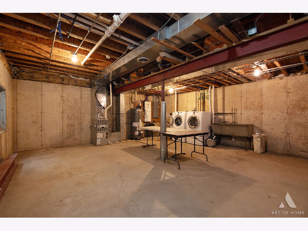
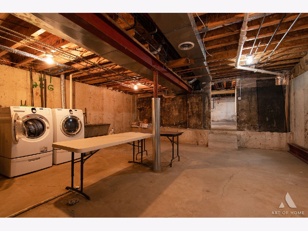
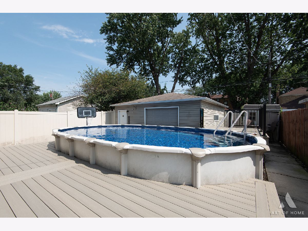
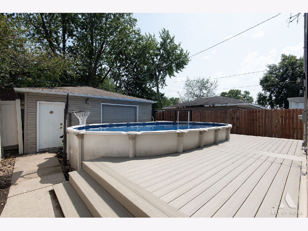
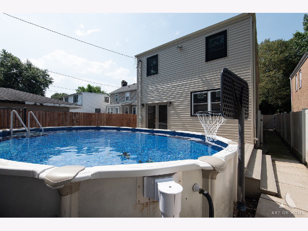
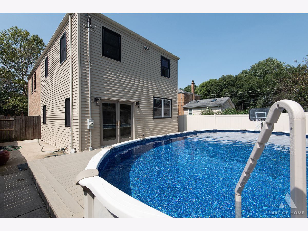
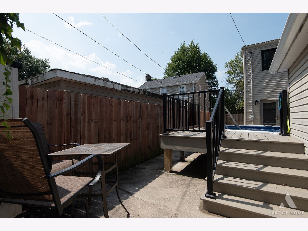
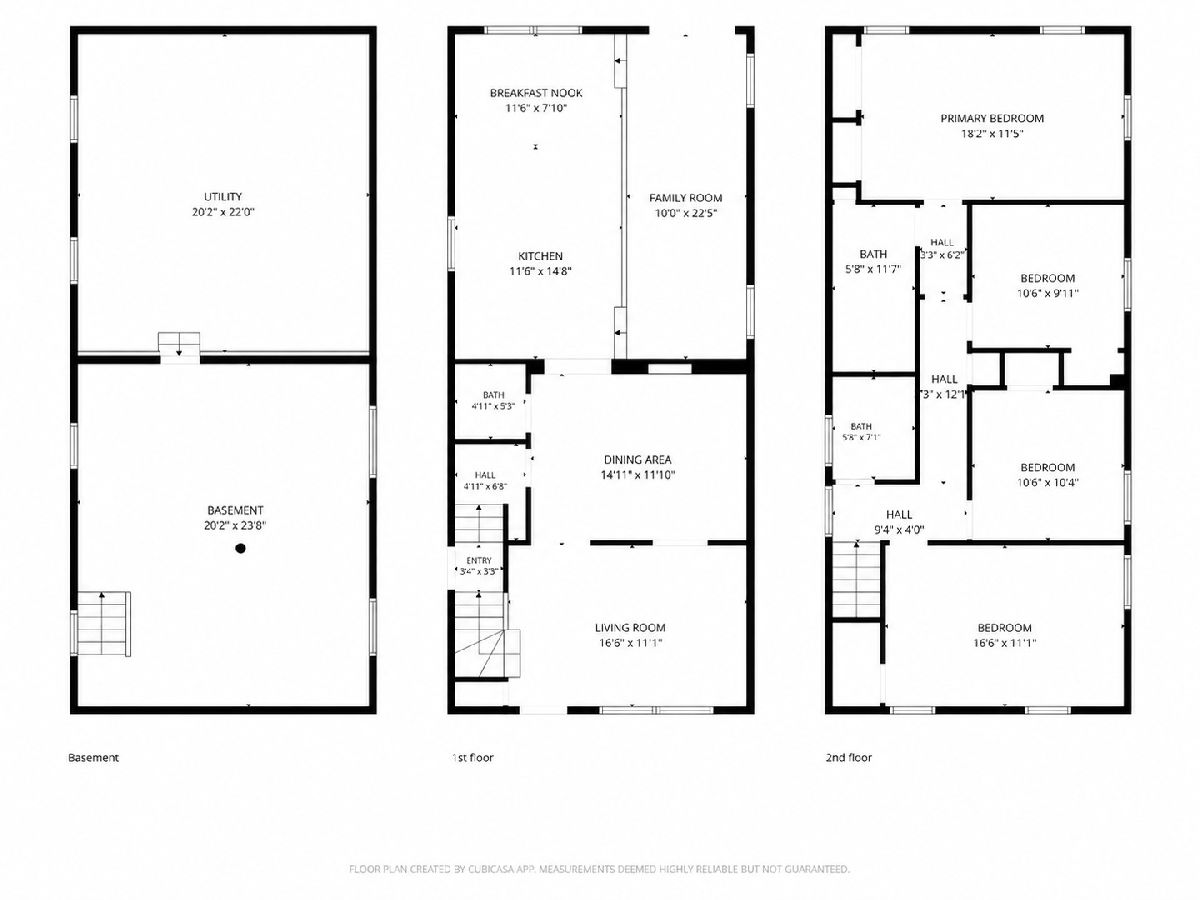
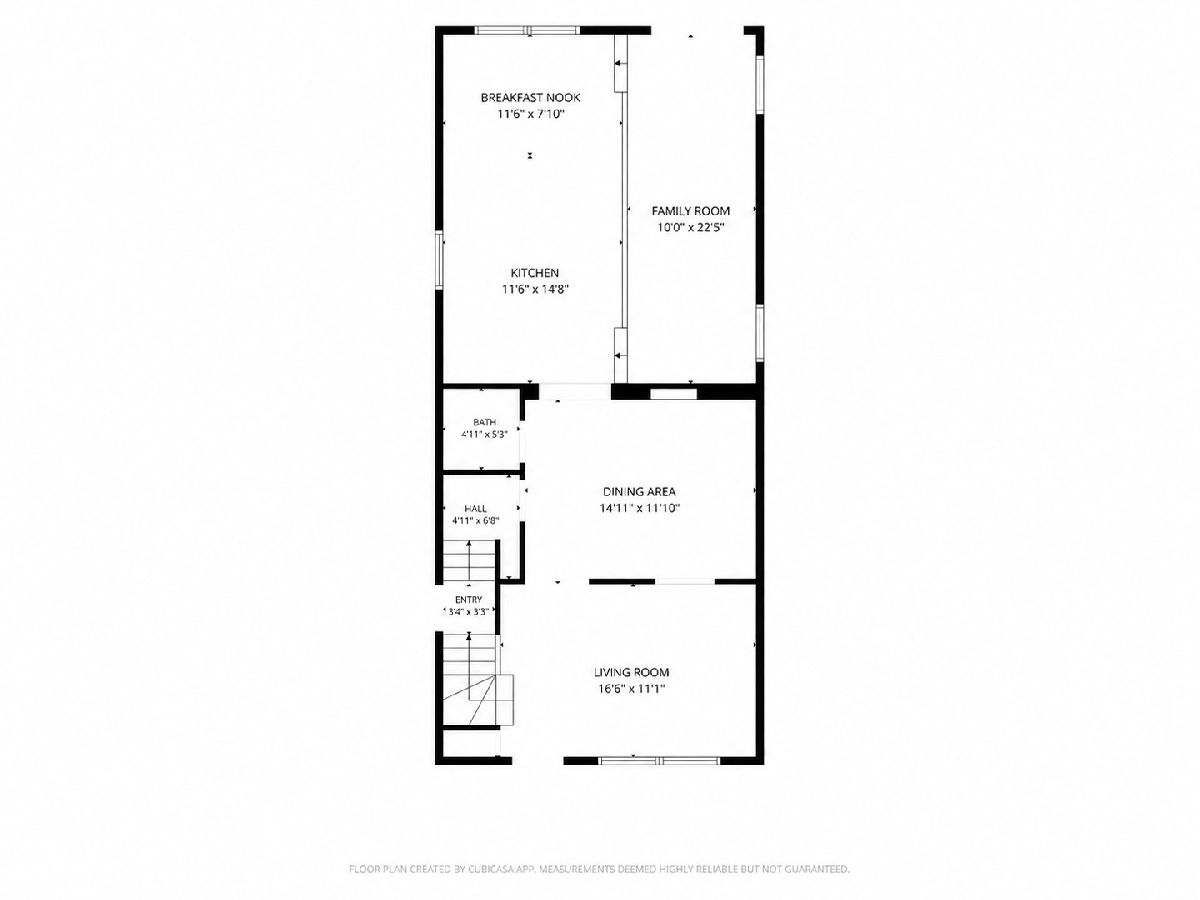
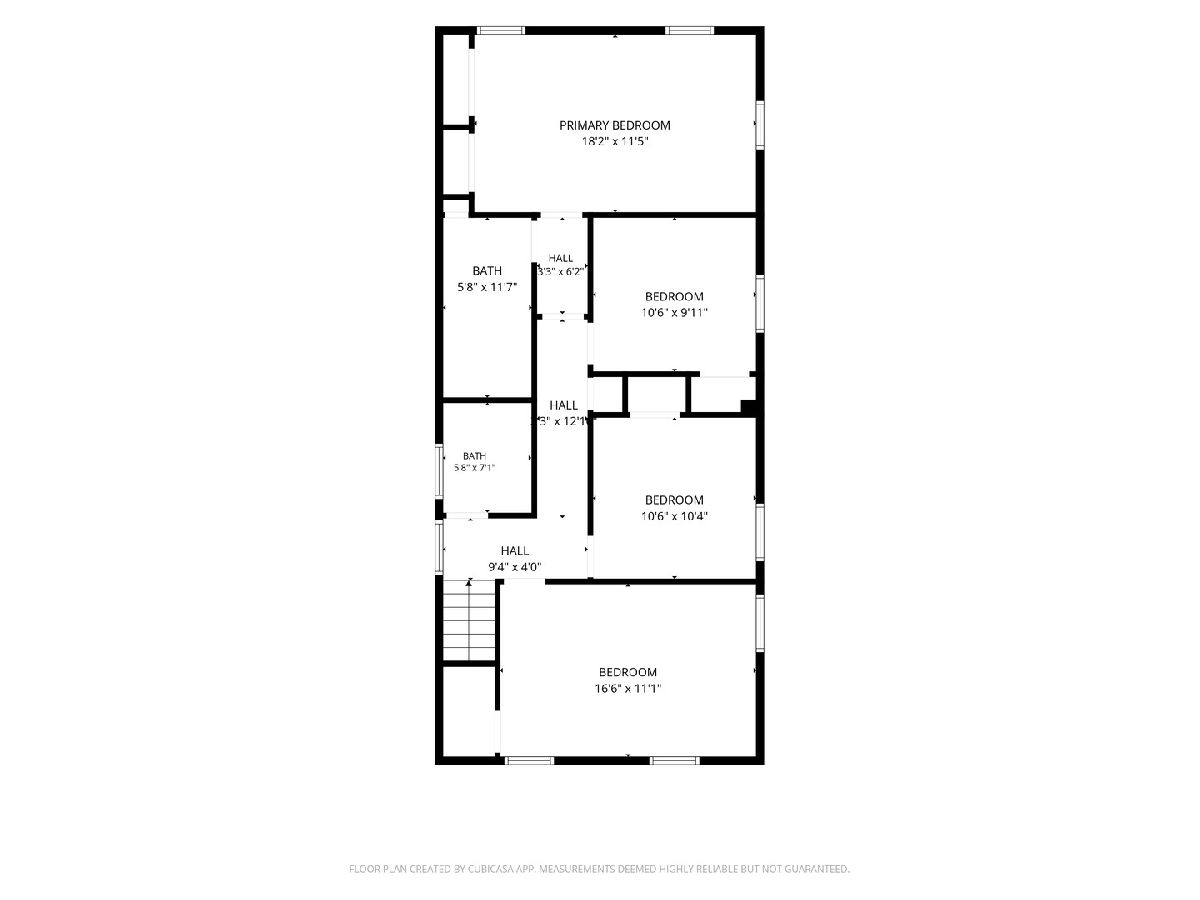
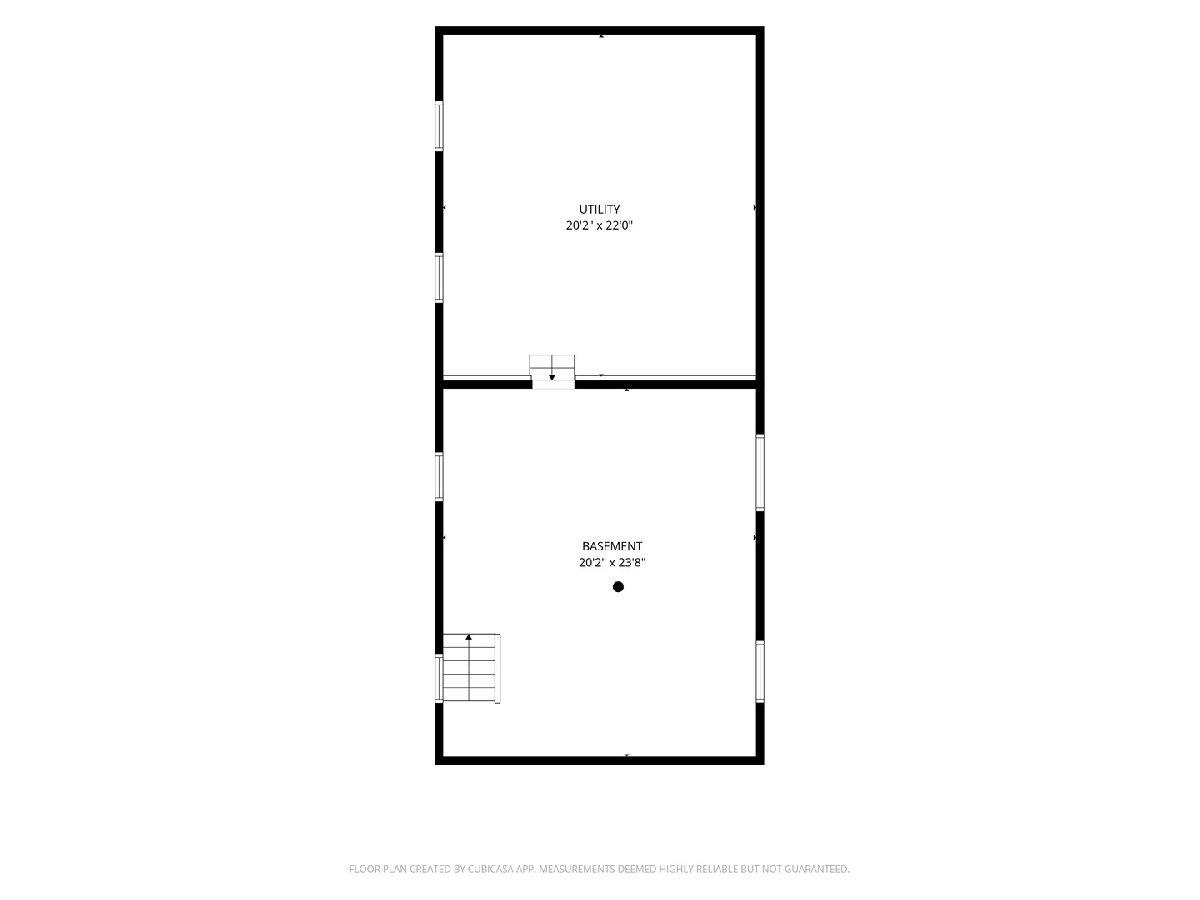
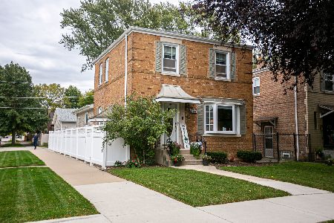
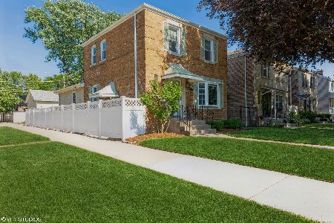
Space, location and major improvements come together in the heart of Mount Greenwood! Located within the Mount Greenwood School District, this impressive four-bedroom home offers approximately 2,200 square feet above grade, plus a full 1,100-square-foot unfinished basement ready for your ideas. Hardwood floors complement the spacious living and dining rooms, while the beautifully renovated kitchen features white-oak cabinetry, quartz countertops, newer stainless-steel appliances and a clean, timeless design. All four bedrooms are generously sized. The oversized primary suite offers a private retreat with an en-suite bath featuring a Jacuzzi tub, separate shower and vanity. The three additional bedrooms provide plenty of flexibility for family, guests or a home office. The expansive unfinished basement offers endless possibilities for a recreation room, home theater, gym, office, guest space or additional bathroom-creating approximately 3,300 square feet of total potential living space. The fully fenced backyard is built for summer entertaining with an above-ground swimming pool, brand-new liner and new composite decking completed in 2026. A large two-car garage provides excellent parking and additional storage. Major improvements include brand-new carpeting in all four bedrooms, all-new Feldco windows, new siding on the addition and updated landscaping-all completed in 2026. Additional improvements include two new air-conditioning units, a new French drain tile system completed in 2025, newer water heater and back up sump pump.. Just minutes from neighborhood schools, parks, shopping and dining, this home delivers the space, location and major improvements buyers are searching for. Homes offering this much room in Mount Greenwood are hard to find-schedule your private showing today!
Property Specifics
| Single Family | |
| — | |
| — | |
| 1942 | |
| — | |
| — | |
| No | |
| — |
| Cook | |
| — | |
| — / Not Applicable | |
| — | |
| — | |
| — | |
| 12747877 | |
| 24144180490000 |
Property History
| DATE: | EVENT: | PRICE: | SOURCE: |
|---|---|---|---|
| 16 Sep, 2026 | Listed for sale | $529,900 | MRED MLS |
Room Specifics
Total Bedrooms: 4
Bedrooms Above Ground: 4
Bedrooms Below Ground: 0
Dimensions: —
Floor Type: —
Dimensions: —
Floor Type: —
Dimensions: —
Floor Type: —
Full Bathrooms: 3
Bathroom Amenities: —
Bathroom in Basement: 0
Rooms: —
Basement Description: —
Other Specifics
| 2 | |
| — | |
| — | |
| — | |
| — | |
| 35x125 | |
| — | |
| — | |
| — | |
| — | |
| Not in DB | |
| — | |
| — | |
| — | |
| — |
Tax History
| Year | Property Taxes |
|---|---|
| 2026 | $7,125 |
Contact Agent
Nearby Similar Homes


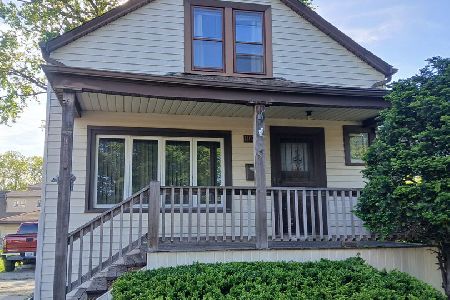
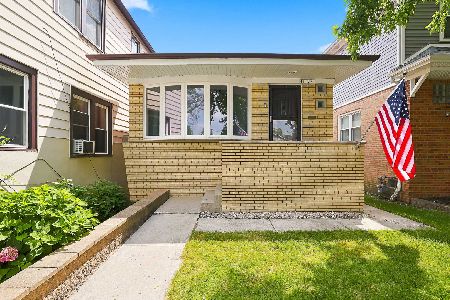
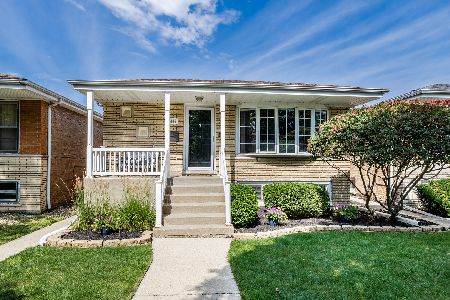

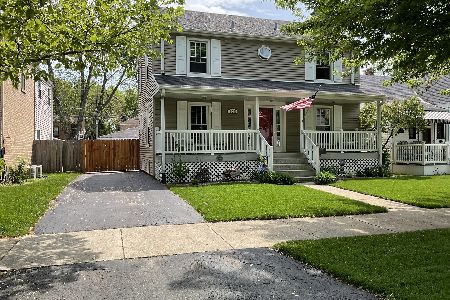
Nearby Sold Comparables

Contact Agent
Listing Provided By
HomeSmart Realty Group
