

10993 Brandenburg Way, Yorkville, Illinois 60560


$689,900
|
For Sale
|
|
| Status: | New |
| Sqft: | 2,102 |
| Cost/Sqft: | $328 |
| Beds: | 3 |
| Baths: | 3 |
| Year Built: | 2026 |
| Property Taxes: | $39 |
| Lot Size: | 0,96 |
Description
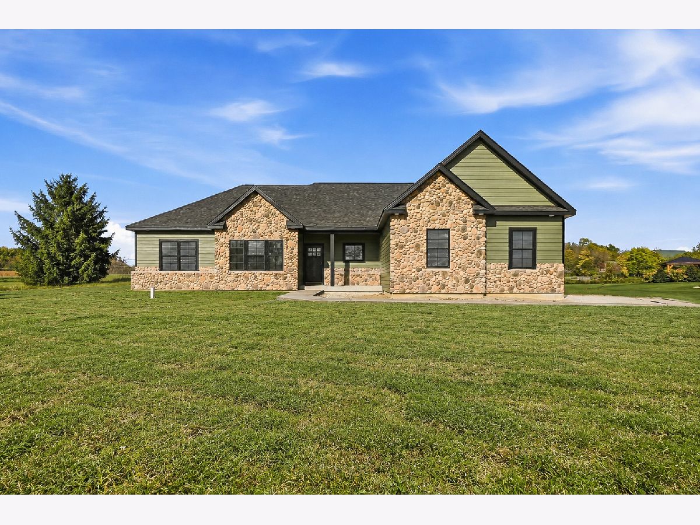
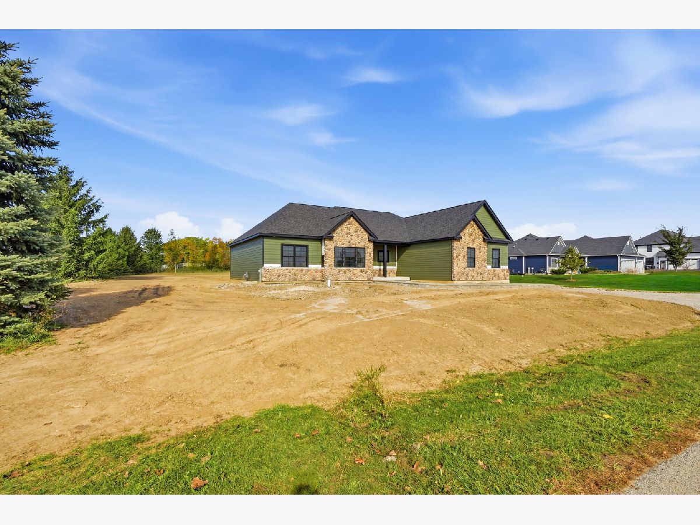
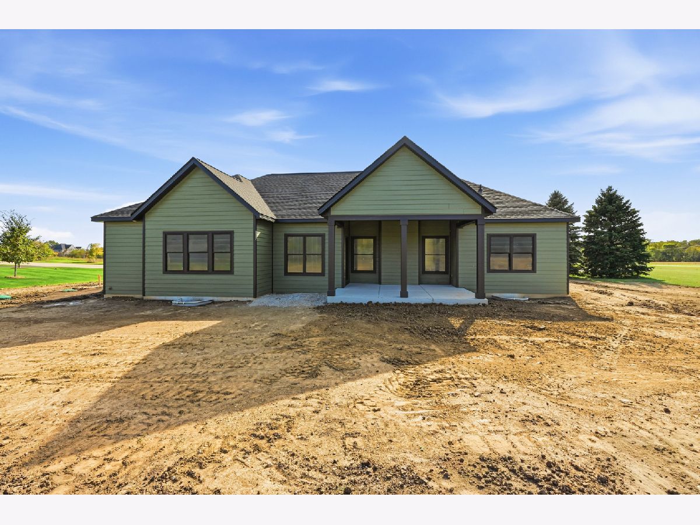
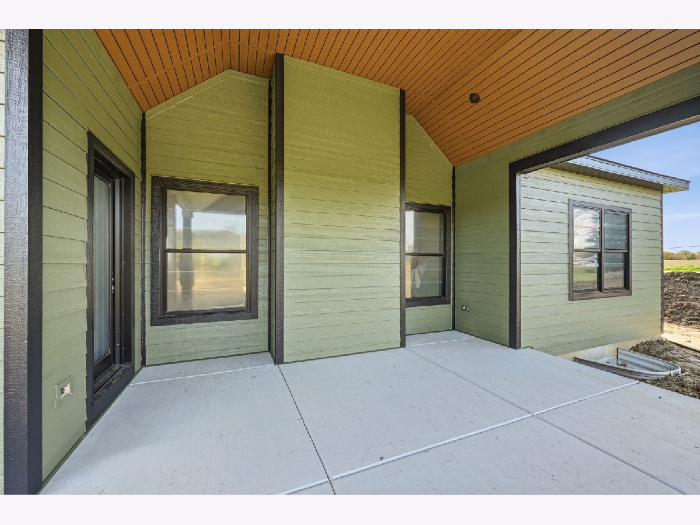
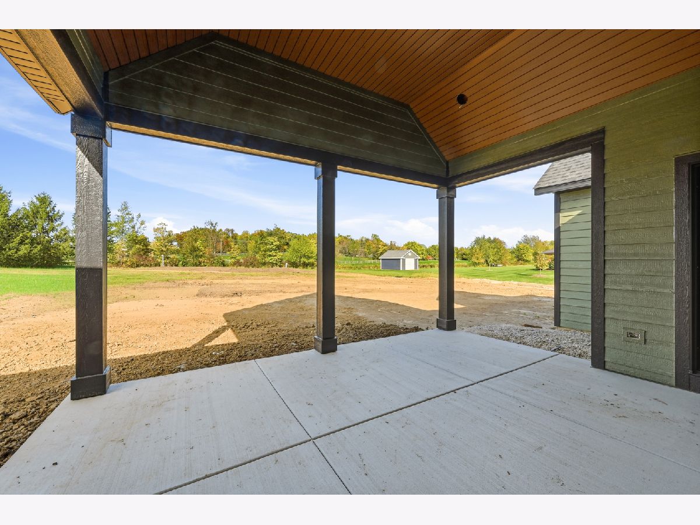
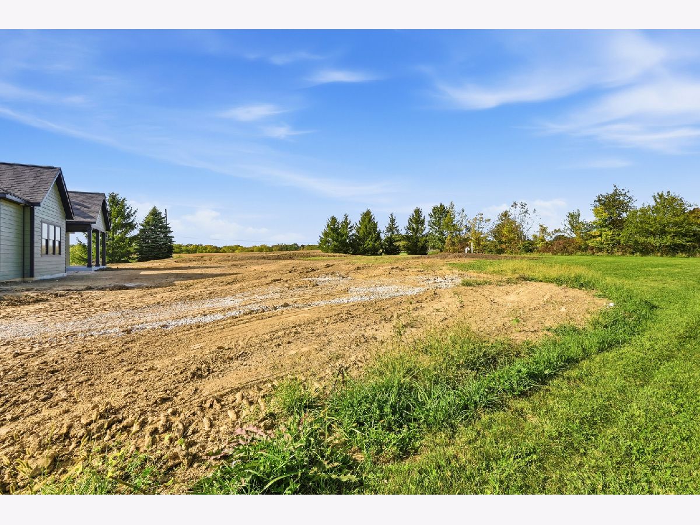
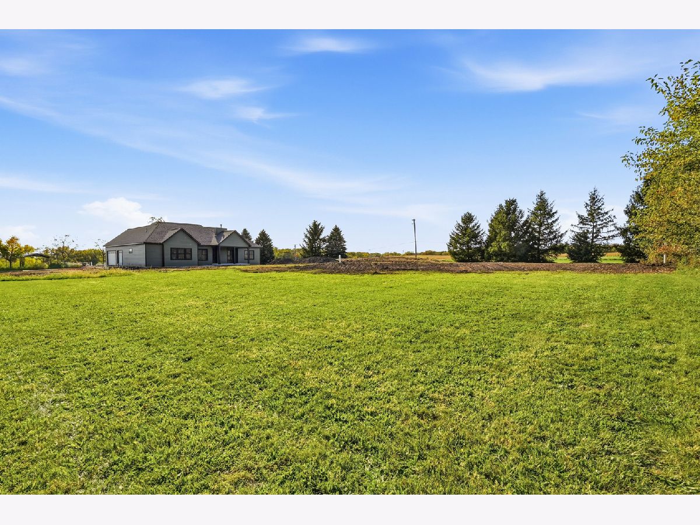
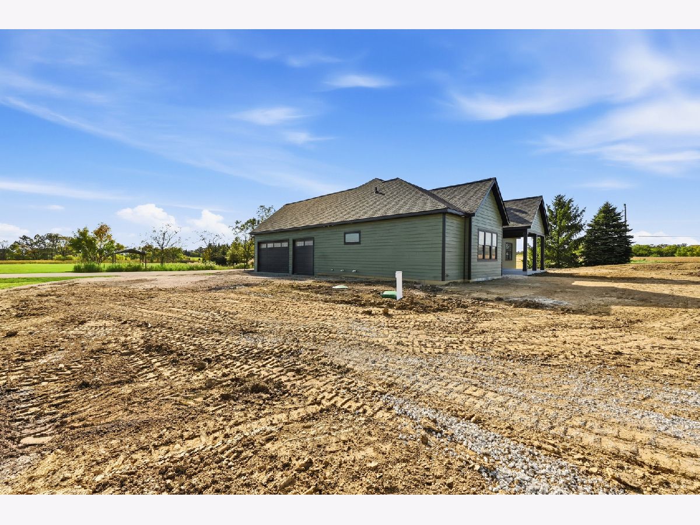
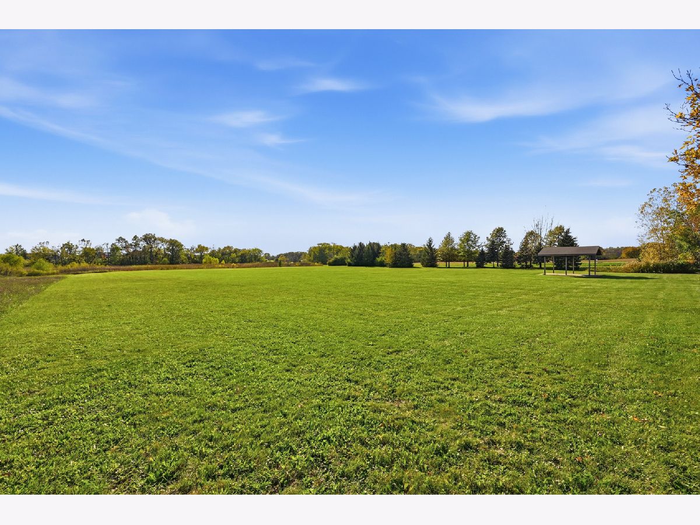
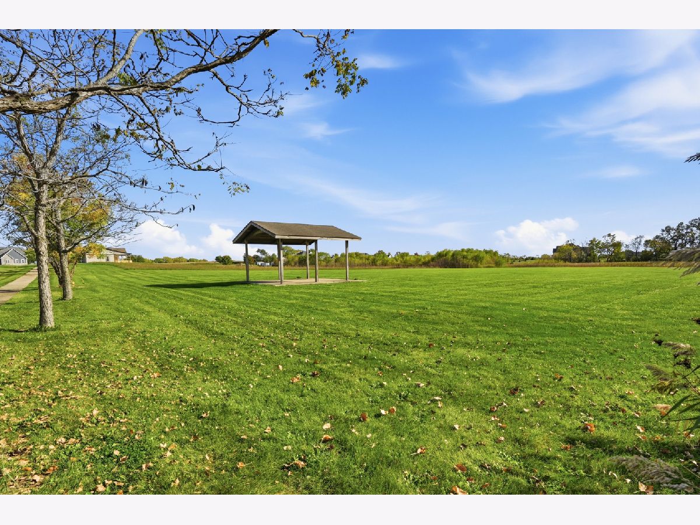
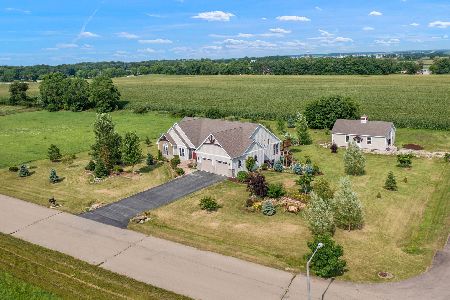
Estimated December Completion! Experience luxury living in the currently under construction 2,100 square foot ranch just minutes outside of Yorkville, this high-end custom home sits on a sprawling lot just under an acre within a highly desirable country subdivision. Wrapped in premium, durable LP siding and positioned directly across the street from acres of protected community land, this property seamlessly blends rural tranquility with sophisticated modern design. Inside, the split floorplan showcases exceptional craftsmanship, anchored by rich engineered hickory flooring that flows throughout the main living areas with soaring ceilings. The gourmet kitchen is a chef's dream, featuring stunning quartz countertops, a massive functional island, and custom cabinetry. Retreat to the private oasis of the primary suite, which boasts a spa-like master bathroom complete with a luxury tile shower, soaking tub, and premium finishes designed for ultimate relaxation. The mechanical and structural features of this home include: * Deep-Pour Basement: Features soaring ceiling heights, pre-plumbed for an additional bathroom, offering a massive footprint ready to be transformed into a home theater, gym, or extra living space. * Radiant Heated Floors: Installed in both the basement floor and the attached 3-car garage for energy-efficient warmth during Illinois winters. This is in addition to the high-efficient furnace, air conditioner, and hot water heater. * Outbuilding Freedom: Subdivision guidelines allow for the addition of detached garages up to 1,200 square feet, perfect for a workshop, boat, or toy storage as long as it matches the exterior of the home. * Outdoor Living: An expansive 15x15 covered patio functions as a scenic outdoor retreat, perfect for hosting gatherings overlooking the yard that currently backs to acres of hay ground and pasture.
Property Specifics
| Single Family | |
| — | |
| Ranch | |
| 2026 | |
| Unfinished, Other, Bath/Stubbed, Egress Window, 9 ft + pour, Full | |
| 1,946 | |
| Stone, Other, Combination | |
| Asphalt | |
| — | |
| No | |
| 0.96 |
| Kendall | |
| Tanglewood Trails | |
| 300 / Annual | |
| Other | |
| Well | |
| Septic Tank | |
| Central Air | |
| Gas, Forced Air, Radiant, Sep Heating Systems - 2+ | |
| No | |
| 12793343 | |
| 0508351004 |
Nearby Schools
| NAME: | DISTRICT: | DISTANCE: | |
|---|---|---|---|
|
Grade School
Circle Center Grade School |
115 | — | |
|
Middle School
Yorkville Middle School |
115 | Not in DB | |
|
High School
Yorkville High School |
115 | Not in DB | |
Some photos of this home have been virtually staged.
Room Specifics
Total Bedrooms: 3
Bedrooms Above Ground: 3
Bedrooms Below Ground: 0
Dimensions: 14X14
Floor Type: Carpet
Dimensions: 15X13
Floor Type: Carpet
Dimensions: 14X13
Floor Type: Carpet
Full Bathrooms: 3
Bathroom Amenities: Separate Shower, Double Sink, Soaking Tub
Bathroom in Basement: 0
Dimensions: 15X10
Floor Type: Engineered Hardwood
Dimensions: 18X10
Floor Type: Engineered Hardwood
Features: Eating Area-Breakfast Bar, Eating Area-Table Space, Island, Pantry-Closet, Custom Cabinetry
Dimensions: 6X5
Floor Type: —
Dimensions: 16X19
Floor Type: Engineered Hardwood
Rooms: No additional rooms
Other Specifics
| 3 | |
| Concrete Perimeter | |
| Garage Door Opener, Heated Garage, Garage Owned, Attached, Garage | |
| Main Level | |
| Hardwood | |
| — | |
| — | |
| Views | |
| 164x266x138x265 | |
| Unfinished | |
| Full, Double Sink, Tub & Separate Shwr | |
| Cathedral Ceiling(s), 1st Floor Bedroom, 1st Floor Full Bath, Walk-In Closet(s), Pantry, Quartz Counters | |
| Humidifier | |
| Not in DB | |
| Park, Curbs, Sidewalks, Street Lights, Street Paved | |
| — | |
| Gas Log, Gas Starter |
Contact Agent
Nearby Similar Homes
Nearby Sold Comparables


Contact Agent
Listing Provided By
Coldwell Banker Real Estate Group
