

7400 Highpoint Road, Yorkville, Illinois 60560
Sorry, we are updating photos, please update this page in 15 minutes
$585,000
|
Sold
|
|
| Status: | Closed |
| Sqft: | 0 |
| Cost/Sqft: | — |
| Beds: | 4 |
| Baths: | 3 |
| Year Built: | 1988 |
| Property Taxes: | $11,226 |
| Days On Market: | 5984 |
| Lot Size: | 16,18 |
Description
Wow! Amazing Opportunity! Scenic 16 Acre Property zoned AG. Paved drive leads to 60 x 100 Heated Pole Barn w/Cement Floor, & Car Lift. Mature Trees, Fish Pond (parts 15' deep), & Level Land to enjoy. Sprawling Ranch w/Walk out offers Indoor Swimming Pool, Spacious Rooms, Stone Fireplace, 4 BR, Huge Unfinished Basement, New Metal Roof, Kitchen w/Viking Stove, & Deluxe SS Appl's. Gorgeous 1-of-a-Kind Property!
Property Specifics
| Single Family | |
| — | |
| Traditional | |
| 1988 | |
| Walkout | |
| Cedar | |
| Metal | |
| RANCH | |
| Yes | |
| 16.18 |
| Kendall | |
| — | |
| 0 / Not Applicable | |
| None | |
| Private Well | |
| Septic-Private | |
| Central Air | |
| Propane | |
| 07563074 | |
| 0508151005 |
Nearby Schools
| NAME: | DISTRICT: | DISTANCE: | |
|---|---|---|---|
|
Middle School
Yorkville Middle School |
115 | Not in DB | |
|
High School
Yorkville High School |
115 | Not in DB | |
Property History
| DATE: | EVENT: | PRICE: | SOURCE: |
|---|---|---|---|
| 28 Oct, 2010 | Sold | $585,000 | MRED MLS |
| 22 Sep, 2010 | Under contract | $599,900 | MRED MLS |
| — | Last price change | $649,900 | MRED MLS |
| 23 Jun, 2010 | Listed for sale | $649,900 | MRED MLS |
Sorry, we are updating photos, please update this page in 15 minutes
Room Specifics
All Bedroom Info:
Total Bedrooms: 4
Bedrooms Above Ground: 4
Bedrooms Below Ground: 0
Total Bedrooms: 4
Bedrooms Above Ground: 4
Bedrooms Below Ground: 0
Second Bedroom Info:
Dimensions: —
Location: —Dimensions: —
Floor Type: Carpet
Third Bedroom Info:
Dimensions: —
Location: —Dimensions: —
Floor Type: Carpet
Fourth Bedroom Info:
Dimensions: —
Location: —Dimensions: —
Floor Type: Carpet
Bathroom Info:
Full Bathrooms: 3
Partial Bathrooms: 1Full Bathrooms: 3
Bathroom Amenities: —
Bathroom in Basement: 0
Kitchen Info:
Dimensions: —
Location: —Dimensions: —
Floor Type: Vinyl
Features: Eating Area-Table Space, Island, Pantry-Closet
Laundry Room Info:
Dimensions: —
Location: —Dimensions: —
Floor Type: Vinyl
Living Room Info:
Dimensions: —
Location: —Dimensions: —
Floor Type: Carpet
Family Room Info:
Dimensions: —
Location: —Dimensions: —
Floor Type: Carpet
Additional Rooms Info:
Rooms: Breakfast Room, Gallery, Mud Room, Other Room, Utility Room-1st Floor
Basement: WalkoutRooms: Breakfast Room, Gallery, Mud Room, Other Room, Utility Room-1st Floor
Other Specifics
| 2 | |
| Concrete Perimeter | |
| Garage | |
| — | |
| — | |
| — | |
| Patio, In Ground Pool | |
| Horses Allowed, Pond(s), Wooded | |
| 828X160X168X499X1333X674 | |
| — | |
| Full | |
| Skylight(s), First Floor Bedroom, Pool Indoors | |
| Range, Microwave, Dishwasher, Refrigerator, Washer, Dryer | |
| Not in DB | |
| Pool, Water Rights, Street Paved | |
| — | |
| Wood Burning |
Tax History
| Year | Property Taxes |
|---|---|
| 2010 | $11,226 |
Contact Agent
Nearby Similar Homes
10993 Brandenburg Way, Yorkville, Illinois 60560
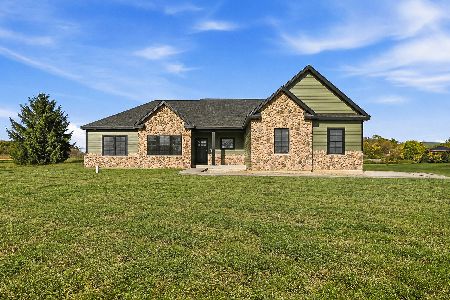
For Sale
$689,900
3 beds / 2.1 baths / 2,102 ft2
Single Family / Built: 2026
18
3 Ronhill Road, Yorkville, Illinois 60560
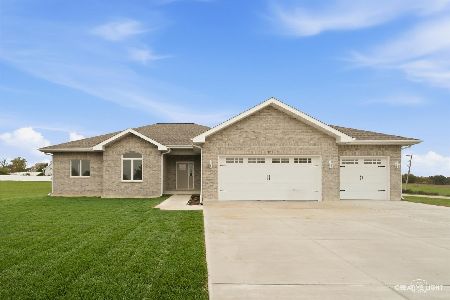
For Sale
$649,000
3 beds / 2.1 baths / 2,000 ft2
Single Family / Built: 2026
26
Nearby Sold Comparables
7250 Highpoint Road, Yorkville, Illinois 60560

Sold
$185,000
3 beds / 2.0 baths / 2,000 ft2
Single Family / Built: 1975
4027
57 Maple Lane, Yorkville, Illinois 60560
Sold
$368,900
4 beds / 1.2 baths / 2,100 ft2
Single Family / Built: 1975
2771
57 Maple Lane, Yorkville, Illinois 60560
Sold
$347,500
4 beds / 1.2 baths / 2,100 ft2
Single Family / Built: 1975
4579
46 Maple Lane, Yorkville, Illinois 60560

Sold
$550,000
4 beds / 2.1 baths / 2,840 ft2
Single Family / Built: 1993
894
68 Maple Lane, Yorkville, Illinois 60560
Sold
$358,900
3 beds / 3.0 baths / 2,500 ft2
Single Family / Built: —
4545
10925 State Route 71, Yorkville, Illinois 60560
Sold
$350,000
3 beds / 2.0 baths / 1,194 ft2
Single Family / Built: 1989
3710
Contact Agent
Listing Provided By
Coldwell Banker The Real Estate Group
