

10S221 Suffield Drive, Downers Grove, Illinois 60516


$499,000
|
For Sale
|
|
| Status: | New |
| Sqft: | 1,633 |
| Cost/Sqft: | $306 |
| Beds: | 3 |
| Baths: | 2 |
| Year Built: | 1987 |
| Property Taxes: | $2,074 |
| Lot Size: | 0,21 |
Description
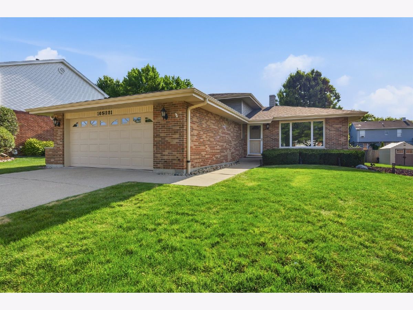
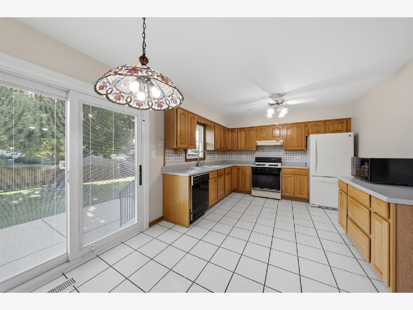
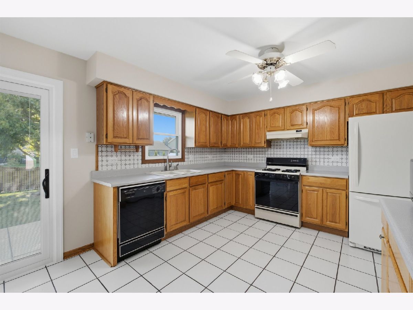
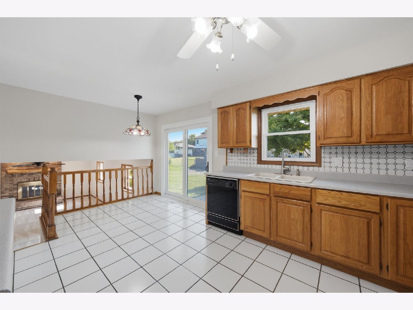
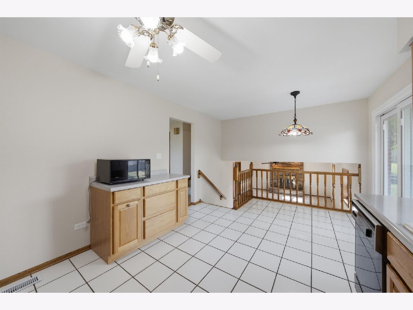
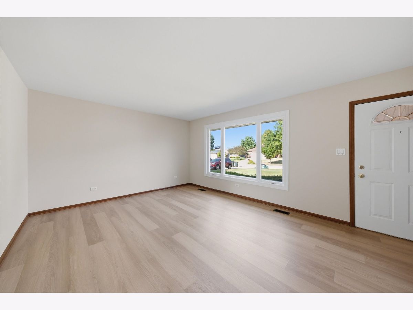
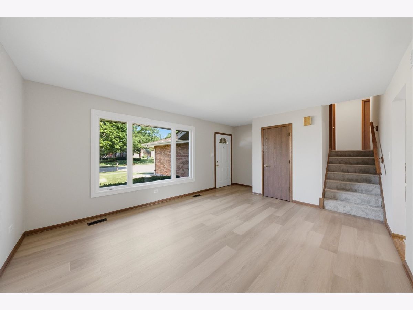
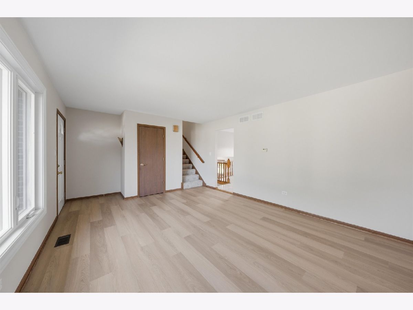
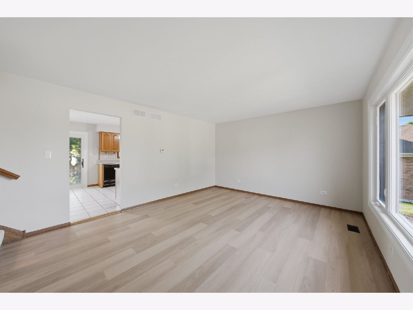
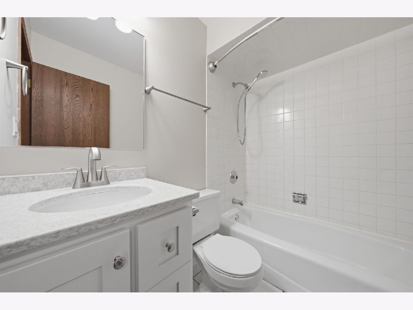
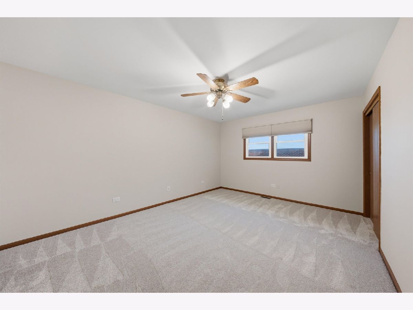
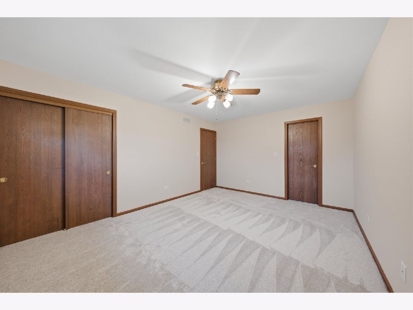
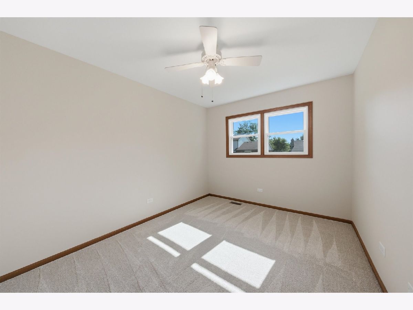
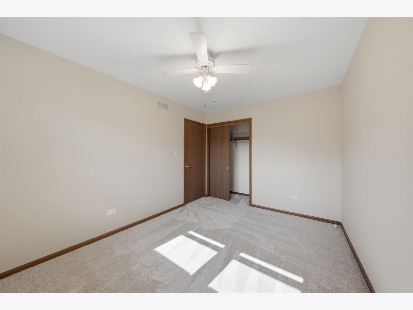
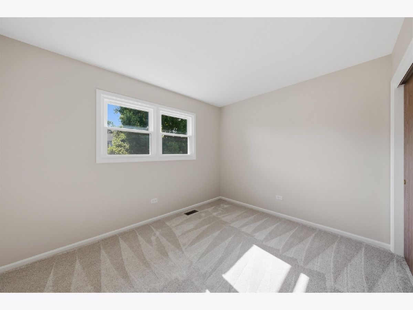
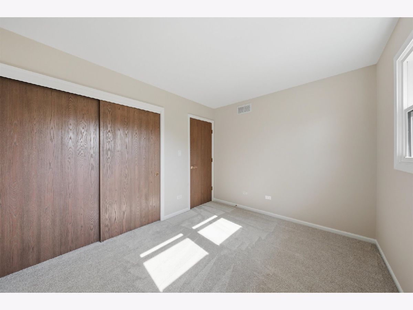
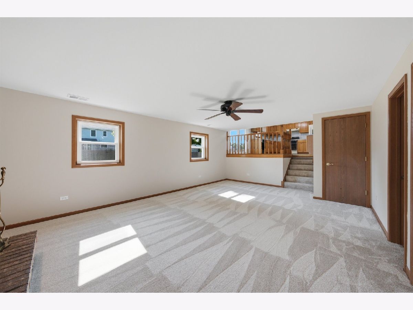
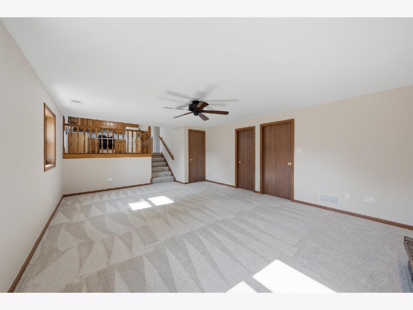
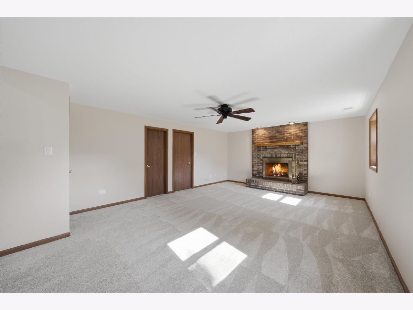
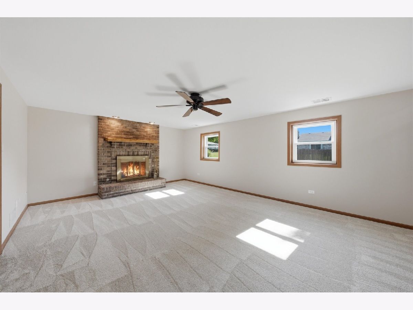
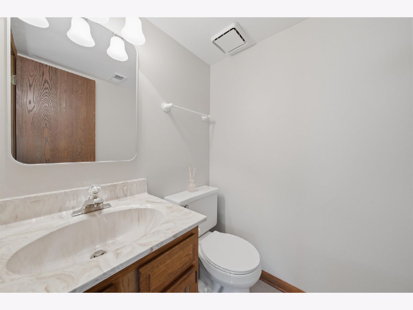
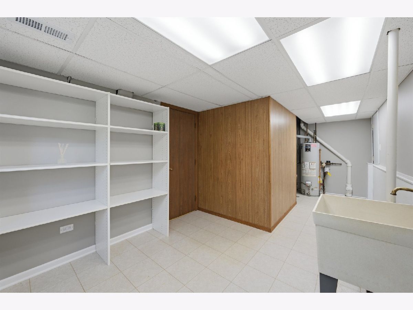
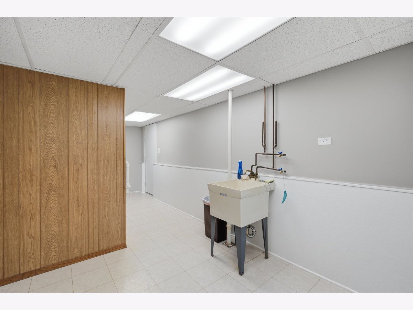
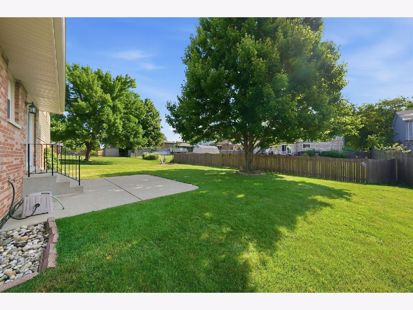
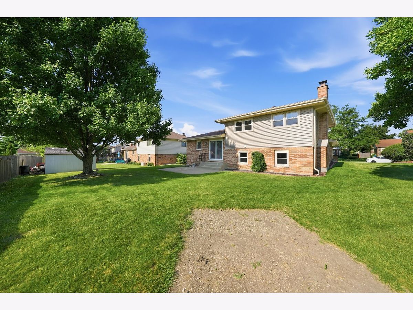
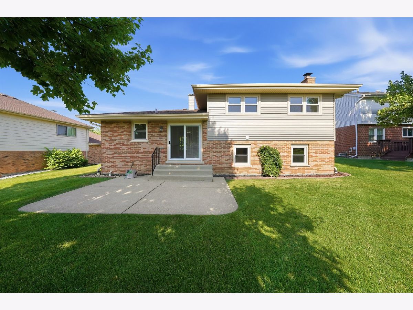
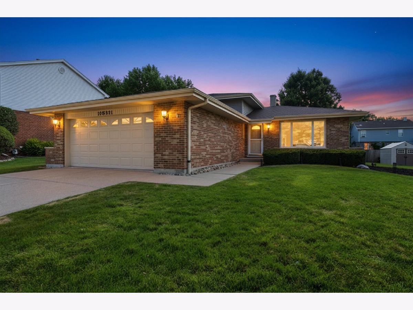
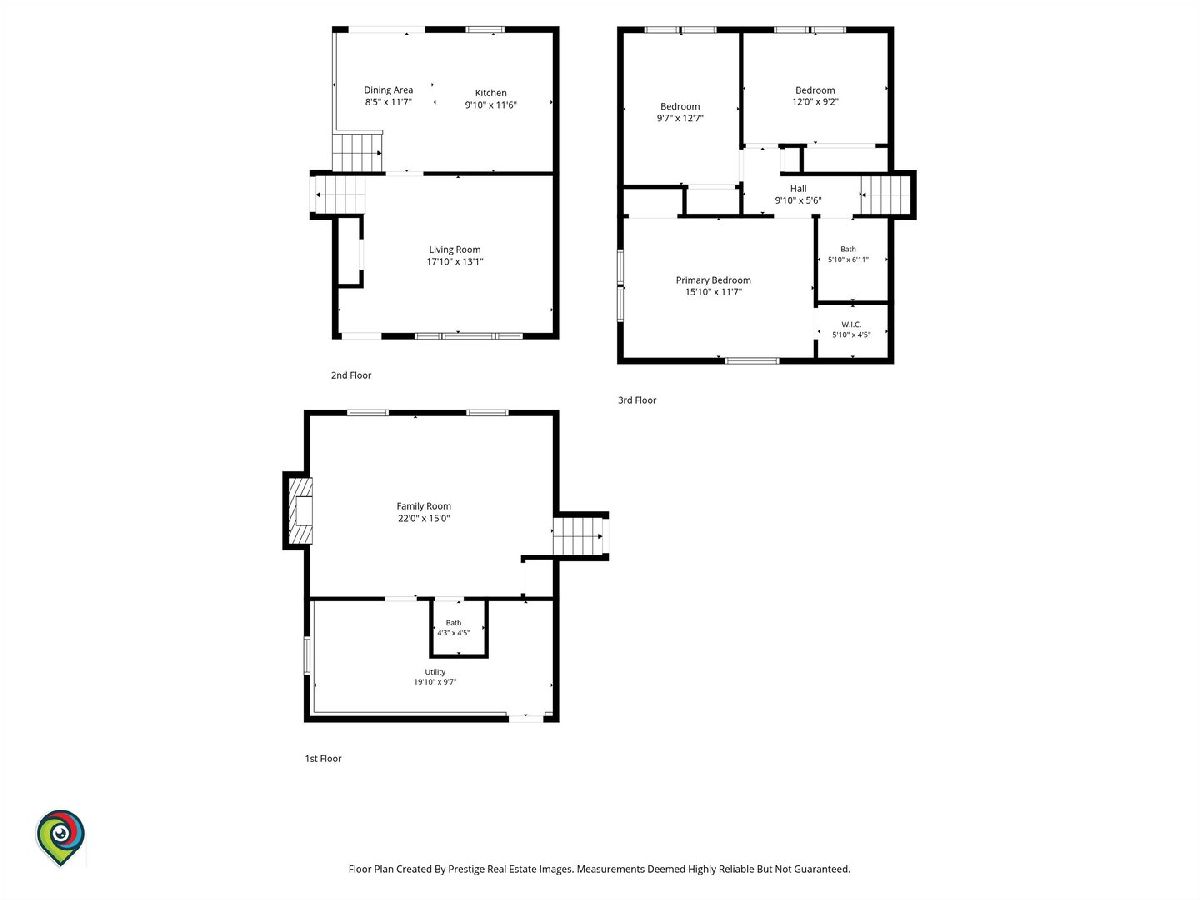
Welcome home to this beautifully updated tri-level home, perfectly situated on a quiet, tree-lined street in a highly desirable location. Offering 3 bedrooms, 1.1 bathrooms, and a spacious, functional floor plan, this move-in-ready home combines modern updates with comfortable everyday living. Nearly every major component has been updated, providing peace of mind for years to come, including the roof, windows, siding, gutters, soffits, fascia, flashing, new front room flooring, new carpet, and freshly painted interior, furnace, and central A/C. Almost the entire home has been thoughtfully refreshed, allowing the next owner to move right in without the worry of costly big-ticket improvements. Enjoy generous living spaces, a 2-car garage, and a large backyard with plenty of room to entertain, garden, or simply relax. Located in an excellent school district and just minutes from shopping, dining, parks, and everyday conveniences, this home also offers easy access to I-355 and I-88, making commuting a breeze. This is the perfect opportunity to own an updated home in a fantastic location-schedule your showing today!
Property Specifics
| Single Family | |
| — | |
| — | |
| 1987 | |
| — | |
| — | |
| No | |
| 0.21 |
| — | |
| — | |
| — / Not Applicable | |
| — | |
| — | |
| — | |
| 12714092 | |
| 1006103024 |
Nearby Schools
| NAME: | DISTRICT: | DISTANCE: | |
|---|---|---|---|
|
Grade School
Elizabeth Ide Elementary School |
66 | — | |
|
Middle School
Lakeview Junior High School |
66 | Not in DB | |
|
High School
South High School |
99 | Not in DB | |
Room Specifics
Total Bedrooms: 3
Bedrooms Above Ground: 3
Bedrooms Below Ground: 0
Dimensions: —
Floor Type: —
Dimensions: —
Floor Type: —
Full Bathrooms: 2
Bathroom Amenities: —
Bathroom in Basement: 0
Rooms: —
Basement Description: —
Other Specifics
| 2 | |
| — | |
| — | |
| — | |
| — | |
| 72X126X72X126 | |
| — | |
| — | |
| — | |
| — | |
| Not in DB | |
| — | |
| — | |
| — | |
| — |
Contact Agent
Nearby Similar Homes
Nearby Sold Comparables

Contact Agent
Listing Provided By
Americorp, Ltd
