

11 Felton Place, Bloomington, Illinois 61701


$269,900
|
For Sale
|
|
| Status: | Active |
| Sqft: | 2,078 |
| Cost/Sqft: | $130 |
| Beds: | 3 |
| Baths: | 3 |
| Year Built: | 1930 |
| Property Taxes: | $4,385 |
| Days On Market: | 6 |
| Lot Size: | 0,17 |
Description
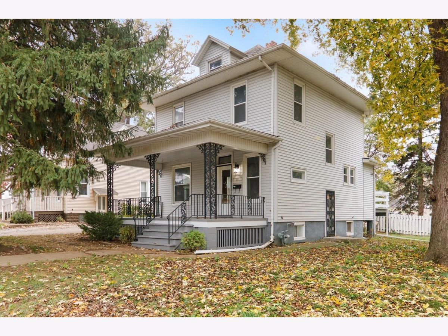
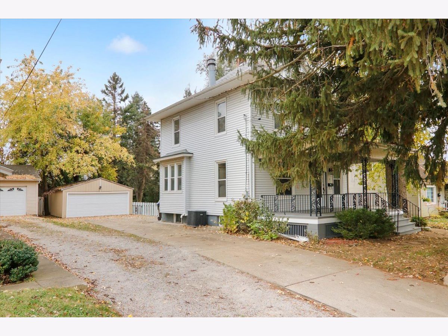
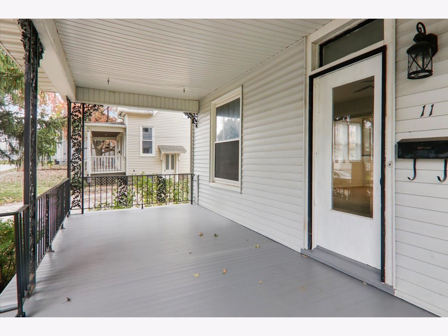
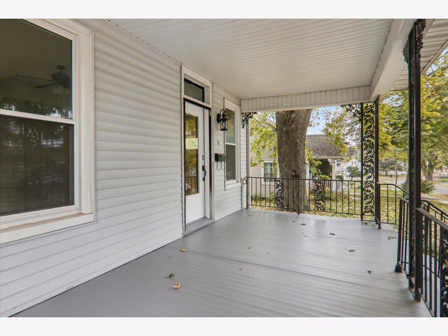
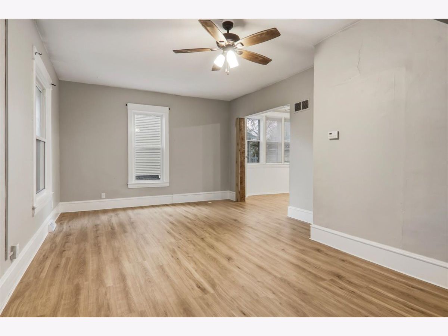
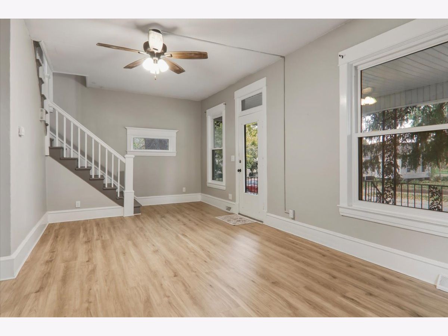
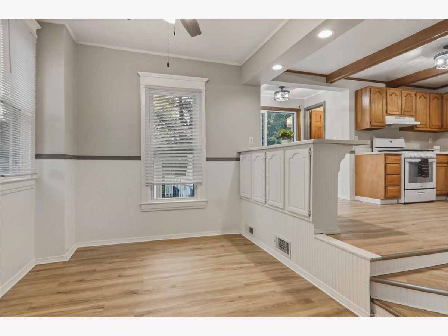
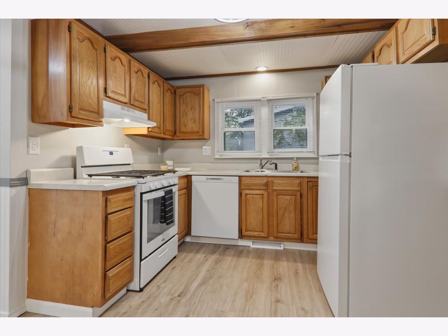
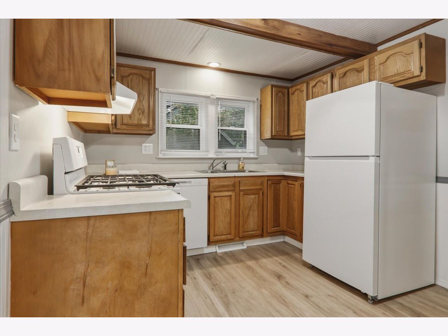
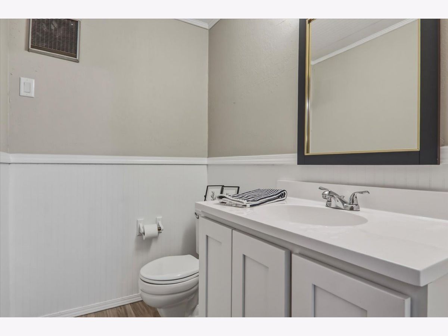
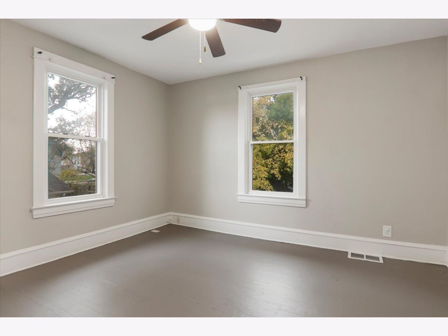
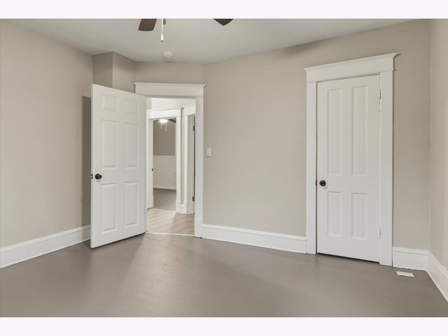
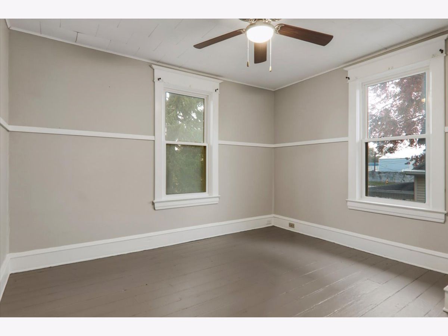
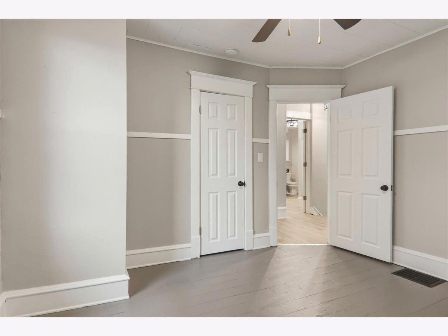
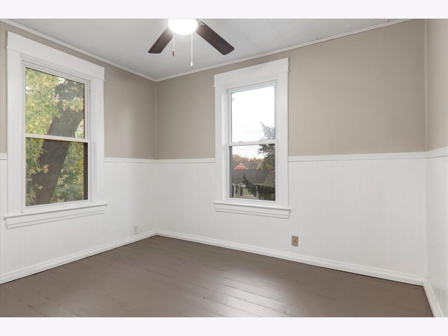
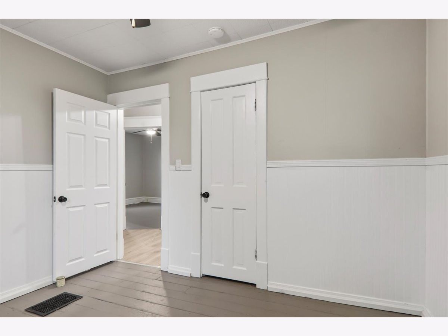
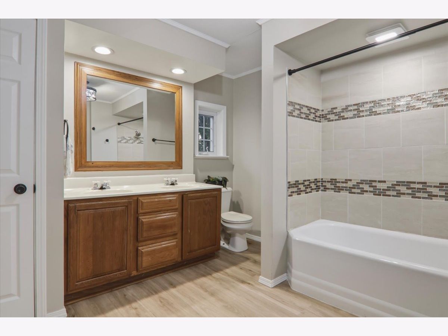
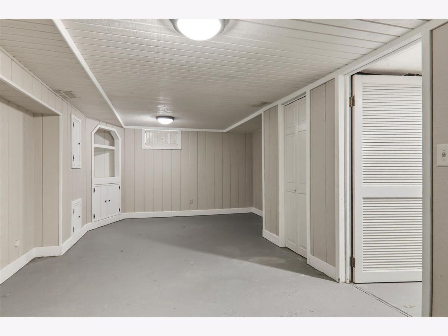
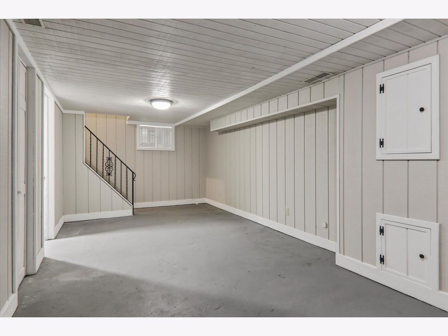
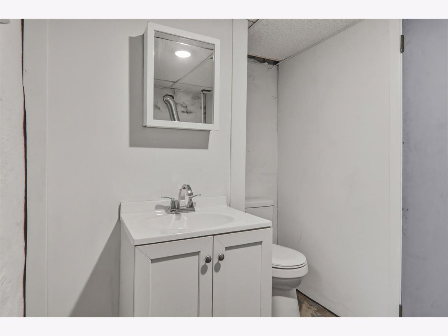
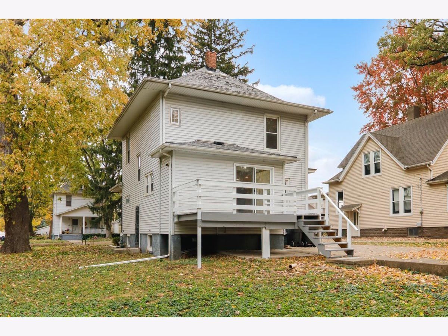
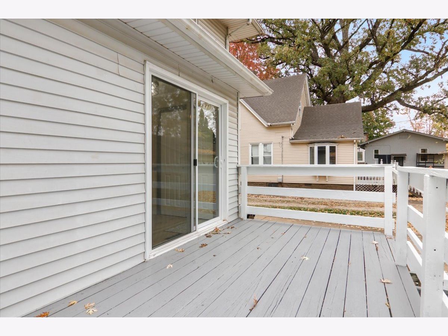
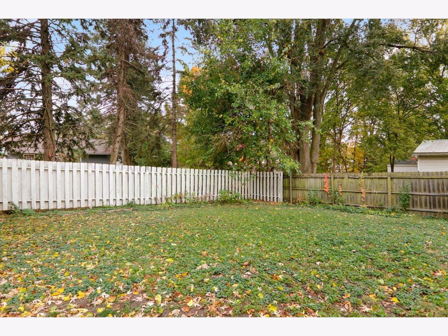
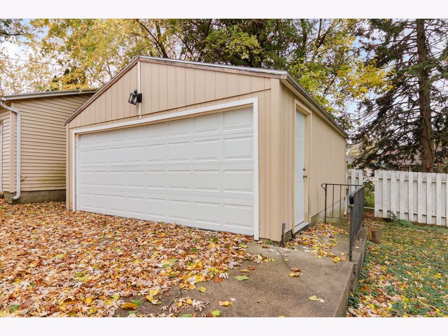
What a fantastic, updated two-story home in a great location! This large three-bedroom home offers well-sized living spaces, one full and two half bathrooms, a new appliance package in '25, and a new roof and siding on the fantastic detached two-car garage. Plus, the entire house interior was recently painted a neutral grey with white trim. The kitchen offers a breakfast bar plus a separate dining area just off of it. Be sure to discover the updated half bathroom off the kitchen, too. There is a newer sliding door that leads to the recently painted back deck and the partially fenced large backyard. The gorgeous full-length-of-the-house front porch was all recently painted as well. The upstairs has the nicely sized bedrooms plus the full bathroom. Heading to the basement, you will discover a finished family room, another half bathroom, and the laundry room. The location of this one is just super: minutes from Downtown Bloomington, close proximity to one of the best bakeries in town, along with a couple of amazing restaurants too. Let's help make this one your new home!
Property Specifics
| Single Family | |
| — | |
| Traditional | |
| 1930 | |
| 2025 | |
| Partially Finished, Full | |
| 750 (425 finished) | |
| Vinyl Siding | |
| Asphalt | |
| — | |
| No | |
| 0.17 |
| — | |
| Not Applicable | |
| — / Not Applicable | |
| None | |
| Public | |
| Public Sewer | |
| Central Air | |
| Gas, Forced Air | |
| No | |
| 12797920 | |
| 2104485006 |
Nearby Schools
| NAME: | DISTRICT: | DISTANCE: | |
|---|---|---|---|
|
Grade School
Washington Elementary |
87 | — | |
|
Middle School
Bloomington Jr High School |
87 | Not in DB | |
|
High School
Bloomington High School |
87 | Not in DB | |
Property History
| DATE: | EVENT: | PRICE: | SOURCE: |
|---|---|---|---|
| 27 Sep, 2024 | Sold | $127,000 | MRED MLS |
| 16 Aug, 2024 | Under contract | $120,000 | MRED MLS |
| 8 Aug, 2024 | Listed for sale | $120,000 | MRED MLS |
| 4 Nov, 2026 | Listed for sale | $269,900 | MRED MLS |
Room Specifics
Total Bedrooms: 3
Bedrooms Above Ground: 3
Bedrooms Below Ground: 0
Dimensions: 12X13
Floor Type: Hardwood
Dimensions: 11X12
Floor Type: Hardwood
Dimensions: 9X11
Floor Type: Hardwood
Full Bathrooms: 3
Bathroom Amenities: Double Sink
Bathroom in Basement: 1
Dimensions: 9X11
Floor Type: Luxury Vinyl
Dimensions: 12X15
Floor Type: Luxury Vinyl
Features: Eating Area-Breakfast Bar
Dimensions: 6X5
Floor Type: —
Dimensions: 14X24
Floor Type: Luxury Vinyl
Dimensions: 14X24
Floor Type: Other
Rooms: No additional rooms
Other Specifics
| 2 | |
| — | |
| Concrete, Garage Door Opener, Garage Owned, Detached, Garage | |
| Gas Dryer Hookup, In Unit | |
| Hardwood | |
| Deck | |
| Partial | |
| — | |
| Mature Trees | |
| 66 X 115 | |
| — | |
| None | |
| 1st Floor Full Bath, High Ceilings, Replacement Windows | |
| Range, Dishwasher, Refrigerator, Washer, Dryer, Range Hood, Gas Oven | |
| Not in DB | |
| Sidewalks, Street Lights, Street Paved | |
| — | |
| — |
Tax History
| Year | Property Taxes |
|---|---|
| 2024 | $3,809 |
| 2026 | $4,385 |
Contact Agent
Nearby Similar Homes
Nearby Sold Comparables




Contact Agent
Listing Provided By
BHHS Central Illinois, REALTORS
