

11 Lakeridge Court, South Elgin, Illinois 60177


$699,000
|
For Sale
|
|
| Status: | Contingent |
| Sqft: | 3,226 |
| Cost/Sqft: | $217 |
| Beds: | 4 |
| Baths: | 3 |
| Year Built: | 2001 |
| Property Taxes: | $13,782 |
| Days On Market: | 19 |
| Lot Size: | 0,29 |
Description
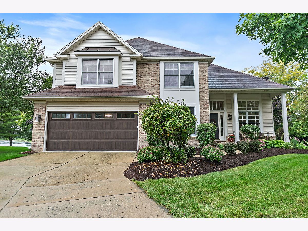
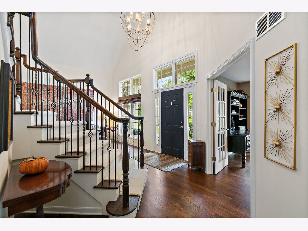
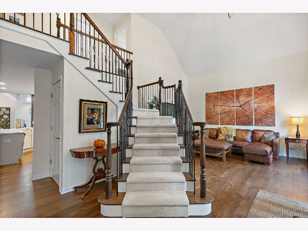
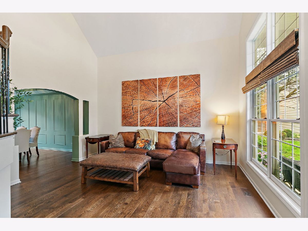
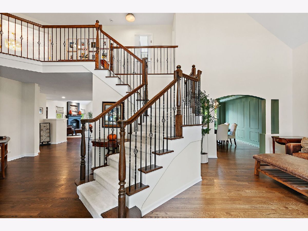
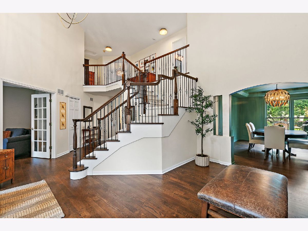
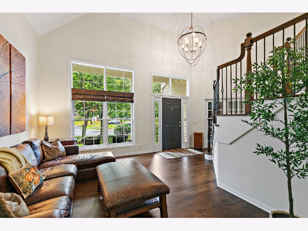
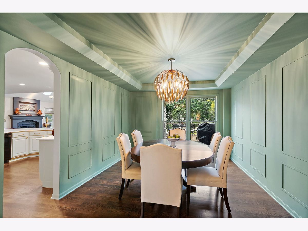
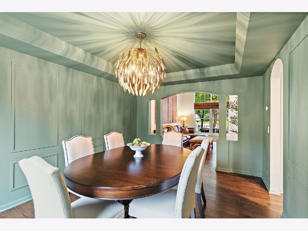
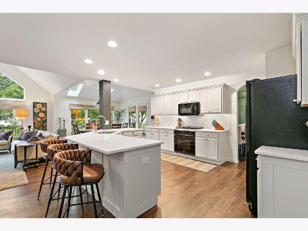
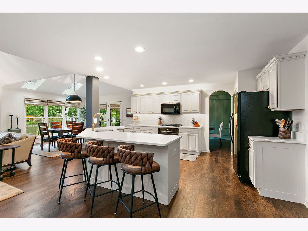
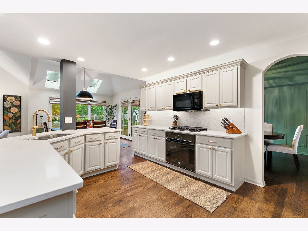
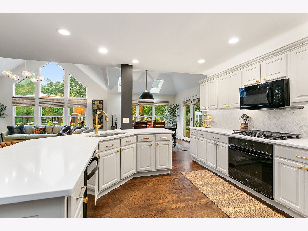
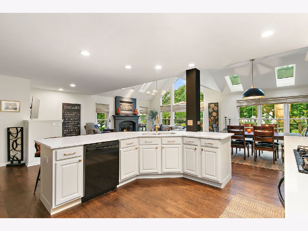
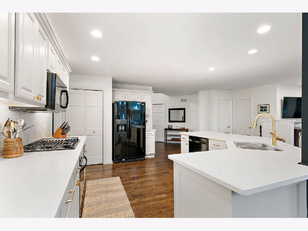
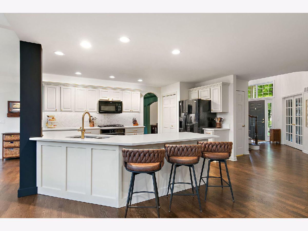
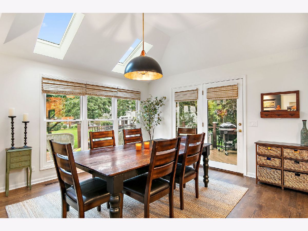
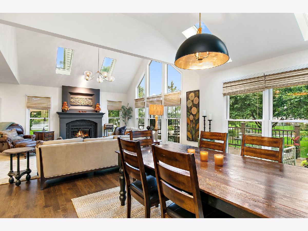
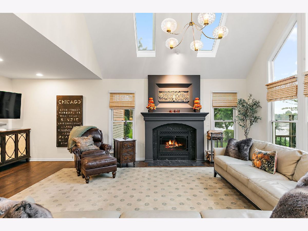
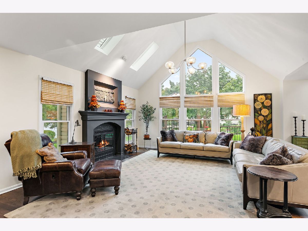
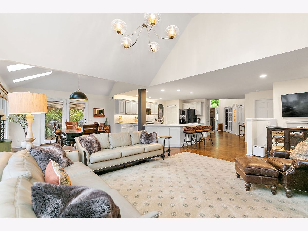
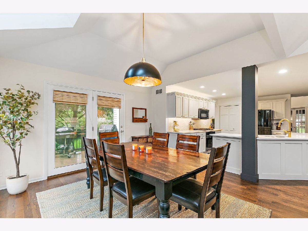
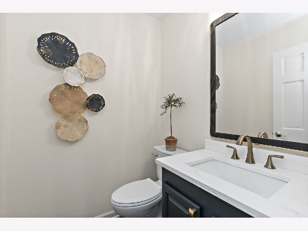
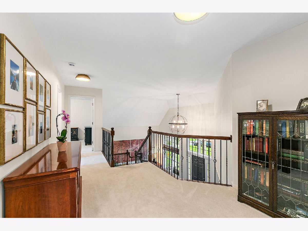
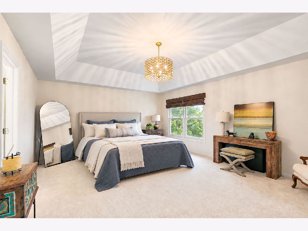
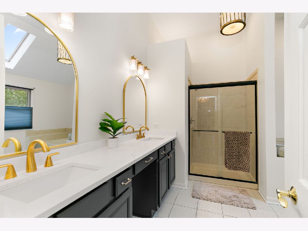
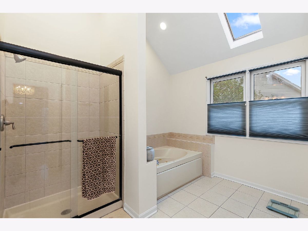
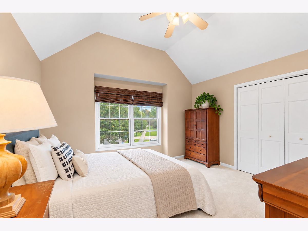
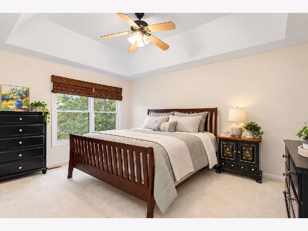
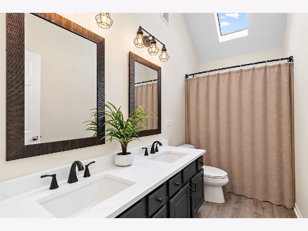
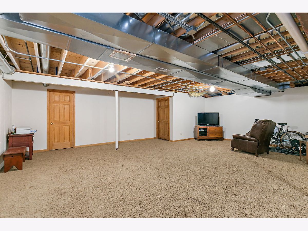
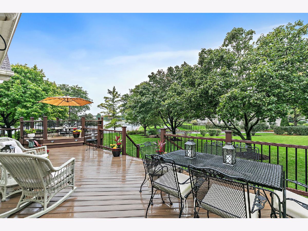
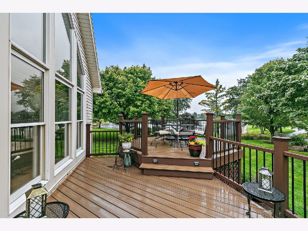
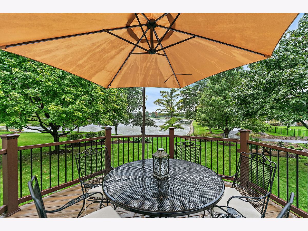
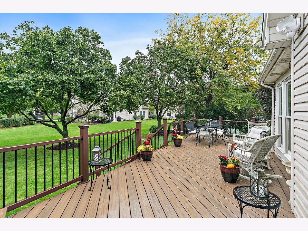
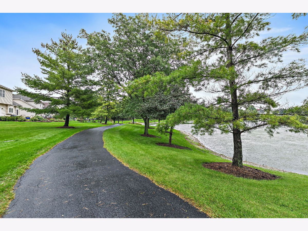
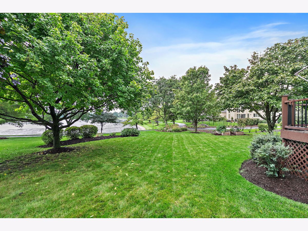
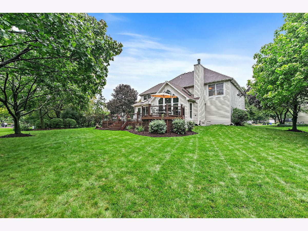
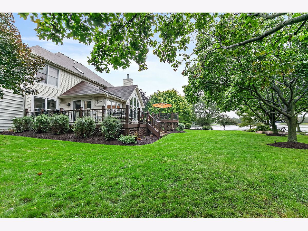
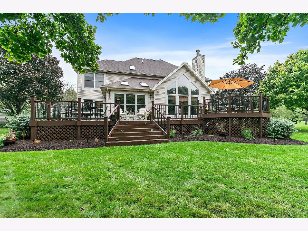
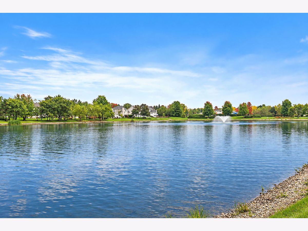
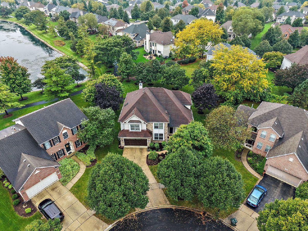
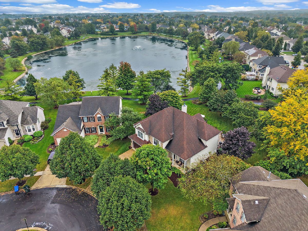
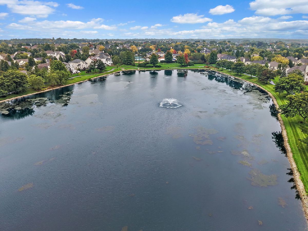
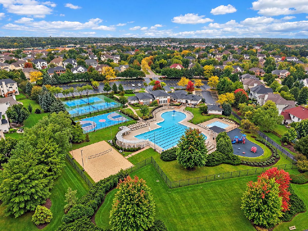
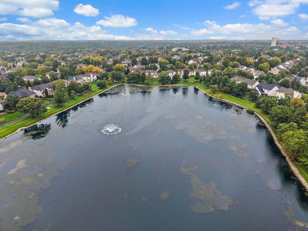
Welcome to this beautifully updated home in Thornwood, ideally situated on a quiet cul-de-sac and offering the perfect blend of modern updates, abundant natural light, and a peaceful water-view setting. An abundance of windows throughout the home brings the outdoors in and showcases the beautiful surroundings. The updated kitchen features modern finishes and a spacious eating area, while the inviting family room is highlighted by large windows overlooking the stunning water view. The spacious primary suite offers a large walk-in closet and an attached bath complete with dual sinks, a separate shower and a relaxing soaking tub. Step outside onto the large Trex deck and take in the beautiful water views while enjoying the privacy provided by the mature trees on the lot. A 3-car tandem garage offers plenty of room for vehicles, storage and hobbies. The partially finished basement provides tons of storage as well as a rough-in for a bath! Located in Thornwood, residents enjoy an array of amenities including a clubhouse, pool, pickleball and sports courts, parks, playgrounds, and walking and biking trails. Updates include: 2024 - furnace; 2025 - kitchen, paint throughout, new deck, lighting, powder room, main level hardwood, 2nd level carpet, cooktop and dishwasher; 2026 - garage door
Property Specifics
| Single Family | |
| — | |
| — | |
| 2001 | |
| — | |
| — | |
| Yes | |
| 0.29 |
| Kane | |
| Thornwood | |
| 175 / Not Applicable | |
| — | |
| — | |
| — | |
| 12764878 | |
| 0905251020 |
Nearby Schools
| NAME: | DISTRICT: | DISTANCE: | |
|---|---|---|---|
|
Grade School
Corron Elementary School |
303 | — | |
|
Middle School
Haines Middle School |
303 | Not in DB | |
|
High School
St Charles North High School |
303 | Not in DB | |
Property History
| DATE: | EVENT: | PRICE: | SOURCE: |
|---|---|---|---|
| 28 Feb, 2007 | Sold | $444,500 | MRED MLS |
| 11 Jan, 2007 | Under contract | $464,900 | MRED MLS |
| 2 Jan, 2007 | Listed for sale | $464,900 | MRED MLS |
| 8 Oct, 2026 | Under contract | $699,000 | MRED MLS |
| 1 Oct, 2026 | Listed for sale | $699,000 | MRED MLS |
Room Specifics
Total Bedrooms: 4
Bedrooms Above Ground: 4
Bedrooms Below Ground: 0
Dimensions: —
Floor Type: —
Dimensions: —
Floor Type: —
Dimensions: —
Floor Type: —
Full Bathrooms: 3
Bathroom Amenities: Whirlpool,Separate Shower,Double Sink
Bathroom in Basement: 0
Rooms: —
Basement Description: —
Other Specifics
| 3 | |
| — | |
| — | |
| — | |
| — | |
| 44X126X87X67X139 | |
| Unfinished | |
| — | |
| — | |
| — | |
| Not in DB | |
| — | |
| — | |
| — | |
| — |
Tax History
| Year | Property Taxes |
|---|---|
| 2007 | $8,466 |
| 2026 | $13,782 |
Contact Agent
Nearby Similar Homes


Nearby Sold Comparables

Contact Agent
Listing Provided By
Coldwell Banker Real Estate Group
