

11 Pebble Creek Drive, Leclaire, Iowa 52753


$1,595,000
|
For Sale
|
|
| Status: | Active |
| Sqft: | 6,918 |
| Cost/Sqft: | $231 |
| Beds: | 4 |
| Baths: | 4 |
| Year Built: | 2015 |
| Property Taxes: | $17,034 |
| Lot Size: | 41,164,00 |
Description
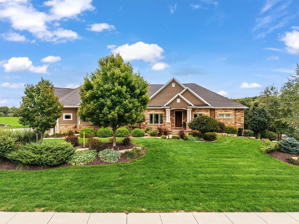
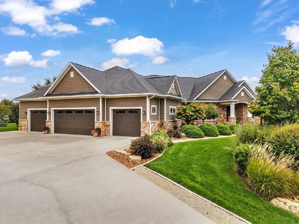
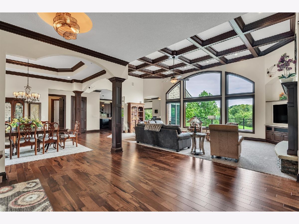
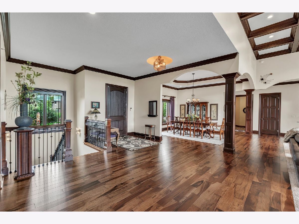
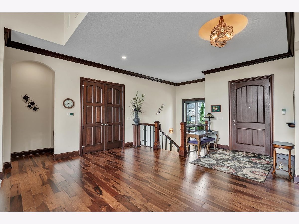
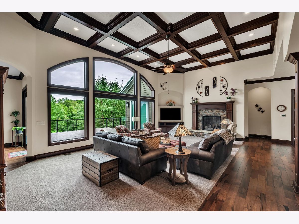
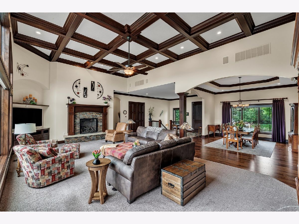
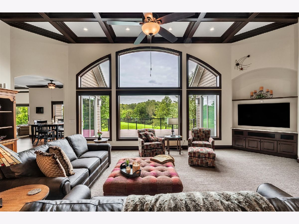
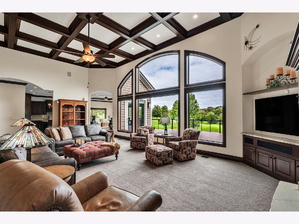
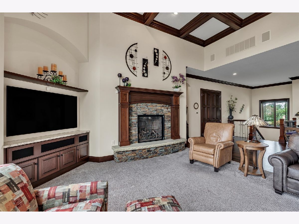
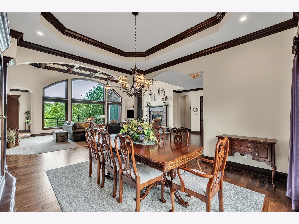
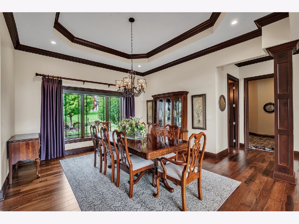
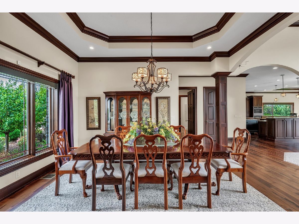
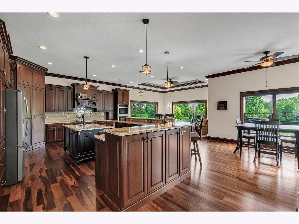
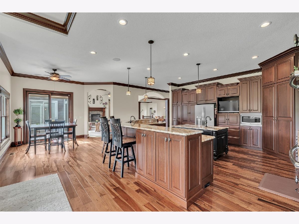
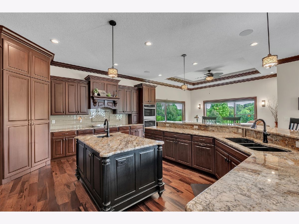
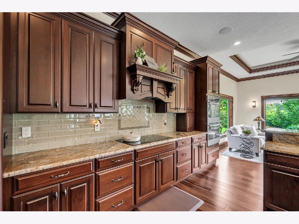
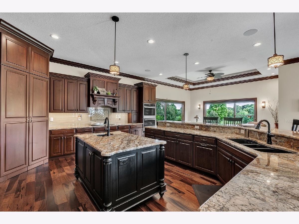
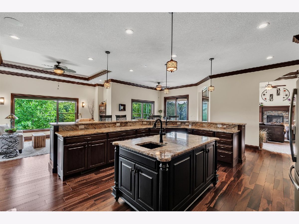
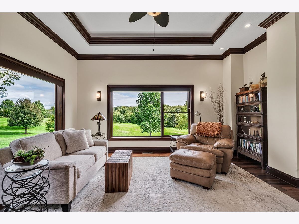
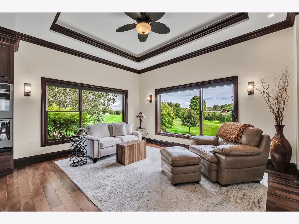
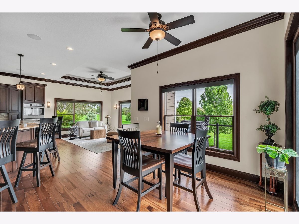
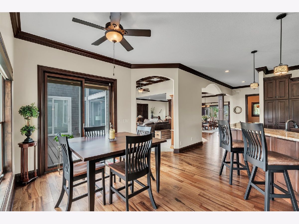
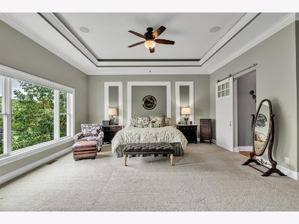
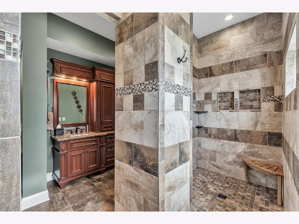
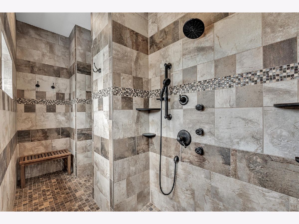
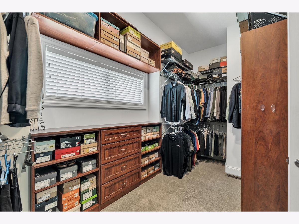
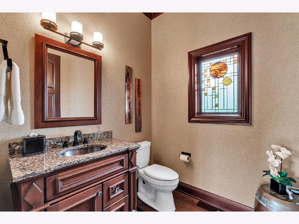
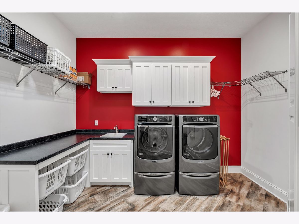
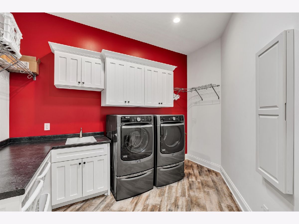
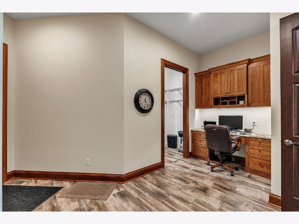
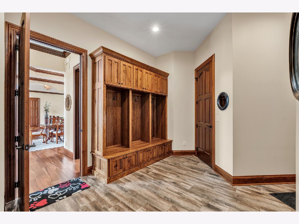
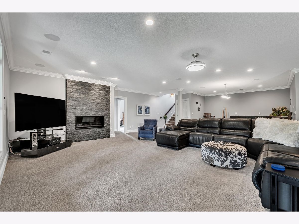
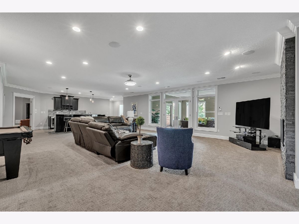
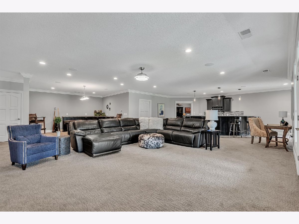
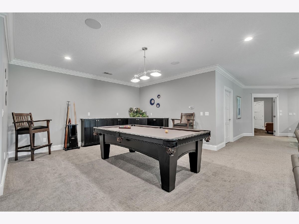
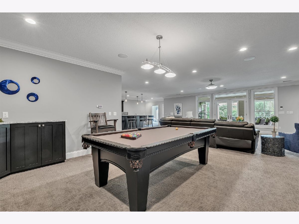
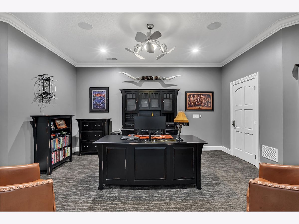
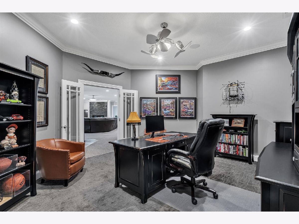
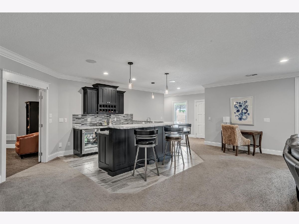
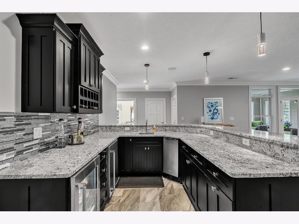
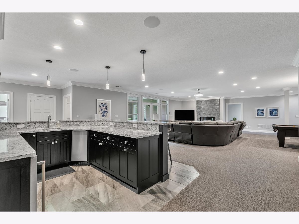
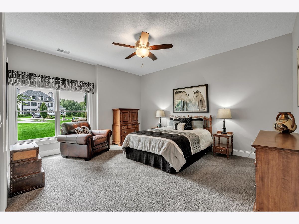
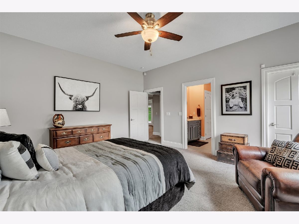
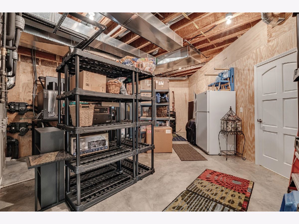
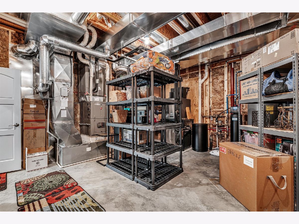
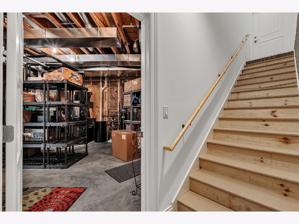
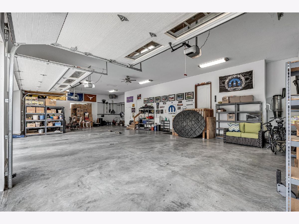
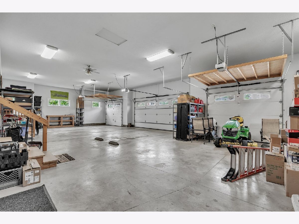
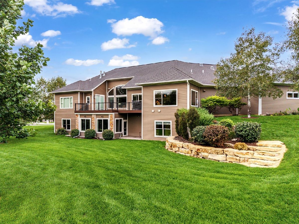
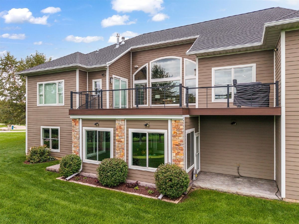
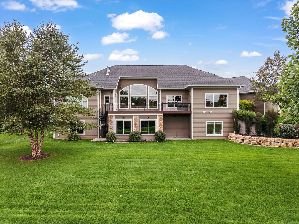
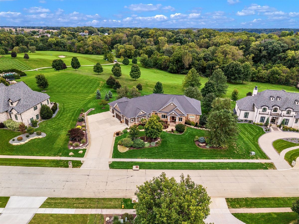
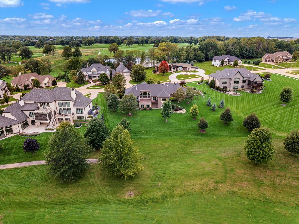
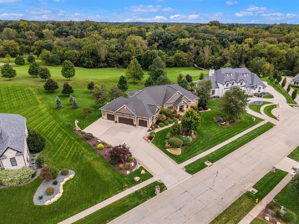
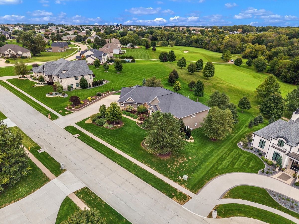
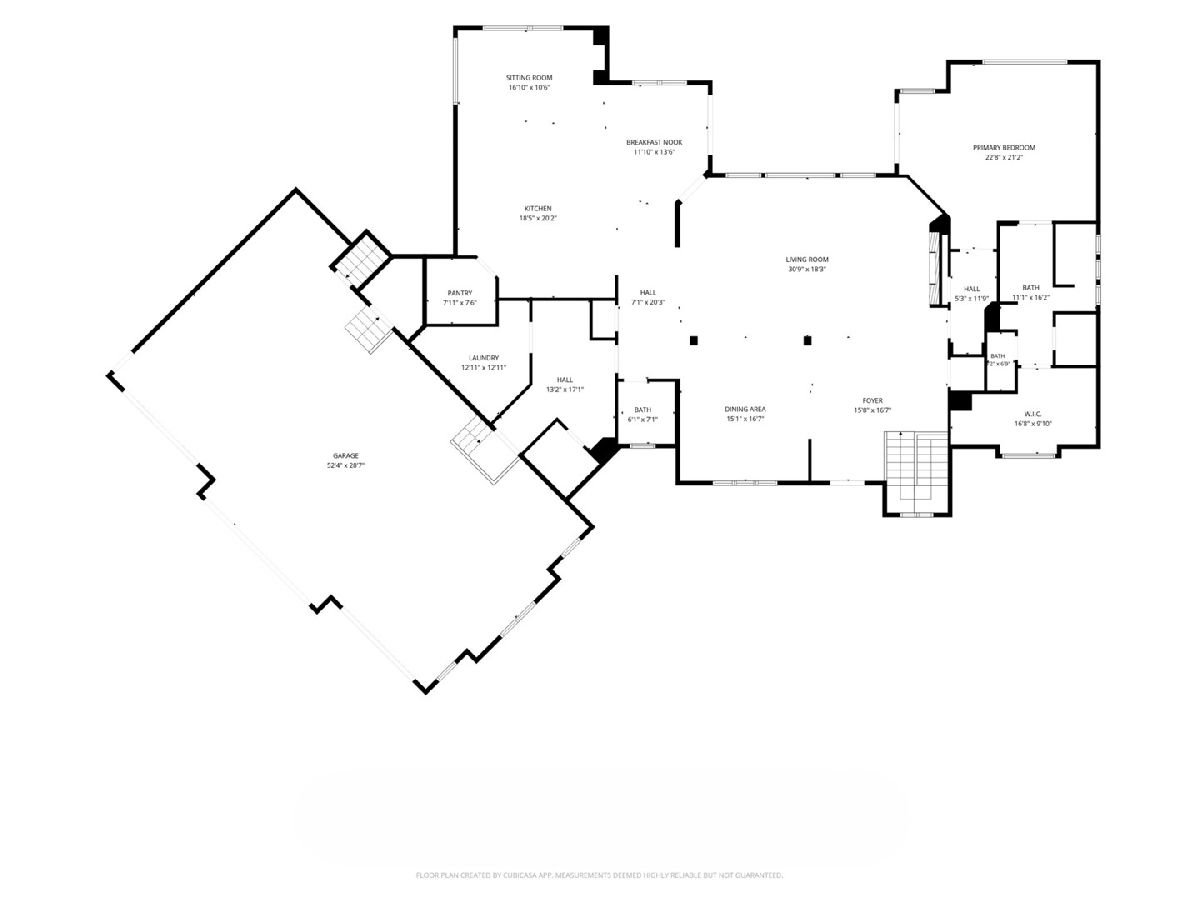
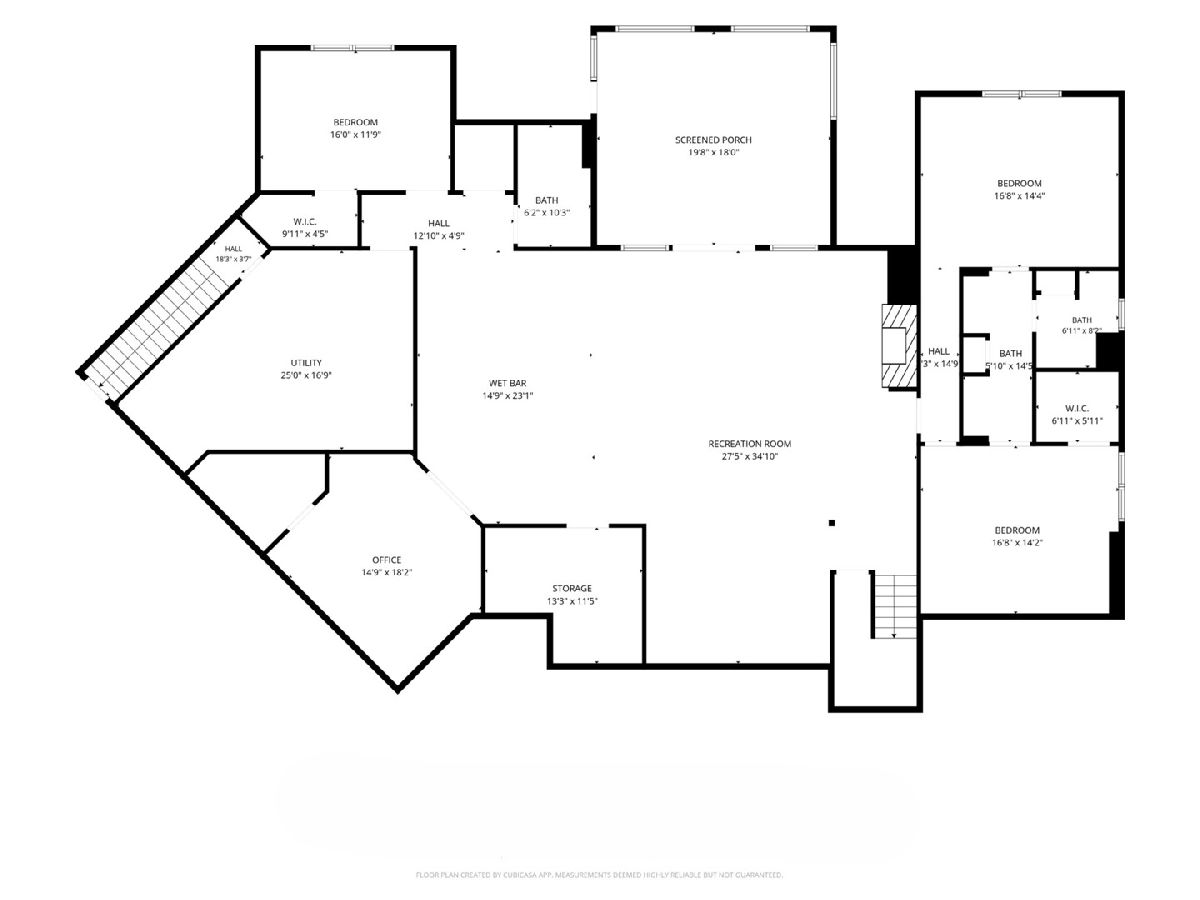
BEAUTIFUL GOLF COURSE VIEWS & EXCEPTIONAL CRAFTSMANSHIP! This stunning 4-bedroom, 3.5-bath ranch in LeClaire overlooks Pebble Creek Golf Course, offering timeless elegance, quality finishes & thoughtful design on a beautifully landscaped 0.95-acre lot. The open-concept main level showcases soaring 10' & 14' ceilings, Brazilian Pecan hardwood floors, rich cherry cabinetry & trim, granite countertops, Pella windows & a gas fireplace. The well-appointed kitchen features a breakfast nook & spacious pantry, while the primary suite offers a private bath with a walk-in shower & generous walk-in closet. The finished walkout basement is perfect for entertaining, featuring 3 additional bedrooms, 2 full baths, an office & expansive recreation room with a second gas fireplace. A wet bar with a beverage cooler, refrigerator, ice maker & sink completes the space. Enjoy picturesque golf course views from the screened-in porch or deck, surrounded by extensive landscaping, irrigation & outdoor lighting. The oversized heated 4-car garage includes hot/cold water, a sink & storage. Additional highlights include geothermal heating & cooling, whole-house sound, central vacuum, main-level laundry & mudroom. Located in Pebble Creek South within the Pleasant Valley School District, this exceptional property offers the perfect blend of luxury, comfort & scenic beauty. Schedule your private showing today!
Property Specifics
| Single Family | |
| — | |
| Ranch | |
| 2015 | |
| Finished, Exterior Entry, Rec/Family Area, Sleeping Area, Storage Space, Full | |
| 3,459 (2,981 finished) | |
| Fiber Cement, Brk/Stn Veneer Frnt | |
| Asphalt | |
| — | |
| No | |
| 41164 |
| Scott | |
| Pebble Creek South | |
| 600 / Annual | |
| Insurance, Other | |
| Public | |
| Public Sewer | |
| Central Air | |
| Gas, Forced Air, Sep Heating Systems - 2+, Geothermal | |
| No | |
| 12785471 | |
| 0000000850553112 |
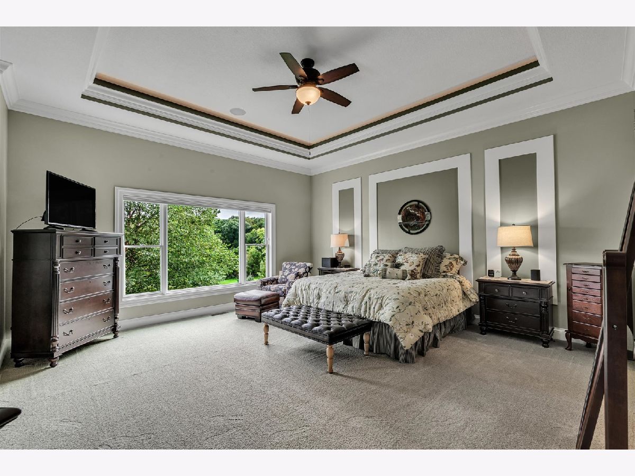
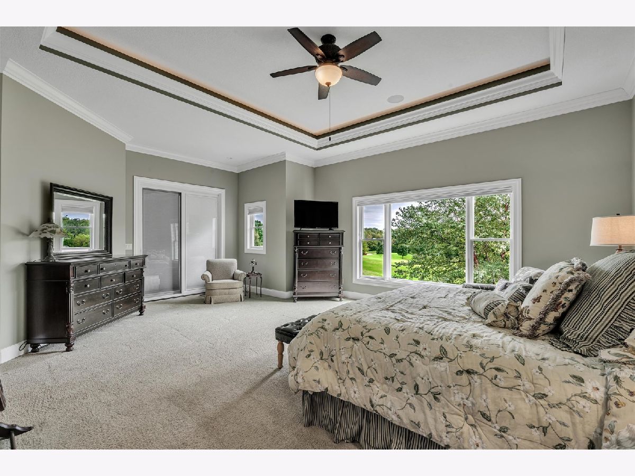
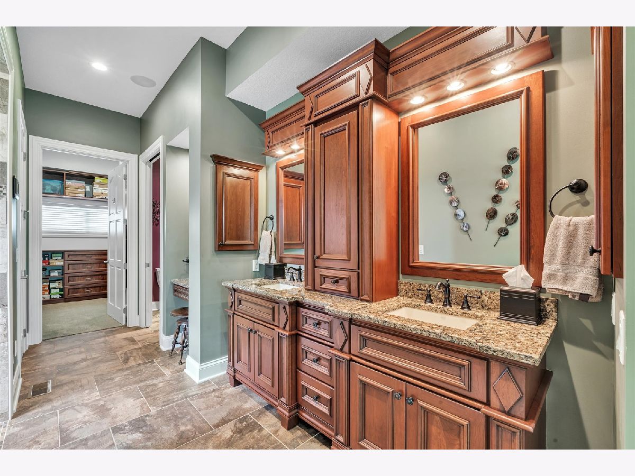
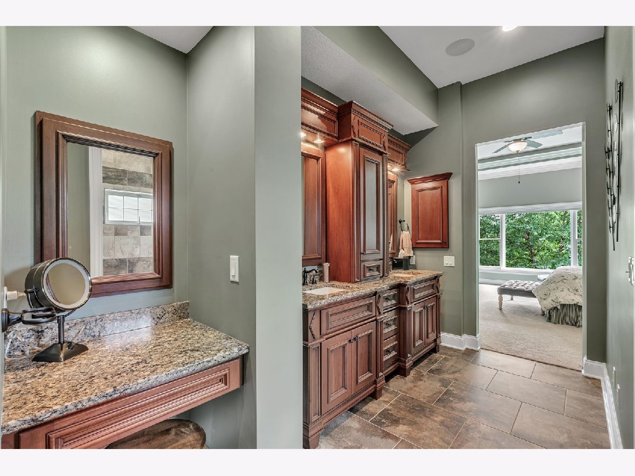
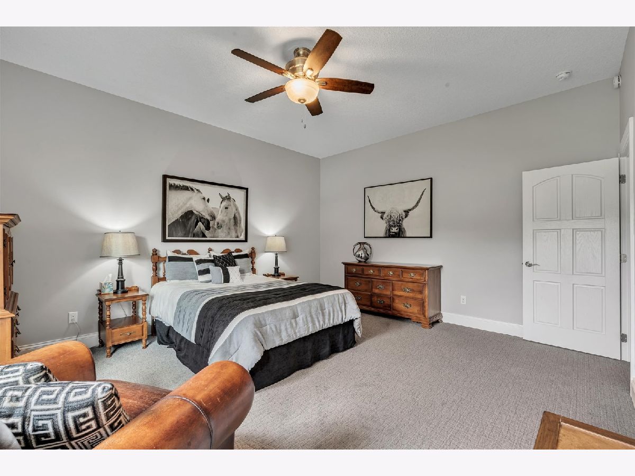
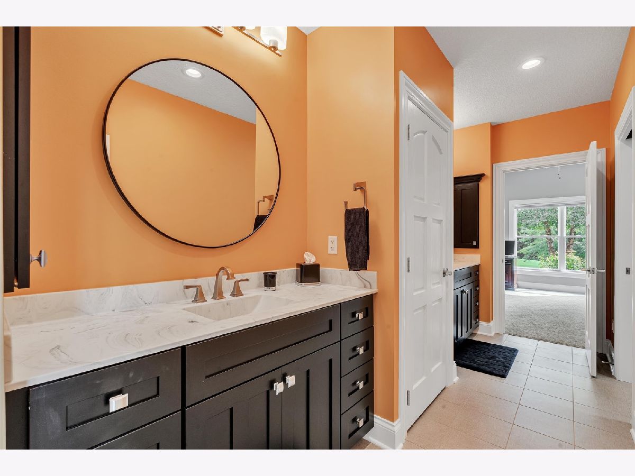
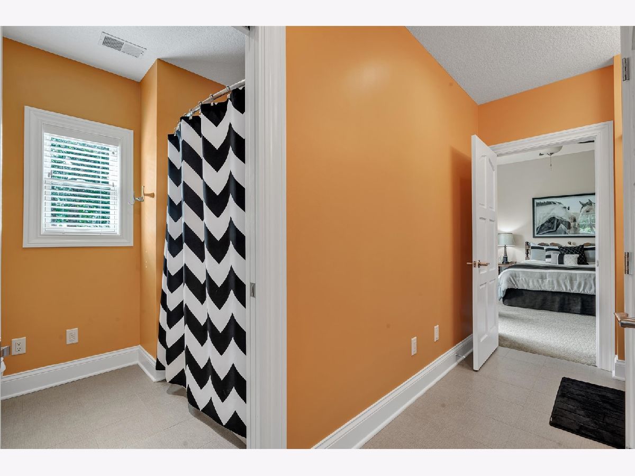
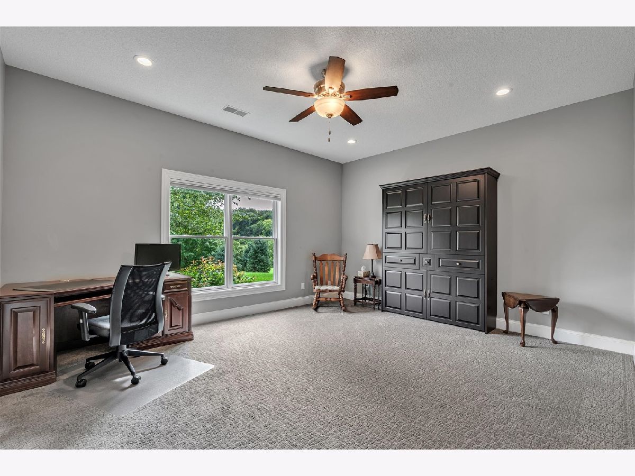
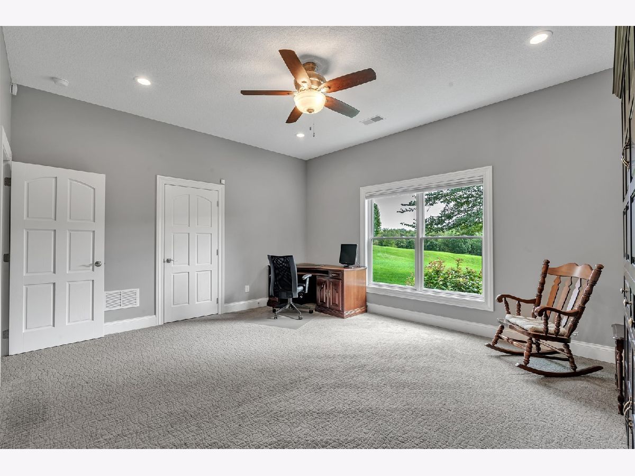
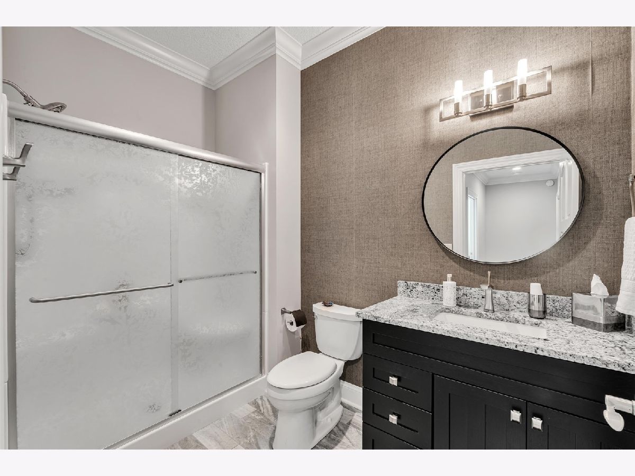
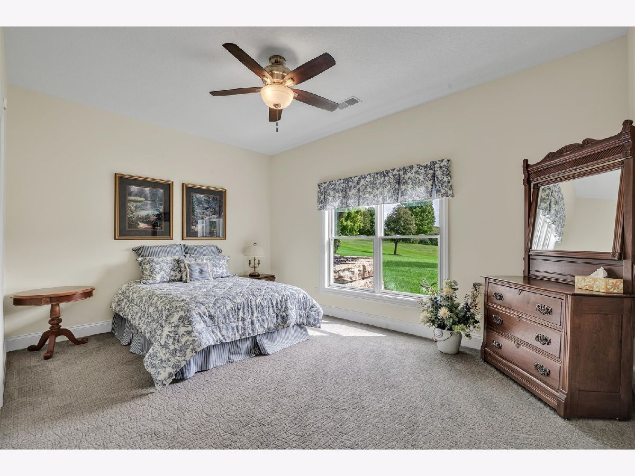
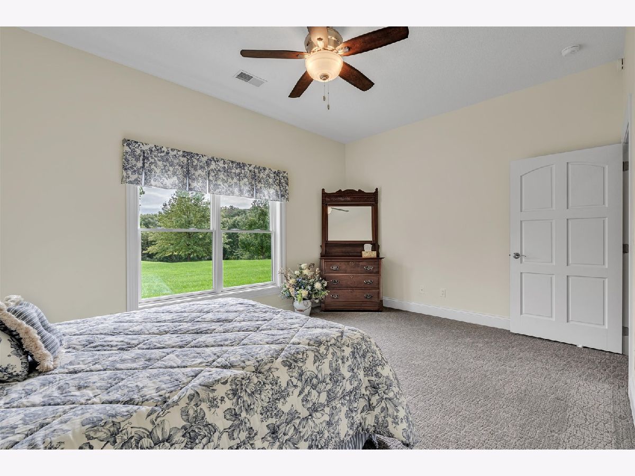
Room Specifics
Total Bedrooms: 4
Bedrooms Above Ground: 4
Bedrooms Below Ground: 0
Dimensions: 23X21
Floor Type: Carpet
Dimensions: 17X14
Floor Type: Carpet
Dimensions: 16X12
Floor Type: Carpet
Dimensions: 17X14
Floor Type: Carpet
Full Bathrooms: 4
Bathroom Amenities: Separate Shower, Double Sink
Bathroom in Basement: 1
Dimensions: 15X17
Floor Type: Hardwood
Dimensions: 18X20
Floor Type: Hardwood
Features: Eating Area-Breakfast Bar, Eating Area-Table Space, Island, Pantry-Walk-in, Custom Cabinetry, Granite Counters
Dimensions: 13X13
Floor Type: Tile
Dimensions: 31X18
Floor Type: Hardwood
Dimensions: 28X35
Floor Type: Carpet
Rooms: Utility Room-Lower Level, Office, Storage, Foyer, Mud Room, Enclosed Porch
Name: Utility Room-Lower Level
Dimensions: 25X17
Floor Type: Other
Name: Office
Dimensions: 15X18
Floor Type: Carpet
Name: Storage
Dimensions: 13X12
Floor Type: Other
Name: Foyer
Dimensions: 16X17
Floor Type: —
Name: Mud Room
Dimensions: 13X17
Floor Type: Tile
Name: Enclosed Porch
Dimensions: 19X18
Floor Type: Other
Name: Bar/Entertainment
Dimensions: 14X23
Floor Type: —
Other Specifics
| 4 | |
| Brick/Mortar,Concrete Perimeter | |
| Concrete, Garage Door Opener, Heated Garage, Attached, Garage | |
| Main Level, Electric Dryer Hookup, Sink | |
| Hardwood, Carpet | |
| Deck | |
| None | |
| — | |
| Cul-De-Sac, Sloped | |
| 180x266x195x191 | |
| — | |
| Full, Double Sink, Shower Only | |
| Vaulted Ceiling(s), Wet Bar, 1st Floor Bedroom, 1st Floor Full Bath, Walk-In Closet(s), High Ceilings, Coffered Ceiling(s), Open Floorplan, Granite Counters, Separate Dining Room, Pantry | |
| Double Oven, Microwave, Dishwasher, Refrigerator, Disposal, Stainless Steel Appliance(s), Oven, Range Hood, Water Softener, Electric Cooktop, Humidifier | |
| Not in DB | |
| Curbs, Sidewalks, Street Paved | |
| — | |
| Gas Log |
Contact Agent
Nearby Similar Homes
Nearby Sold Comparables

Contact Agent
Listing Provided By
RE/MAX Concepts Bettendorf
