

7 Pebble Creek Drive, Le Claire, Iowa 52753


$1,095,000
|
Sold
|
|
| Status: | Closed |
| Sqft: | 6,402 |
| Cost/Sqft: | $171 |
| Beds: | 1 |
| Baths: | 4 |
| Year Built: | 2018 |
| Property Taxes: | $13,432 |
| Days On Market: | 116 |
| Lot Size: | 1,10 |
Description
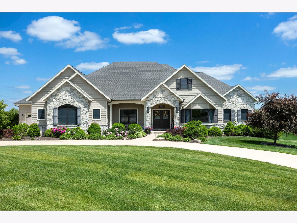
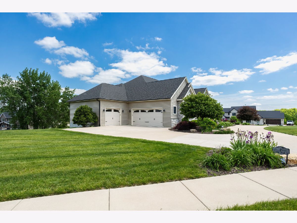
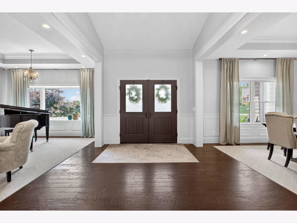
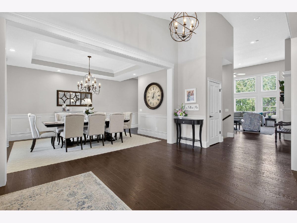
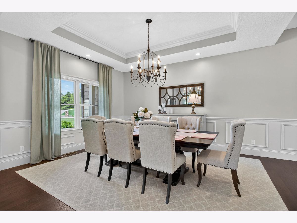
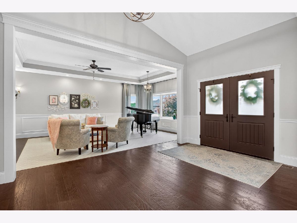
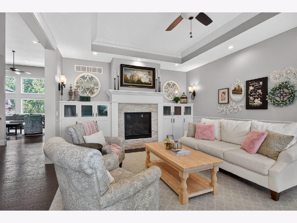
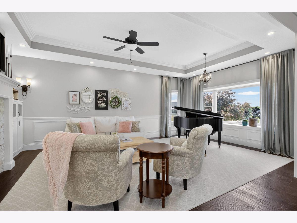
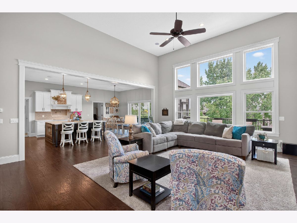
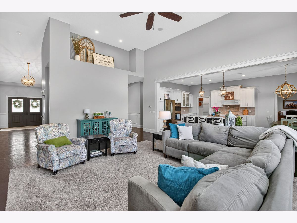
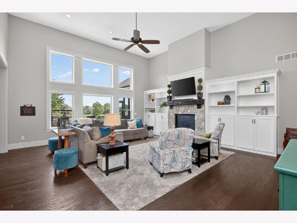
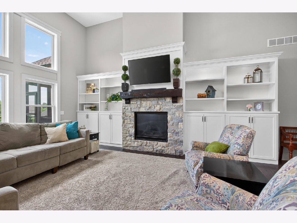
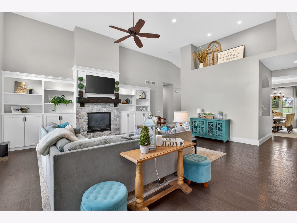
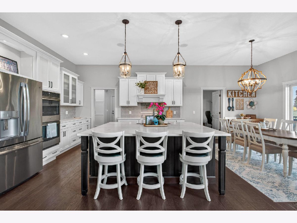
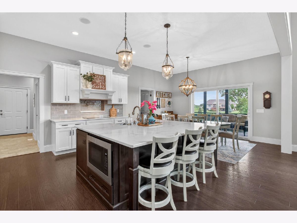
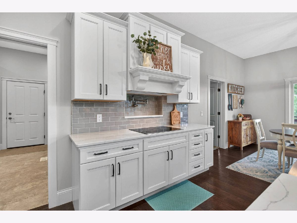
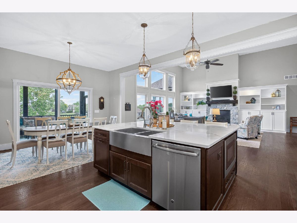
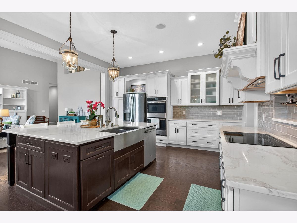
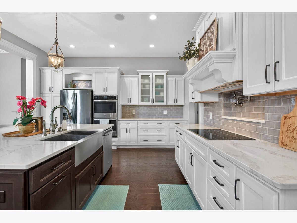
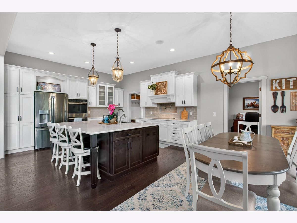
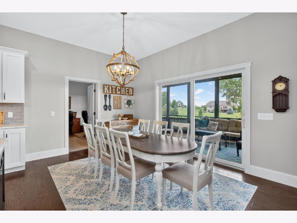
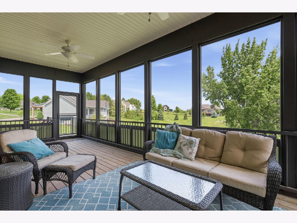
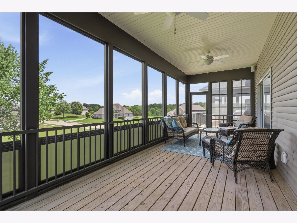
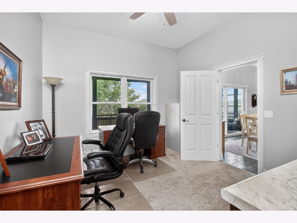
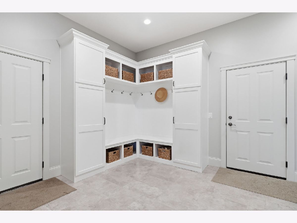
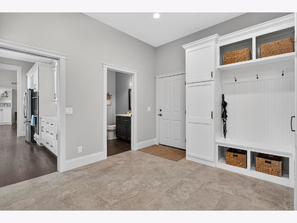
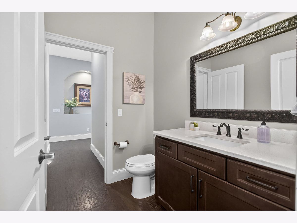
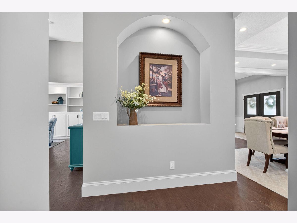
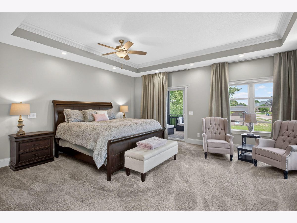
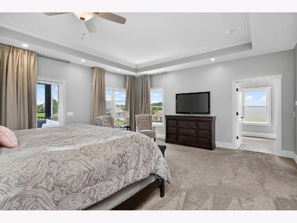
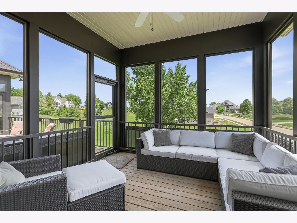
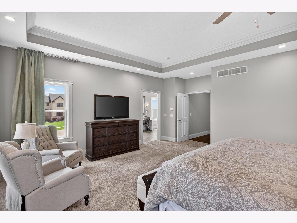
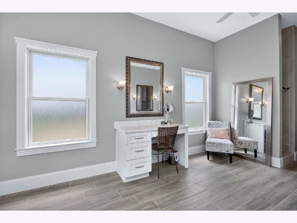
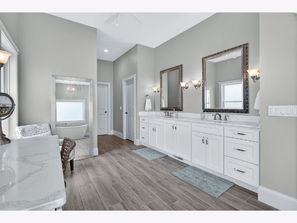
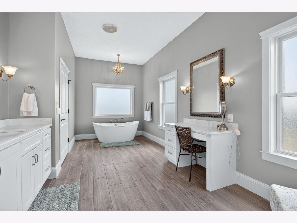
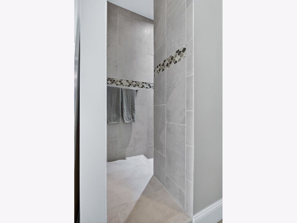
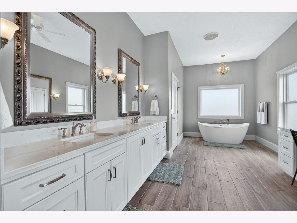
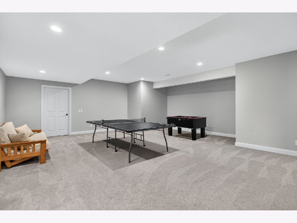
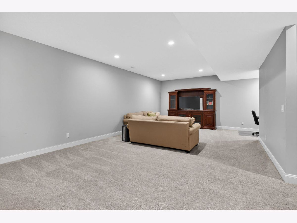
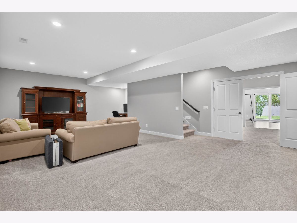
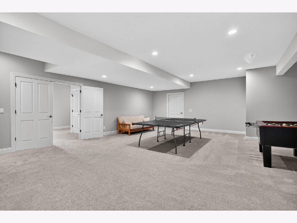
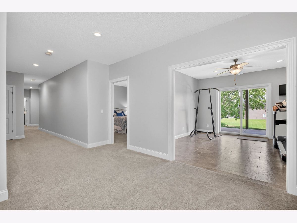
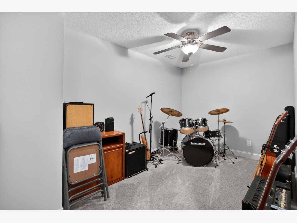
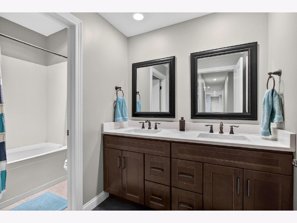
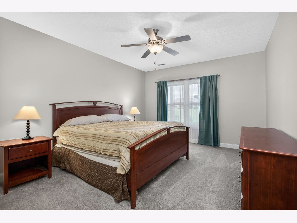
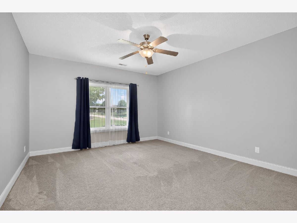
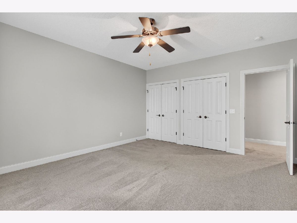
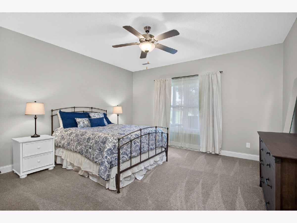
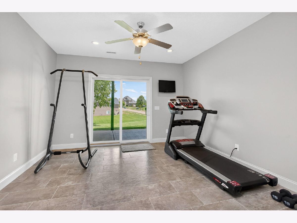
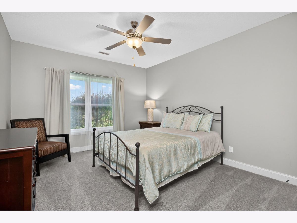
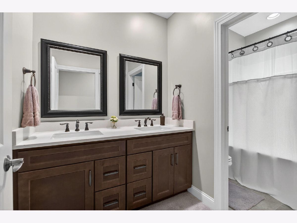
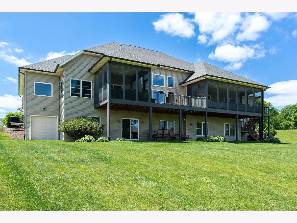
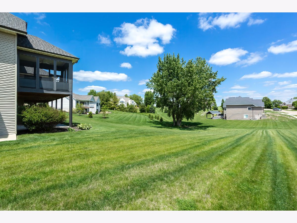
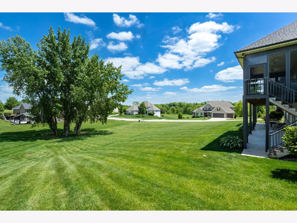
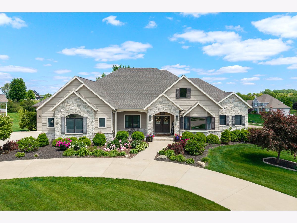
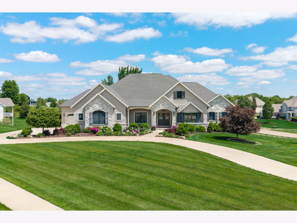
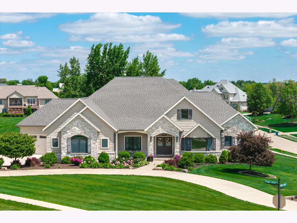
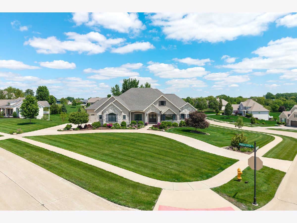
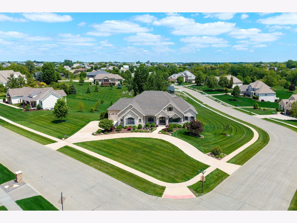
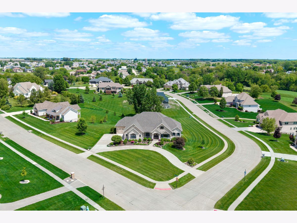
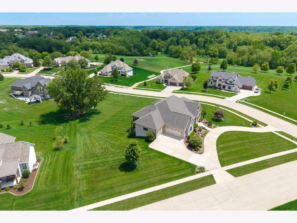
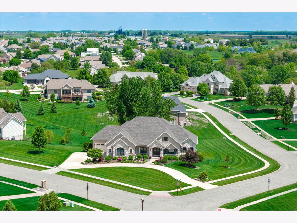
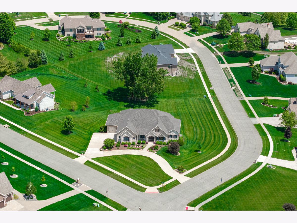
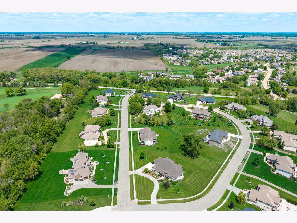
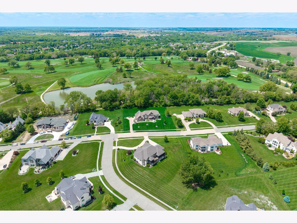
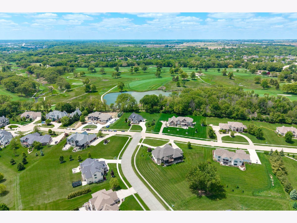
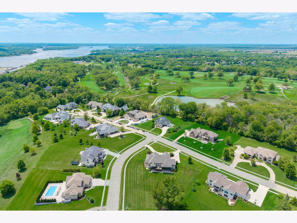
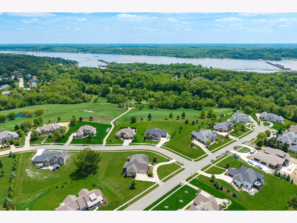
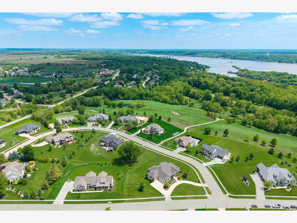
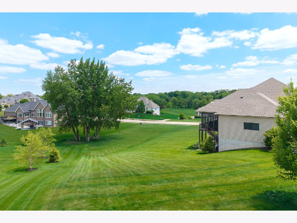
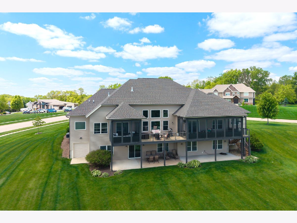
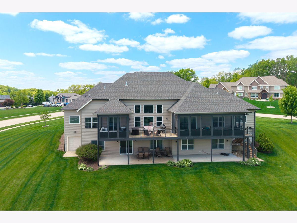
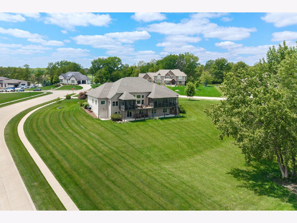
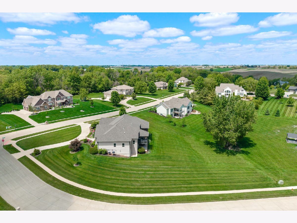
Beautifully maintained ranch home in Pebble Creek Subdivision offering over 5,700 square feet of living space with 5 bedrooms and 4 full bathrooms. Step through the front door into an expanded entryway that opens to a spacious living room with a fireplace and a large formal dining room featuring elegant wainscoting. The impressive two-story great room showcases floor-to-ceiling windows, a fireplace, and custom built-ins. The gourmet kitchen features an oversized island, quartz countertops, double ovens, an induction cooktop, and a walk-in pantry. An oversized mudroom with built-in storage provides space for all your everyday essentials. Enjoy outdoor living with a screened porch just off the kitchen and an adjoining deck, perfect for grilling and entertaining. The primary suite includes private access to an additional screened porch connected to the deck. The luxurious primary bath offers a soaking tub, walk-in shower, double vanity, and a spacious walk-in closet. The finished lower level includes a large rec room, four spacious bedrooms, two full bathrooms with double vanities, an exercise room, and a music or game area. Situated on a 1.10-acre lot, this home also features a large patio beneath the entire deck and screened porches, along with additional garage storage at the rear of the home.
Property Specifics
| Single Family | |
| — | |
| — | |
| 2018 | |
| — | |
| — | |
| No | |
| 1.1 |
| Scott | |
| — | |
| 800 / Annual | |
| — | |
| — | |
| — | |
| 12654120 | |
| 850553125 |
Property History
| DATE: | EVENT: | PRICE: | SOURCE: |
|---|---|---|---|
| 22 Jul, 2026 | Sold | $1,095,000 | MRED MLS |
| 3 Jun, 2026 | Under contract | $1,095,000 | MRED MLS |
| 3 Jun, 2026 | Listed for sale | $1,095,000 | MRED MLS |
Room Specifics
Total Bedrooms: 5
Bedrooms Above Ground: 1
Bedrooms Below Ground: 4
Dimensions: —
Floor Type: —
Dimensions: —
Floor Type: —
Dimensions: —
Floor Type: —
Dimensions: —
Floor Type: —
Full Bathrooms: 4
Bathroom Amenities: —
Bathroom in Basement: 1
Rooms: —
Basement Description: —
Other Specifics
| 3 | |
| — | |
| — | |
| — | |
| — | |
| 202x199x111x189x146 | |
| — | |
| — | |
| — | |
| — | |
| Not in DB | |
| — | |
| — | |
| — | |
| — |
Tax History
| Year | Property Taxes |
|---|---|
| 2026 | $13,432 |
Contact Agent
Nearby Similar Homes
Nearby Sold Comparables
Contact Agent
Listing Provided By
Ruhl&Ruhl REALTORS Bettendorf
