

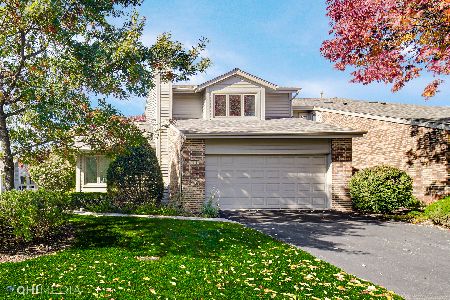
110 Commons Drive, Palos Park, Illinois 60464


$489,900
|
For Sale
|
|
| Status: | Active |
| Sqft: | 2,301 |
| Cost/Sqft: | $213 |
| Beds: | 3 |
| Baths: | 4 |
| Year Built: | 1998 |
| Property Taxes: | $8,268 |
| Days On Market: | 69 |
| Lot Size: | 0,00 |
Description
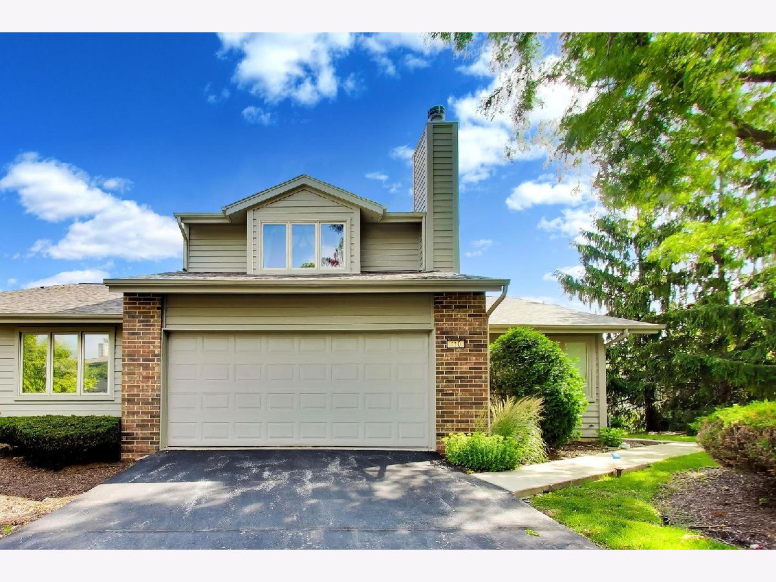
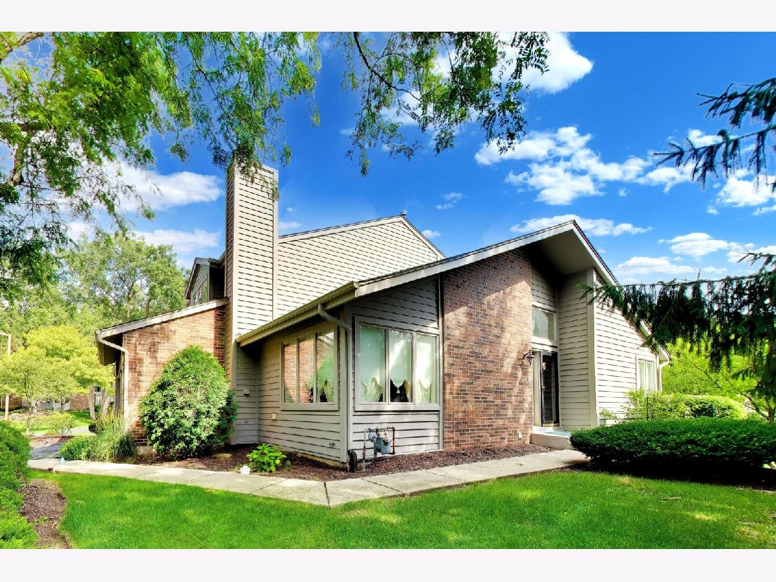
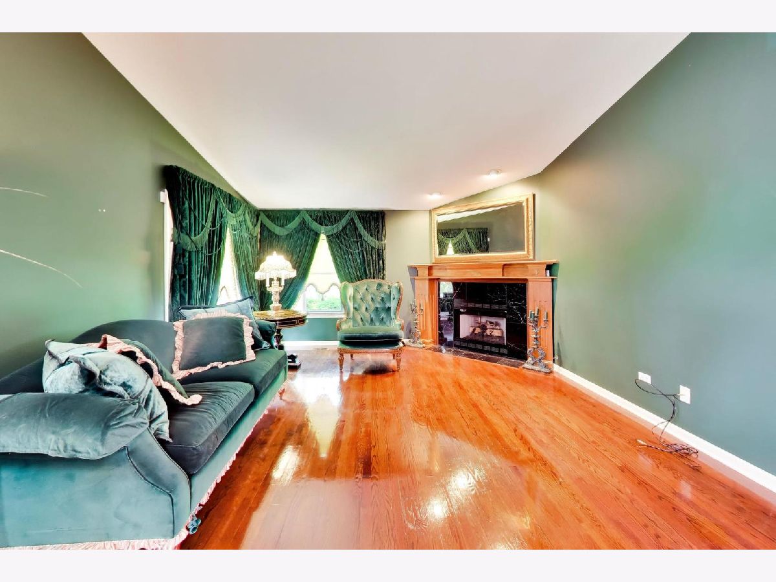
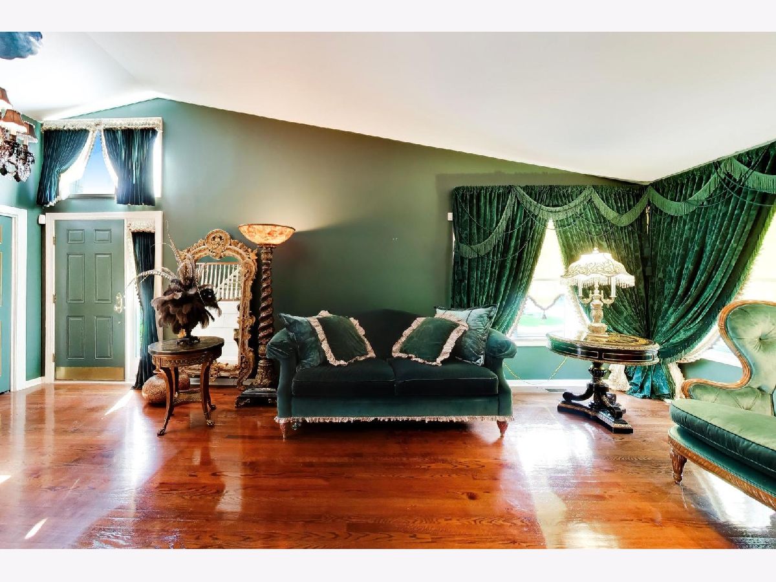
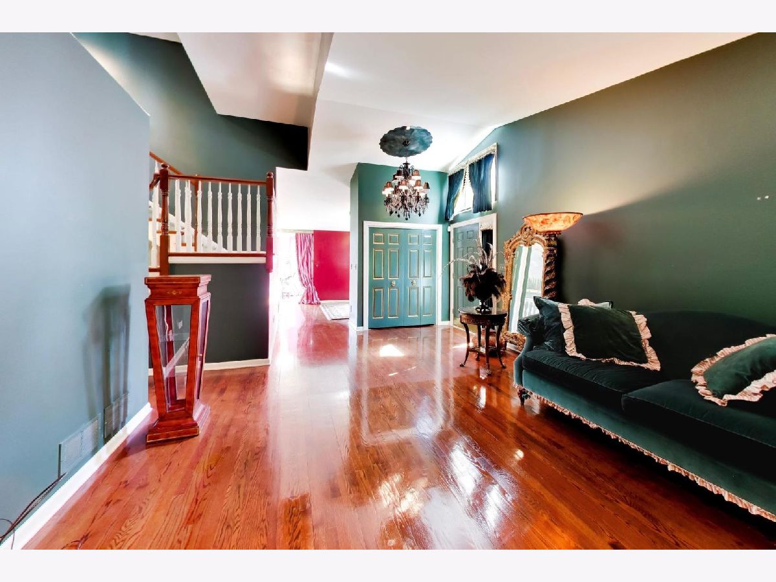
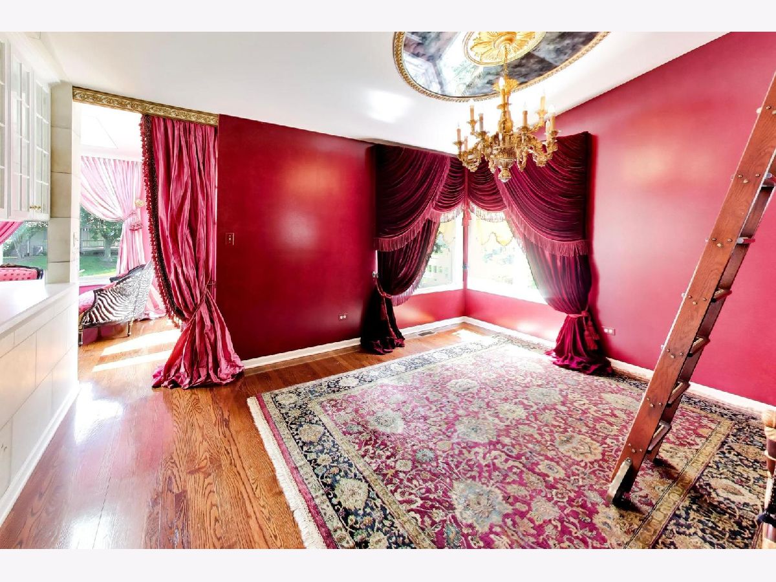
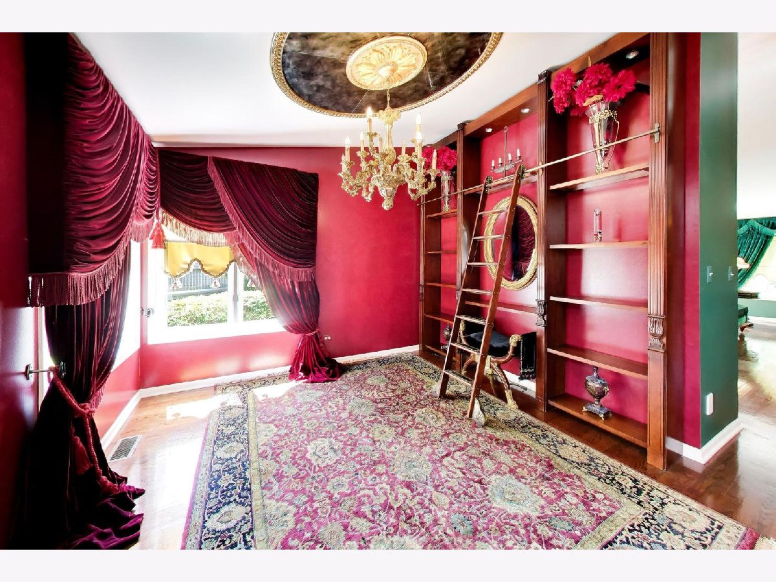
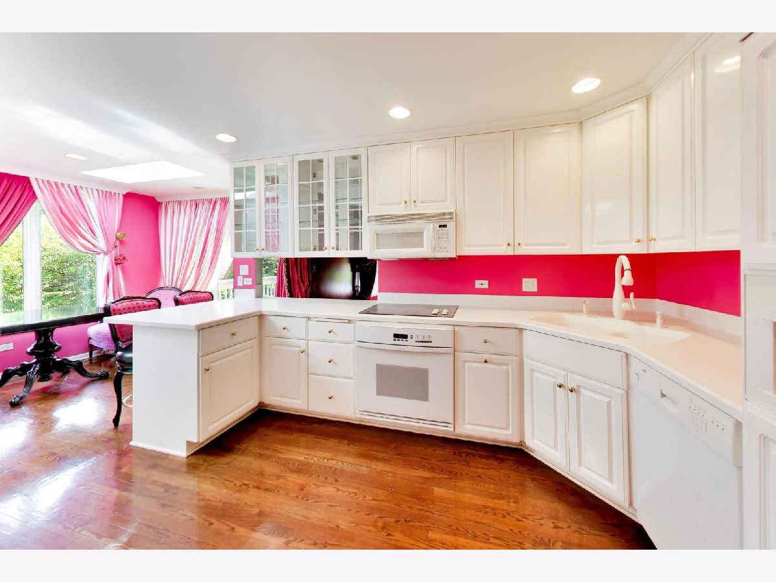
Experience elevated living in this exceptional 3-bedroom, 3.5-bath luxury townhome offering approximately 3,600 square feet of beautifully designed living space. Nestled in a serene wooded setting, this sophisticated residence combines the privacy and feel of a single-family home with the convenience of maintenance-free living. The heart of the home is a stunning gourmet kitchen featuring custom cabinetry, expansive countertops, and a generous breakfast bar ideal for everyday living and entertaining. Thoughtful custom details are showcased throughout, including elegant chandeliers, a striking hand-painted mural, and a dedicated custom closet room designed for optimal organization. The finished lower level provides additional living and entertaining space and includes a private sauna, creating the perfect retreat for relaxation and wellness. Spacious bedrooms, refined finishes, and abundant natural light further enhance the home's luxurious appeal. Perfectly located, enjoy easy access to dining, shopping, and everyday amenities while returning home to a peaceful, upscale environment surrounded by nature. Move-in ready and impeccably maintained, this one-of-a-kind luxury townhome presents a rare opportunity to own a custom residence in one of Palos Park's most desirable locations. Schedule your private showing today and discover the lifestyle that awaits.
Property Specifics
| Condos/Townhomes | |
| 2 | |
| — | |
| 1998 | |
| — | |
| — | |
| No | |
| — |
| Cook | |
| — | |
| 325 / Monthly | |
| — | |
| — | |
| — | |
| 12688630 | |
| 23262011300000 |
Property History
| DATE: | EVENT: | PRICE: | SOURCE: |
|---|---|---|---|
| 21 Jul, 2026 | Under contract | $489,900 | MRED MLS |
| 2 Jul, 2026 | Listed for sale | $489,900 | MRED MLS |
Room Specifics
Total Bedrooms: 3
Bedrooms Above Ground: 3
Bedrooms Below Ground: 0
Dimensions: —
Floor Type: —
Dimensions: —
Floor Type: —
Full Bathrooms: 4
Bathroom Amenities: —
Bathroom in Basement: 1
Rooms: —
Basement Description: —
Other Specifics
| 2 | |
| — | |
| — | |
| — | |
| — | |
| 0.11 | |
| — | |
| — | |
| — | |
| — | |
| Not in DB | |
| — | |
| — | |
| — | |
| — |
Tax History
| Year | Property Taxes |
|---|---|
| 2026 | $8,268 |
Contact Agent
Nearby Similar Homes

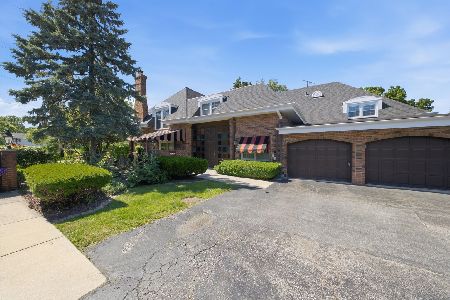
Nearby Sold Comparables
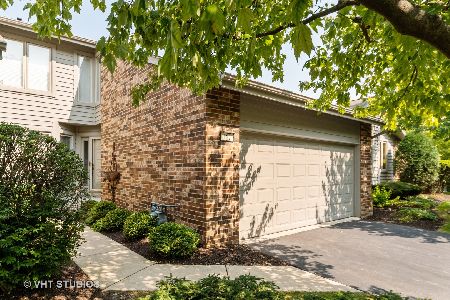


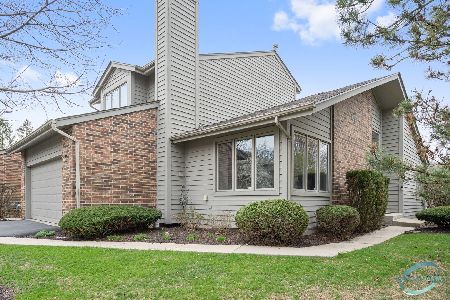
Contact Agent
Listing Provided By
@properties Christie's International Real Estate
