

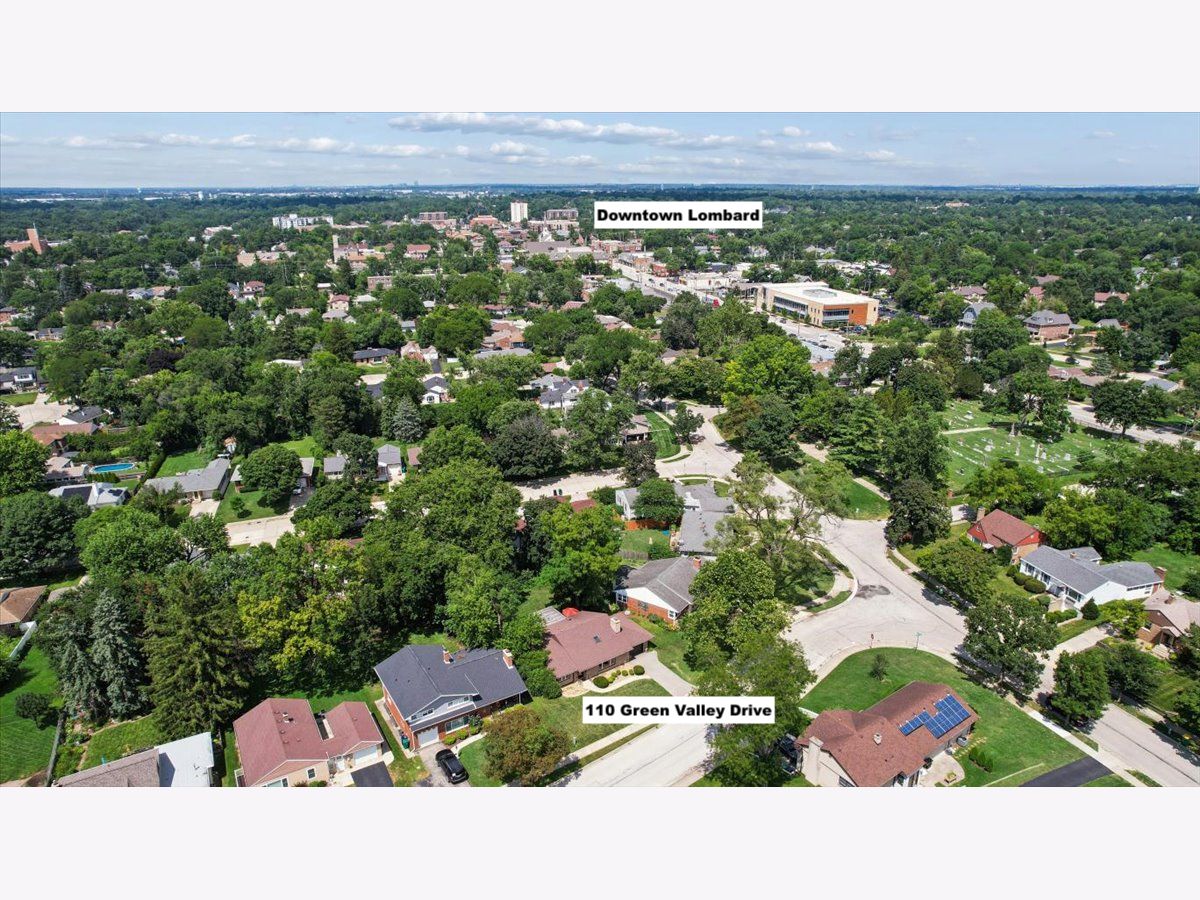
110 Green Valley Drive, Lombard, Illinois 60148


$440,000
|
For Sale
|
|
| Status: | Contingent |
| Sqft: | 1,456 |
| Cost/Sqft: | $302 |
| Beds: | 2 |
| Baths: | 2 |
| Year Built: | 1949 |
| Property Taxes: | $9,280 |
| Lot Size: | 0,20 |
Description
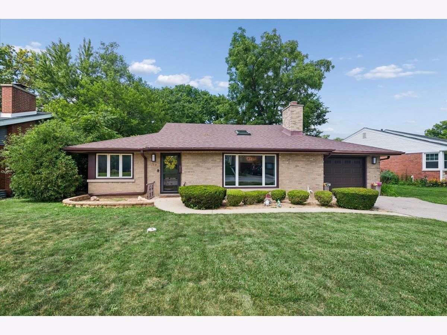
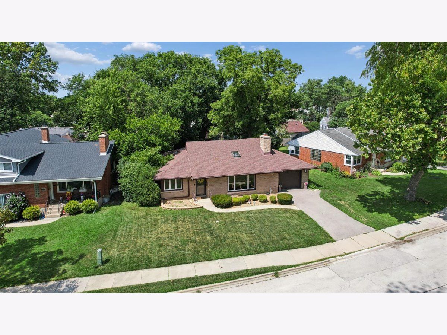
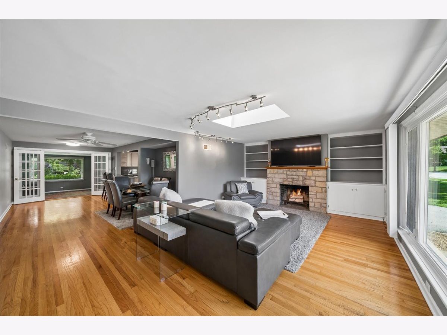
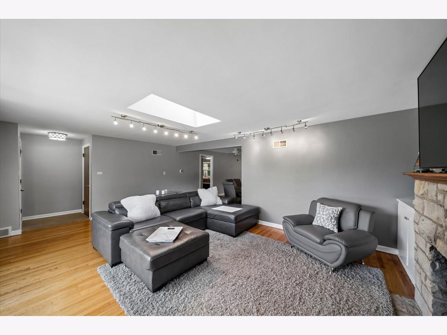
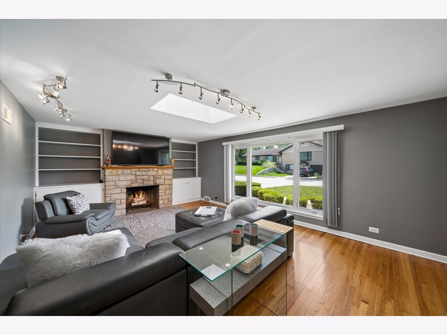
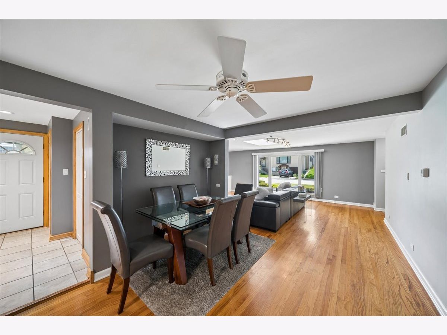
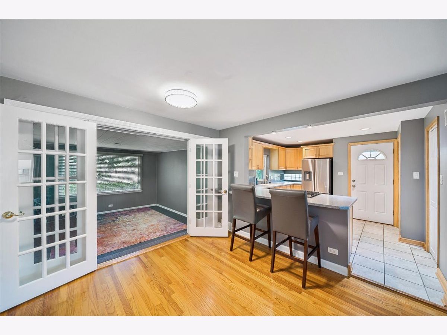
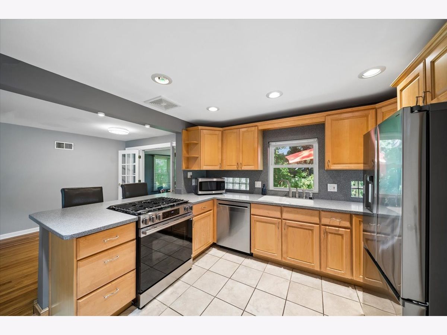
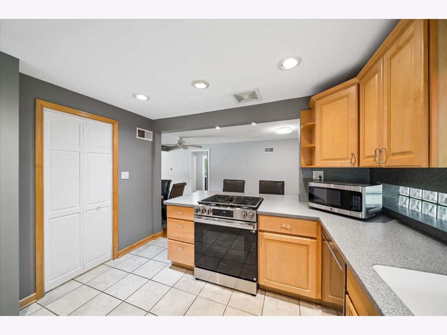
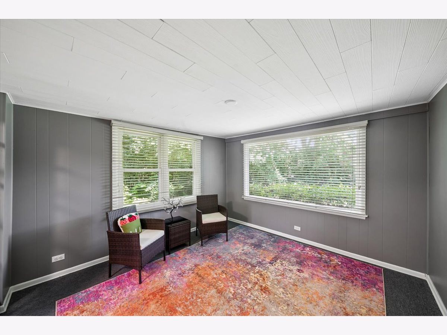
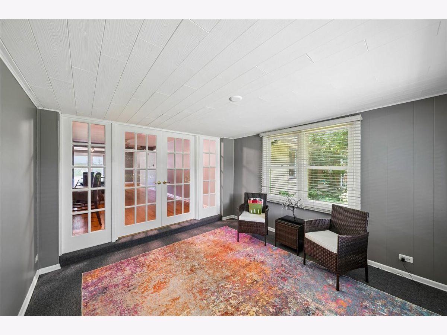
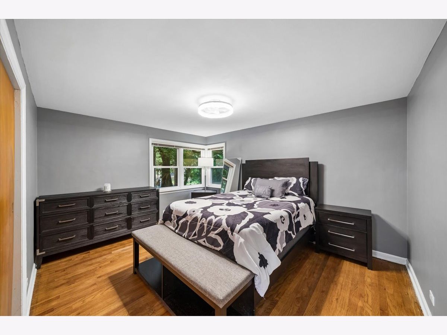
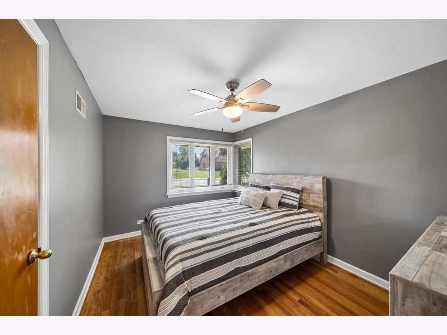
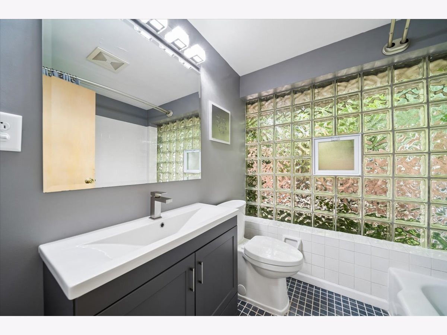
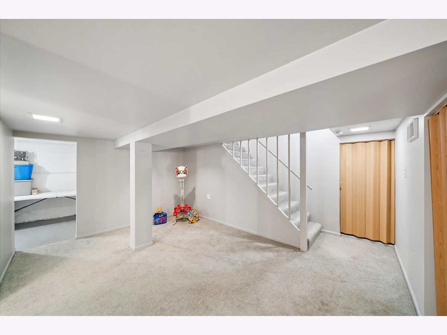
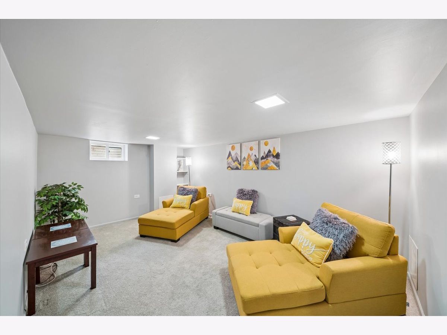
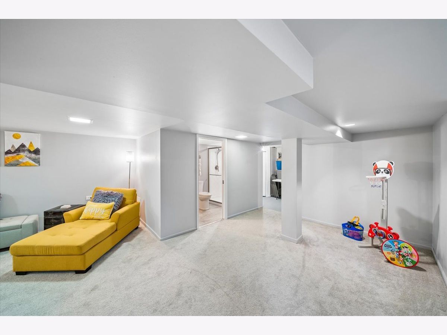
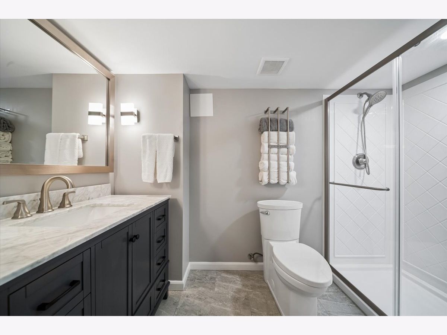
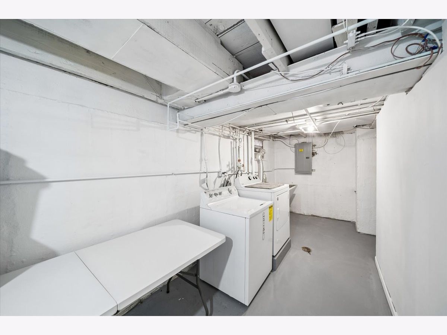
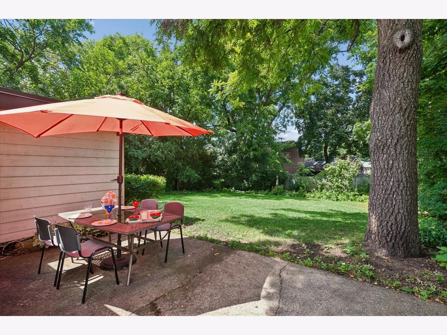
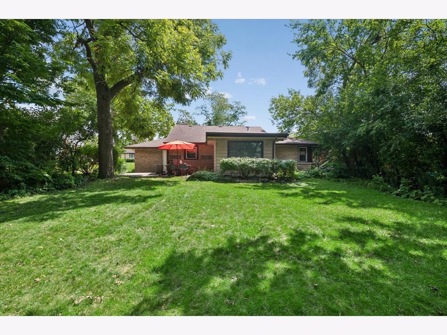
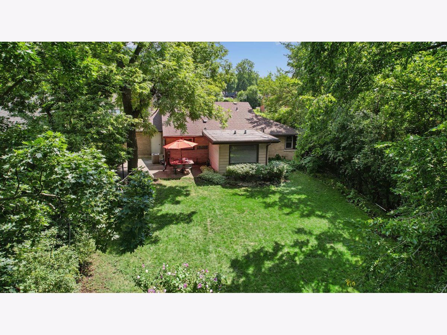
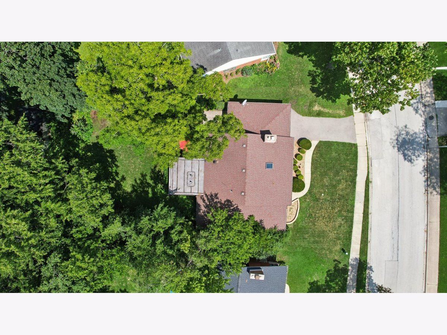
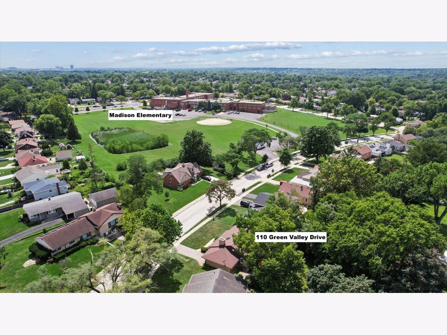
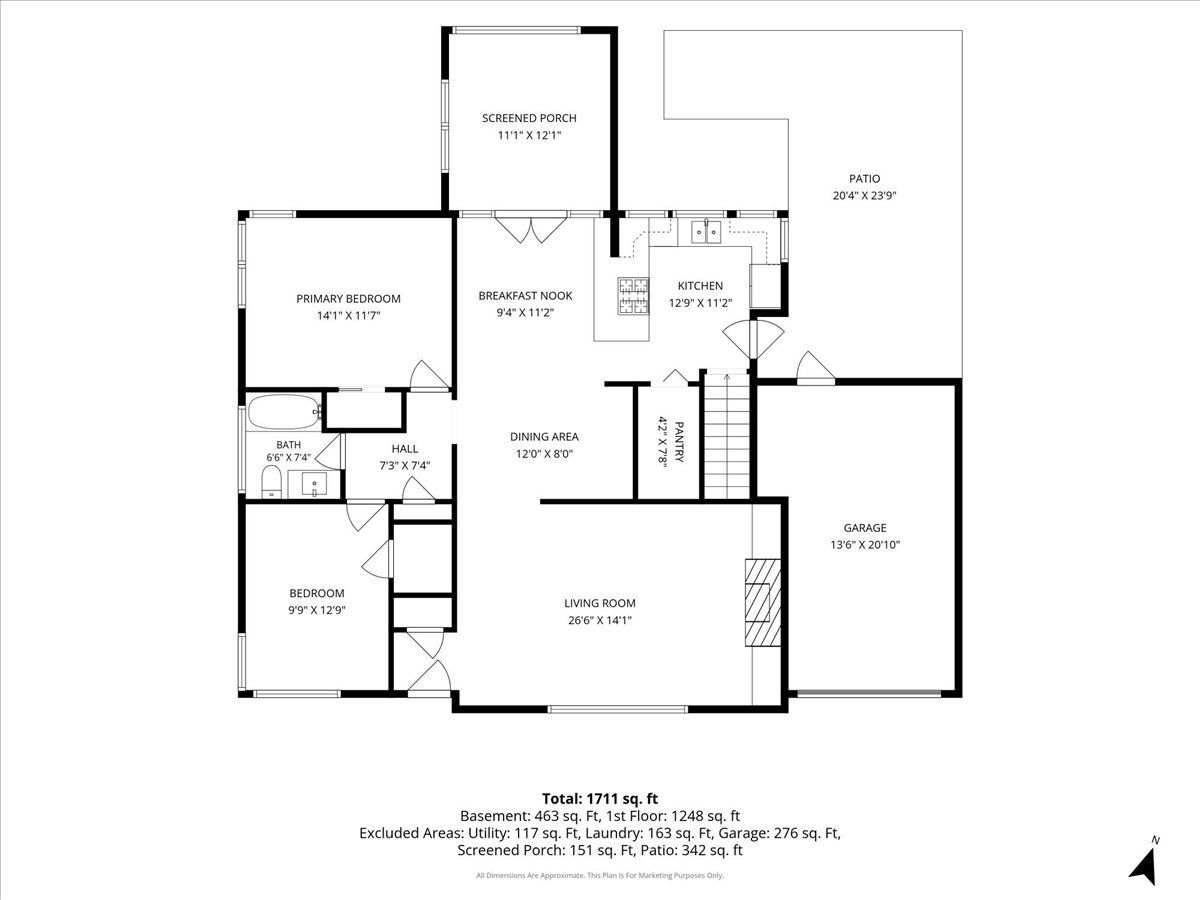
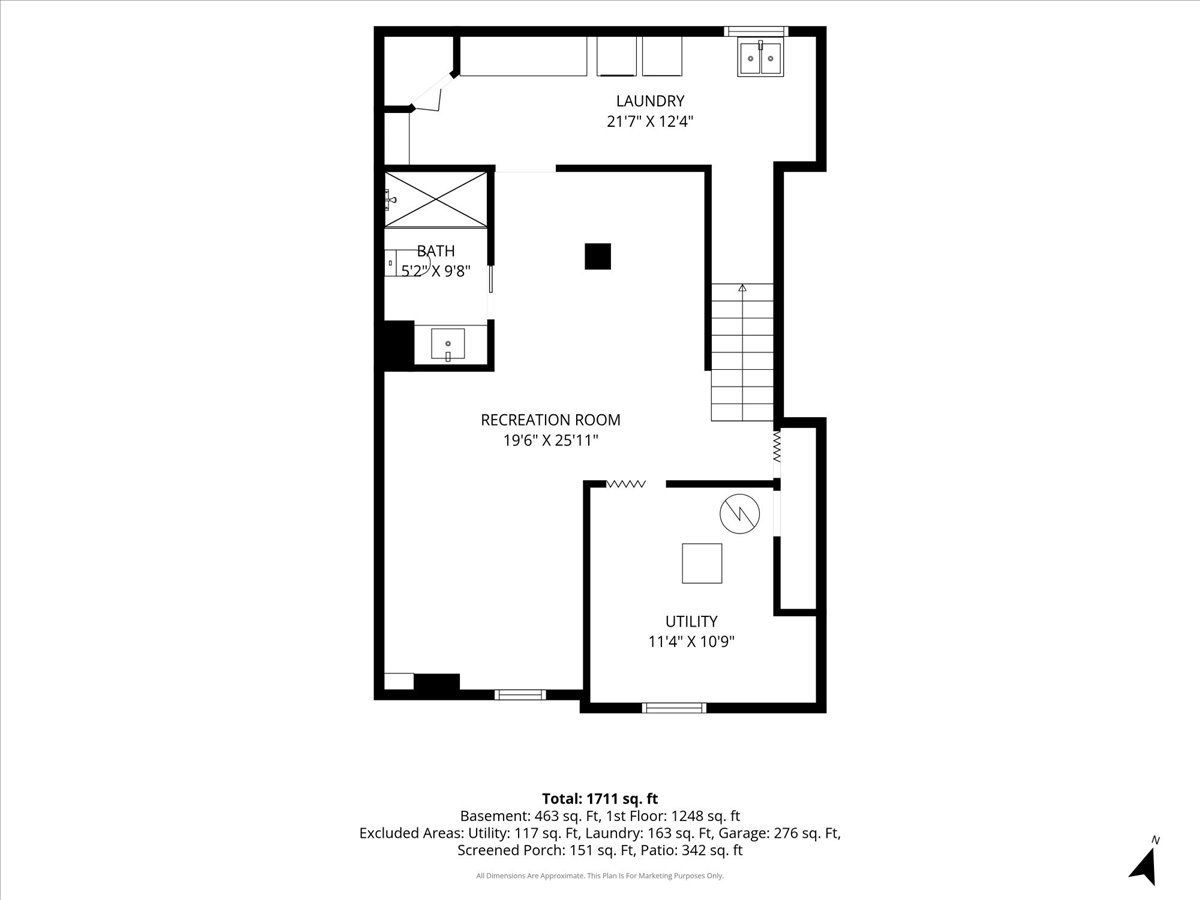
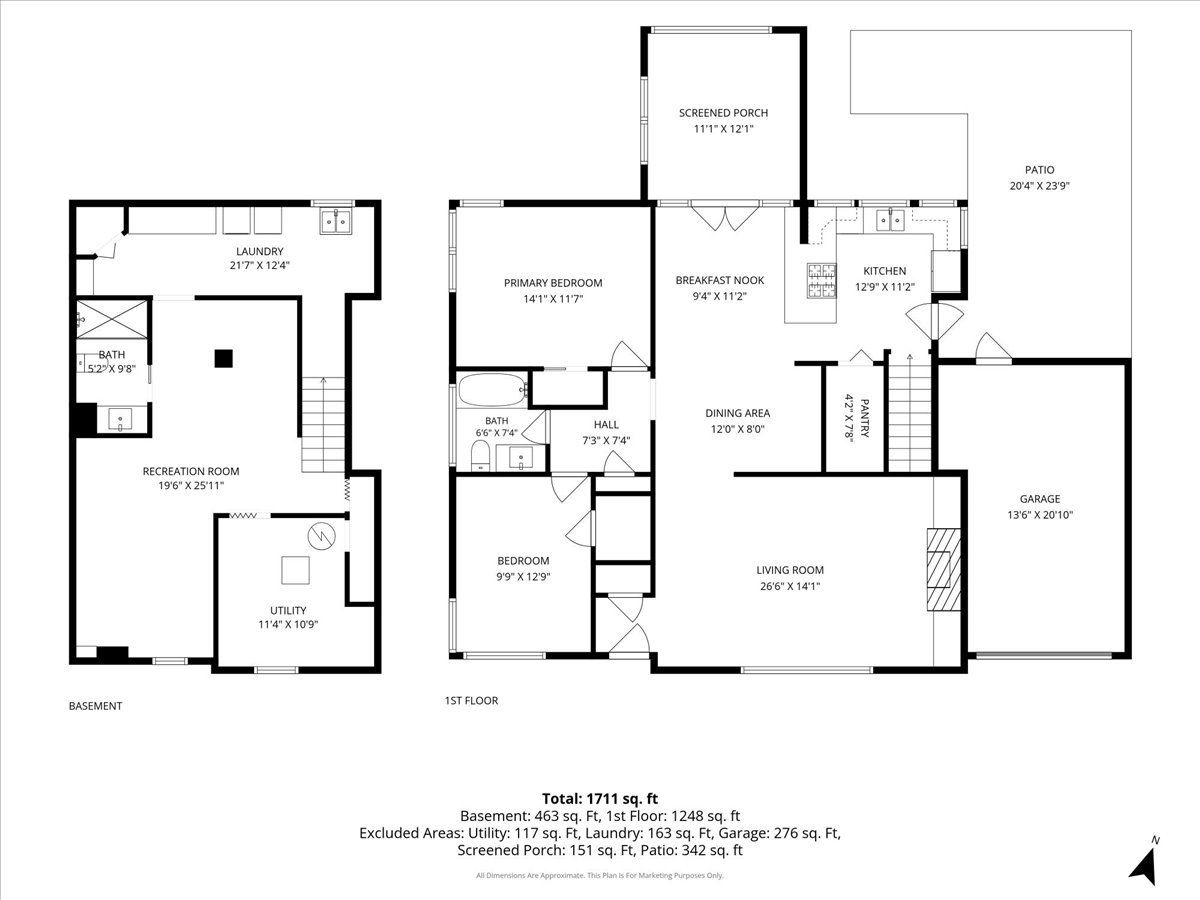
Looking for one-level living? This 2 bed, 2 bath home with a full basement is ready for new owners. This all-brick home features hardwood floors throughout the main floor of the home. The living room has a wood-burning fireplace and a large south facing picture window that offers plenty of natural light. The large dining space flows seamlessly into the kitchen. The spacious kitchen has a breakfast bar with room for stools, brand new stainless steel appliances and a large walk-in kitchen pantry. The 2 bedrooms feature recently refinished hardwood floors and new light fixtures. The main floor bathroom has a newer vanity, toilet, tile and light fixture. The addition off the back of the home, would make the perfect spot for an office, family room, or even a 3rd bedroom. The full basement offers additional room for hosting game or movie nights and features a full bathroom with a walk-in shower. This home has a lovely private backyard and a patio where you can enjoy hosting summer BBQs. The attached one car garage offers room for a vehicle and storage. Enjoy being located right across from Madison Elementary School and less than a mile to the Lombard Metra station.
Property Specifics
| Single Family | |
| — | |
| — | |
| 1949 | |
| — | |
| — | |
| No | |
| 0.2 |
| — | |
| — | |
| — / Not Applicable | |
| — | |
| — | |
| — | |
| 12707369 | |
| 0607409026 |
Nearby Schools
| NAME: | DISTRICT: | DISTANCE: | |
|---|---|---|---|
|
Grade School
Madison Elementary School |
44 | — | |
|
Middle School
Glenn Westlake Middle School |
44 | Not in DB | |
|
High School
Glenbard East High School |
87 | Not in DB | |
Room Specifics
Total Bedrooms: 2
Bedrooms Above Ground: 2
Bedrooms Below Ground: 0
Dimensions: —
Floor Type: —
Full Bathrooms: 2
Bathroom Amenities: —
Bathroom in Basement: 1
Rooms: —
Basement Description: —
Other Specifics
| 1 | |
| — | |
| — | |
| — | |
| — | |
| 58x142 | |
| — | |
| — | |
| — | |
| — | |
| Not in DB | |
| — | |
| — | |
| — | |
| — |
Contact Agent
Nearby Similar Homes
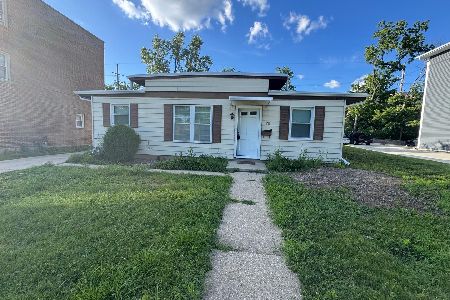
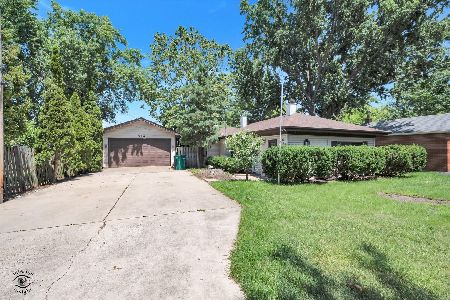
Nearby Sold Comparables


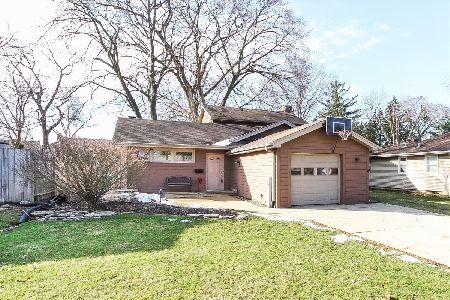
Contact Agent
Listing Provided By
Baird & Warner
