

110 Morgans Gate Drive, Wood Dale, Illinois 60191


$399,000
|
For Sale
|
|
| Status: | Contingent |
| Sqft: | 1,771 |
| Cost/Sqft: | $225 |
| Beds: | 3 |
| Baths: | 3 |
| Year Built: | 2006 |
| Property Taxes: | $7,951 |
| Lot Size: | 0,00 |
Description
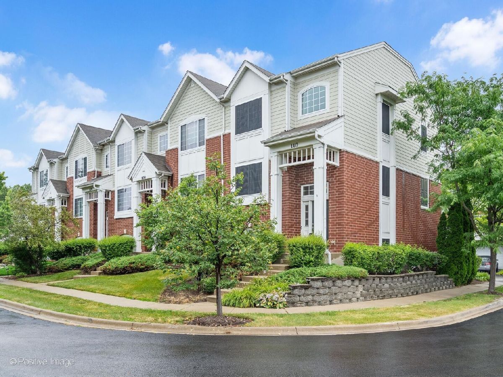
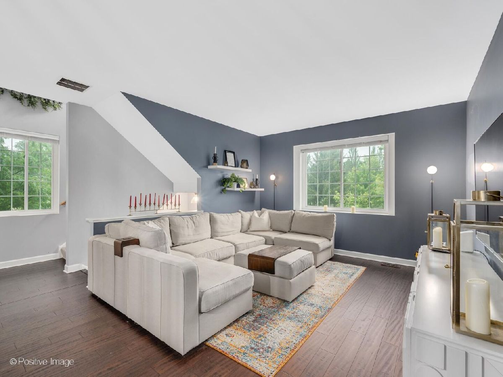
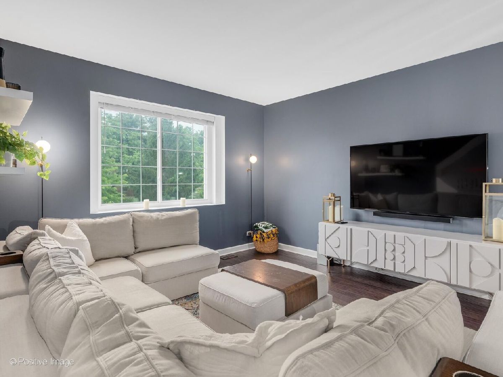
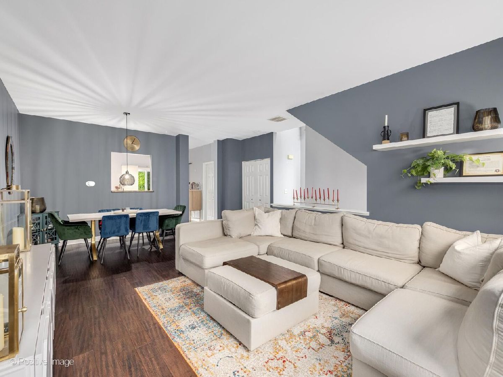
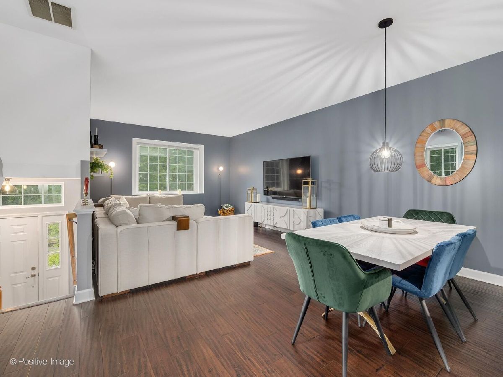
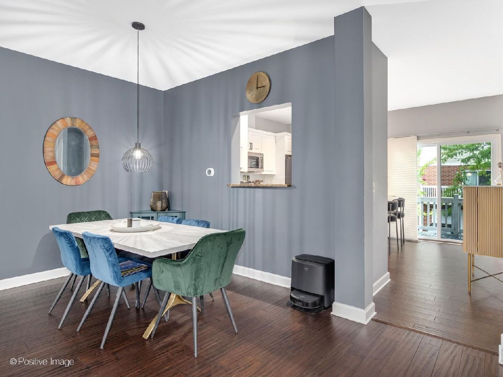
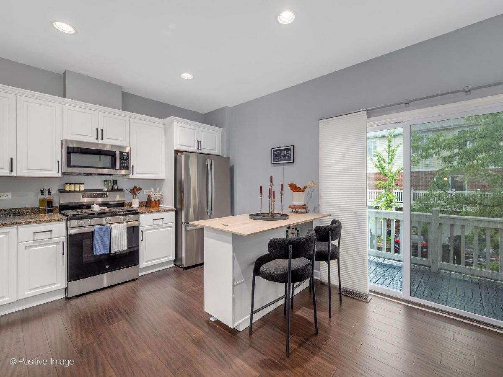
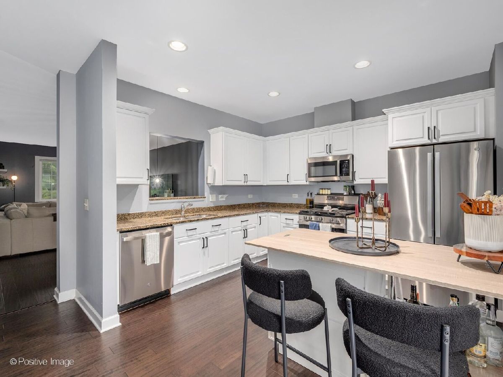
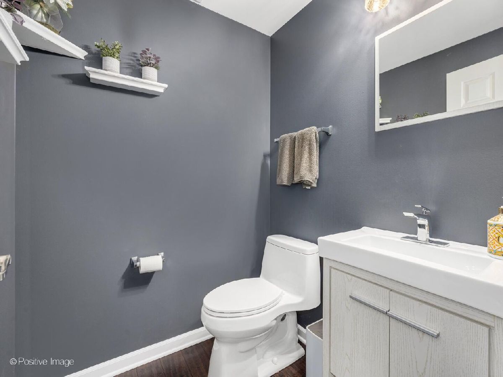
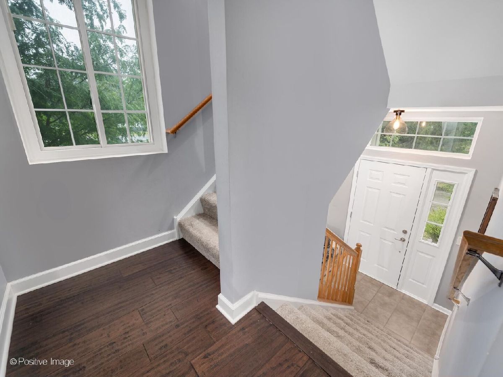
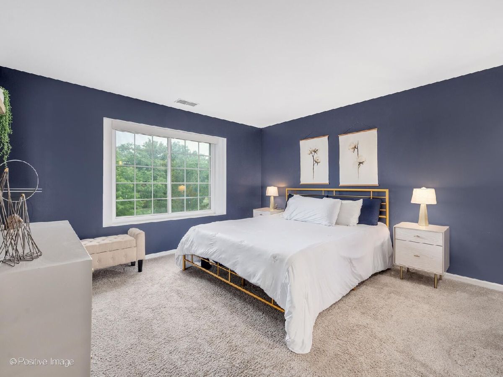
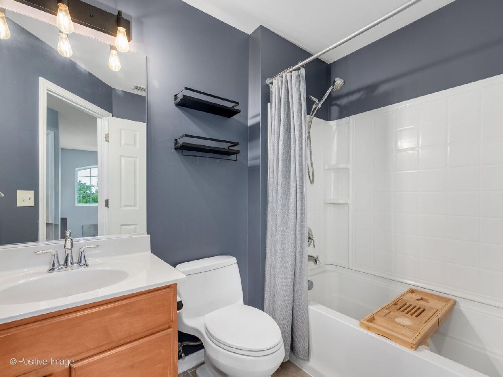
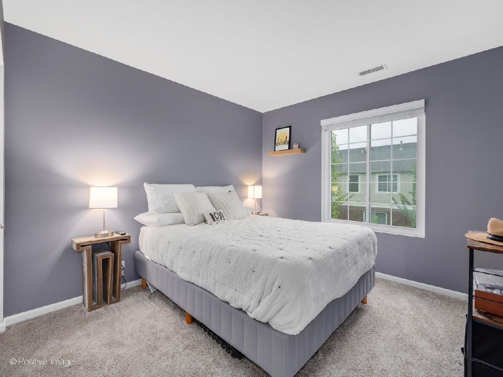
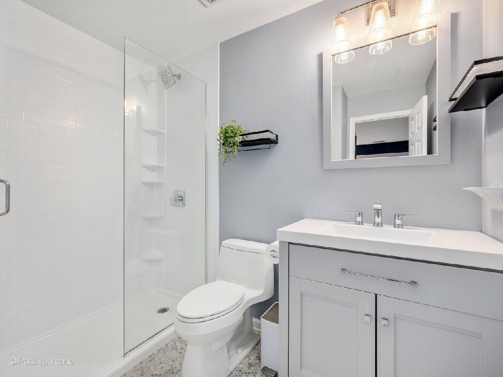
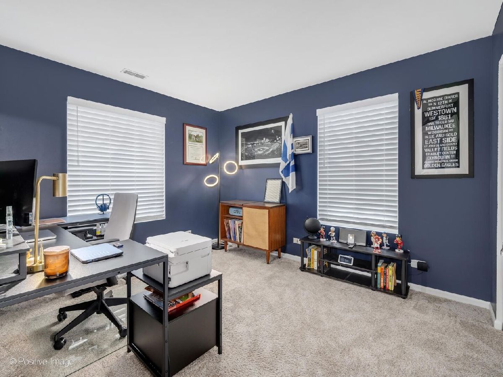
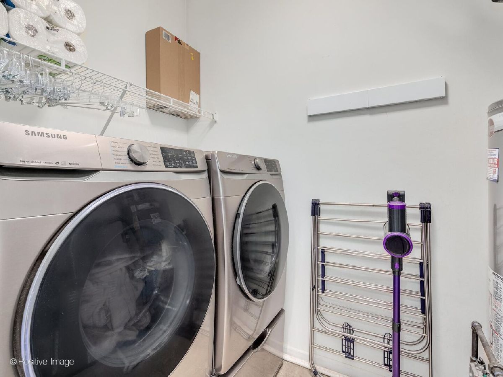
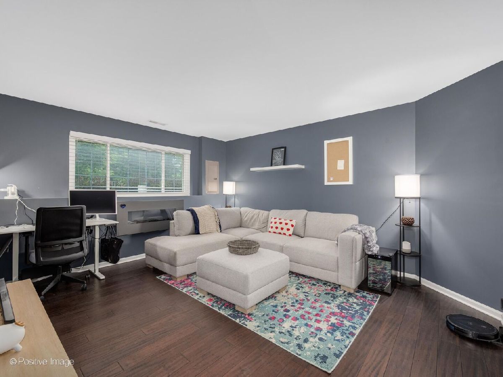
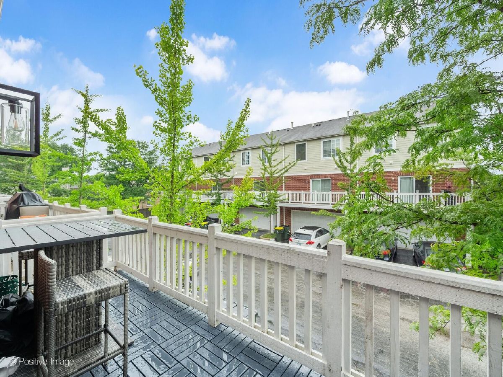
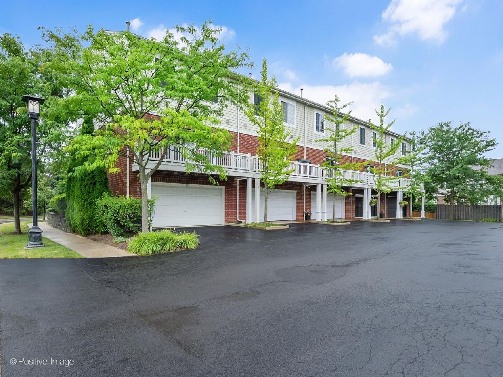
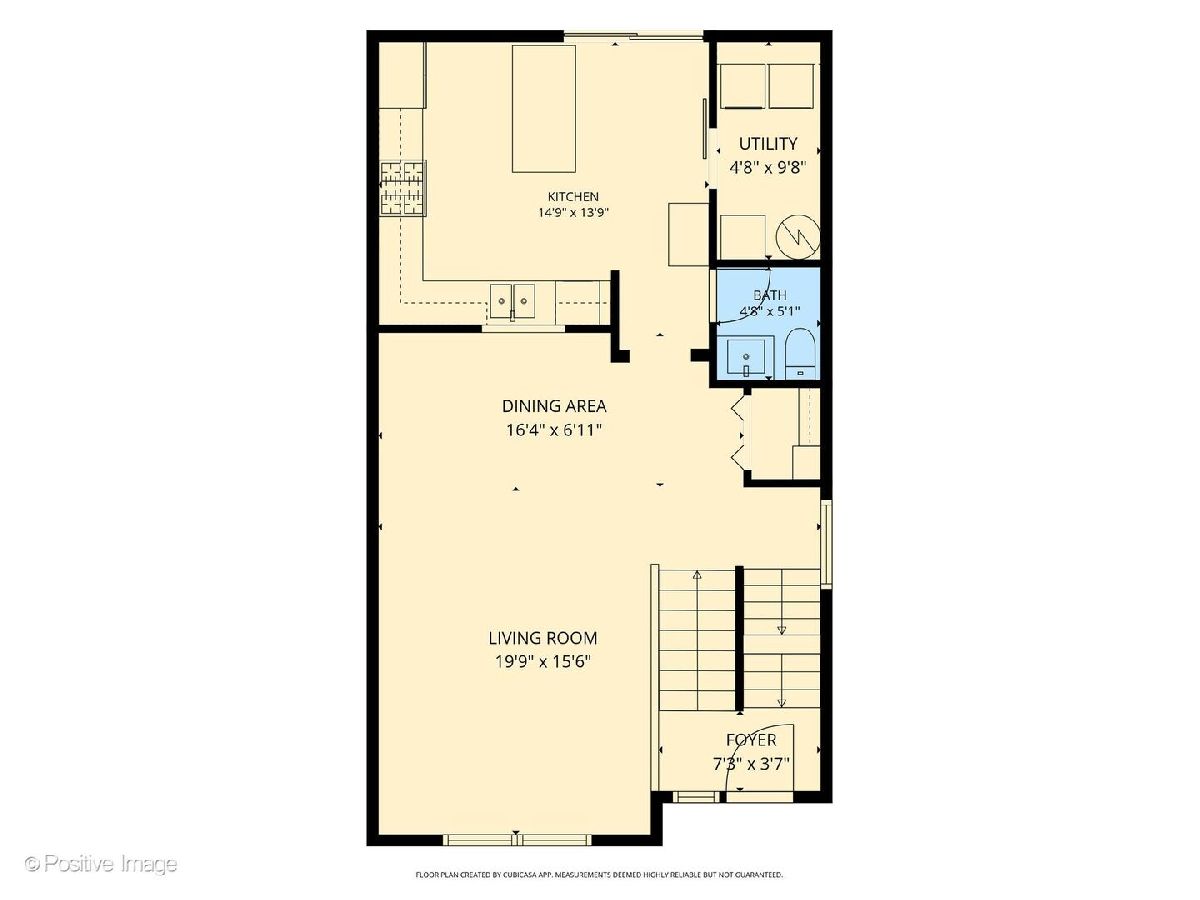
Welcome to 110 Morgans Gate, a beautifully updated 3-bedroom, 2.1-bath townhome offering 1,771 square feet of stylish, move-in-ready living in one of Wood Dale's most desirable communities. Thoughtfully updated and meticulously maintained, this home blends modern finishes with a spacious, functional layout designed for everyday living and effortless entertaining. A dramatic two-story foyer welcomes you inside, where 9-foot ceilings, rich bamboo flooring, and abundant natural light create an inviting first impression. The expansive living and dining areas flow seamlessly together, providing the perfect space for gatherings both large and small. The updated kitchen features professionally refaced cabinetry with a transferable lifetime warranty, stainless steel appliances, generous counter space, and an adjacent eating area overlooking the private balcony-perfect for morning coffee or evening grilling. Upstairs, the spacious primary suite offers a walk-in closet with a custom organization system and a beautifully updated ensuite bath. Two additional generously sized bedrooms and a full hall bath complete the upper level. The bright lower level provides exceptional flexibility and can easily serve as a family room, home office, workout space, or playroom. An attached two-car garage offers additional storage and convenience. Recent improvements, including newer windows, a high-efficiency two-stage furnace and air conditioner, professionally refaced kitchen cabinetry, newer kitchen appliances, a rebuilt balcony, and numerous cosmetic updates throughout, provide peace of mind and allow the next owner to move right in and enjoy. Main level laundry. Ideally located near parks, shopping, dining, major expressways, and Metra service, this turnkey home offers the perfect combination of modern updates, generous living space, and low-maintenance living in a fantastic Wood Dale location.
Property Specifics
| Condos/Townhomes | |
| 2 | |
| — | |
| 2006 | |
| — | |
| — | |
| No | |
| — |
| — | |
| — | |
| 231 / Monthly | |
| — | |
| — | |
| — | |
| 12724219 | |
| 0315237005 |
Nearby Schools
| NAME: | DISTRICT: | DISTANCE: | |
|---|---|---|---|
|
High School
Fenton High School |
100 | Not in DB | |
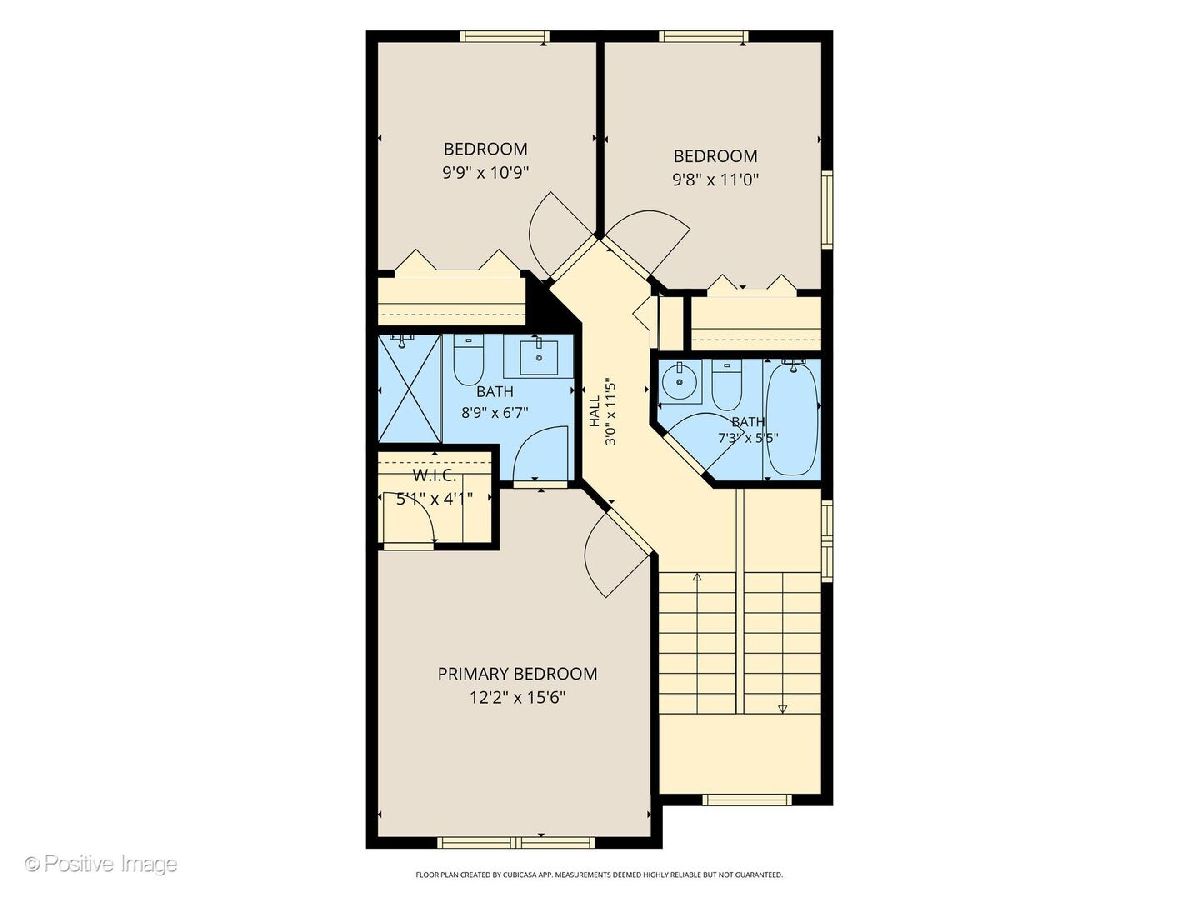
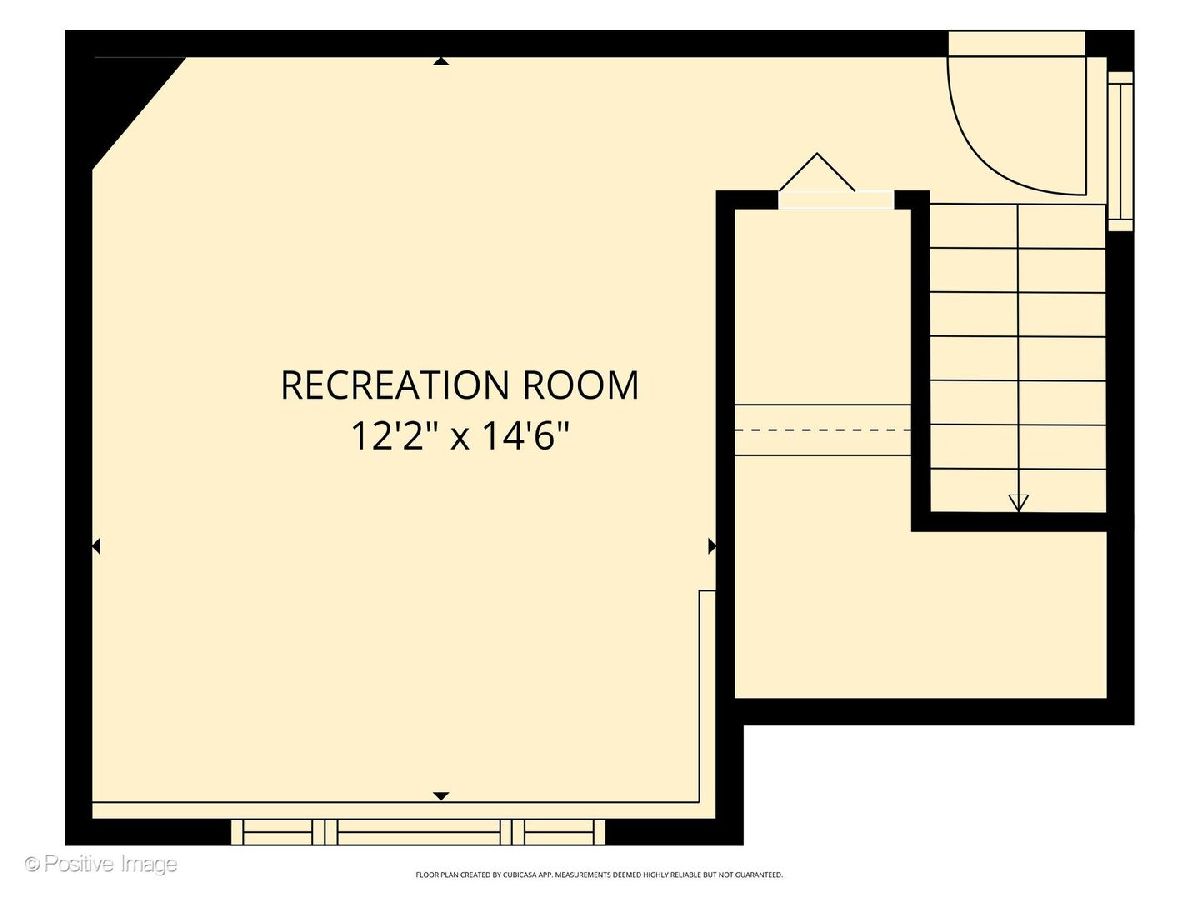
Room Specifics
Total Bedrooms: 3
Bedrooms Above Ground: 3
Bedrooms Below Ground: 0
Dimensions: —
Floor Type: —
Dimensions: —
Floor Type: —
Full Bathrooms: 3
Bathroom Amenities: —
Bathroom in Basement: 0
Rooms: —
Basement Description: —
Other Specifics
| 2 | |
| — | |
| — | |
| — | |
| — | |
| COMMON | |
| — | |
| — | |
| — | |
| — | |
| Not in DB | |
| — | |
| — | |
| — | |
| — |
Contact Agent
Nearby Similar Homes
Nearby Sold Comparables

Contact Agent
Listing Provided By
Compass
