

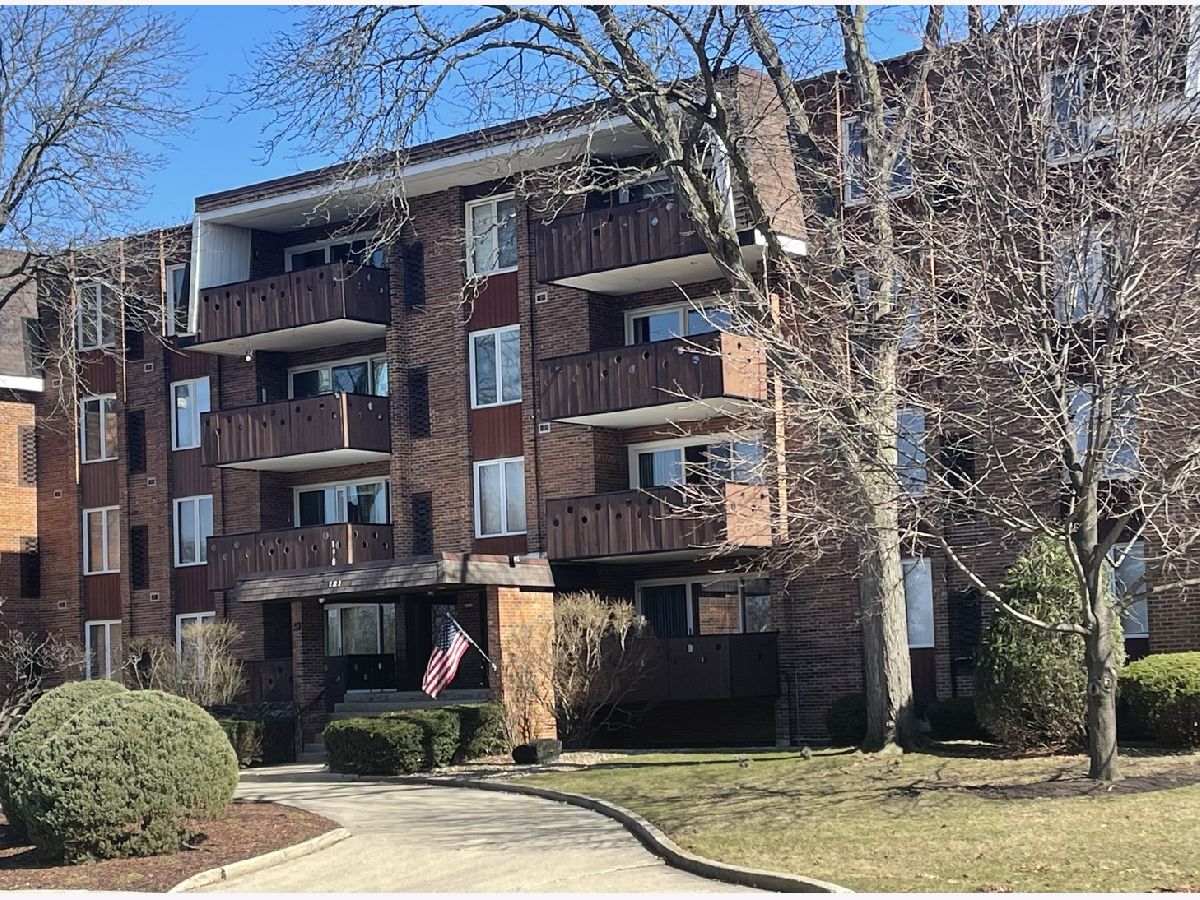
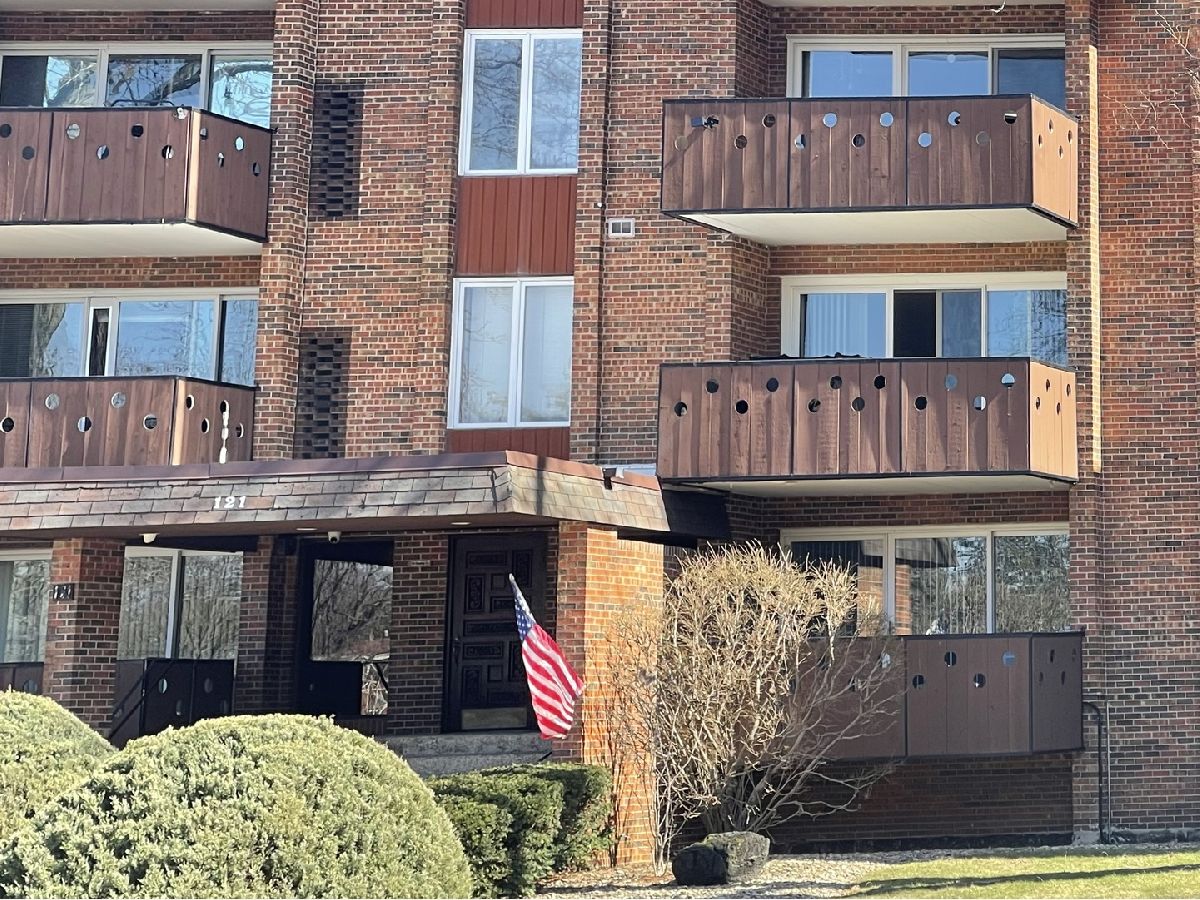
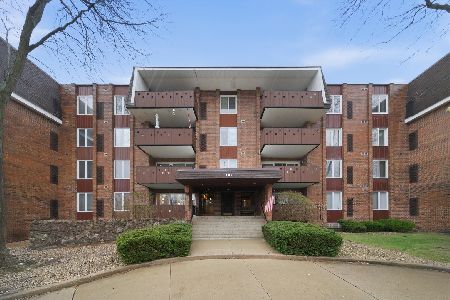
121 Spruce Avenue, Wood Dale, Illinois 60191


$299,900
|
For Sale
|
|
| Status: | Contingent |
| Sqft: | 1,500 |
| Cost/Sqft: | $200 |
| Beds: | 2 |
| Baths: | 2 |
| Year Built: | 1976 |
| Property Taxes: | $3,843 |
| Days On Market: | 58 |
| Lot Size: | 0,00 |
Description
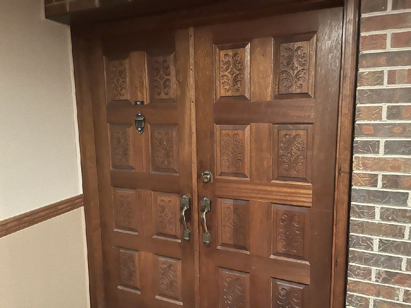
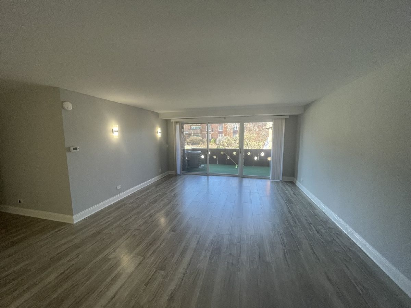
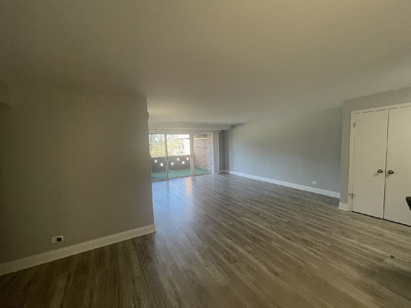
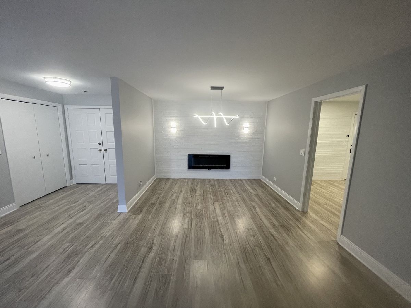
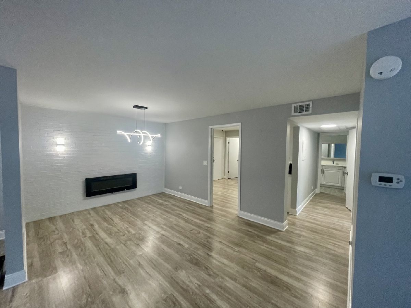
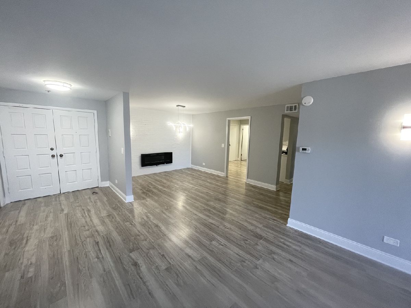
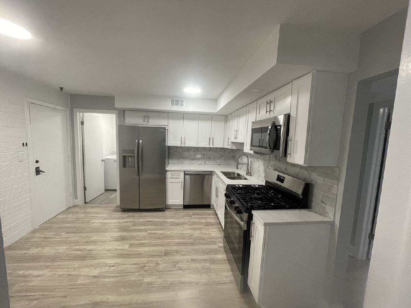
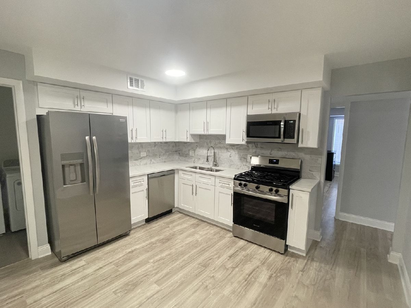
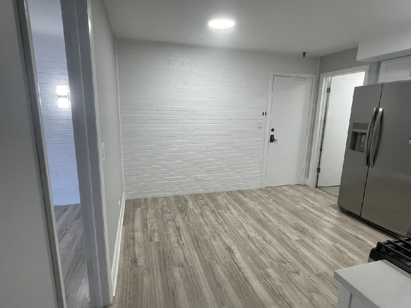
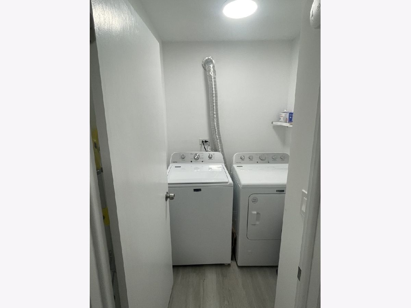
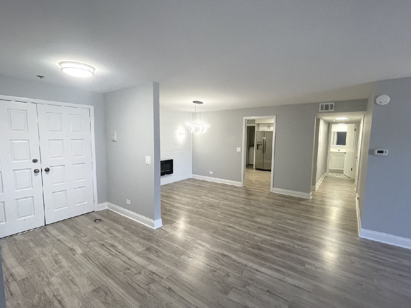
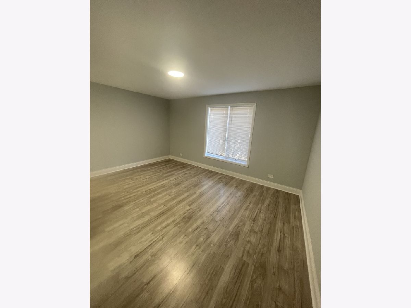
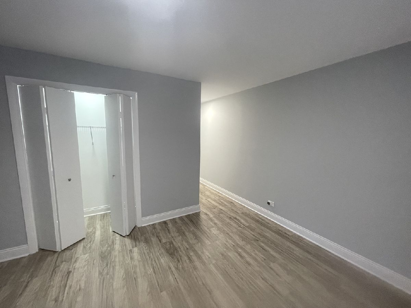
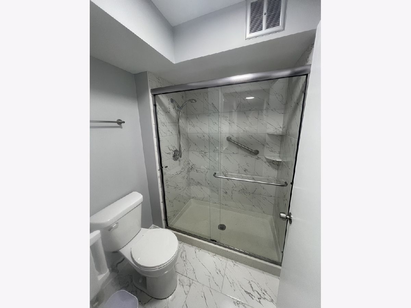
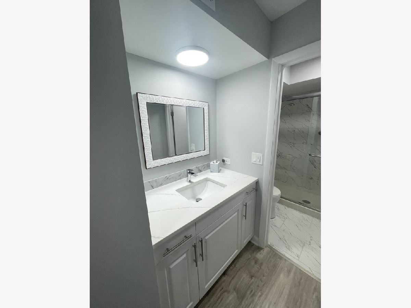
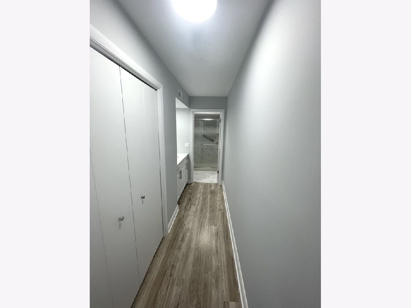
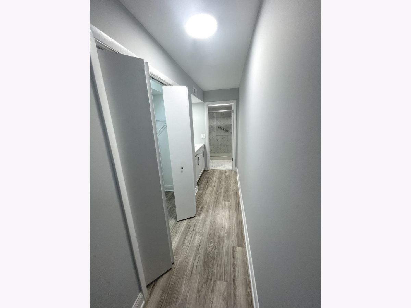
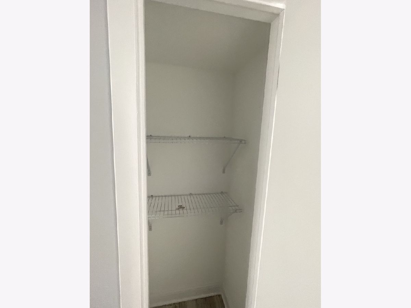
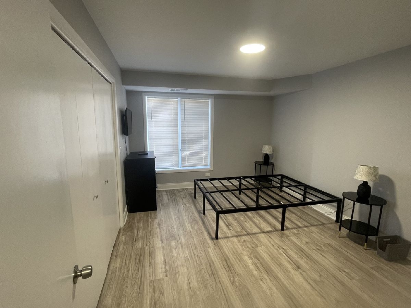
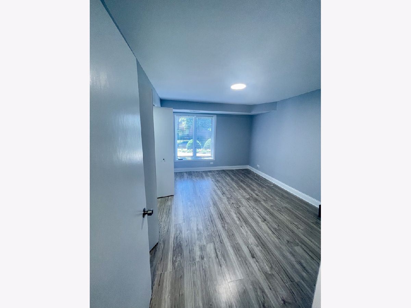
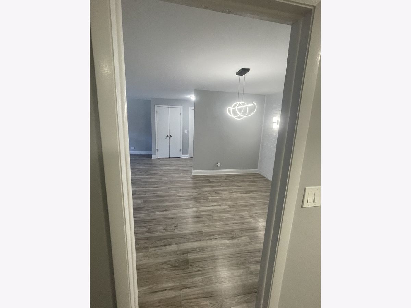
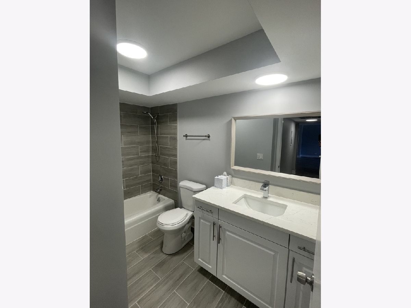
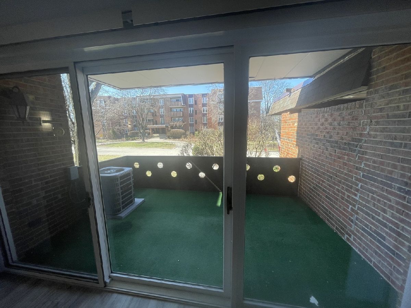
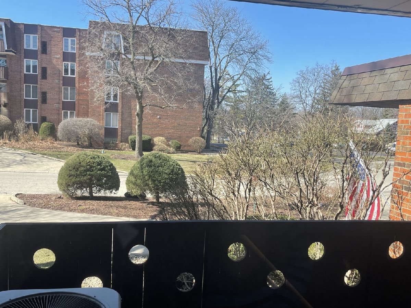
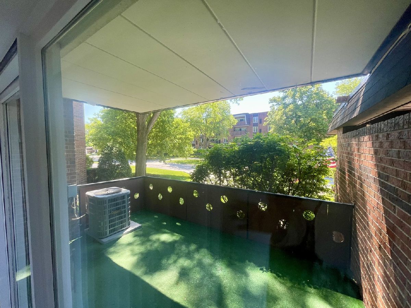
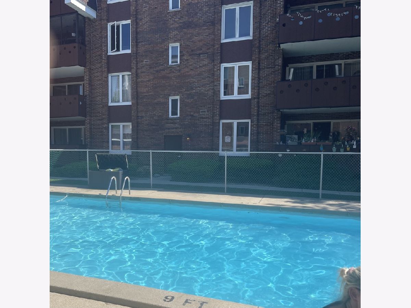
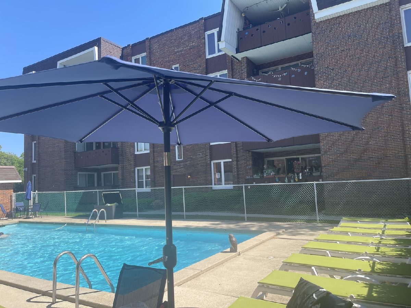
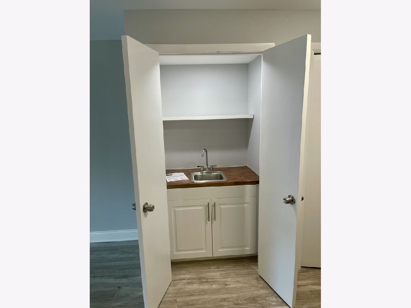
Pristine, beautifully renovated 2 bedroom, 2 bath Wood Dale first floor condo. Light and bright coming through double doors entering the foyer into a living room with wall to wall sliding glass doors that adjoin the dining room and access the huge west facing balcony to expand your horizons, seating area and get that always welcomed fresh air. You'll find serenity and calm inside as your nights unfold before the faux fireplace feature with 2 remote controlled electric starters. The foyer entry closet is beside a full wet bar closet with easy access as you entertain guests. The kitchen has an eating area for a table and chairs. It features white cabinetry, stainless steel appliances and granite countertops with an under-mount stainless steel sink and garbage disposal. The gas cooktop has 5 burner range. There are spacious bedrooms and ample large closets. The condo has wood laminate flooring throughout apart from the ceramic tile baths. There is an in-unit washer and dryer and for added convenience, a coin operated laundry room in the building. You have a heated garage space as well as an assigned outdoor parking space and extra common parking if you have a gathering. A separate storage area in the garage houses all your seasonal essentials. Enjoy the amenities Park Royal offers with the outdoor swimming pool, sauna, exercise facilities, and party room with full kitchen. The association upgrades include: new sewer pipes (2023), new roof and pool house renovations(2022), A short drive from O'Hare, near to major expressways, the metra rail and just a block from Route 83. This conveniently located home is nearby shopping at Irving Ash Plaza, Park & Shop and the Center St. Center. Nearby is the Wood Dale Grove Forest Preserve and the Spring Brook Nature Center. The Alexian Brothers medical facility or Elmhurst Memorial Hospital are between 5 and 8 miles away. It's awaiting only your personal touches, move in ready...
Property Specifics
| Condos/Townhomes | |
| 4 | |
| — | |
| 1976 | |
| 2024 | |
| None | |
| Brick | |
| — | |
| — | |
| No | |
| — |
| — | |
| — | |
| 462 / Monthly | |
| Heat, Water, Gas, Parking, Insurance, Security, Clubhouse, Exercise Facilities, Pool, Exterior Maintenance, Lawn Care, Scavenger, Snow Removal | |
| Lake Michigan | |
| Public Sewer | |
| Central Air | |
| Gas, Forced Air | |
| 12763429 | |
| 0315407004 |
Nearby Schools
| NAME: | DISTRICT: | DISTANCE: | |
|---|---|---|---|
|
Grade School
W A Johnson Elementary School |
2 | — | |
|
Middle School
Blackhawk Middle School |
2 | Not in DB | |
|
High School
Fenton High School |
100 | Not in DB | |
Property History
| DATE: | EVENT: | PRICE: | SOURCE: |
|---|---|---|---|
| 4 Jun, 2024 | Sold | $230,000 | MRED MLS |
| 15 May, 2024 | Under contract | $230,000 | MRED MLS |
| 15 May, 2024 | Listed for sale | $230,000 | MRED MLS |
| 11 Nov, 2024 | Sold | $290,000 | MRED MLS |
| 6 Oct, 2024 | Under contract | $293,000 | MRED MLS |
| 3 Oct, 2024 | Listed for sale | $293,000 | MRED MLS |
| 2 Nov, 2026 | Under contract | $299,900 | MRED MLS |
| 18 Sep, 2026 | Listed for sale | $299,900 | MRED MLS |
Room Specifics
Total Bedrooms: 2
Bedrooms Above Ground: 2
Bedrooms Below Ground: 0
Dimensions: 20X16
Floor Type: Wood Laminate
Dimensions: 14X11
Floor Type: Wood Laminate
Full Bathrooms: 2
Bathroom Amenities: —
Bathroom in Basement: 0
Dimensions: 18X12
Floor Type: Wood Laminate
Dimensions: 12X12
Floor Type: Wood Laminate
Features: Eating Area-Table Space
Dimensions: 8X6
Floor Type: Wood Laminate
Dimensions: 15X12
Floor Type: Wood Laminate
Rooms: Balcony/Porch/Lanai
Name: Balcony/Porch/Lanai
Dimensions: 14X8
Floor Type: Other
Other Specifics
| 1 | |
| — | |
| Garage Door Opener, Heated Garage, Garage Owned, Attached, Assigned, Other, Garage | |
| Main Level, Washer Hookup, In Unit | |
| Laminate | |
| — | |
| In Ground | |
| Balcony, Outdoor Grill | |
| Common Grounds | |
| common | |
| — | |
| Full | |
| Wet Bar, 1st Floor Bedroom, Storage, Granite Counters | |
| Microwave, Dishwasher, Refrigerator, Washer, Dryer, Disposal, Stainless Steel Appliance(s), Gas Oven | |
| Not in DB | |
| — | |
| Coin Laundry, Elevator in Residence, Exercise Room, Storage, Party Room, Pool, Sauna, Ceiling Fan, Elevator(s), Private Laundry Hkup, School Bus | |
| — |
Tax History
| Year | Property Taxes |
|---|---|
| 2024 | $3,659 |
| 2024 | $3,533 |
| 2026 | $3,843 |
Contact Agent
Nearby Similar Homes
Nearby Sold Comparables

Contact Agent
Listing Provided By
HomeSmart Realty Group
